

21254 Montclare Lake Drive, Crest Hill, Illinois 60403


$385,000
|
For Sale
|
|
| Status: | Contingent |
| Sqft: | 2,181 |
| Cost/Sqft: | $177 |
| Beds: | 3 |
| Baths: | 2 |
| Year Built: | 2002 |
| Property Taxes: | $9,151 |
| Days On Market: | 6 |
| Lot Size: | 0,00 |
Description
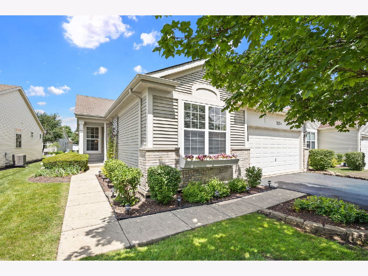
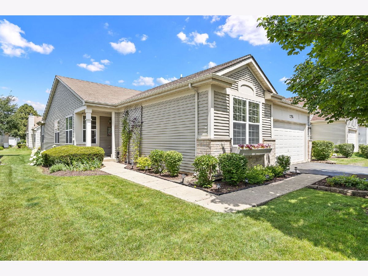
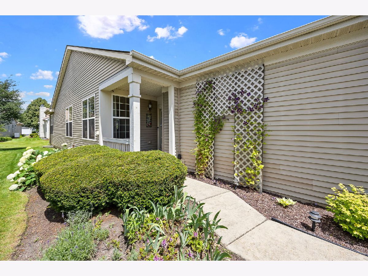
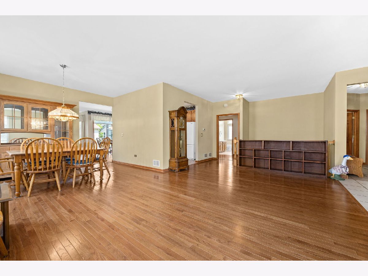
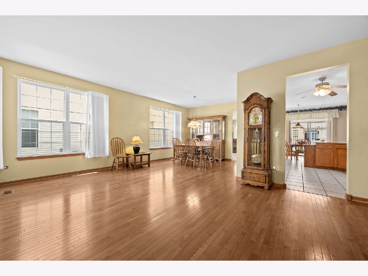
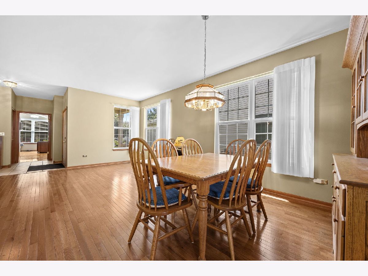
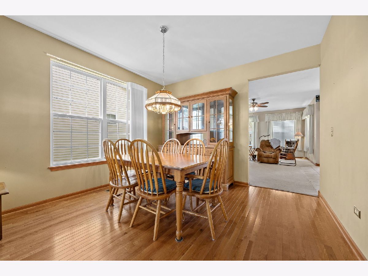
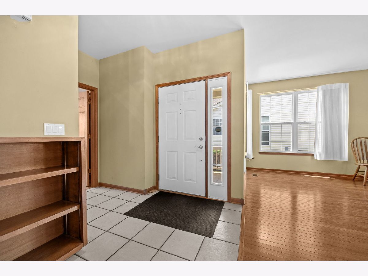
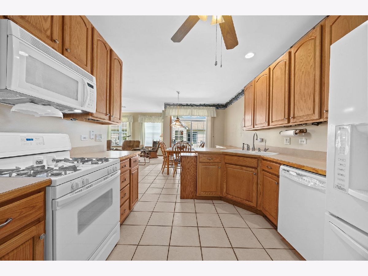
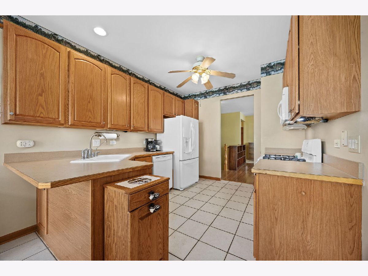
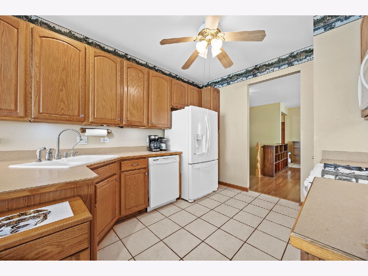
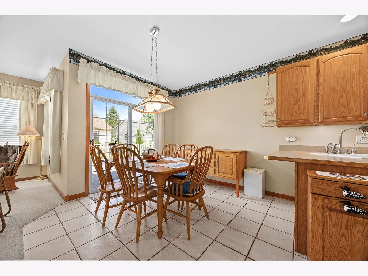
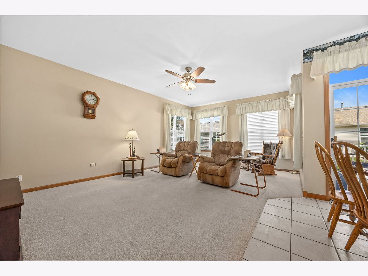
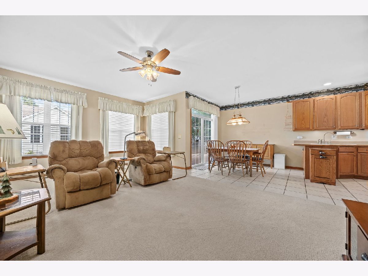
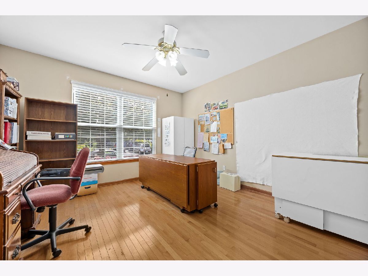
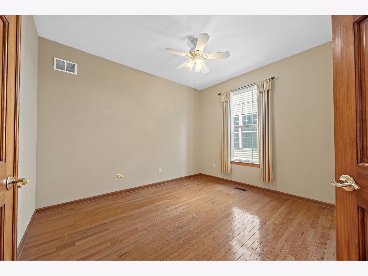
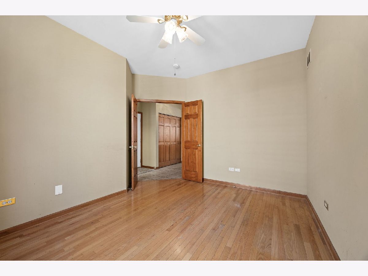
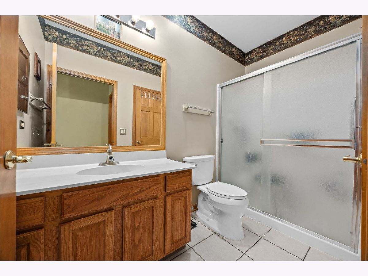
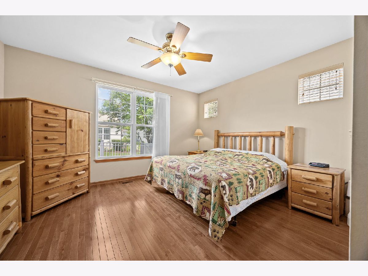
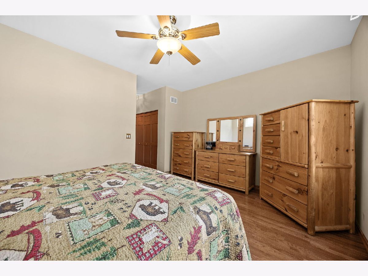
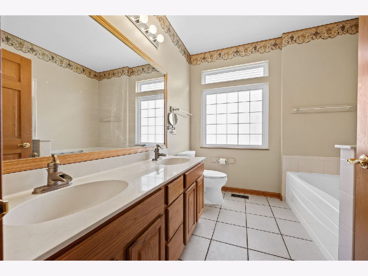
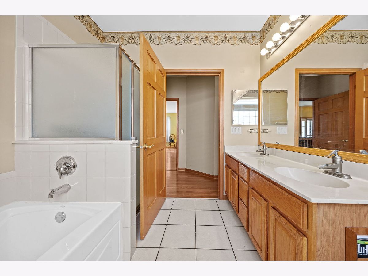
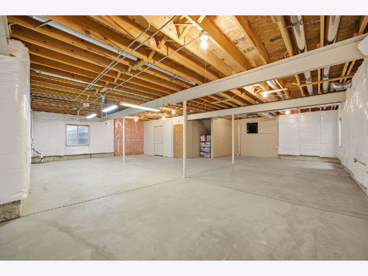
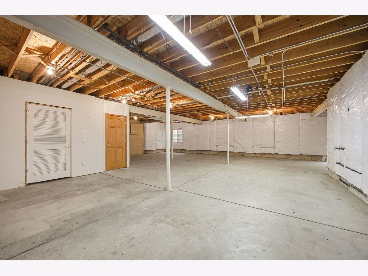
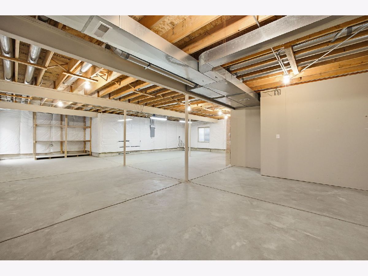
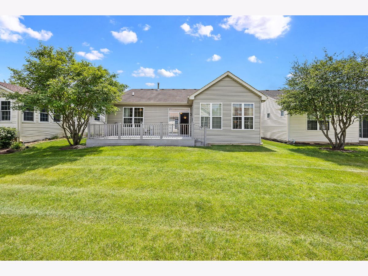
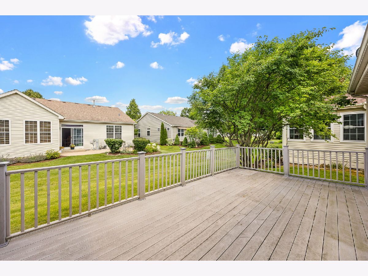
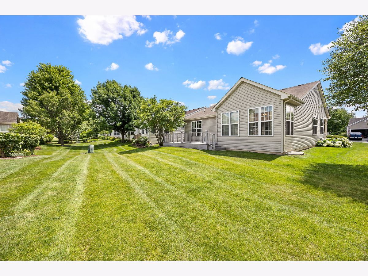
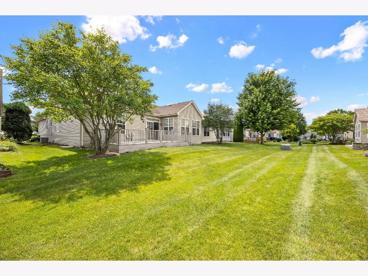
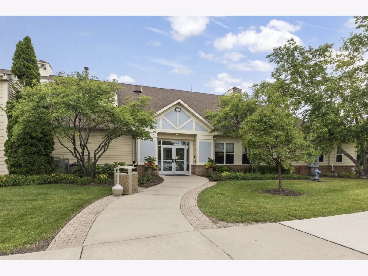
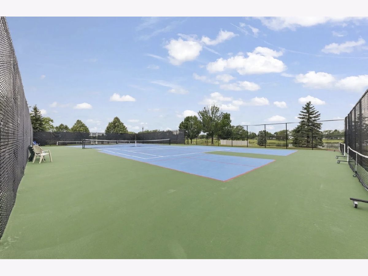
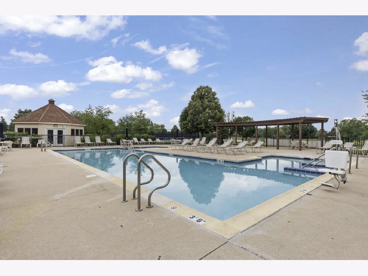
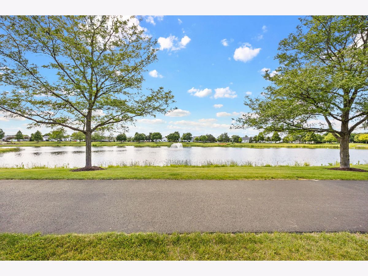
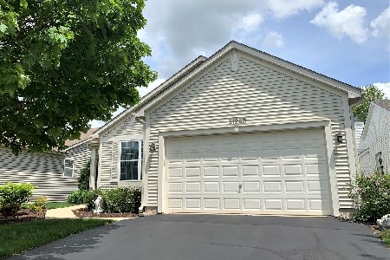
Welcome home to 21254 Montclare Lake Drive, nestled in the highly desirable gated 55+ community of Carillon Lakes in Crest Hill. Offering the ease of single-level, low-maintenance living, this meticulously maintained 3-bedroom, 2-bath ranch is the perfect place to enjoy comfort, convenience, and an active lifestyle. From the moment you arrive, you'll be captivated by the home's charming curb appeal, beautifully manicured landscaping, and inviting exterior. Inside, you'll find an open-concept floor plan filled with an abundance of natural light, gleaming hardwood floors throughout, and custom window treatments that add warmth and elegance to every room. The spacious living and dining areas flow seamlessly into the kitchen, creating an ideal space for both everyday living and entertaining. The full unfinished basement provides endless possibilities for storage, a workshop, or future finished living space. Step outside to relax on the newer deck and enjoy the peaceful surroundings. Life in Carillon Lakes means more than just a beautiful home-it's a lifestyle. Residents enjoy access to exceptional amenities including a clubhouse with a fitness center, outdoor pool, tennis courts, golf course, scenic walking paths, and a full calendar of community activities. Conveniently located just minutes from shopping, dining, entertainment, and major highways, this move-in-ready home truly has it all. Don't miss your opportunity to enjoy carefree living in one of Crest Hill's most sought-after active adult communities!
Property Specifics
| Single Family | |
| — | |
| — | |
| 2002 | |
| — | |
| — | |
| No | |
| — |
| Will | |
| — | |
| 309 / Monthly | |
| — | |
| — | |
| — | |
| 12673992 | |
| 0419106114000000 |
Nearby Schools
| NAME: | DISTRICT: | DISTANCE: | |
|---|---|---|---|
|
Grade School
Richland Elementary School |
88A | — | |
|
Middle School
Richland Elementary School |
88A | Not in DB | |
|
High School
Lockport Township High School |
205 | Not in DB | |
Property History
| DATE: | EVENT: | PRICE: | SOURCE: |
|---|---|---|---|
| 13 Jul, 2026 | Under contract | $385,000 | MRED MLS |
| 9 Jul, 2026 | Listed for sale | $385,000 | MRED MLS |
Room Specifics
Total Bedrooms: 3
Bedrooms Above Ground: 3
Bedrooms Below Ground: 0
Dimensions: —
Floor Type: —
Dimensions: —
Floor Type: —
Full Bathrooms: 2
Bathroom Amenities: —
Bathroom in Basement: 0
Rooms: —
Basement Description: —
Other Specifics
| 2 | |
| — | |
| — | |
| — | |
| — | |
| 52x125 | |
| — | |
| — | |
| — | |
| — | |
| Not in DB | |
| — | |
| — | |
| — | |
| — |
Tax History
| Year | Property Taxes |
|---|---|
| 2026 | $9,151 |
Contact Agent
Nearby Similar Homes
Nearby Sold Comparables

Contact Agent
Listing Provided By
john greene, Realtor
