

2157 Harbortown Circle, Champaign, Illinois 61821


$169,900
|
For Sale
|
|
| Status: | Active |
| Sqft: | 1,194 |
| Cost/Sqft: | $142 |
| Beds: | 2 |
| Baths: | 2 |
| Year Built: | 1982 |
| Property Taxes: | $3,768 |
| Lot Size: | 0,00 |
Description
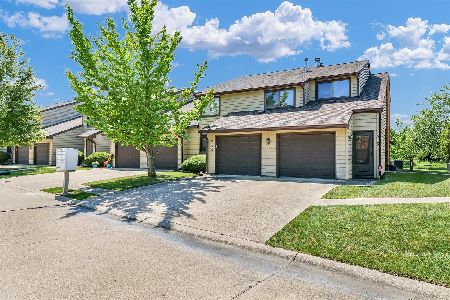
Discover effortless living in this fantastic first-floor 2-bedroom, 1.5-bath Harbortown condo! The spacious kitchen is sure to impress with stainless steel appliances and an abundance of cabinet space, providing plenty of room for storage, meal prep, and entertaining. The expansive living room is filled with natural light and features a beautiful gas-log fireplace, while sliding glass doors open to a private covered patio that extends your living space outdoors. The generous primary suite offers a walk-in closet and private ensuite full bath, creating a relaxing retreat at the end of the day. A second bedroom provides the perfect space for guests, a home office, or whatever suits your lifestyle. An attached one-car garage adds everyday convenience and additional storage. With spacious rooms, desirable first-floor living, private outdoor space, and the ease of low-maintenance condo living, this exceptional Harbortown condo has so much to offer!
Property Specifics
| Condos/Townhomes | |
| 1 | |
| — | |
| 1982 | |
| Crawl Space | |
| Other | |
| — | |
| — | |
| No | |
| — |
| Champaign | |
| — | |
| 245 / Monthly | |
| Exterior Maintenance, Lawn Care, Snow Removal, Lake Rights | |
| Public | |
| Public Sewer | |
| Central Air | |
| Natural Gas | |
| 12687084 | |
| 452023305029 |
Nearby Schools
| NAME: | DISTRICT: | DISTANCE: | |
|---|---|---|---|
|
Grade School
Unit 4 Of Choice |
4 | — | |
|
Middle School
Champaign/middle Call Unit 4 351 |
4 | Not in DB | |
|
High School
Centennial High School |
4 | Not in DB | |


Room Specifics
Total Bedrooms: 2
Bedrooms Above Ground: 2
Bedrooms Below Ground: 0
Dimensions: 11X14
Floor Type: Carpet
Dimensions: 10X11
Floor Type: Carpet
Full Bathrooms: 2
Bathroom Amenities: —
Bathroom in Basement: 0
Dimensions: 13X9
Floor Type: Carpet
Dimensions: 8X14
Floor Type: Ceramic Tile
Features: Galley
Dimensions: 13X14
Floor Type: Carpet
Rooms: No additional rooms
Other Specifics
| 1 | |
| — | |
| Concrete, Garage Door Opener, Garage Owned, Attached, Garage | |
| In Unit | |
| — | |
| — | |
| — | |
| — | |
| CONDO | |
| — | |
| Full | |
| 1st Floor Bedroom, 1st Floor Full Bath, Built-in Features, Walk-In Closet(s) | |
| Range, Dishwasher, Refrigerator, Washer, Dryer, Disposal | |
| Not in DB | |
| — | |
| — | |
| Gas Log |
Contact Agent
Nearby Similar Homes
Nearby Sold Comparables

Contact Agent
Listing Provided By
KELLER WILLIAMS-TREC
