

1059 Main Street, Rockton, Illinois 61072


$278,000
|
For Sale
|
|
| Status: | Contingent |
| Sqft: | 1,674 |
| Cost/Sqft: | $166 |
| Beds: | 3 |
| Baths: | 3 |
| Year Built: | 2002 |
| Property Taxes: | $5,578 |
| Days On Market: | 24 |
| Lot Size: | 0,43 |
Description
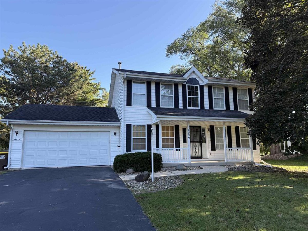
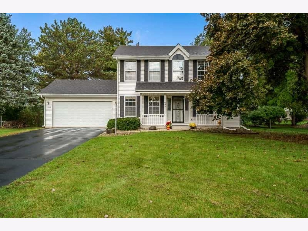
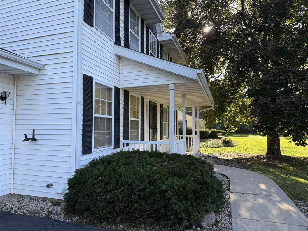
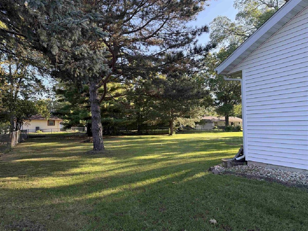
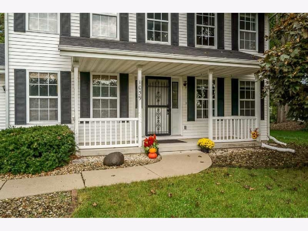
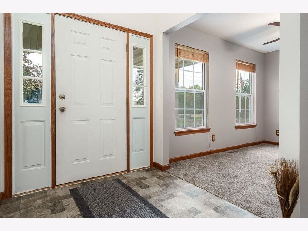
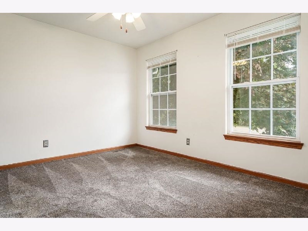
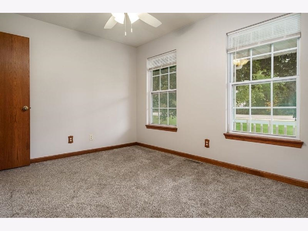
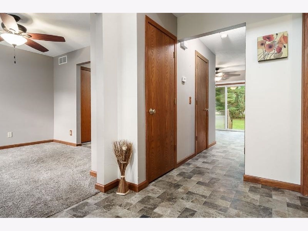
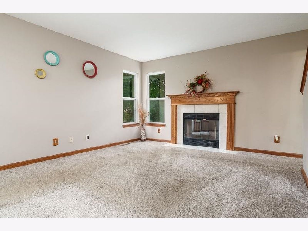
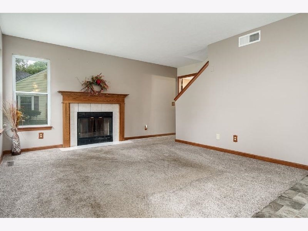
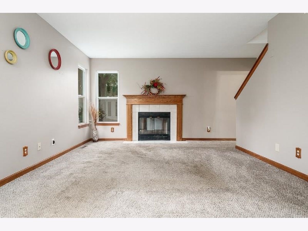
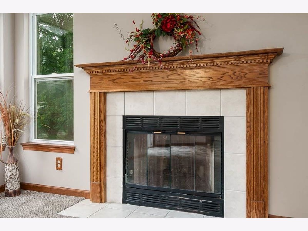
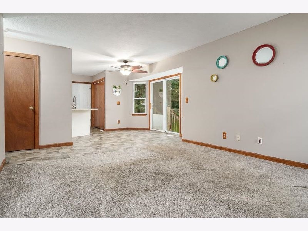
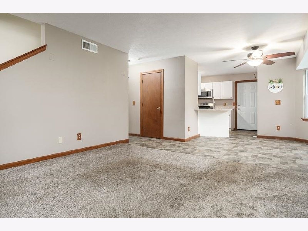
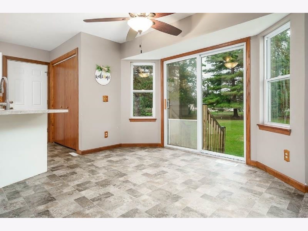
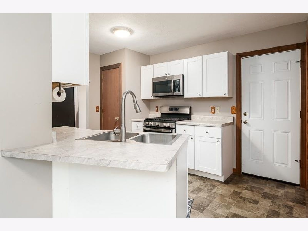
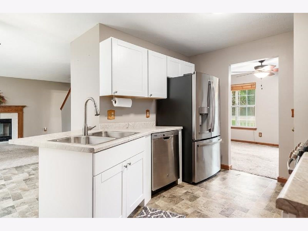
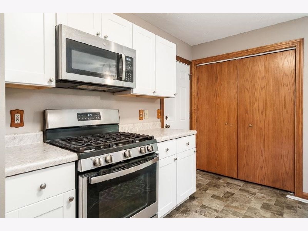
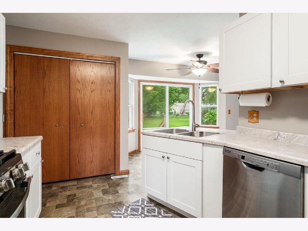
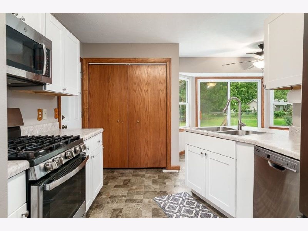
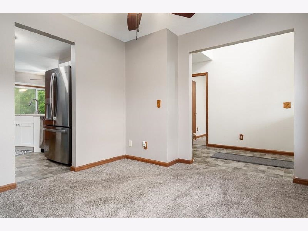
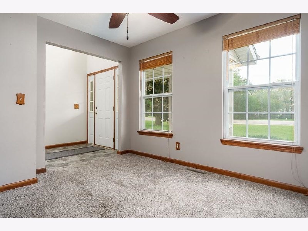
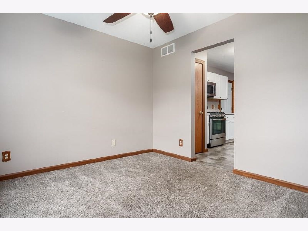
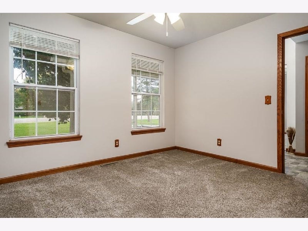
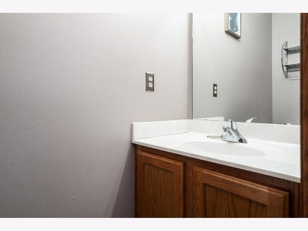
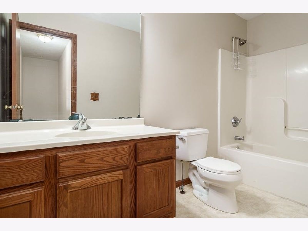
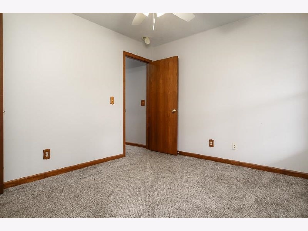
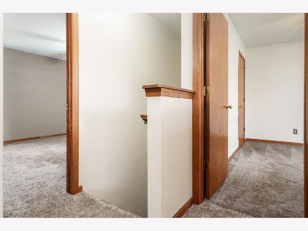
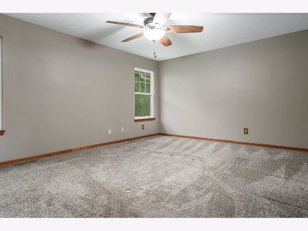
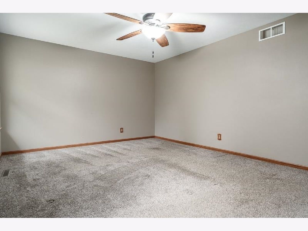
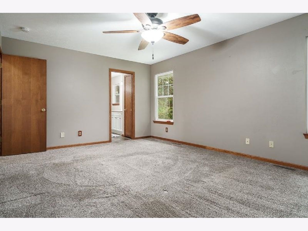
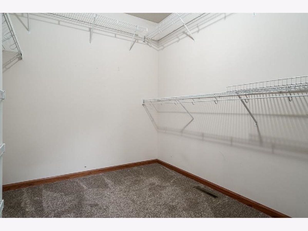
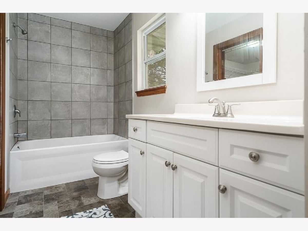
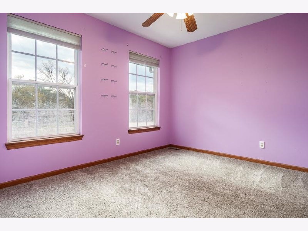
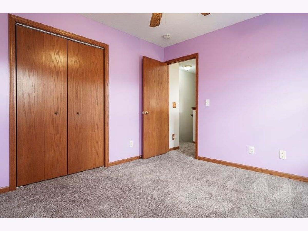
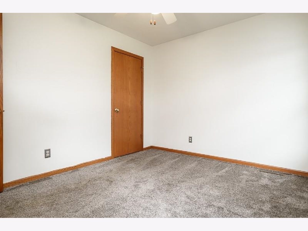
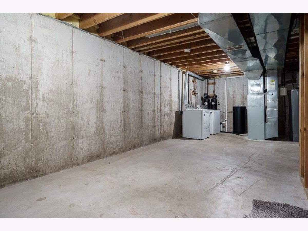
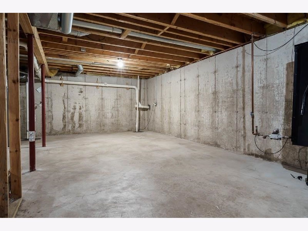
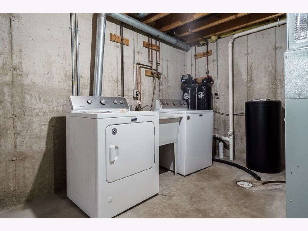
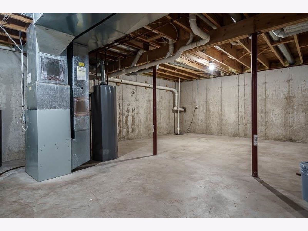
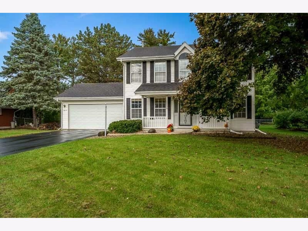
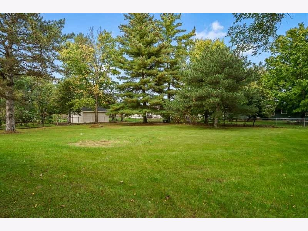
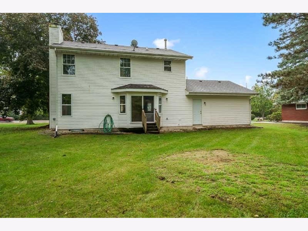
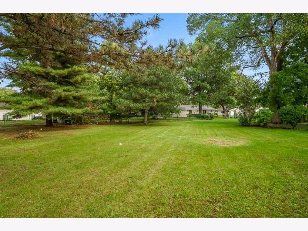
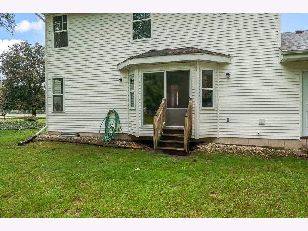
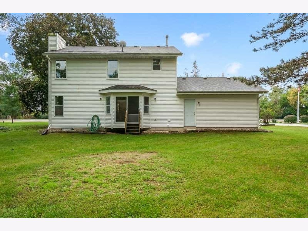
Move right into this beautiful 2-story home featuring a highly desirable open kitchen and family room floor plan. The main level is designed for both entertaining and comfortable daily living, offering a spacious formal living room alongside a cozy family room complete with a fireplace. Step through the sliding glass doors to enjoy a large, expansive backyard perfect for outdoor activities. All bedrooms are conveniently located on the second floor, including two full bathrooms. This home offers ultimate laundry flexibility with a washer and dryer currently in the lower level, plus an additional set of main-level hookups if you prefer to bring your laundry upstairs. Additional features include a 2-car attached garage, a nice blacktop driveway, and all appliances stay with the home! Best of all, a nearby walking path takes you right into the cozy country Village of Rockton. Enjoy effortless access to local shops, restaurants, a bakery, and coffee spots. Summer in Rockton brings the community alive with the River Market, a public swimming pool, Old Settlers Days, concerts, and two local golf courses. Don't miss out on this move-in-ready gem in an incredible location!
Property Specifics
| Single Family | |
| — | |
| — | |
| 2002 | |
| Unfinished, Full | |
| Vinyl Siding | |
| Asphalt | |
| — | |
| No | |
| 0.43 |
| Winnebago | |
| — | |
| — / Not Applicable | |
| None | |
| Public | |
| Public Sewer | |
| Central Air | |
| Gas, Forced Air | |
| 12784463 | |
| 0419154020 |
Nearby Schools
| NAME: | DISTRICT: | DISTANCE: | |
|---|---|---|---|
|
Grade School
Rockton/whitman Post Elementary |
140 | — | |
|
Middle School
Stephen Mack Middle School |
140 | Not in DB | |
|
High School
Hononegah High School |
207 | Not in DB | |
Property History
| DATE: | EVENT: | PRICE: | SOURCE: |
|---|---|---|---|
| 15 Mar, 2021 | Sold | $165,000 | MRED MLS |
| 28 Jan, 2021 | Under contract | $164,000 | MRED MLS |
| 27 Jan, 2021 | Listed for sale | $164,000 | MRED MLS |
| 26 Oct, 2026 | Under contract | $278,000 | MRED MLS |
| 14 Oct, 2026 | Listed for sale | $278,000 | MRED MLS |
Room Specifics
Total Bedrooms: 3
Bedrooms Above Ground: 3
Bedrooms Below Ground: 0
Dimensions: 16X12
Floor Type: —
Dimensions: 11X10
Floor Type: —
Dimensions: 11X10
Floor Type: —
Full Bathrooms: 3
Bathroom Amenities: —
Bathroom in Basement: 0
Dimensions: 11X10
Floor Type: —
Dimensions: 12X9
Floor Type: —
Dimensions: 11X10
Floor Type: —
Dimensions: 17X12
Floor Type: —
Rooms: No additional rooms
Other Specifics
| 2 | |
| — | |
| Asphalt, Garage Door Opener, Garage Owned, Attached, Garage | |
| Main Level | |
| — | |
| — | |
| — | |
| — | |
| 95.04x198.62x196.02x95.0 | |
| — | |
| Full | |
| 1st Floor Full Bath | |
| Range, Dishwasher, Refrigerator, Washer, Dryer, Water Softener | |
| Not in DB | |
| — | |
| — | |
| Wood Burning |
Tax History
| Year | Property Taxes |
|---|---|
| 2021 | $4,471 |
| 2026 | $5,578 |
Contact Agent
Nearby Similar Homes
Nearby Sold Comparables

Contact Agent
Listing Provided By
Century 21 Affiliated - Rockford
