

201 Collins Drive, Mahomet, Illinois 61853


$494,900
|
For Sale
|
|
| Status: | Active |
| Sqft: | 2,335 |
| Cost/Sqft: | $212 |
| Beds: | 4 |
| Baths: | 3 |
| Year Built: | 2026 |
| Property Taxes: | $0 |
| Days On Market: | 138 |
| Lot Size: | 0,31 |
Description
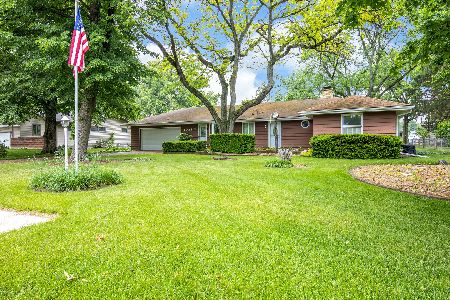
New construction home in the Sangamon Fields subdivision in Mahomet! This open concept offers hardwood flooring in the main living areas, allowing natural sunlight to bounce throughout. Kitchen includes eat-at island with sink, stainless steel appliances, and walk-in pantry. Great room right off the open kitchen and dining room area with gas log fireplace. Step into the spacious sunroom that includes the sliding glass door out to the back exterior deck. Second floor includes the primary bedroom and 3 spacious guests bedrooms. Mud room adjacent to the 3-car garage and includes a bench & lockers. Basement is full unfinished, and plumbed for future bathroom. DISCLAIMER: CURRENT PHOTOS ARE OF ANOTHER PROPERTY WITH SIMILAR FLOOR PLAN. CALL LISTING AGENT FOR FINAL FINISHES AND COLORS.
Property Specifics
| Single Family | |
| — | |
| Traditional | |
| 2026 | |
| Unfinished, Full | |
| 1,169 | |
| Vinyl Siding, Stone | |
| Asphalt | |
| — | |
| No | |
| 0.31 |
| Champaign | |
| — | |
| 250 / Annual | |
| Other | |
| Public | |
| Public Sewer | |
| Central Air | |
| Natural Gas, Forced Air | |
| 12663977 | |
| 151322351020 |
Nearby Schools
| NAME: | DISTRICT: | DISTANCE: | |
|---|---|---|---|
|
Grade School
Mahomet Elementary School |
3 | — | |
|
Middle School
Mahomet Junior High School |
3 | Not in DB | |
|
High School
Mahomet-seymour High School |
3 | Not in DB | |
Property History
| DATE: | EVENT: | PRICE: | SOURCE: |
|---|---|---|---|
| 22 Jun, 2026 | Listed for sale | $494,900 | MRED MLS |
Some photos of this home have been virtually staged.


Room Specifics
Total Bedrooms: 4
Bedrooms Above Ground: 4
Bedrooms Below Ground: 0
Dimensions: 15X14
Floor Type: Carpet
Dimensions: 11X12
Floor Type: Carpet
Dimensions: 10X12
Floor Type: Carpet
Dimensions: 11X10
Floor Type: Carpet
Full Bathrooms: 3
Bathroom Amenities: Double Sink
Bathroom in Basement: 0
Dimensions: 14X12
Floor Type: Hardwood
Dimensions: 8X14
Floor Type: Hardwood
Features: Eating Area-Breakfast Bar, Island, Pantry-Walk-in, Pantry
Dimensions: 10X6
Floor Type: Ceramic Tile
Dimensions: 20X14
Floor Type: Hardwood
Rooms: Heated Sun Room
Name: Heated Sun Room
Dimensions: 11X14
Floor Type: Hardwood
Other Specifics
| 3 | |
| Concrete Perimeter | |
| Concrete, Garage Door Opener, Garage Owned, Attached, Garage | |
| Upper Level, Gas Dryer Hookup, Electric Dryer Hookup | |
| Hardwood | |
| Patio | |
| — | |
| Backs to Open Grnd | |
| 55 x 122 x 148 x 163 | |
| — | |
| Full | |
| Walk-In Closet(s), Open Floorplan, Pantry, Quartz Counters | |
| Range, Microwave, Dishwasher, Disposal, Stainless Steel Appliance(s) | |
| Not in DB | |
| Park, Curbs, Sidewalks, Street Paved | |
| — | |
| Gas Log |
Tax History
| Year | Property Taxes |
|---|
Contact Agent
Nearby Similar Homes
Nearby Sold Comparables


Contact Agent
Listing Provided By
KELLER WILLIAMS-TREC
