

217 Frank Street, Geneseo, Illinois 61254


$470,000
|
For Sale
|
|
| Status: | Active |
| Sqft: | 3,640 |
| Cost/Sqft: | $129 |
| Beds: | 5 |
| Baths: | 4 |
| Year Built: | 1973 |
| Property Taxes: | $10,307 |
| Days On Market: | 63 |
| Lot Size: | 0,49 |
Description
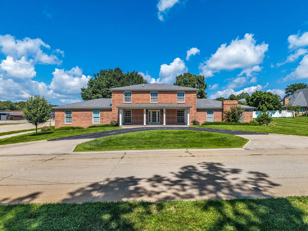
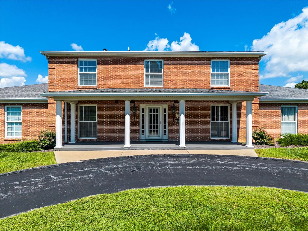
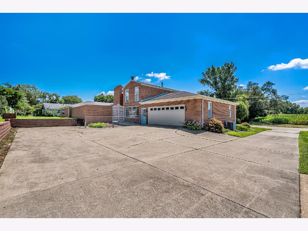
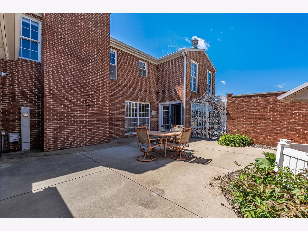
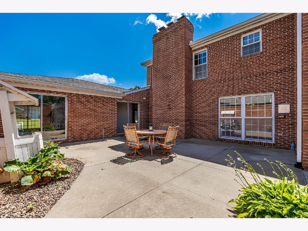
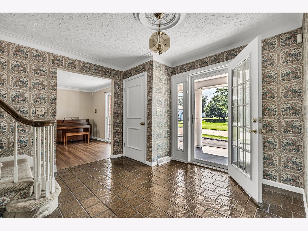
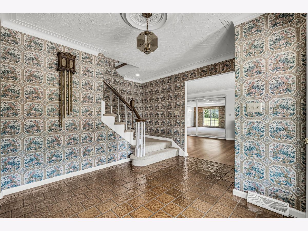
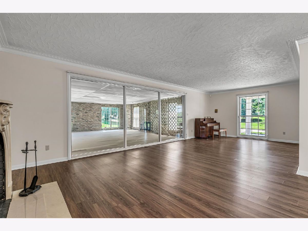
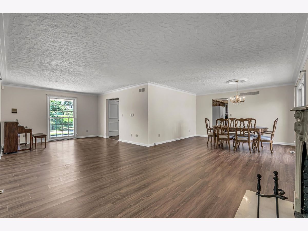
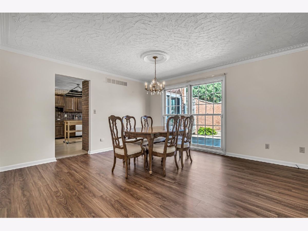
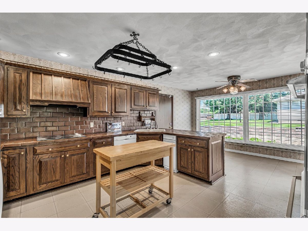
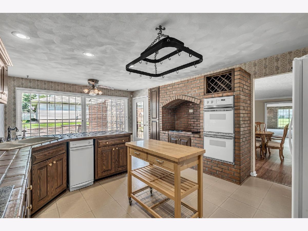
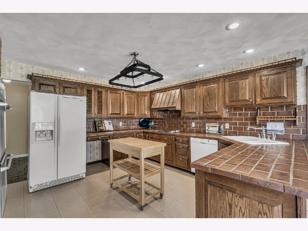
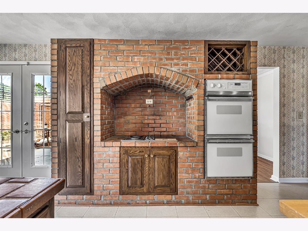
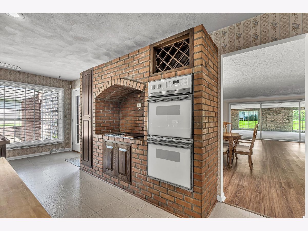
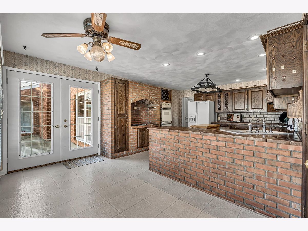
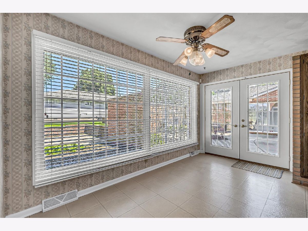
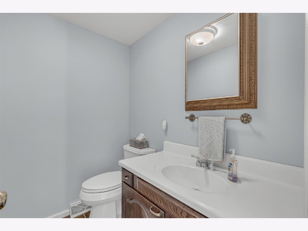
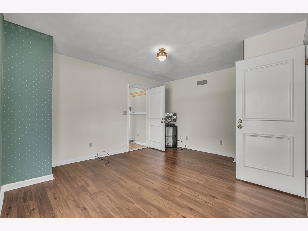
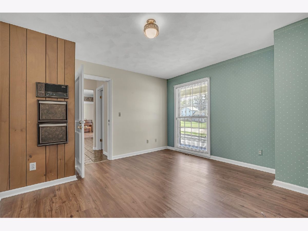
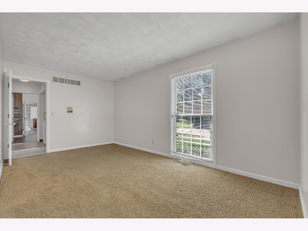
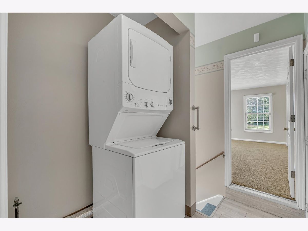
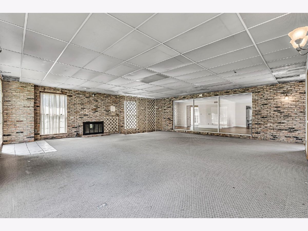
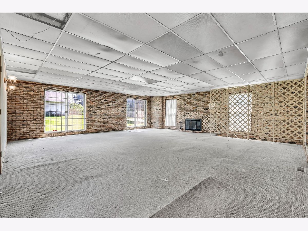
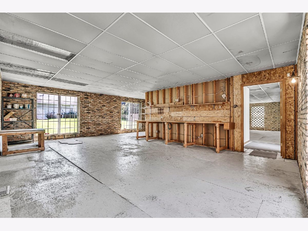
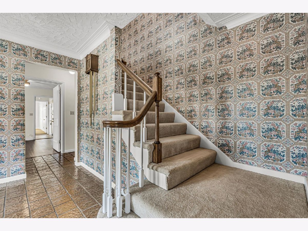
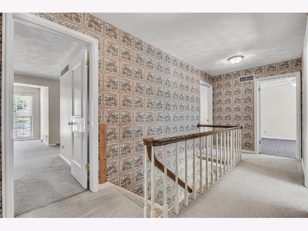
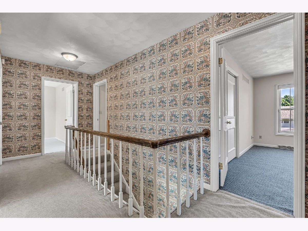
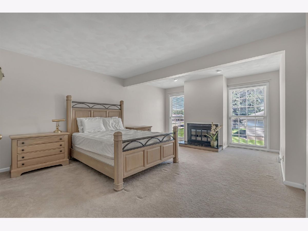
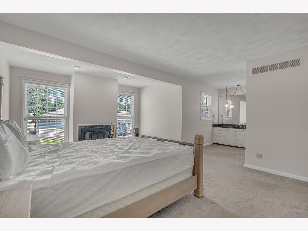
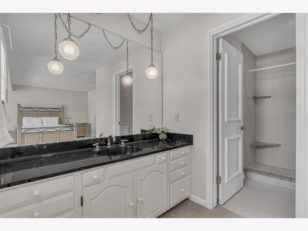
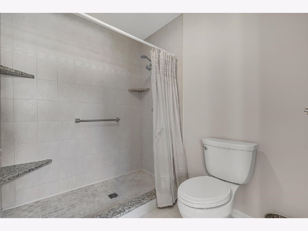
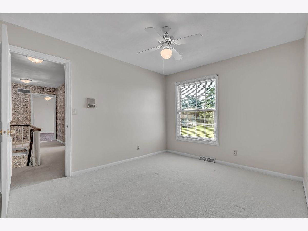
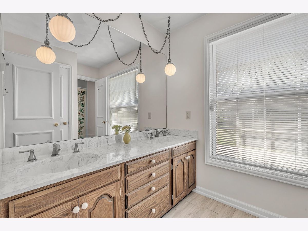
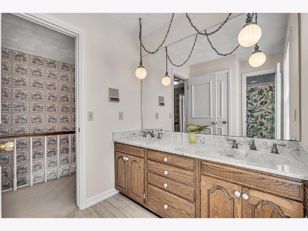
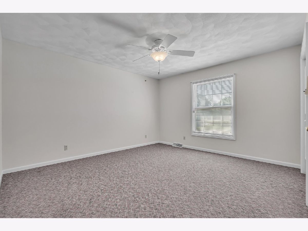
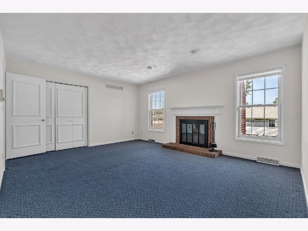
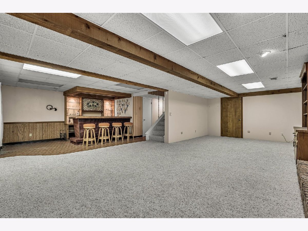
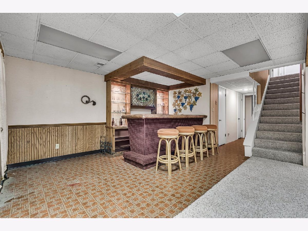
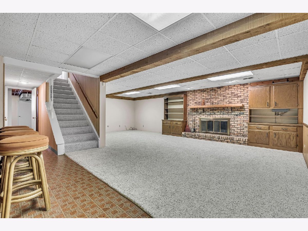
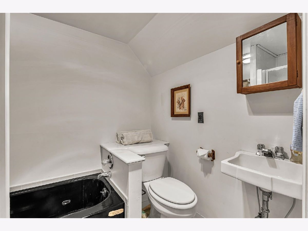
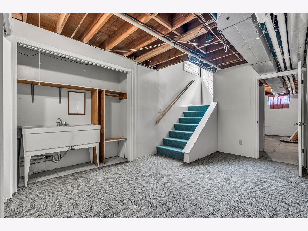
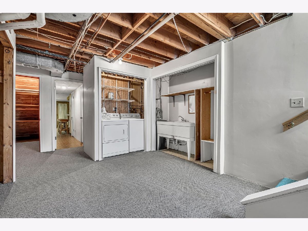
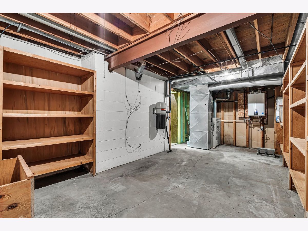
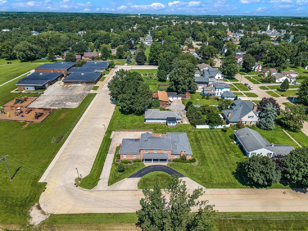
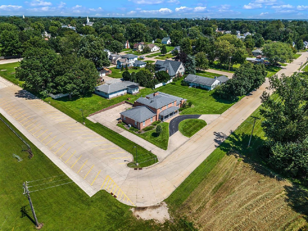
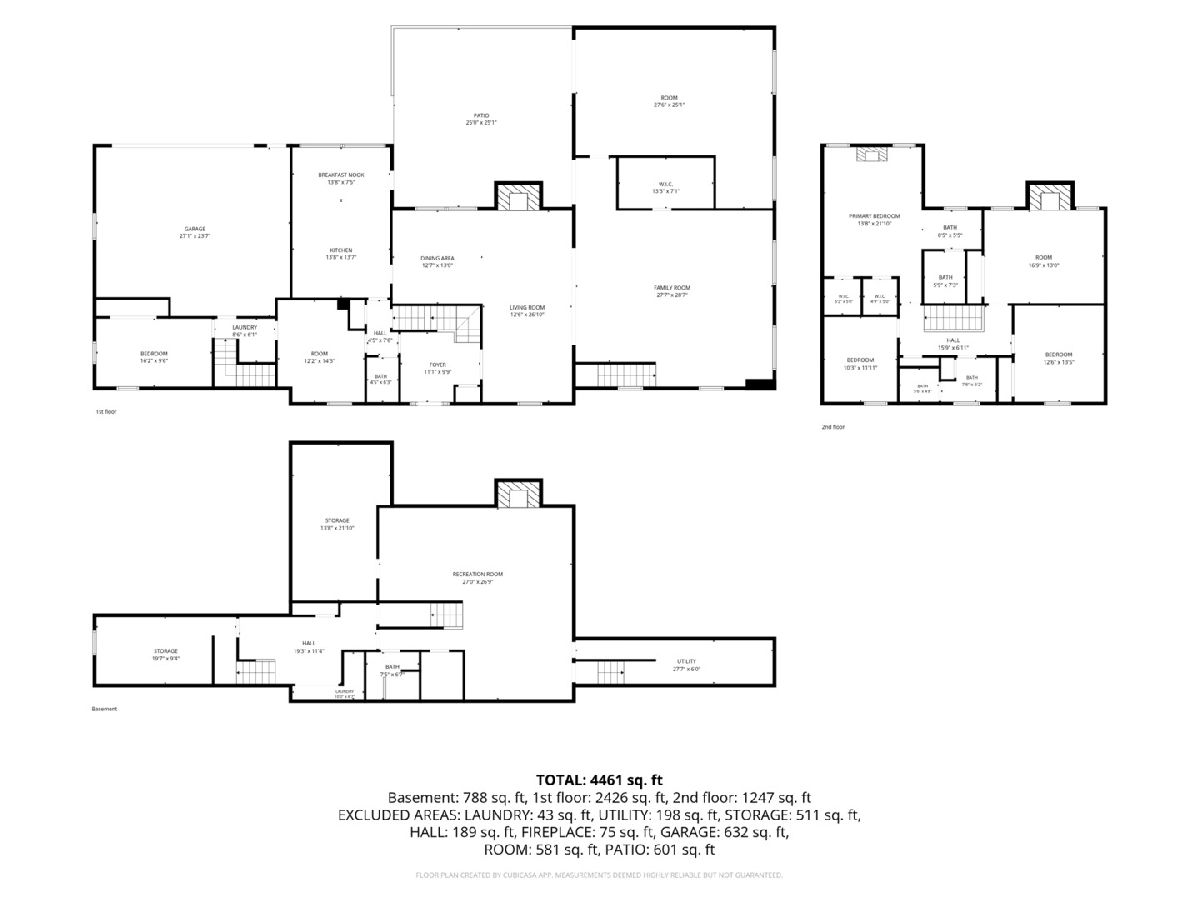
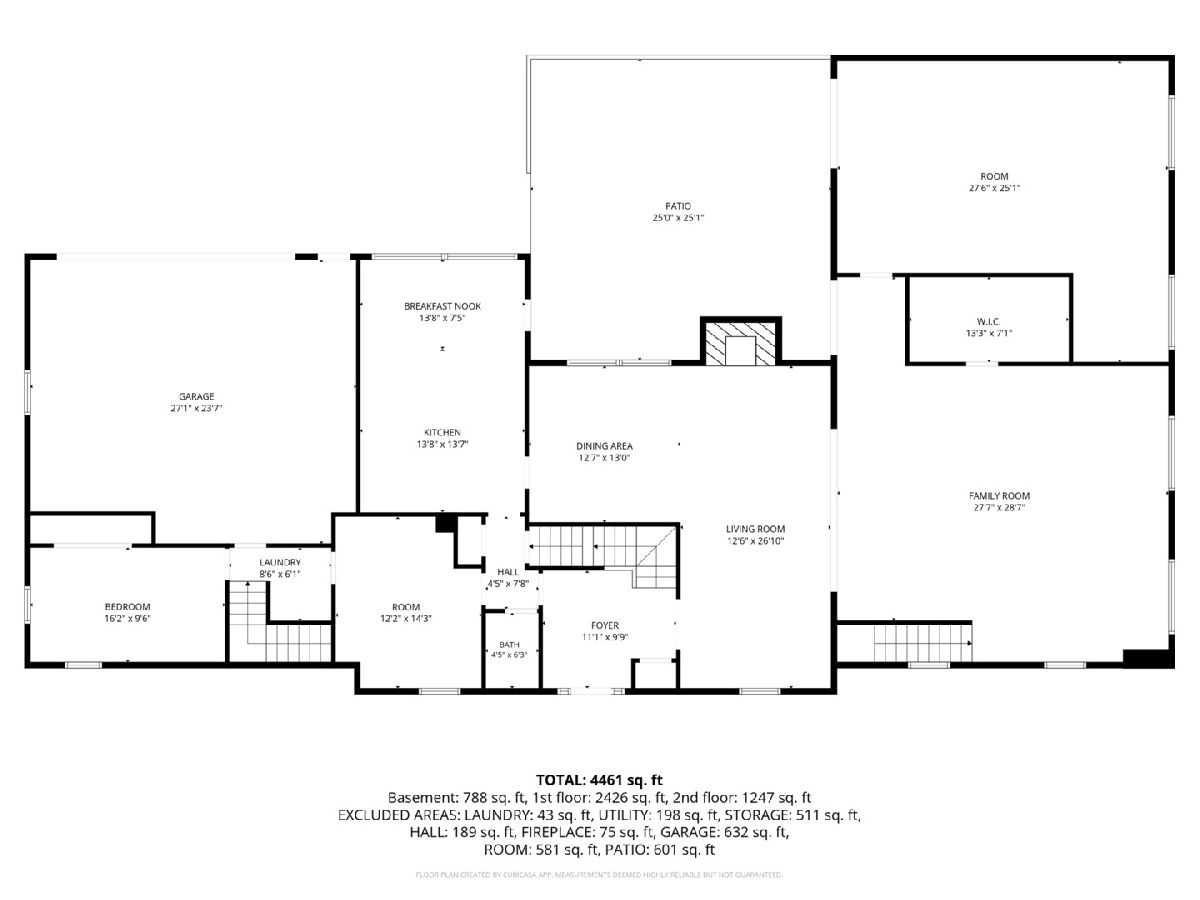
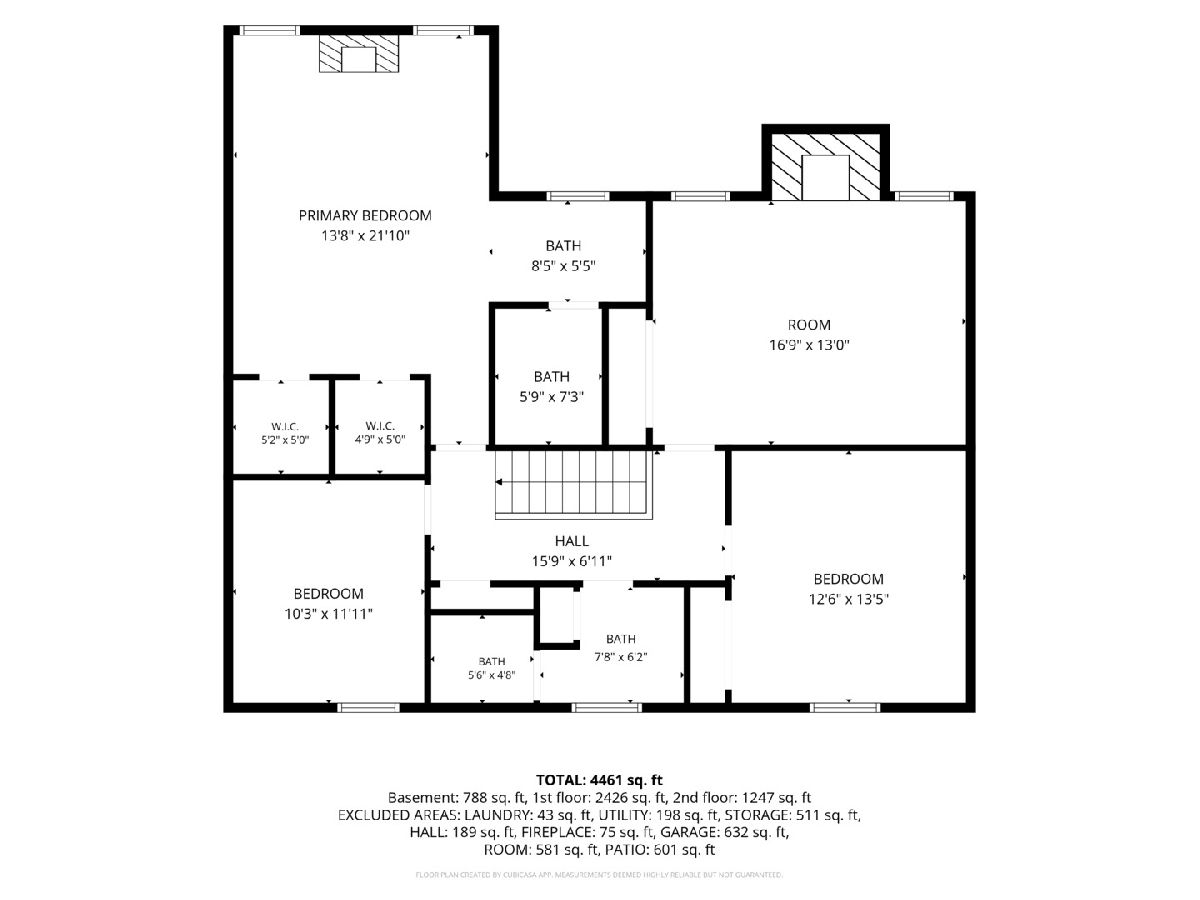
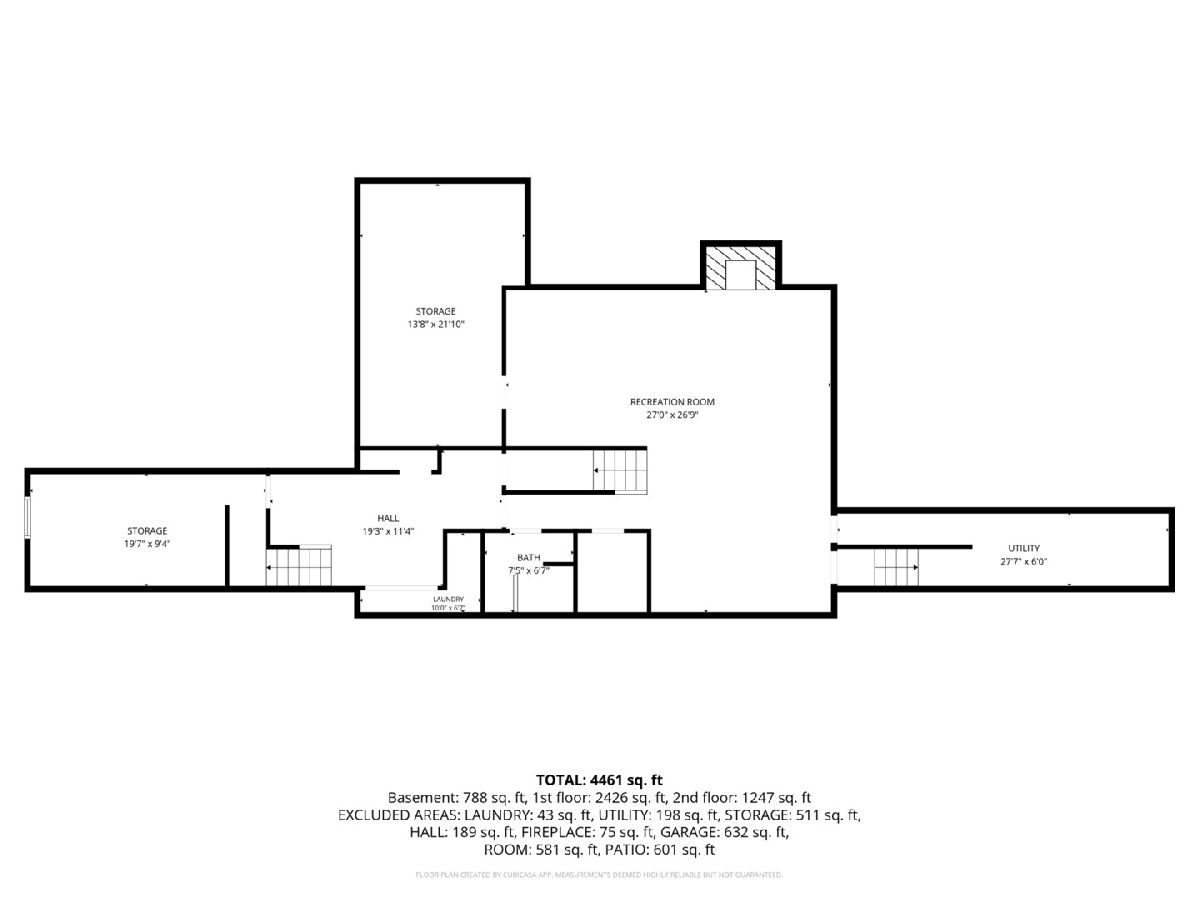
This grand, traditional home boasts 5 bedrooms, 4 baths, 5 fireplaces, and very unique features! On the other side of the living room glass wall is a rec room and workshop that covers a drained swimming pool. All the equipment is still in place. A private, walled courtyard provides space for entertaining or a quiet evening under the stars. The main level bedroom and office are tucked away from the other rooms and could be used as maid's quarters or other private living space. The master bedroom has a fireplace and private bath. One other bedroom has a fireplace. The finished basement is lovely with a wet bar highlighted by custom stained glass and a custom wall feature. This home has ample storage, a cedar closet, and laundry areas on the main level and in the basement. New electrical panel in 2026.
Property Specifics
| Single Family | |
| — | |
| — | |
| 1973 | |
| Partially Finished, Crawl Space, Storage Space, Full | |
| 1,232 (288 finished) | |
| Brick | |
| Asphalt | |
| — | |
| No | |
| 0.49 |
| Henry | |
| — | |
| — / Not Applicable | |
| None | |
| Public | |
| Public Sewer | |
| Central Air | |
| Natural Gas | |
| 12729097 | |
| 0821329025 |
Nearby Schools
| NAME: | DISTRICT: | DISTANCE: | |
|---|---|---|---|
|
Middle School
Geneseo Middle School |
228 | Not in DB | |
|
High School
Geneseo High School |
228 | Not in DB | |
Property History
| DATE: | EVENT: | PRICE: | SOURCE: |
|---|---|---|---|
| 24 Aug, 2026 | Listed for sale | $470,000 | MRED MLS |
Room Specifics
Total Bedrooms: 5
Bedrooms Above Ground: 5
Bedrooms Below Ground: 0
Dimensions: 13X17
Floor Type: Carpet
Dimensions: 9X11
Floor Type: Carpet
Dimensions: 12X13
Floor Type: Carpet
Dimensions: 13X16
Floor Type: Carpet
Full Bathrooms: 4
Bathroom Amenities: —
Bathroom in Basement: 1
Dimensions: 12X13
Floor Type: Laminate
Dimensions: 13X19
Floor Type: Vinyl
Features: Eating Area-Table Space, Pantry-Closet
Dimensions: 9X14
Floor Type: Carpet
Dimensions: 12X27
Floor Type: Laminate
Dimensions: 26X27
Floor Type: Carpet
Rooms: Bedroom 5, Office, Recreation Room, Workshop
Name: Bedroom 5
Dimensions: 9X16
Floor Type: Carpet
Name: Office
Dimensions: 12X14
Floor Type: Laminate
Name: Recreation Room
Dimensions: 12X26
Floor Type: Carpet
Name: Work Room
Dimensions: 17X26
Floor Type: Other
Other Specifics
| 2 | |
| Block | |
| Attached, Garage | |
| Laundry Closet, Multiple Locations | |
| Hardwood, Carpet | |
| — | |
| — | |
| Level | |
| 184 x 115 | |
| — | |
| Full | |
| Wet Bar, 1st Floor Bedroom | |
| Double Oven, Dishwasher, Refrigerator, Washer, Dryer, Cooktop, Water Softener Owned, Oven | |
| Not in DB | |
| — | |
| — | |
| — |
Tax History
| Year | Property Taxes |
|---|---|
| 2026 | $10,307 |
Contact Agent
Nearby Similar Homes

Nearby Sold Comparables


Contact Agent
Listing Provided By
KW 1Advantage
