

838 State Street, Geneseo, Illinois 61254


$205,900
|
For Sale
|
|
| Status: | Pending |
| Sqft: | 1,631 |
| Cost/Sqft: | $126 |
| Beds: | 3 |
| Baths: | 3 |
| Year Built: | 1953 |
| Property Taxes: | $4,624 |
| Lot Size: | 0,38 |
Description
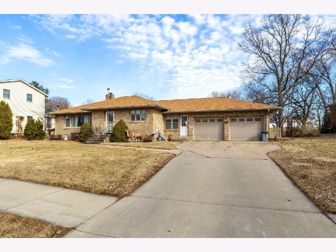
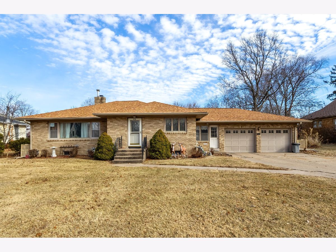
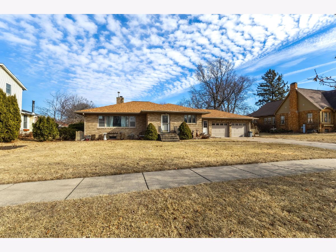
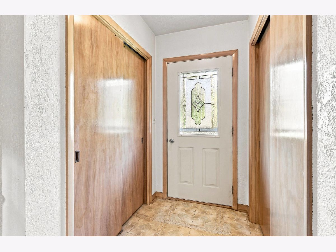
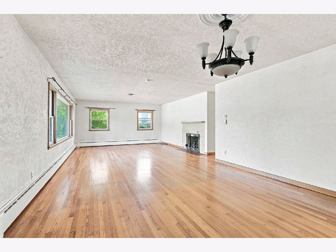
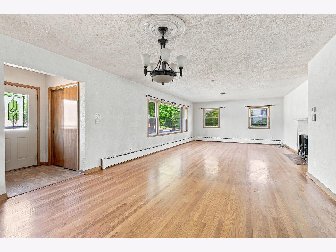
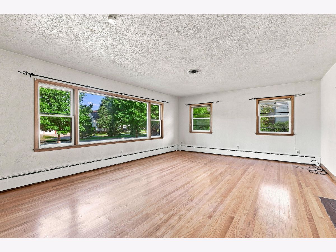
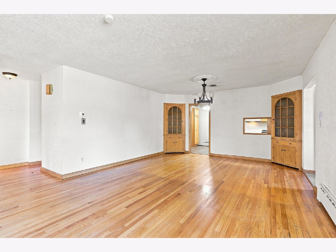
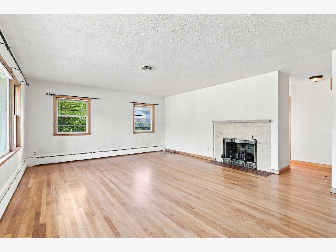
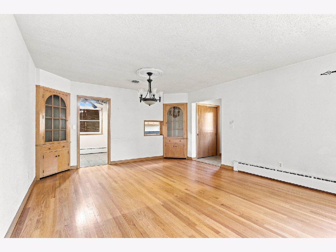
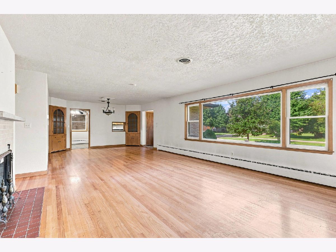
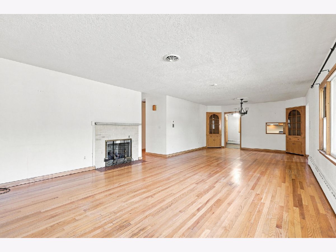
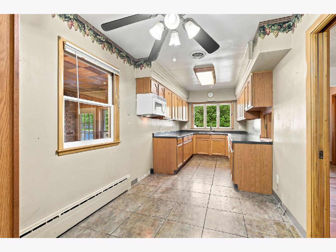
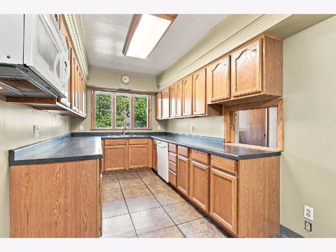
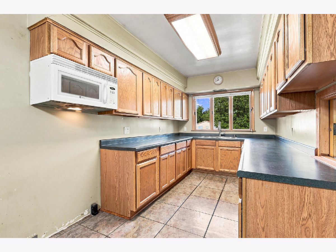
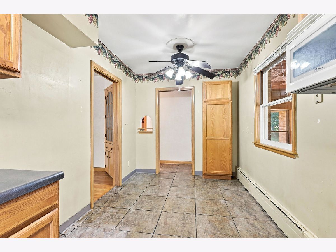
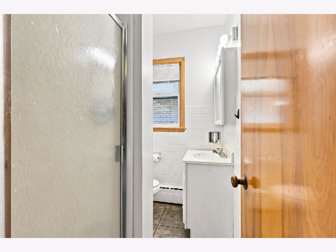
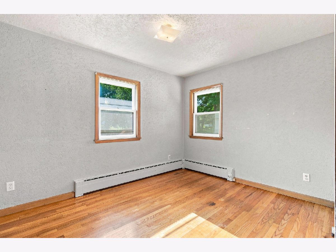
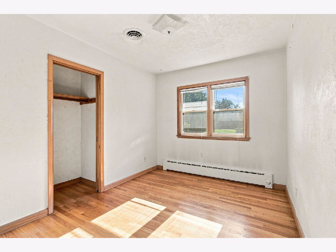
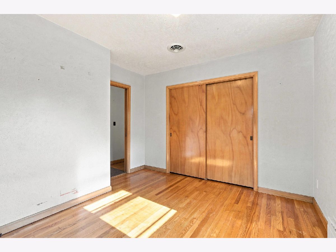
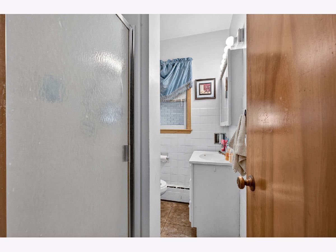
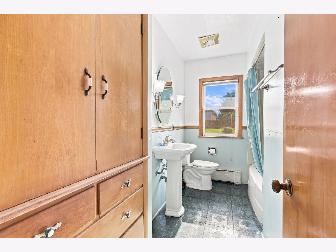
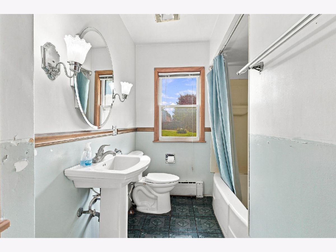
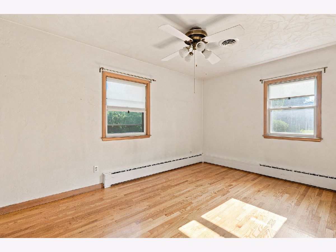
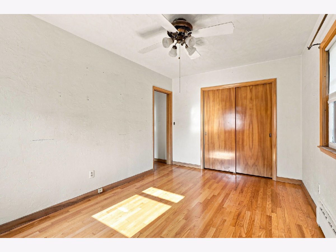
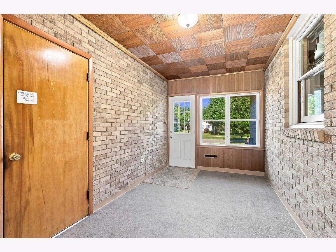
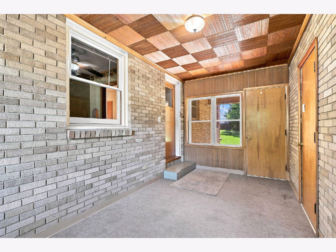
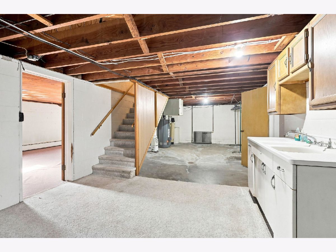
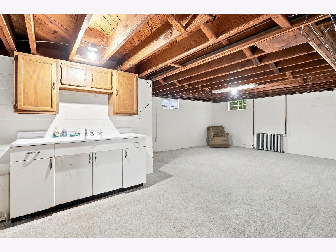
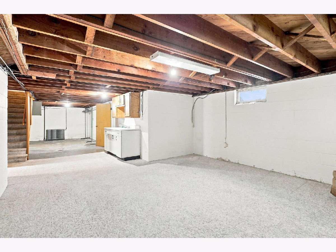
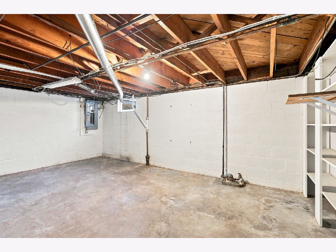
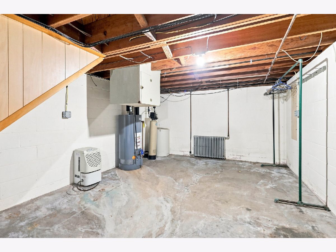
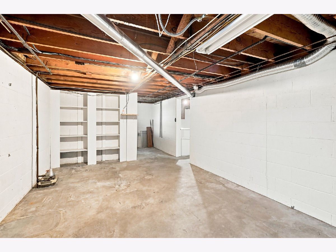
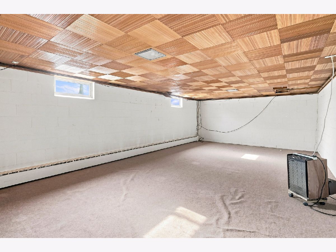
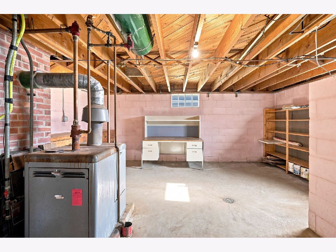
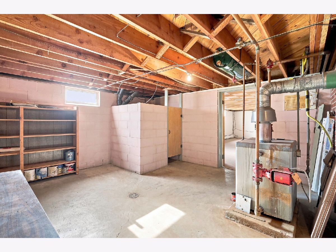
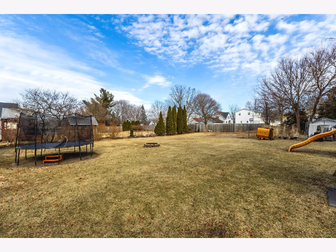
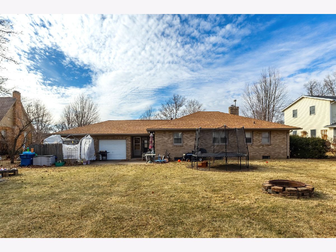
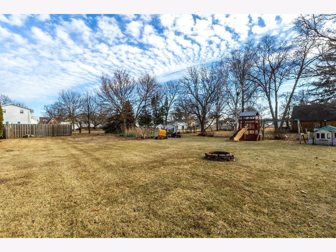
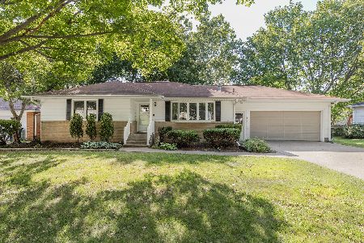
Stately all brick ranch situated along one of Geneseo's most sought after tree lined boulevards. Built in 1953, this 3 bedroom 2.5 bath home offers timeless mid century modern character with hardwood floors throughout the main level and built in corner cabinets in the dining room. The open living and dining room concepts creates an inviting flow, anchored by a fireplace and abundant natural light. The updated kitchen offers a pantry and nice counter space. A heated 2 car attached garage is connected by a breezeway and includes a rear overhead garage door for convenient backyard access - ideal for lawn equipment and added functionality. The finished rec room in basement provides additional living or entertaining space, along with laundry. A concrete patio overlooks the deep backyard, while the charming front yard setting allows you to enjoy the beauty of the boulevard location. Major updates include roof, gutters, A/C HWH 2019. Home to be purchased "AS IS". No repairs or corrections will be made by the seller as this is an estate. Buyer may conduct inspections for their knowledge only.
Property Specifics
| Single Family | |
| — | |
| Ranch | |
| 1953 | |
| Partially Finished, Concrete, Rec/Family Area, Storage Space, Full | |
| 1,631 (900 finished) | |
| Brick, Plaster | |
| — | |
| — | |
| No | |
| 0.38 |
| Henry | |
| — | |
| — / Not Applicable | |
| None | |
| Public | |
| Public Sewer | |
| Central Air | |
| Steam | |
| 12568024 | |
| 0821378007 |
Nearby Schools
| NAME: | DISTRICT: | DISTANCE: | |
|---|---|---|---|
|
Middle School
Geneseo Middle School |
228 | Not in DB | |
|
High School
Geneseo High School |
228 | Not in DB | |
Room Specifics
Total Bedrooms: 3
Bedrooms Above Ground: 3
Bedrooms Below Ground: 0
Dimensions: 15X10
Floor Type: Hardwood
Dimensions: 10X11
Floor Type: Hardwood
Dimensions: 12X11
Floor Type: Hardwood
Full Bathrooms: 3
Bathroom Amenities: —
Bathroom in Basement: 1
Dimensions: 14X12
Floor Type: Hardwood
Dimensions: 8X21
Floor Type: Tile
Features: Galley, Pantry-Closet
Dimensions: 5X5
Floor Type: Other
Dimensions: 14X33
Floor Type: Hardwood
Rooms: Recreation Room, Enclosed Porch
Name: Recreation Room
Dimensions: 14X32
Floor Type: Carpet
Name: Enclosed Porch
Dimensions: 16X8
Floor Type: Carpet
Other Specifics
| 2 | |
| Block | |
| Concrete, Garage Owned, Attached, Garage | |
| In Unit, Laundry Chute | |
| Hardwood | |
| Patio | |
| — | |
| Level | |
| 82.5 x198 | |
| — | |
| None | |
| 1st Floor Bedroom, 1st Floor Full Bath, Built-in Features, Pantry | |
| Microwave, Dishwasher, Water Softener Owned | |
| Not in DB | |
| Curbs, Sidewalks, Street Lights | |
| — | |
| Gas Log, Gas Starter |
Contact Agent
Nearby Similar Homes

Nearby Sold Comparables



Contact Agent
Listing Provided By
RE/MAX Concepts Moline
