

217 Warwick Avenue, Westmont, Illinois 60559


$337,400
|
For Sale
|
|
| Status: | Pending |
| Sqft: | 810 |
| Cost/Sqft: | $417 |
| Beds: | 2 |
| Baths: | 2 |
| Year Built: | 1917 |
| Property Taxes: | $5,275 |
| Days On Market: | 59 |
| Lot Size: | 0,21 |
Description
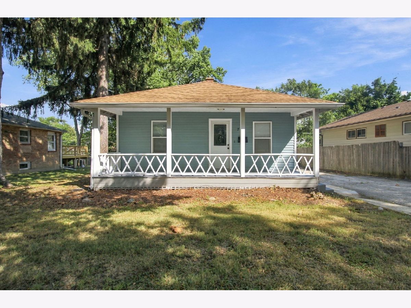
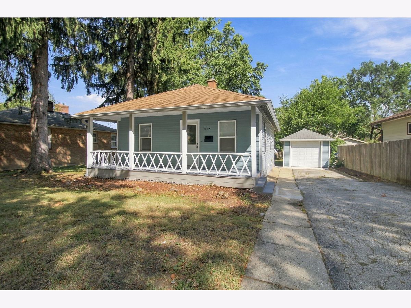
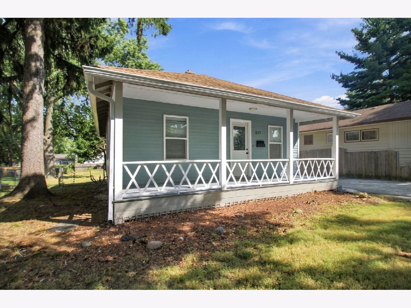
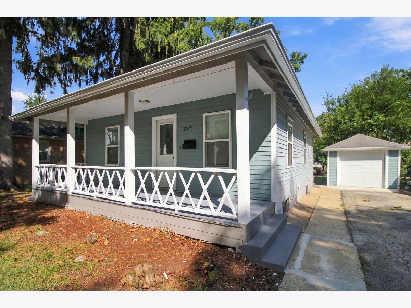
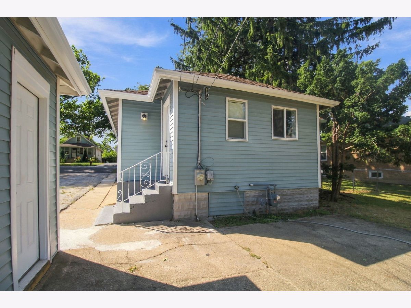
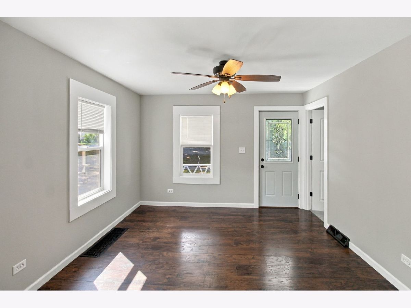
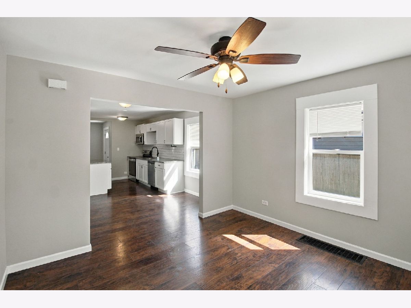
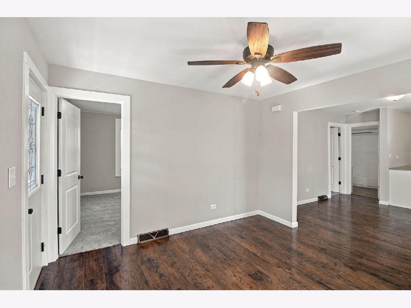
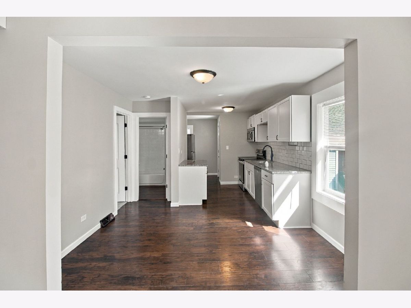
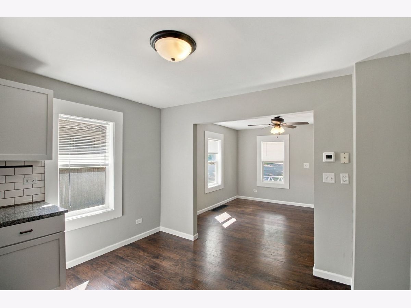
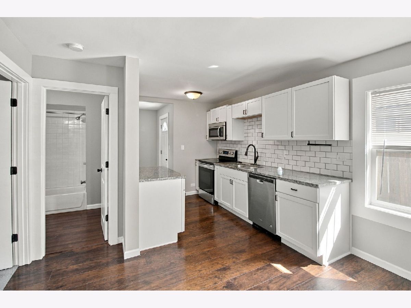
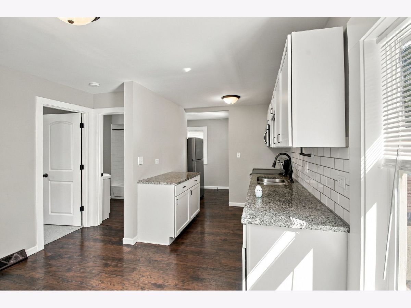
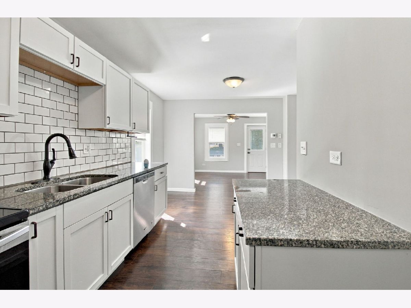
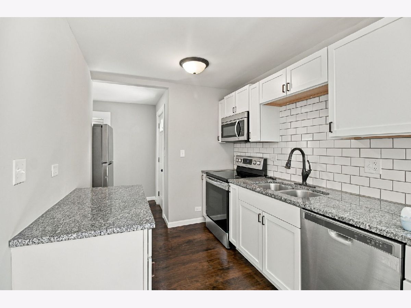
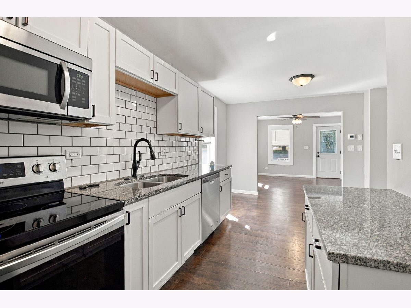
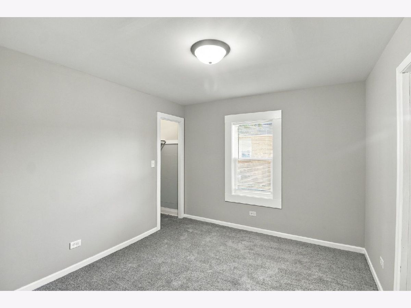
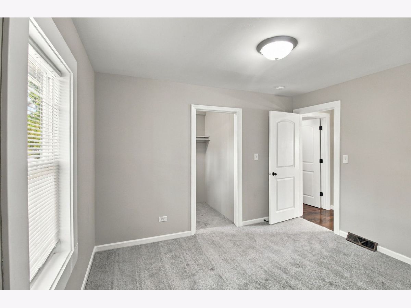
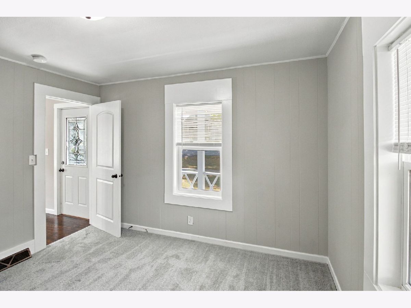
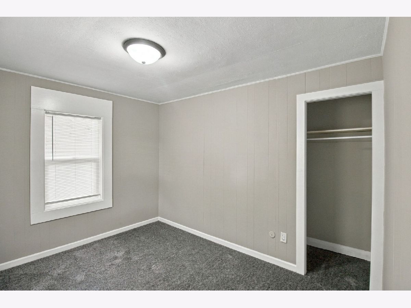
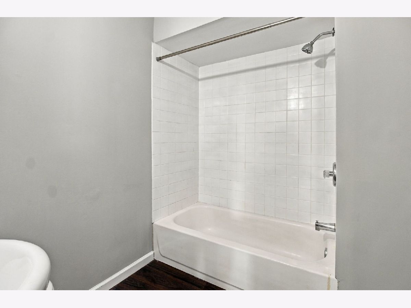
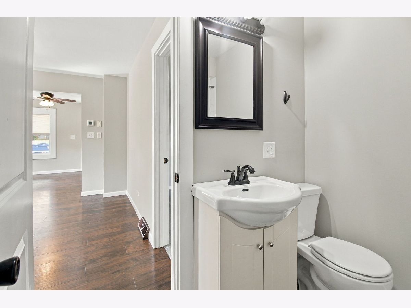
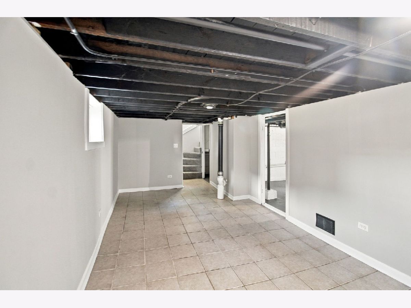
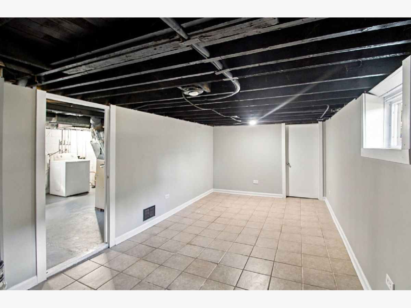
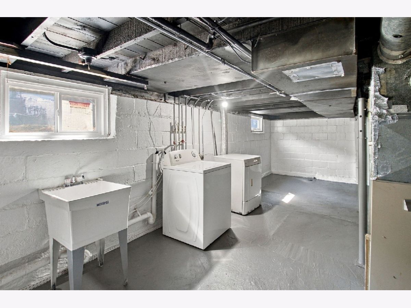
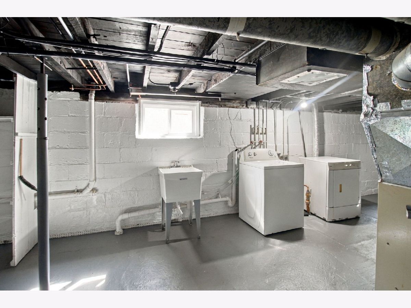
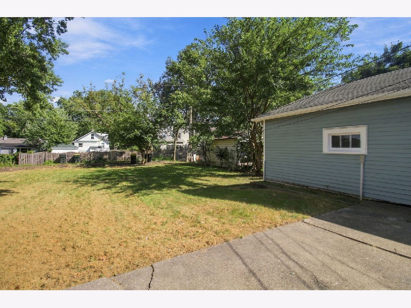
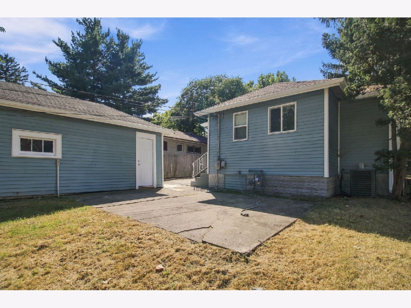
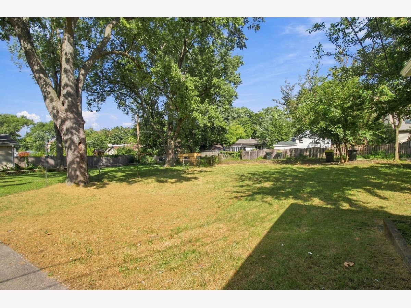
This updated 2-bedroom, 2-bath home offers a comfortable layout with plenty of usable living space. The main level has been freshly painted and features updated flooring, a spacious living area, and an updated kitchen with white cabinetry, granite countertops, subway tile backsplash, stainless steel appliances, and additional cabinet and counter space. Both bedrooms are located on the main level and feature new carpeting. The partially finished basement provides additional living space along with the second full bath, laundry area and plenty of room for storage. Outside, enjoy the large covered front porch, a backyard patio area, and a detached garage with a private driveway. Convenient Westmont location near shopping, dining, transportation, and area amenities.
Property Specifics
| Single Family | |
| — | |
| Bungalow | |
| 1917 | |
| 2026 | |
| Partially Finished, Full | |
| Vinyl Siding | |
| Asphalt | |
| — | |
| No | |
| 0.21 |
| — | |
| — | |
| — / Not Applicable | |
| None | |
| Public | |
| Public Sewer | |
| Central Air | |
| Natural Gas, Forced Air | |
| No | |
| 12762276 | |
| 0910102016 |
Property History
| DATE: | EVENT: | PRICE: | SOURCE: |
|---|---|---|---|
| 8 Aug, 2019 | Under contract | $0 | MRED MLS |
| 18 Jun, 2019 | Listed for sale | $0 | MRED MLS |
| 22 Sep, 2026 | Under contract | $337,400 | MRED MLS |
| 17 Sep, 2026 | Listed for sale | $337,400 | MRED MLS |
Room Specifics
Total Bedrooms: 2
Bedrooms Above Ground: 2
Bedrooms Below Ground: 0
Dimensions: 12X12
Floor Type: Carpet
Dimensions: 12X10
Floor Type: Carpet
Full Bathrooms: 2
Bathroom Amenities: —
Bathroom in Basement: 1
Dimensions: 12X12
Floor Type: Laminate
Dimensions: 8X8
Floor Type: Laminate
Features: Galley
Dimensions: 8X8
Floor Type: Other
Dimensions: 12X12
Floor Type: Laminate
Dimensions: 10X24
Floor Type: Tile
Rooms: No additional rooms
Other Specifics
| 1 | |
| Block | |
| Asphalt, Garage Door Opener, Garage Owned, Detached, Garage | |
| In Unit, Sink | |
| Carpet | |
| Patio | |
| Fenced | |
| — | |
| Level | |
| 60x150 | |
| — | |
| None | |
| 1st Floor Bedroom, 1st Floor Full Bath | |
| Range, Microwave, Dishwasher, Refrigerator, Washer, Dryer, Stainless Steel Appliance(s) | |
| Not in DB | |
| Sidewalks, Street Lights, Street Paved | |
| — | |
| — |
Tax History
| Year | Property Taxes |
|---|---|
| 2026 | $5,275 |
Contact Agent
Nearby Similar Homes
Nearby Sold Comparables

Contact Agent
Listing Provided By
Epique Realty Inc
