

218 Mastodon Drive, Ingleside, Illinois 60041


$375,000
|
For Sale
|
|
| Status: | Active |
| Sqft: | 1,282 |
| Cost/Sqft: | $293 |
| Beds: | 3 |
| Baths: | 3 |
| Year Built: | 1979 |
| Property Taxes: | $6,333 |
| Days On Market: | 54 |
| Lot Size: | 0,19 |
Description
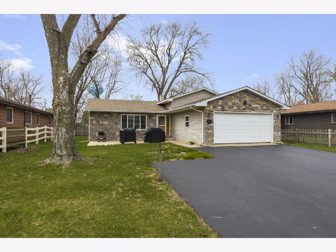
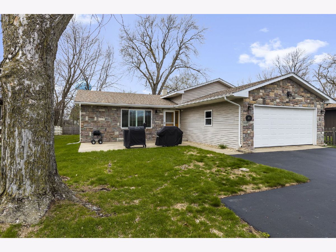
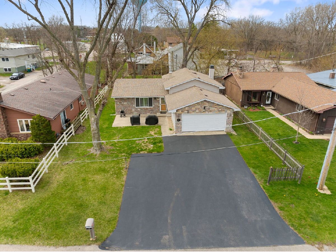
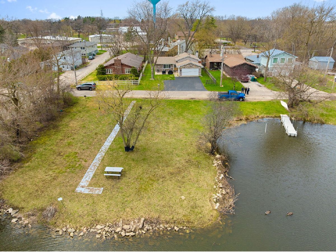
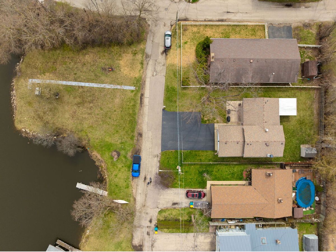
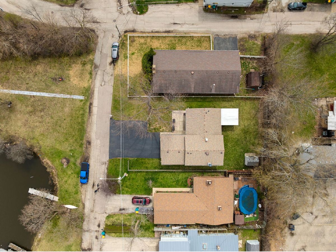
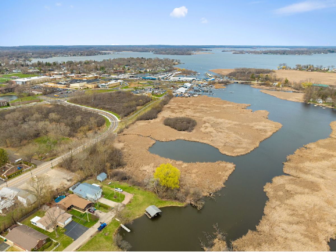
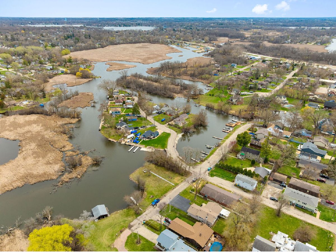
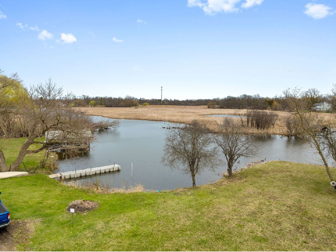
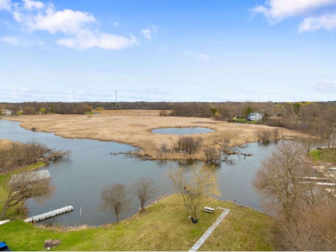
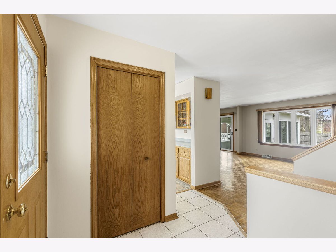
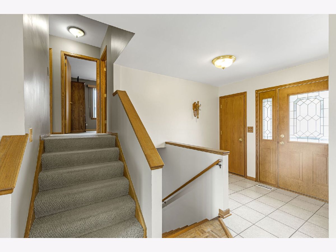
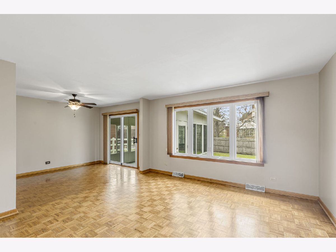
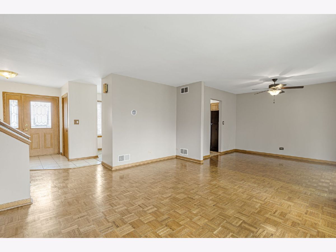
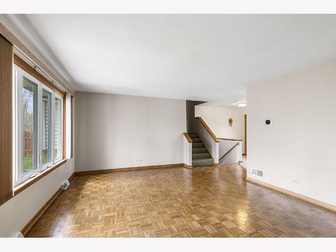
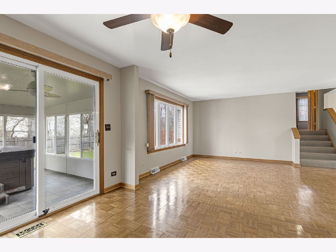
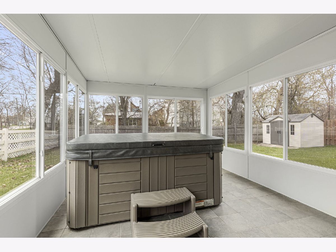
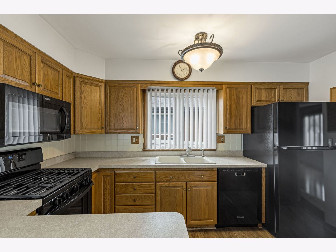
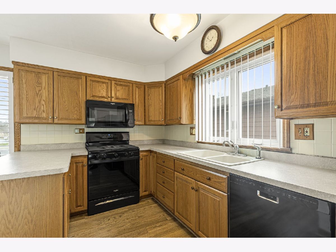
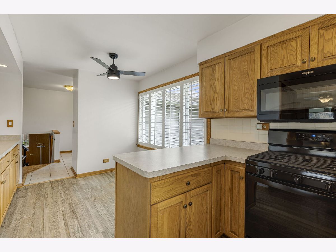
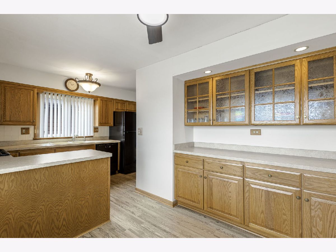
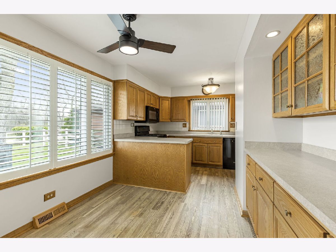
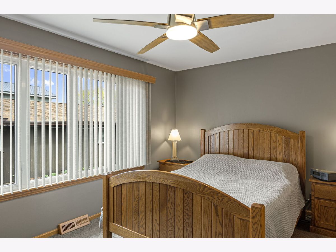
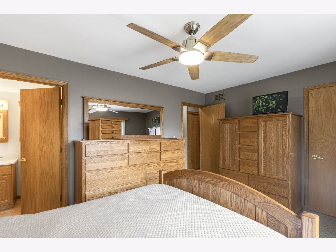
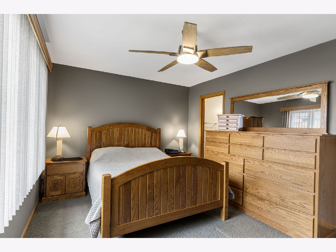
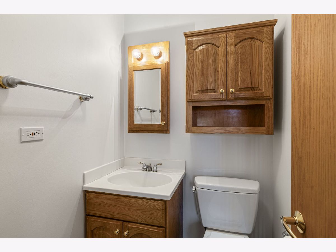
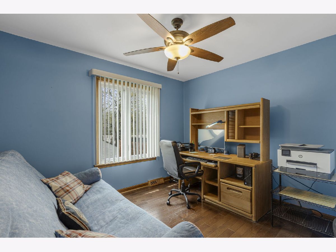
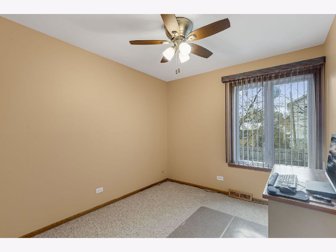
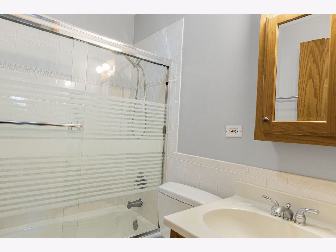
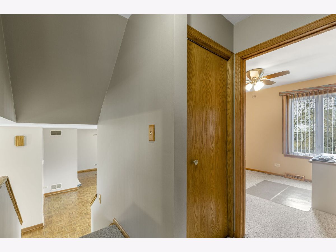
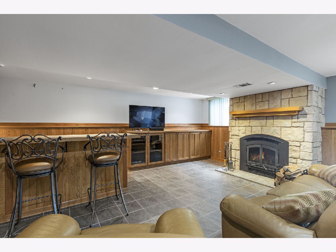
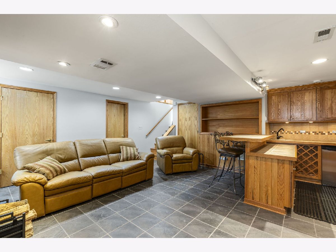
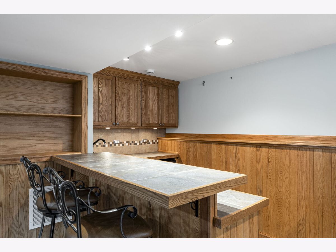
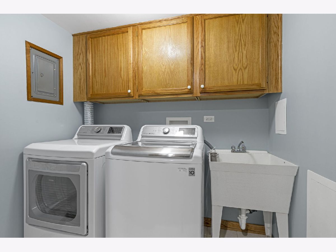
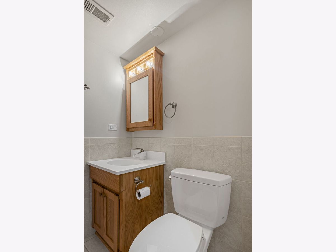
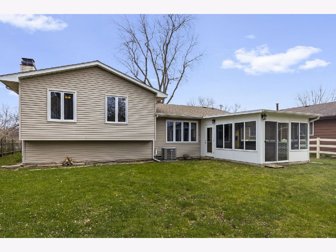
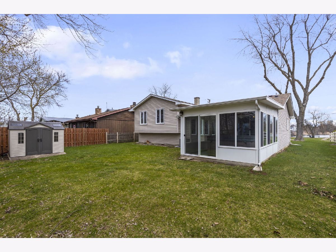
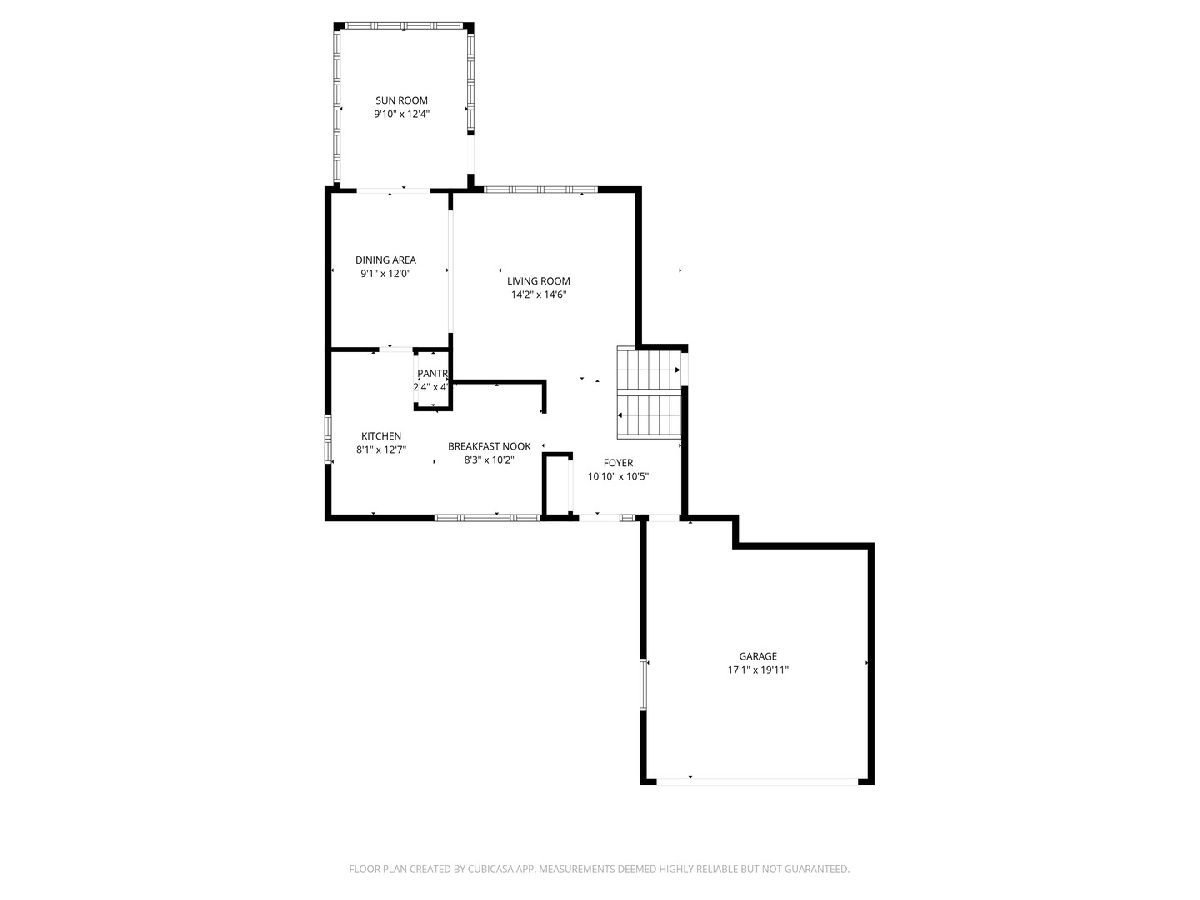
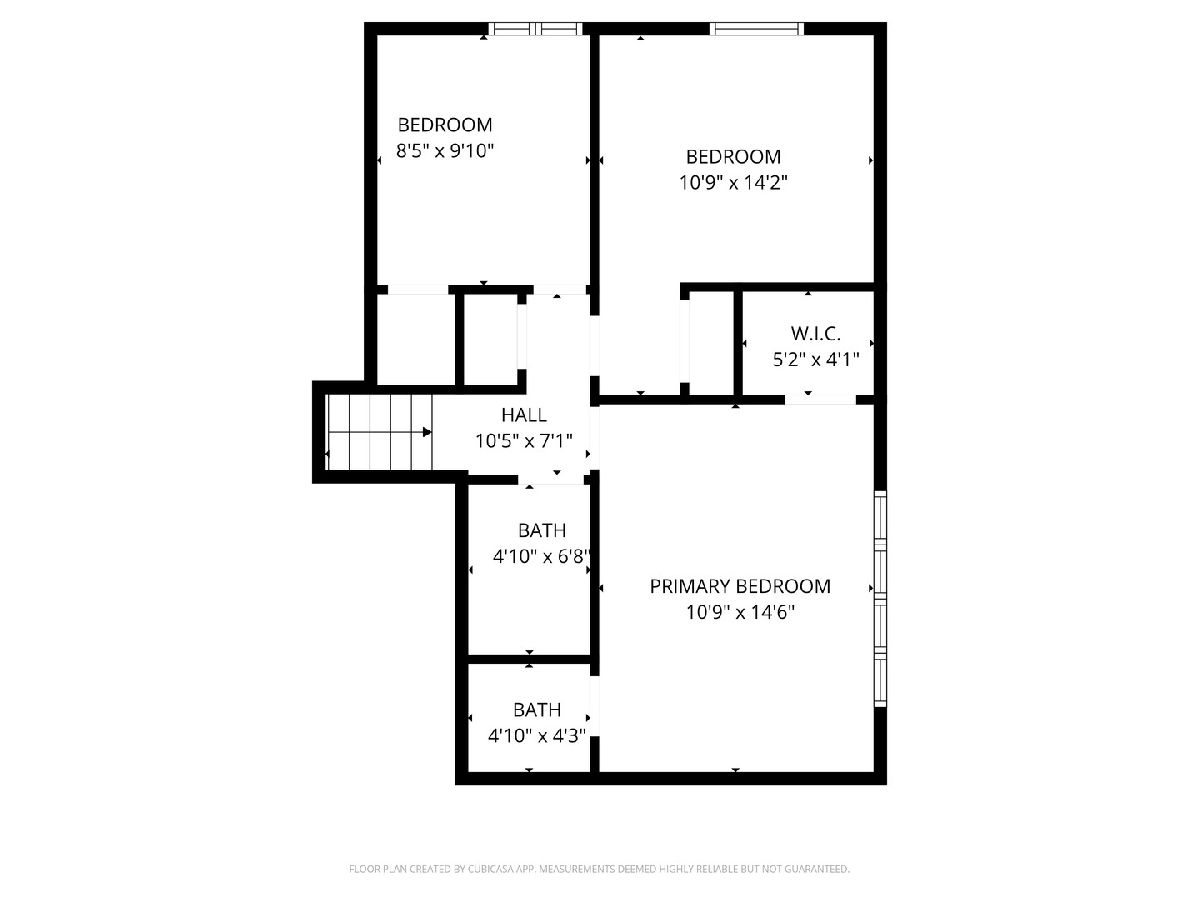
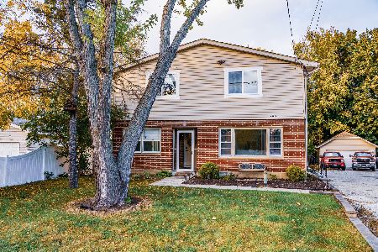
Enjoy peaceful water views in this well-maintained 3-bedroom, 2.1-bath split-level home, perfectly situated across from Manitou Creek with access leading right to Fox Lake. A standout feature of this property is that you have shared access, along with two neighbors, to the lot directly across the street, complete with a floating pier-perfect for docking your water toys and enjoying easy access to the water whenever you please. Inside, you'll find a functional layout with plenty of space to spread out. The lower level is a true highlight-featuring a cozy family room with a wood-burning fireplace equipped with a fan to help efficiently heat the home, a full bathroom, a dedicated laundry room, and a fantastic bar area complete with a wet bar and mini fridge-perfect for entertaining. Step into the inviting 3-season room complete with a hot tub for ultimate comfort. Outside, the generous yard provides plenty of room to enjoy, along with a great-sized shed for additional storage. Major updates bring peace of mind, including a brand new furnace and water softener (2025), A/C (2016), plumbing redone approximately 6 months ago, and a roof that's only 3-4 years old. Property includes access to a shared waterfront lot (0.0187 acres / 815 sq ft) on Manitou Creek featuring water rights and a floating pier-a great opportunity to enjoy the water. The lot and pier are co-owned with two neighboring owners. There is no formal agreement governing use or maintenance, and arrangements are handled cooperatively among owners. A great opportunity to enjoy space, comfort, and a scenic location-don't miss your chance to call this one home!
Property Specifics
| Single Family | |
| — | |
| — | |
| 1979 | |
| Finished, Full | |
| Vinyl Siding, Brick Veneer | |
| Asphalt | |
| — | |
| Lake Front | |
| 0.19 |
| Lake | |
| Herman Kapings Squaw Creek | |
| — / Not Applicable | |
| None | |
| Public | |
| Public Sewer | |
| Central Air | |
| Gas, Forced Air | |
| 12750355 | |
| 05113030090000 |
Nearby Schools
| NAME: | DISTRICT: | DISTANCE: | |
|---|---|---|---|
|
Grade School
Gavin Central School |
37 | — | |
|
Middle School
Gavin South Junior High School |
37 | Not in DB | |
|
High School
Grant Community High School |
124 | Not in DB | |
Property History
| DATE: | EVENT: | PRICE: | SOURCE: |
|---|---|---|---|
| 3 Sep, 2026 | Listed for sale | $375,000 | MRED MLS |
Room Specifics
Total Bedrooms: 3
Bedrooms Above Ground: 3
Bedrooms Below Ground: 0
Dimensions: 11X15
Floor Type: Carpet
Dimensions: 11X14
Floor Type: Luxury Vinyl
Dimensions: 9X10
Floor Type: Carpet
Full Bathrooms: 3
Bathroom Amenities: —
Bathroom in Basement: 1
Dimensions: 9X12
Floor Type: Parquet
Dimensions: 8X13
Floor Type: Luxury Vinyl
Features: Eating Area-Table Space, Pantry-Closet
Dimensions: 5X7
Floor Type: Ceramic Tile
Dimensions: 14X15
Floor Type: Parquet
Dimensions: 20X20
Floor Type: Ceramic Tile
Rooms: Sun Room, Eating Area, Foyer
Name: Sun Room
Dimensions: 10X12
Floor Type: Ceramic Tile
Name: Eating Area
Dimensions: 8X10
Floor Type: Luxury Vinyl
Name: Foyer
Dimensions: 11X11
Floor Type: Ceramic Tile
Other Specifics
| 2 | |
| — | |
| Asphalt, Attached, Garage | |
| — | |
| — | |
| — | |
| Hot Tub, Boat Slip | |
| Channel Front, Water Rights | |
| 66X125 | |
| — | |
| Half | |
| — | |
| Range, Microwave, Dishwasher, Refrigerator, Washer, Dryer, Disposal, Water Softener Owned | |
| Not in DB | |
| Water Rights | |
| — | |
| Wood Burning |
Tax History
| Year | Property Taxes |
|---|---|
| 2026 | $6,333 |
Contact Agent
Nearby Similar Homes

Nearby Sold Comparables



Contact Agent
Listing Provided By
Berkshire Hathaway HomeServices Starck Real Estate
