

26278 Blackhawk Avenue, Ingleside, Illinois 60041


$362,500
|
For Sale
|
|
| Status: | Contingent |
| Sqft: | 1,744 |
| Cost/Sqft: | $208 |
| Beds: | 3 |
| Baths: | 2 |
| Year Built: | 1946 |
| Property Taxes: | $5,448 |
| Days On Market: | 46 |
| Lot Size: | 0,23 |
Description
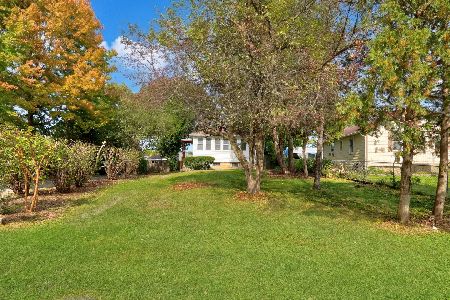
Waterfront Living with Direct Chain O' Lakes Access! Nestled along your own private channel that feeds directly into Fox Lake and the Chain O' Lakes, this beautifully updated ranch offers the perfect blend of relaxation, recreation, and modern comfort. Enjoy stunning water views from multiple rooms and step right out your back door to your boat for a day on the water. Inside, you'll find a spacious and inviting layout featuring a large living room with a cozy fireplace, a kitchen with granite countertops and newer appliances, refreshed bathrooms, updated flooring, and numerous improvements throughout the home. The spacious primary suite offers a large walk-in closet and a comfortable retreat to unwind at the end of the day. The custom bar area creates the perfect space for entertaining family and friends while enjoying beautiful waterfront views, and the fenced yard offers plenty of room for outdoor gatherings. A detached 2.5-car garage, workshop area, second driveway, and ample parking for boats, campers, or extra vehicles make this property as functional as it is beautiful. Whether you're looking for a year-round home or the ultimate waterfront getaway, this move-in-ready property offers direct access to the Chain O' Lakes lifestyle you've been dreaming of.
Property Specifics
| Single Family | |
| — | |
| Ranch | |
| 1946 | |
| None | |
| Aluminum Siding | |
| Asphalt | |
| — | |
| Yes | |
| 0.23 |
| Lake | |
| — | |
| 0 / Not Applicable | |
| None | |
| Well | |
| Public Sewer | |
| Central Air | |
| Gas, Forced Air | |
| Yes | |
| 12757374 | |
| 05142200060000 |
Nearby Schools
| NAME: | DISTRICT: | DISTANCE: | |
|---|---|---|---|
|
Grade School
Gavin Central School |
37 | — | |
|
High School
Grant Community High School |
124 | Not in DB | |
Property History
| DATE: | EVENT: | PRICE: | SOURCE: |
|---|---|---|---|
| 14 Nov, 2016 | Sold | $186,000 | MRED MLS |
| 3 Oct, 2016 | Under contract | $189,000 | MRED MLS |
| — | Last price change | $199,900 | MRED MLS |
| 25 May, 2016 | Listed for sale | $225,000 | MRED MLS |
| 14 Aug, 2020 | Sold | $225,000 | MRED MLS |
| 6 Jul, 2020 | Under contract | $226,900 | MRED MLS |
| — | Last price change | $229,900 | MRED MLS |
| 11 May, 2020 | Listed for sale | $229,900 | MRED MLS |
| 24 Oct, 2026 | Under contract | $362,500 | MRED MLS |
| — | Last price change | $375,000 | MRED MLS |
| 11 Sep, 2026 | Listed for sale | $385,000 | MRED MLS |
Some photos of this home have been virtually staged.
























Room Specifics
Total Bedrooms: 3
Bedrooms Above Ground: 3
Bedrooms Below Ground: 0
Dimensions: 17X10
Floor Type: Luxury Vinyl
Dimensions: 11X11
Floor Type: Luxury Vinyl
Dimensions: 11X10
Floor Type: Luxury Vinyl
Full Bathrooms: 2
Bathroom Amenities: —
Bathroom in Basement: 0
Dimensions: 24X12
Floor Type: Luxury Vinyl
Dimensions: 24X10
Floor Type: Luxury Vinyl
Features: Eating Area-Table Space, Pantry-Closet
Dimensions: 8X3
Floor Type: Luxury Vinyl
Dimensions: 18X21
Floor Type: Luxury Vinyl
Dimensions: 24X12
Floor Type: Luxury Vinyl
Rooms: —
Name: Bar/Entertainment
Dimensions: 12X22
Floor Type: Luxury Vinyl
Other Specifics
| 2.1 | |
| Concrete Perimeter | |
| Asphalt, Side Driveway, Garage Door Opener, Garage Owned, Detached, Garage | |
| Main Level, Gas Dryer Hookup, In Unit | |
| Laminate | |
| Patio | |
| Fenced | |
| — | |
| Channel Front, Water Rights | |
| 180 X 50 | |
| Full,Pull Down Stair | |
| Half | |
| Dry Bar, 1st Floor Bedroom, 1st Floor Full Bath, Walk-In Closet(s) | |
| Range, Microwave, Dishwasher, Refrigerator, Washer, Dryer, Disposal | |
| Not in DB | |
| — | |
| — | |
| Wood Burning, Attached Fireplace Doors/Screen, Includes Accessories |
Tax History
| Year | Property Taxes |
|---|---|
| 2016 | $4,163 |
| 2020 | $4,610 |
| 2026 | $5,448 |
Contact Agent
Nearby Similar Homes

Nearby Sold Comparables



Contact Agent
Listing Provided By
HomeSmart Connect LLC
