

42 Rushmore Road, Fox Lake, Illinois 60020


$292,000
|
For Sale
|
|
| Status: | Active |
| Sqft: | 1,974 |
| Cost/Sqft: | $148 |
| Beds: | 4 |
| Baths: | 2 |
| Year Built: | 1943 |
| Property Taxes: | $6,003 |
| Days On Market: | 147 |
| Lot Size: | 0,17 |
Description
Spacious Home! Living room with woodburning fireplace! Updated 4 bedrooms and 2 full bathrooms. Ample front and back driveway, backyard has a detached garage and car port. Lots of storage and side driveway.
Property Specifics
| Single Family | |
| — | |
| — | |
| 1943 | |
| 2022 | |
| Crawl Space | |
| Vinyl Siding | |
| Asphalt | |
| Cape Cod-2 Story | |
| No | |
| 0.17 |
| Lake | |
| — | |
| 0 / Not Applicable | |
| None | |
| Well | |
| Public Sewer | |
| Central Air | |
| Natural Gas, Forced Air | |
| No | |
| 12665375 | |
| 05111010240000 |
Nearby Schools
| NAME: | DISTRICT: | DISTANCE: | |
|---|---|---|---|
|
Grade School
Gavin Central School |
37 | — | |
|
Middle School
Gavin South Junior High School |
37 | Not in DB | |
|
High School
Grant Community High School |
124 | Not in DB | |
Property History
| DATE: | EVENT: | PRICE: | SOURCE: |
|---|---|---|---|
| 15 Jul, 2010 | Sold | $117,000 | MRED MLS |
| 4 Jun, 2010 | Under contract | $135,000 | MRED MLS |
| 12 Apr, 2010 | Listed for sale | $135,000 | MRED MLS |
| 22 Nov, 2023 | Sold | $230,000 | MRED MLS |
| 26 Oct, 2023 | Under contract | $239,000 | MRED MLS |
| 5 Oct, 2023 | Listed for sale | $239,000 | MRED MLS |
| 23 Jan, 2026 | Sold | $257,400 | MRED MLS |
| 21 Nov, 2025 | Under contract | $249,900 | MRED MLS |
| 31 Oct, 2025 | Listed for sale | $249,900 | MRED MLS |
| — | Last price change | $295,000 | MRED MLS |
| 2 Jun, 2026 | Listed for sale | $295,000 | MRED MLS |


Room Specifics
All Bedroom Info:
Total Bedrooms: 4
Bedrooms Above Ground: 4
Bedrooms Below Ground: 0
Total Bedrooms: 4
Bedrooms Above Ground: 4
Bedrooms Below Ground: 0
Master Bedroom Info:
Dimensions: 15X12
Location: Main LevelDimensions: 15X12
Floor Type: Wood Laminate
Second Bedroom Info:
Dimensions: 15X12
Location: Main LevelDimensions: 15X12
Floor Type: Wood Laminate
Third Bedroom Info:
Dimensions: 23X10
Location: 2nd LevelDimensions: 23X10
Floor Type: Wood Laminate
Fourth Bedroom Info:
Dimensions: 15X12
Location: 2nd LevelDimensions: 15X12
Floor Type: Wood Laminate
Bathroom Info:
Full Bathrooms: 2
Partial Bathrooms: 0Full Bathrooms: 2
Bathroom Amenities: —
Bathroom in Basement: 0
Kitchen Info:
Dimensions: 17X11
Location: Main LevelDimensions: 17X11
Floor Type: Wood Laminate
Features: Eating Area-Breakfast Bar, Granite Counters
Laundry Room Info:
Dimensions: 8X5
Location: Main LevelDimensions: 8X5
Floor Type: Wood Laminate
Living Room Info:
Dimensions: 23X15
Location: Main LevelDimensions: 23X15
Floor Type: Wood Laminate
Additional Rooms Info:
Rooms: Eating Area
Basement: Crawl SpaceRooms: Eating Area
First Additional Room Info:
Name: Eating Area
Dimensions: 11X8
Location: Main LevelName: Eating Area
Dimensions: 11X8
Floor Type: Wood Laminate
Other Specifics
| 1 | |
| Concrete Perimeter | |
| Asphalt, No Garage, Garage Owned, Detached, Garage | |
| Gas Dryer Hookup, Electric Dryer Hookup, Sink | |
| — | |
| — | |
| — | |
| Level | |
| 50X145 | |
| Dormer | |
| None | |
| — | |
| Range, Microwave, Refrigerator, Stainless Steel Appliance(s) | |
| Not in DB | |
| Street Paved | |
| — | |
| Wood Burning |
Tax History
| Year | Property Taxes |
|---|---|
| 2010 | $3,912 |
| 2023 | $4,432 |
| 2026 | $6,003 |
Contact Agent
Nearby Similar Homes
49 Lake Avenue, Fox Lake, Illinois 60020
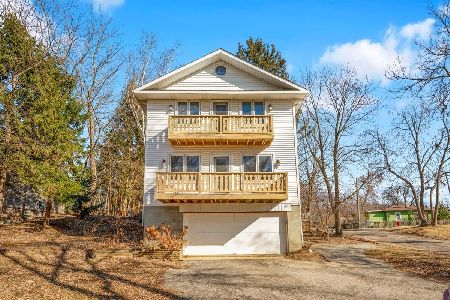
For Sale
$479,000
4 beds / 4.1 baths / 3,192 ft2
Single Family / Built: 1930
169
58 Lake Avenue, Fox Lake, Illinois 60020
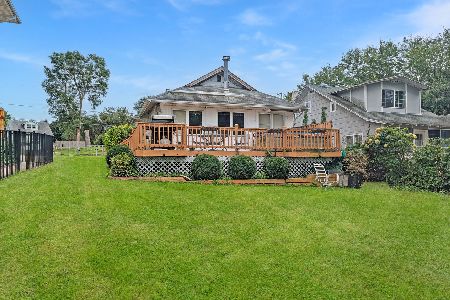
For Sale
$329,900
2 beds / 1.0 baths / 1,056 ft2
Single Family / Built: 1938
32
235 Grand Avenue, Fox Lake, Illinois 60020
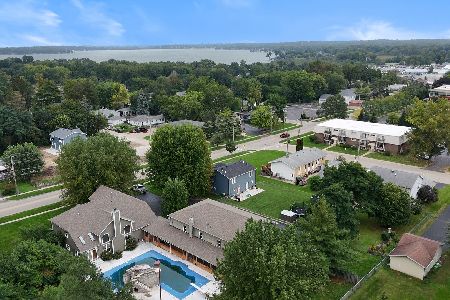
For Sale
$639,900
5 beds / 3.2 baths / 5,126 ft2
Single Family / Built: 1998
41
199 Grand Avenue, Fox Lake, Illinois 60020
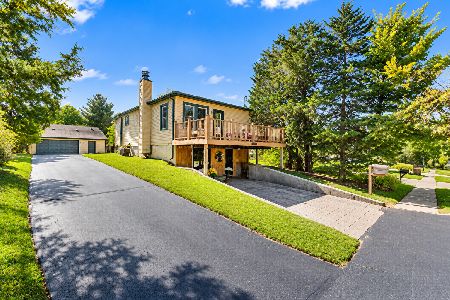
For Sale
$250,000
2 beds / 2.0 baths / 1,295 ft2
Single Family / Built: 1950
17
38 Elm Avenue, Fox Lake, Illinois 60020
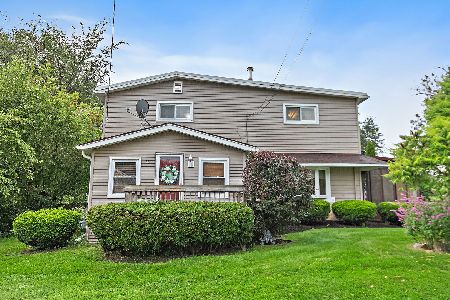
For Sale
$379,900
5 beds / 3.1 baths / 2,448 ft2
Single Family / Built: 1958
53
218 Mastodon Drive, Ingleside, Illinois 60041
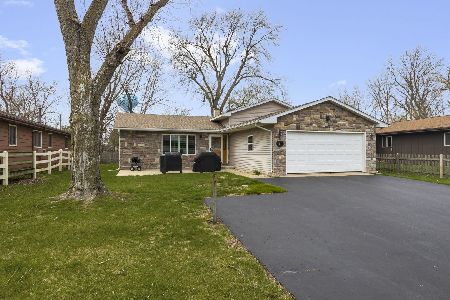
For Sale
$375,000
3 beds / 2.1 baths / 1,282 ft2
Single Family / Built: 1979
54
Nearby Sold Comparables
42 Rushmore Road, Fox Lake, Illinois 60020

Sold
$135,000
4 beds / 2.0 baths / 0 ft2
Single Family / Built: —
6042
42 Rushmore Road, Fox Lake, Illinois 60020
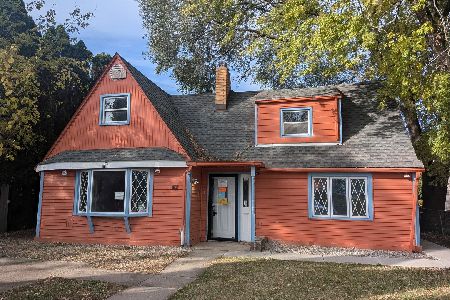
Sold
$249,900
4 beds / 2.0 baths / 1,974 ft2
Single Family / Built: 1943
361
42 Rushmore Road, Fox Lake, Illinois 60020

Sold
$239,000
4 beds / 2.0 baths / 1,896 ft2
Single Family / Built: —
1118
48 Rushmore Road, Fox Lake, Illinois 60020
Sold
$86,400
2 beds / 1.0 baths / 0 ft2
Single Family / Built: 1943
6185
50 Rushmore Road, Fox Lake, Illinois 60020
Sold
$69,000
4 beds / 2.0 baths / 1,134 ft2
Single Family / Built: 1940
2535
Contact Agent
Listing Provided By
Royal Homes, LLC
