

320 Alfred Avenue, Elgin, Illinois 60123


$315,000
|
For Sale
|
|
| Status: | Contingent |
| Sqft: | 1,334 |
| Cost/Sqft: | $236 |
| Beds: | 3 |
| Baths: | 2 |
| Year Built: | 1957 |
| Property Taxes: | $5,523 |
| Lot Size: | 0,28 |
Description
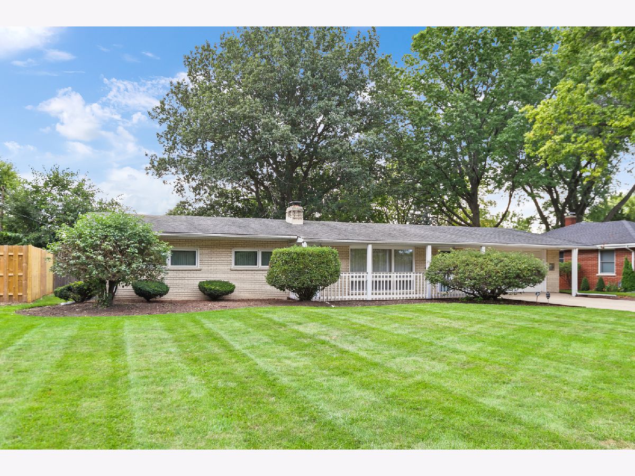
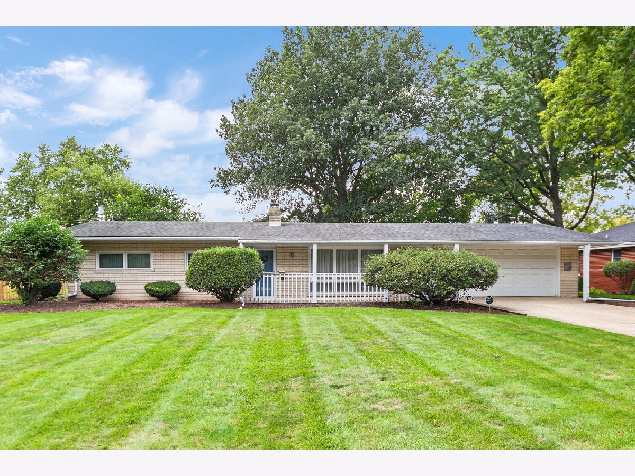
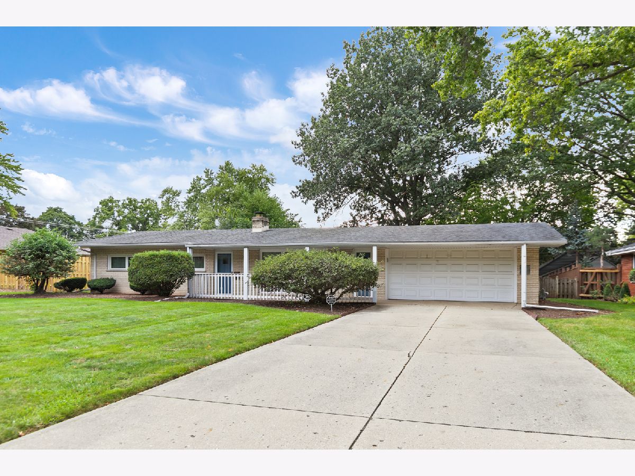
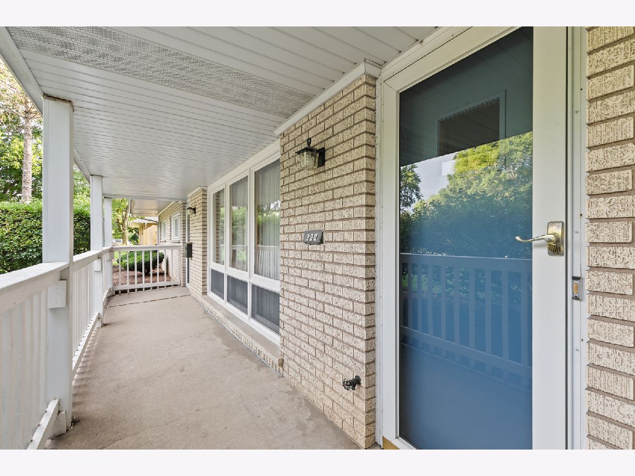
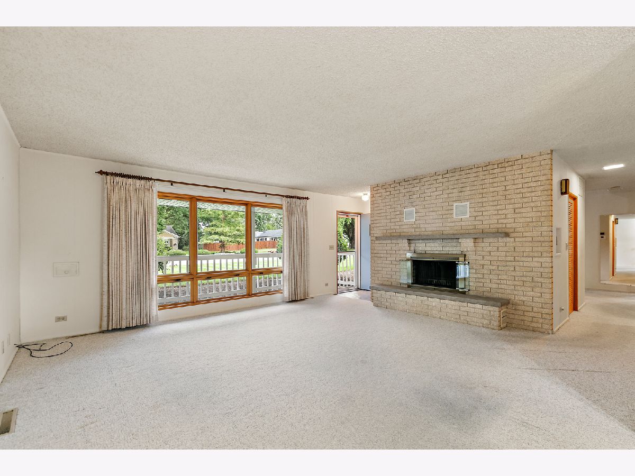
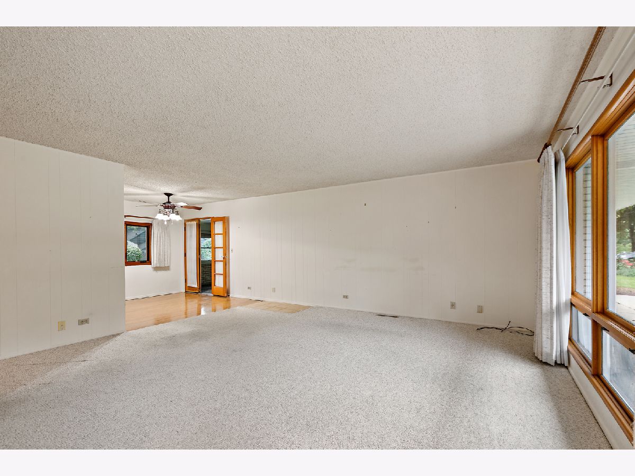
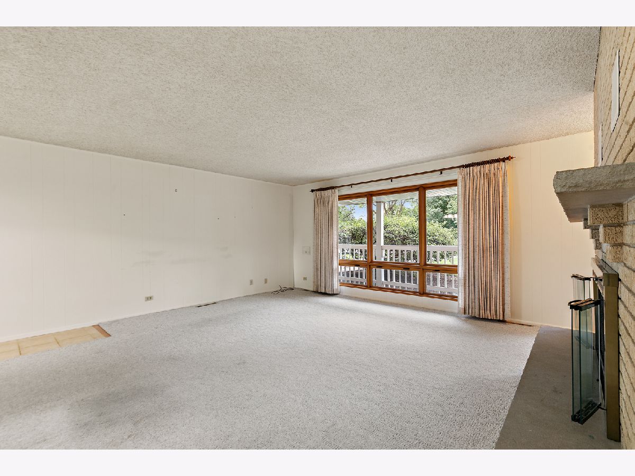
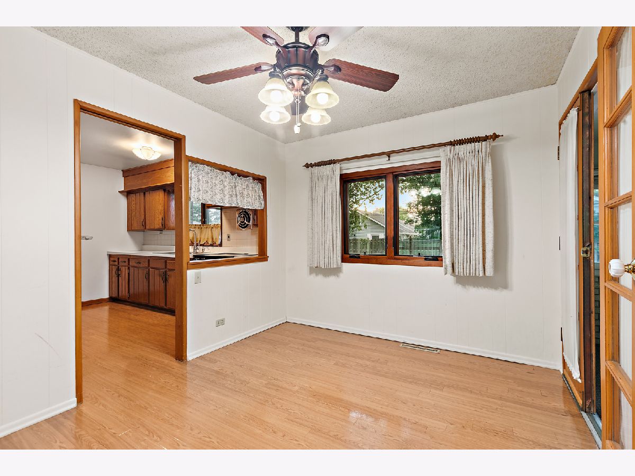
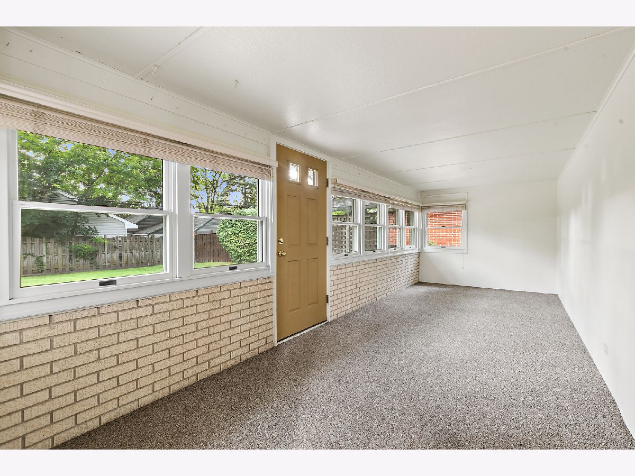
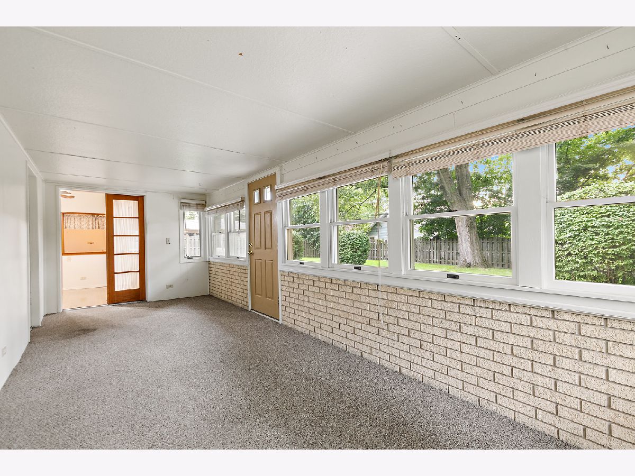
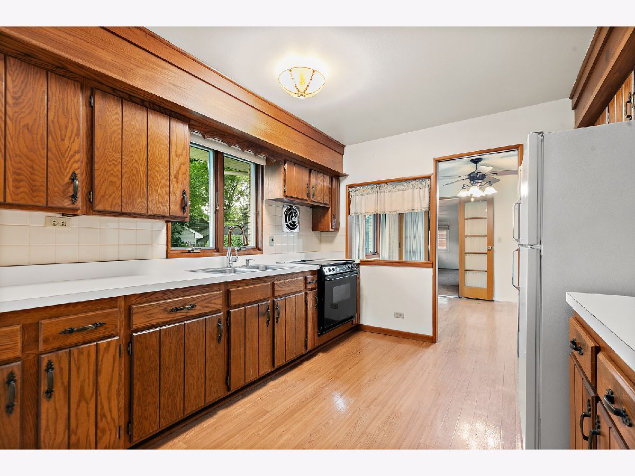
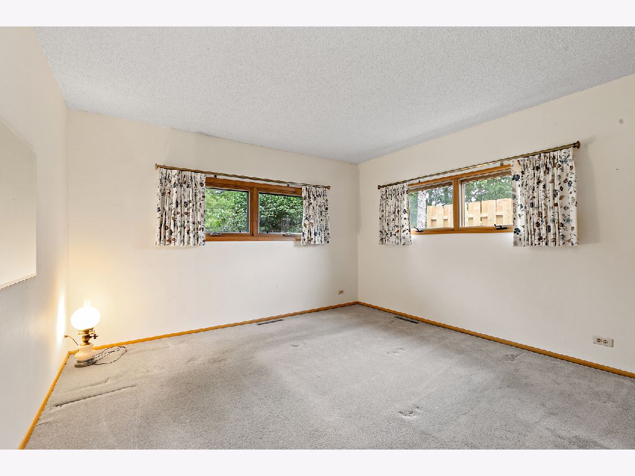
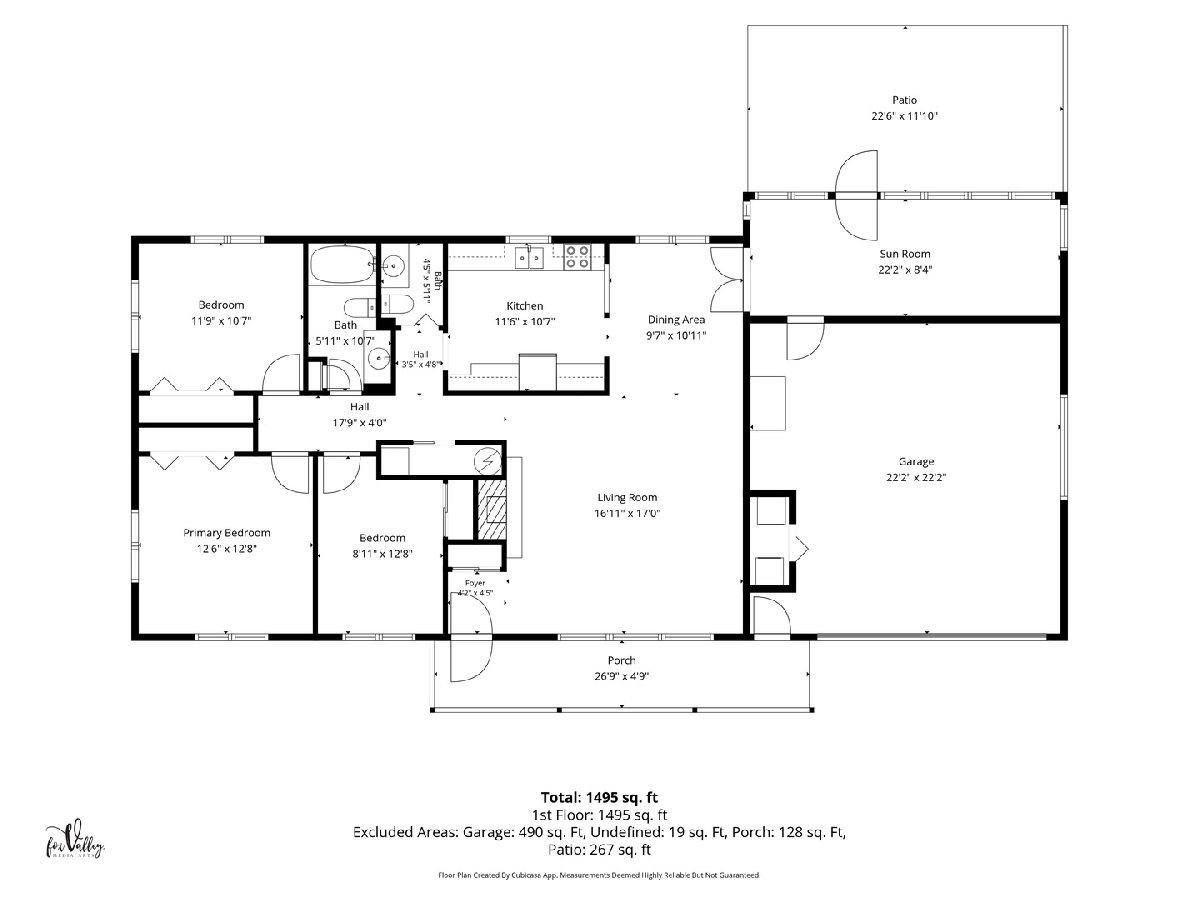
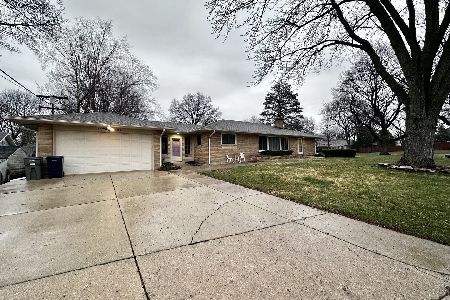
**MULTIPLE OFFERS RECIEVED...Best and Final due Saturday, Oct 3rd by 7pm** Every so often, a home comes to market that carries a truly special sense of history. 320 N Alfred is exactly that---a residence held and meticulously cared for by the same family since the day the foundation was poured. This isn't your typical "investor special" or a rushed flip; this is a remarkably solid, high-quality, all-brick exterior home that has been loved for decades, and it shows in every well-maintained corner. ***** While the interior reflects a classic aesthetic, the "bones" here are exceptional. It's a clean slate for a buyer who appreciates craftsmanship and wants to build equity without the guesswork of a neglected property. The floor plan is functional and flows naturally, offering a sense of space and durability that is hard to find in newer builds. ***** One of the standout features is the expansive screened porch off the back. It's the perfect spot to enjoy a morning coffee or an evening breeze while looking out over the large, fenced yard. Whether you're an avid gardener or just looking for a private outdoor retreat, this space offers endless possibilities. ***** If you've been searching for a home with integrity, longevity, and a genuine heart, this Elgin gem is ready for its next chapter. Bring your design vision to a house that was built to last. (NOTE: Estate Sale, sold as-is)
Property Specifics
| Single Family | |
| — | |
| Ranch | |
| 1957 | |
| None | |
| Brick | |
| Asphalt | |
| Ranch | |
| No | |
| 0.28 |
| Kane | |
| — | |
| 0 / Not Applicable | |
| None | |
| Public | |
| Public Sewer | |
| Central Air | |
| Natural Gas, Forced Air | |
| 12771656 | |
| 0615227016 |
Nearby Schools
| NAME: | DISTRICT: | DISTANCE: | |
|---|---|---|---|
|
Grade School
Illinois Park Elementary School |
46 | — | |
|
Middle School
Kimball Middle School |
46 | Not in DB | |
|
High School
Larkin High School |
46 | Not in DB | |
Room Specifics
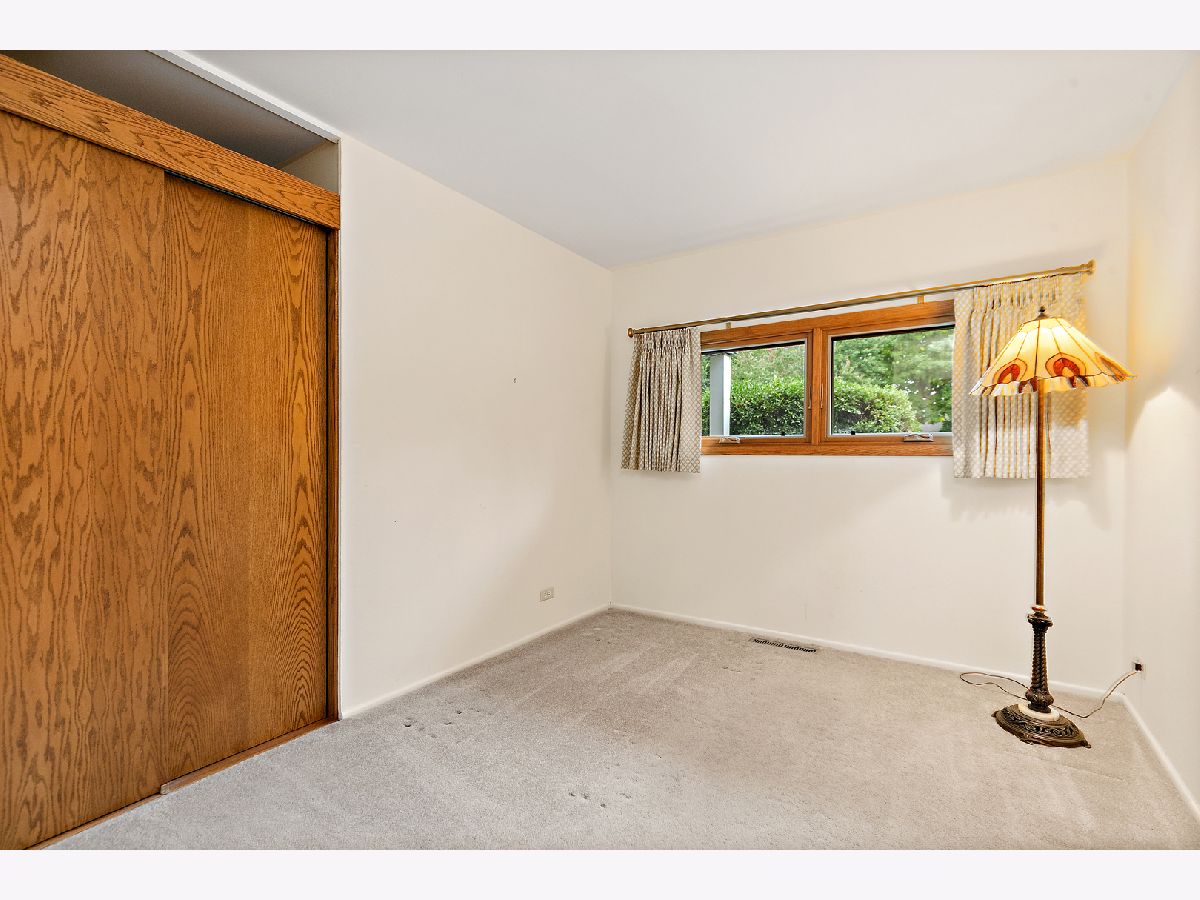
Total Bedrooms: 3
Bedrooms Above Ground: 3
Bedrooms Below Ground: 0
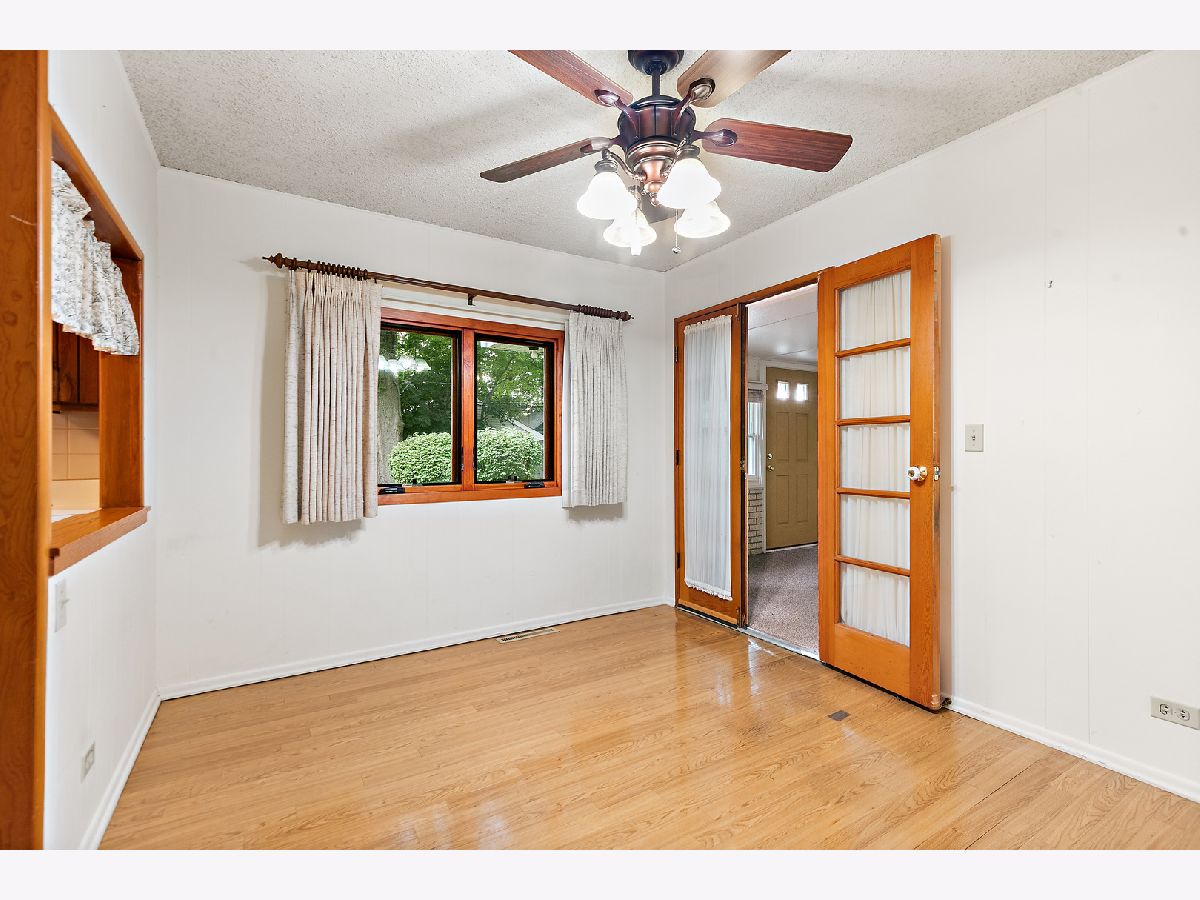
Dimensions: 13X13
Floor Type: Carpet
Dimensions: 12X11
Floor Type: Carpet
Dimensions: 13X9
Floor Type: Carpet
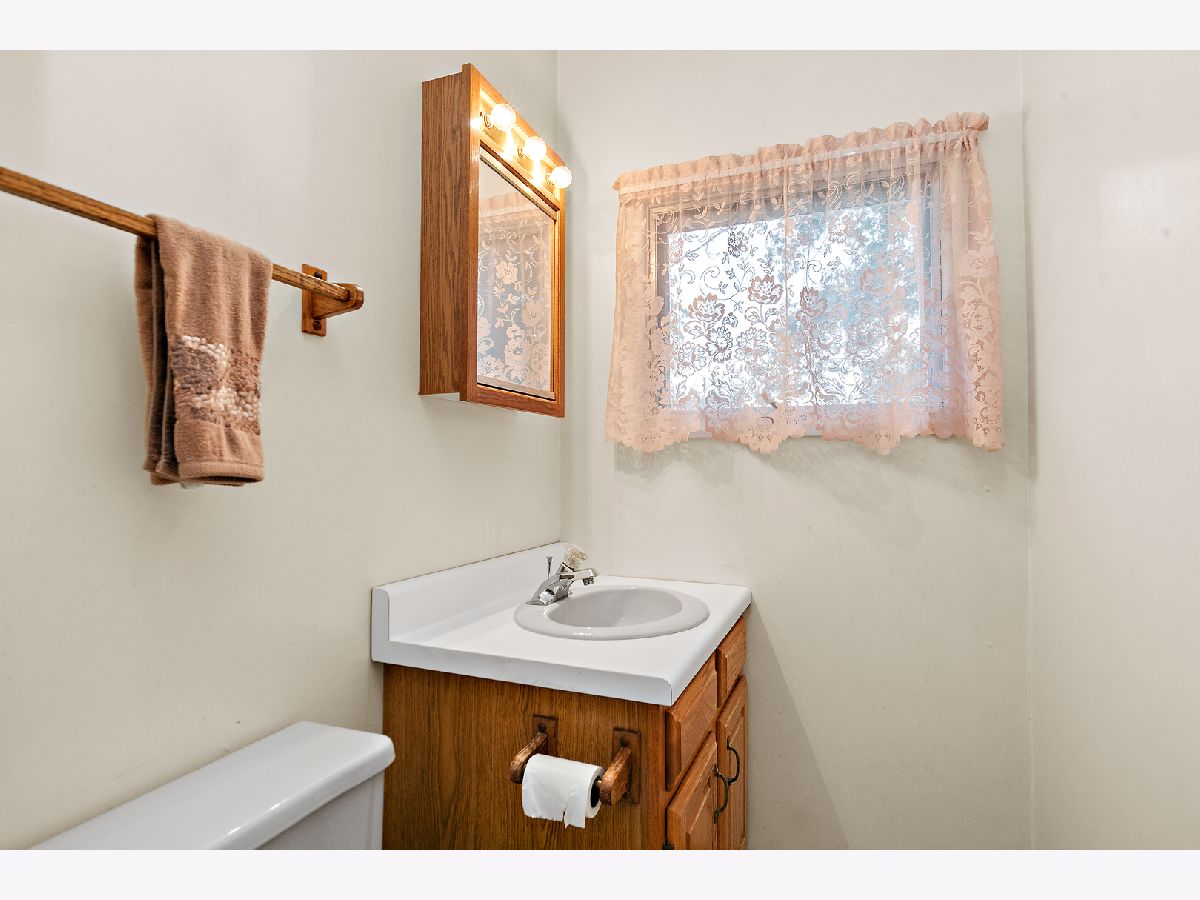
Full Bathrooms: 2
Bathroom Amenities: —
Bathroom in Basement: 0
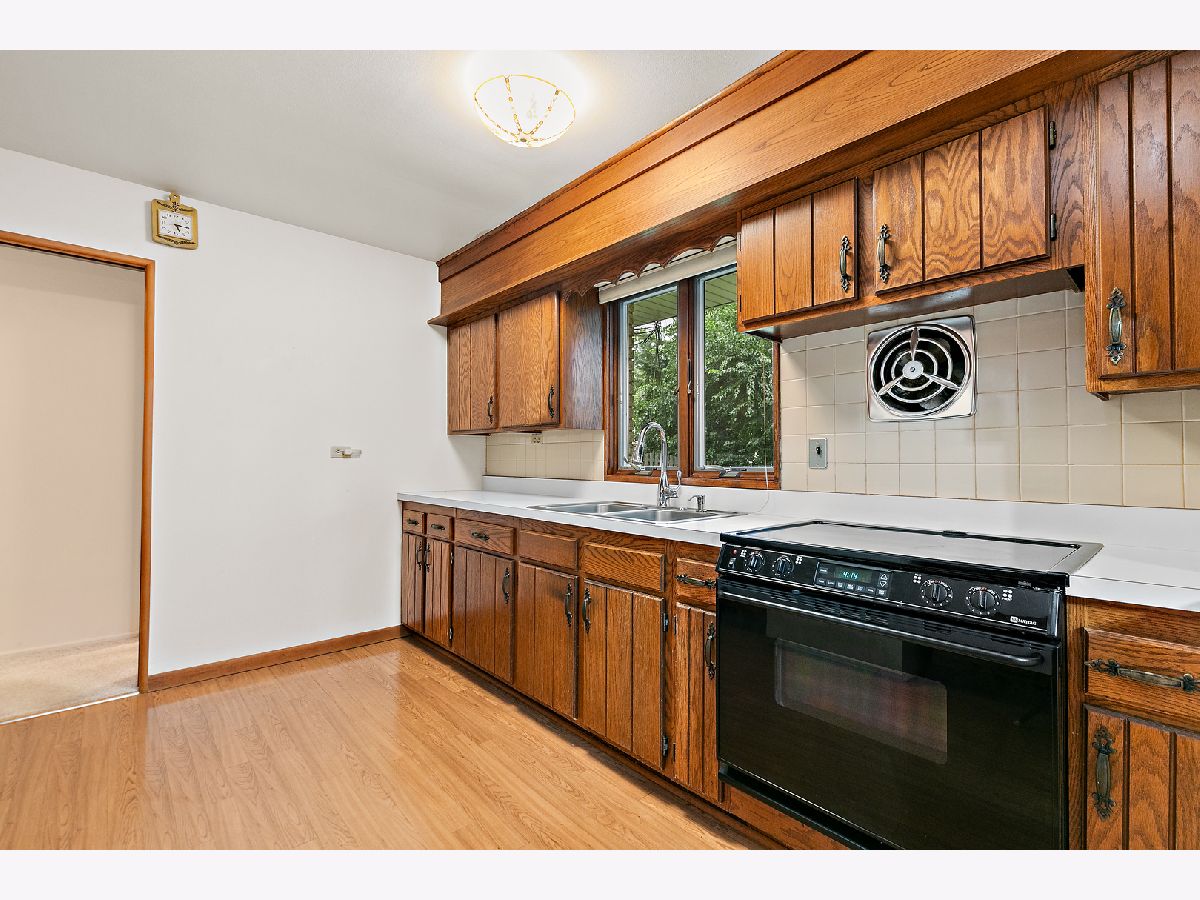
Dimensions: 12X10
Floor Type: Vinyl
Dimensions: 12X11
Floor Type: Vinyl
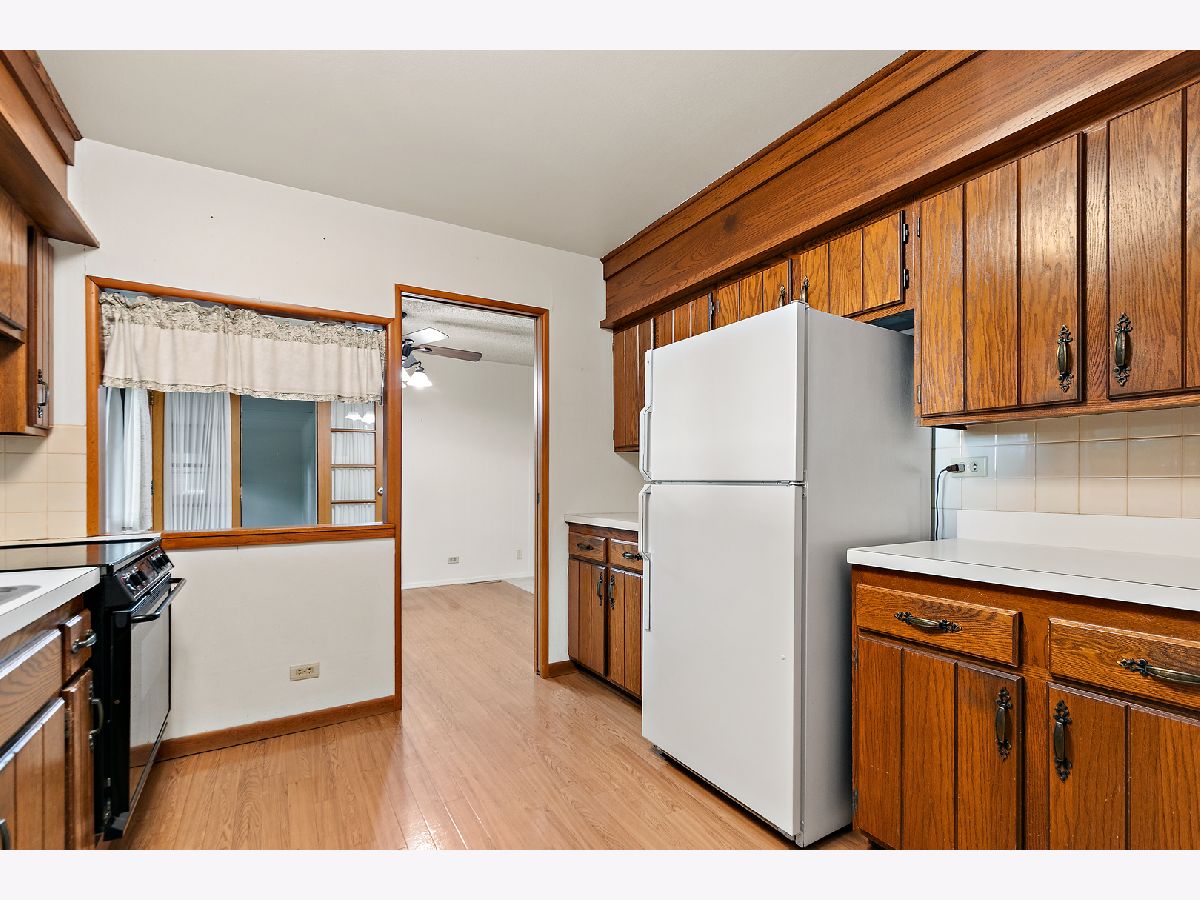
Features: Galley
Dimensions: 17X17
Floor Type: Carpet
Rooms: Screened Porch
Name: Screened Porch
Dimensions: 22X9
Floor Type: Other
Other Specifics
| 2.5 | |
| — | |
| Concrete, Garage Door Opener, Garage Owned, Attached, Garage | |
| Main Level, In Unit, In Garage | |
| — | |
| Patio, Screened | |
| Fenced | |
| — | |
| — | |
| 88x138.7x88.1x137 | |
| — | |
| None | |
| 1st Floor Full Bath | |
| Range, Refrigerator, Washer, Dryer | |
| Not in DB | |
| — | |
| — | |
| Wood Burning |
Contact Agent
Nearby Similar Homes




Nearby Sold Comparables

Contact Agent
Listing Provided By
Compass
