

219 Murphy Drive, Romeoville, Illinois 60446


$289,900
|
For Sale
|
|
| Status: | New |
| Sqft: | 1,200 |
| Cost/Sqft: | $242 |
| Beds: | 3 |
| Baths: | 2 |
| Year Built: | 1971 |
| Property Taxes: | $6,713 |
| Days On Market: | 5 |
| Lot Size: | 0,00 |
Description
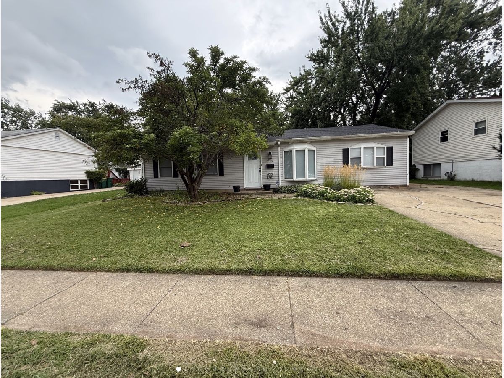
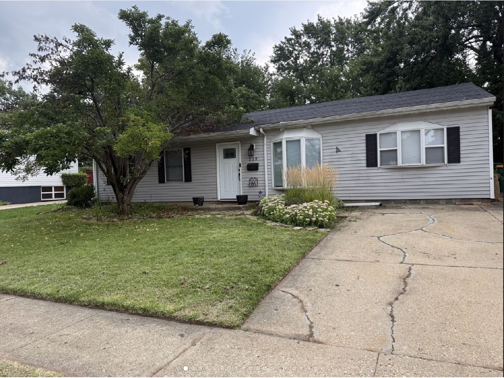
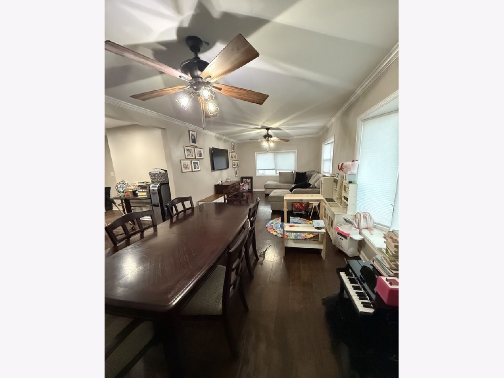
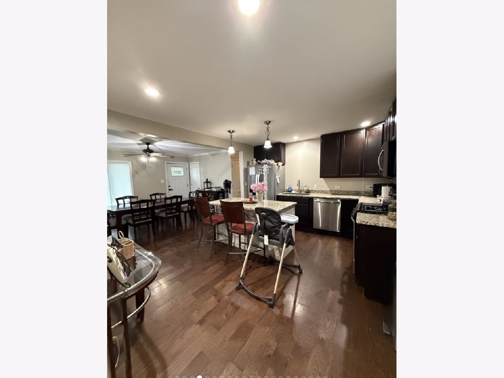
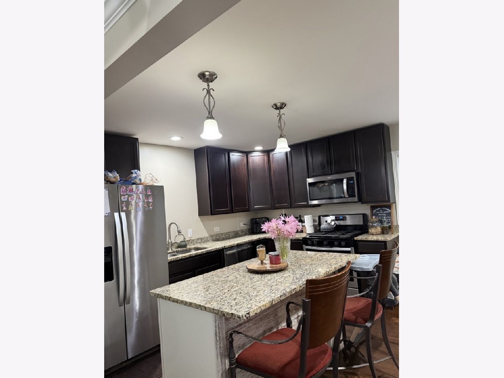
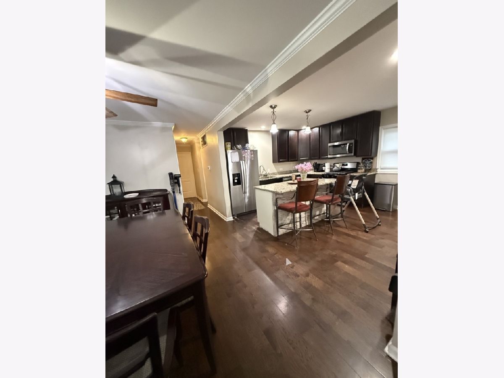
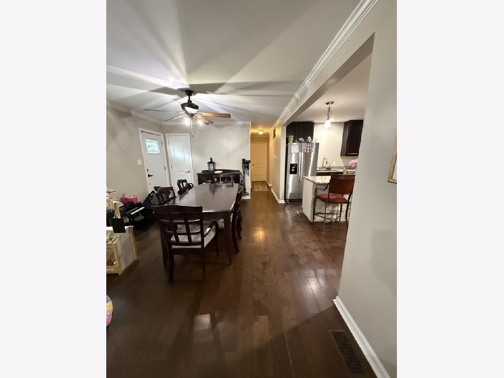
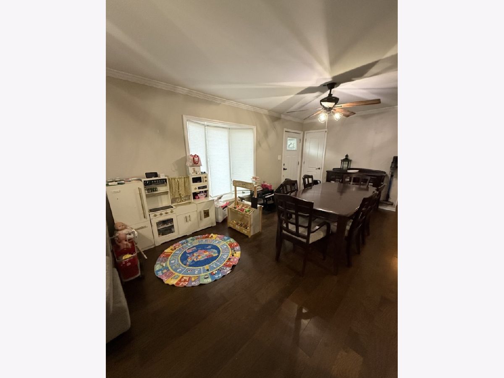
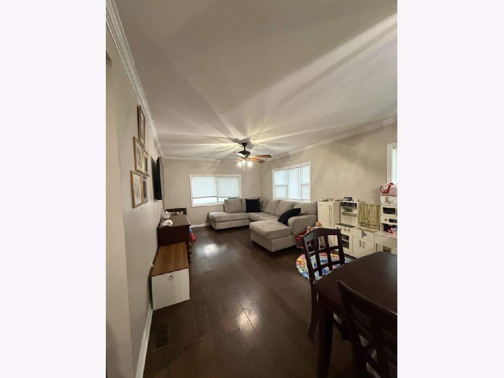
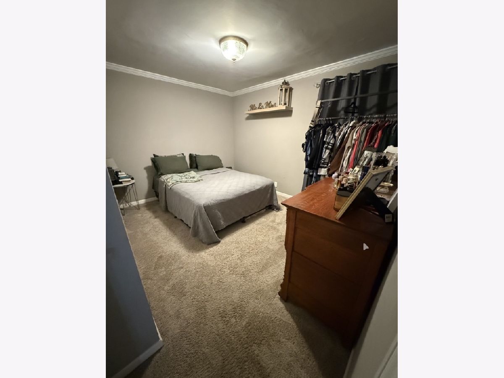
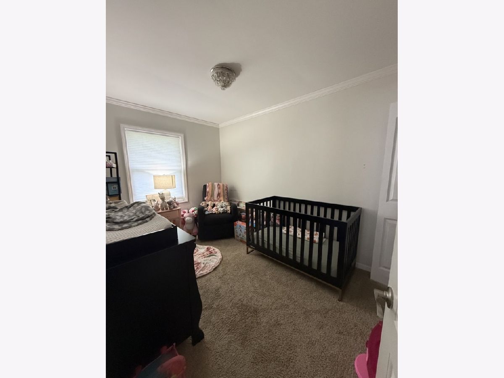
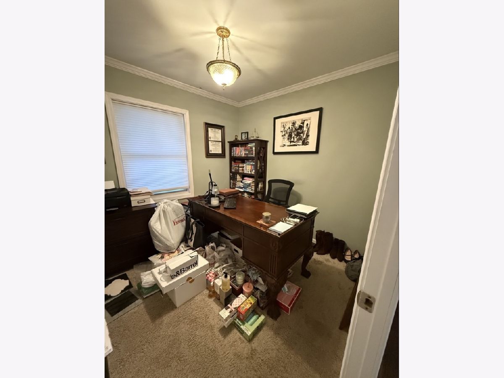
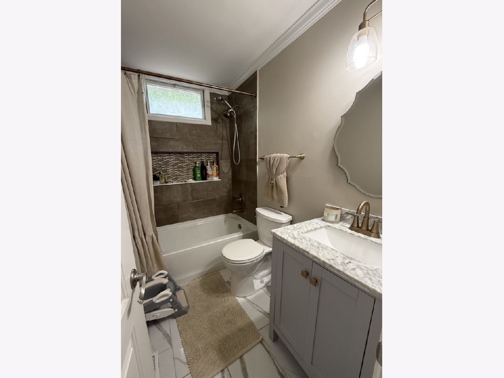
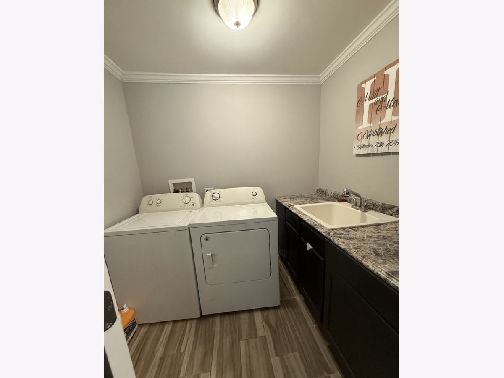
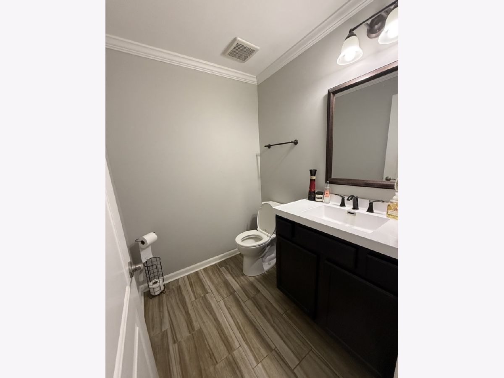
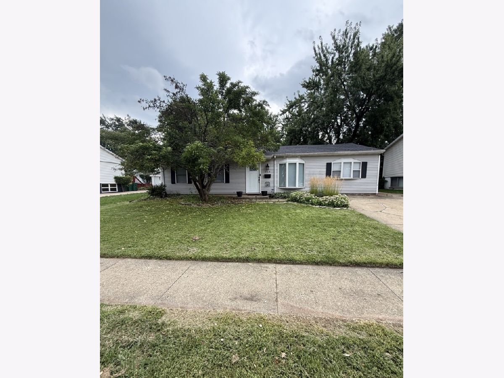
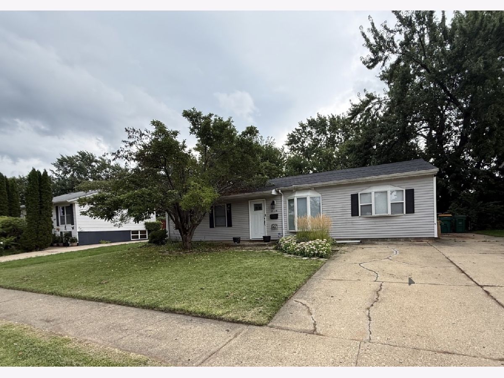
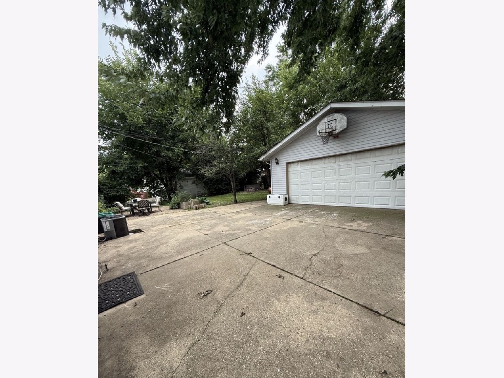
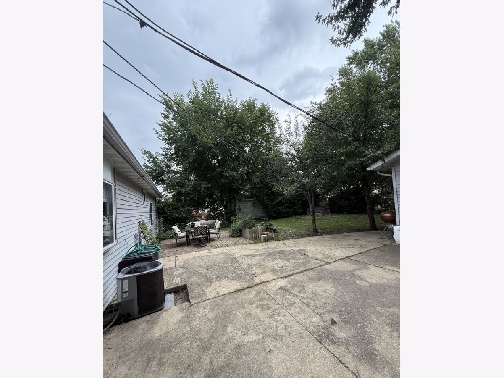
Move-in-ready and beautifully updated property, offering 3-bedrooms, 1.5-bathrooms, and approx. 1,200 square feet of thoroughly designed living space. The heart of the home is the open-concert between the kitchen featuring mocha custom cabinets and granite countertops overlooking the dining room and living room, creating a warm and functional space for everyday living and entertaining. The full-bathroom was remodeling in 2024. A separate laundry room and dedicated mudroom space add everyday convenance, while ample storage may be found throughout the home. Step outside to a spacious, fully fenced backyard designed for further entertaining and relaxing, complete with a patio and fire-pit, perfect for summer evenings and gatherings. The 2-car garage provides additional parking and storage.
Property Specifics
| Single Family | |
| — | |
| — | |
| 1971 | |
| 2019 | |
| Crawl Space | |
| Vinyl Siding | |
| — | |
| — | |
| No | |
| — |
| Will | |
| — | |
| — / Not Applicable | |
| None | |
| Public | |
| Public Sewer | |
| Central Air | |
| Gas | |
| 12791528 | |
| 1104031090020000 |
Property History
| DATE: | EVENT: | PRICE: | SOURCE: |
|---|---|---|---|
| 30 Mar, 2018 | Sold | $128,000 | MRED MLS |
| 25 Feb, 2018 | Under contract | $143,999 | MRED MLS |
| — | Last price change | $149,000 | MRED MLS |
| 30 Nov, 2017 | Listed for sale | $149,000 | MRED MLS |
| 22 Oct, 2026 | Listed for sale | $289,900 | MRED MLS |
Room Specifics
Total Bedrooms: 3
Bedrooms Above Ground: 3
Bedrooms Below Ground: 0
Dimensions: 12X10
Floor Type: —
Dimensions: 8X12
Floor Type: —
Dimensions: 8X9
Floor Type: —
Full Bathrooms: 2
Bathroom Amenities: —
Bathroom in Basement: —
Dimensions: 12X13
Floor Type: —
Dimensions: 11X15
Floor Type: —
Dimensions: 7X6
Floor Type: —
Dimensions: 12X14
Floor Type: —
Rooms: Mud Room, Pantry
Name: Mud Room
Dimensions: 7X5
Floor Type: —
Name: Pantry
Dimensions: 2X4
Floor Type: —
Other Specifics
| 2 | |
| — | |
| Detached, Garage | |
| — | |
| — | |
| — | |
| — | |
| — | |
| 25x25 | |
| — | |
| None | |
| — | |
| — | |
| Not in DB | |
| — | |
| — | |
| — |
Tax History
| Year | Property Taxes |
|---|---|
| 2018 | $4,711 |
| 2026 | $6,713 |
Contact Agent
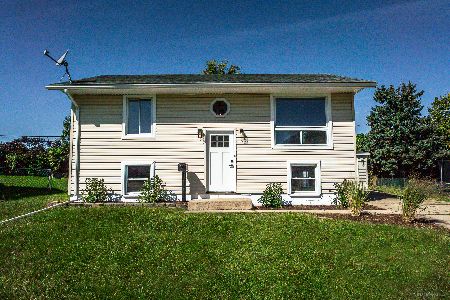
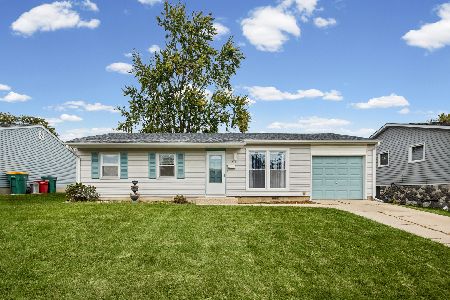
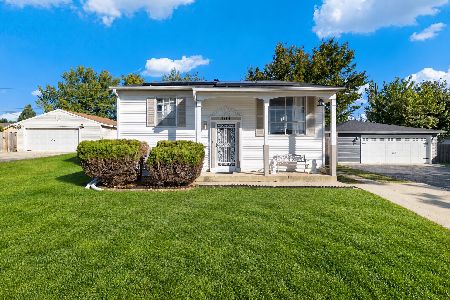
Nearby Similar Homes



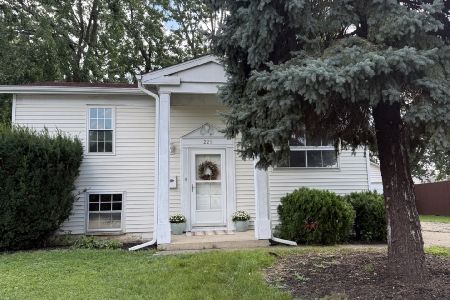
Nearby Sold Comparables

Contact Agent
Listing Provided By
Goral Real Estate Inc.
