

302 Healy Avenue, Romeoville, Illinois 60446


$270,000
|
For Sale
|
|
| Status: | Contingent |
| Sqft: | 900 |
| Cost/Sqft: | $300 |
| Beds: | 3 |
| Baths: | 1 |
| Year Built: | 1970 |
| Property Taxes: | $5,924 |
| Lot Size: | 0,00 |
Description
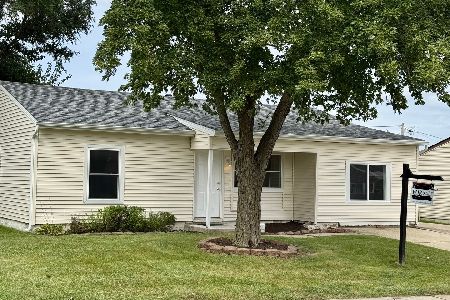
WELCOME HOME! Prepare to be impressed by this immaculate, completely move-in-ready home. Meticulously cared for inside and out, this home offers total peace of mind with absolutely nothing left to do but move in, unpack and enjoy. Step inside to a bright, freshly painted, open floor plan highlighting a fully renovated kitchen with new lighting, equipped with brand-new cabinets, countertops, range, and microwave. Fresh upgrades continue throughout, featuring gorgeous new wood laminate flooring in all bedrooms, accented by brand-new 6-panel doors, sleek new doorknobs, and matching hinges, bathroom features a stylish new vanity, new front and rear entry doors with new storm doors, new mailbox, large fenced in yard has been professionally landscaped and has a shed for additional storage in the backyard. This lovely home is close to schools, parks, shopping, dining, entertainment, medical centers, I-55, and easy commuter transportation options. There is truly nothing to do here but turn the key and move right in. As-is. Schedule your private showing today before this gem is gone!
Property Specifics
| Single Family | |
| — | |
| Ranch | |
| 1970 | |
| 2026 | |
| Crawl Space | |
| Vinyl Siding | |
| Asphalt | |
| — | |
| No | |
| — |
| Will | |
| Hampton Park | |
| 0 / Not Applicable | |
| None | |
| Public | |
| Public Sewer | |
| Central Air | |
| Gas | |
| 12737918 | |
| 1104042170430000 |


Room Specifics
Total Bedrooms: 3
Bedrooms Above Ground: 3
Bedrooms Below Ground: 0
Dimensions: 12X10
Floor Type: Wood Laminate
Dimensions: 12X8
Floor Type: Wood Laminate
Dimensions: 9X9
Floor Type: Wood Laminate
Full Bathrooms: 1
Bathroom Amenities: Soaking Tub
Bathroom in Basement: 0
Dimensions: COMBO
Floor Type: Ceramic Tile
Dimensions: 16X12
Floor Type: Ceramic Tile
Features: Eating Area-Table Space
Dimensions: 15X12
Floor Type: Ceramic Tile
Rooms: No additional rooms
Other Specifics
| 1 | |
| Concrete Perimeter | |
| Concrete, Garage Owned, Attached, Garage | |
| Gas Dryer Hookup, In Unit, In Garage, Sink | |
| — | |
| Patio | |
| Fenced | |
| Shed(s) | |
| — | |
| — | |
| 62X107 | |
| — | |
| None | |
| 1st Floor Bedroom | |
| Range, Microwave, Refrigerator, Washer, Dryer | |
| Not in DB | |
| Curbs, Sidewalks, Street Lights, Street Paved | |
| — | |
| — |
Contact Agent
Nearby Similar Homes

Nearby Sold Comparables



Contact Agent
Listing Provided By
Alpha 7 Realty
