

225 Healy Avenue, Romeoville, Illinois 60446


$250,000
|
Short Sale
|
|
| Status: | Pending |
| Sqft: | 1,440 |
| Cost/Sqft: | $174 |
| Beds: | 3 |
| Baths: | 2 |
| Year Built: | 1969 |
| Property Taxes: | $7,587 |
| Days On Market: | 64 |
| Lot Size: | 0,00 |
Description
This raised ranch offers 3 bedrooms, 1.5 bathrooms, and a functional layout with several updates already in place. The upgraded eat-in kitchen features white cabinetry, a subway tile backsplash, stainless steel appliances, and plenty of room for a dining table. Sliding glass doors off the kitchen lead to the back deck, providing additional space to enjoy the outdoors. The home offers plenty of natural light, some updates throughout, and a 2-car detached garage. While some work is needed, this property provides a great opportunity for a buyer looking to make a home their own. Conveniently located close to shopping, dining, transportation, and everyday amenities. Property is a Short Sale and is being sold as-is. Washer and dryer are not included in the sale.
Property Specifics
| Single Family | |
| — | |
| — | |
| 1969 | |
| None | |
| Vinyl Siding | |
| — | |
| — | |
| No | |
| — |
| Will | |
| — | |
| — / Not Applicable | |
| None | |
| Public | |
| Public Sewer | |
| Central Air | |
| Natural Gas, Forced Air | |
| 12740718 | |
| 1104042240120000 |
Property History
| DATE: | EVENT: | PRICE: | SOURCE: |
|---|---|---|---|
| 8 Apr, 2009 | Sold | $144,000 | MRED MLS |
| 9 Mar, 2009 | Under contract | $158,000 | MRED MLS |
| 16 Feb, 2009 | Listed for sale | $158,000 | MRED MLS |
| 27 Nov, 2018 | Sold | $135,000 | MRED MLS |
| 5 Nov, 2018 | Under contract | $159,000 | MRED MLS |
| — | Last price change | $164,500 | MRED MLS |
| 29 Aug, 2018 | Listed for sale | $190,000 | MRED MLS |
| 2 Feb, 2021 | Sold | $242,000 | MRED MLS |
| 10 Dec, 2020 | Under contract | $248,900 | MRED MLS |
| 6 Dec, 2020 | Listed for sale | $248,900 | MRED MLS |
| 1 Sep, 2026 | Under contract | $250,000 | MRED MLS |
| 24 Aug, 2026 | Listed for sale | $250,000 | MRED MLS |


Room Specifics
Total Bedrooms: 3
Bedrooms Above Ground: 3
Bedrooms Below Ground: 0
Dimensions: 10X24
Floor Type: —
Dimensions: 10X11
Floor Type: —
Dimensions: 9X10
Floor Type: —
Full Bathrooms: 2
Bathroom Amenities: —
Bathroom in Basement: 0
Dimensions: 10X13
Floor Type: —
Features: Eating Area-Table Space
Dimensions: 8X10
Floor Type: —
Dimensions: 14X15
Floor Type: —
Dimensions: 12X23
Floor Type: —
Rooms: No additional rooms
Other Specifics
| 2 | |
| — | |
| Garage Owned, Detached, Garage | |
| — | |
| — | |
| — | |
| — | |
| — | |
| 70X130 | |
| — | |
| None | |
| — | |
| — | |
| Not in DB | |
| Sidewalks, Street Lights, Street Paved | |
| — | |
| — |
Tax History
| Year | Property Taxes |
|---|---|
| 2009 | $3,745 |
| 2018 | $5,101 |
| 2021 | $5,059 |
| 2026 | $7,587 |
Contact Agent
Nearby Similar Homes
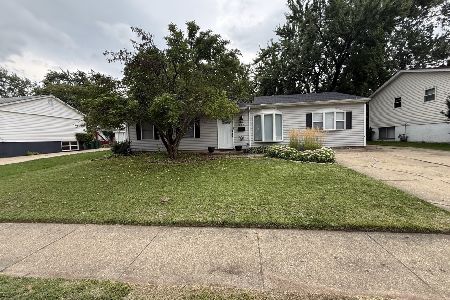

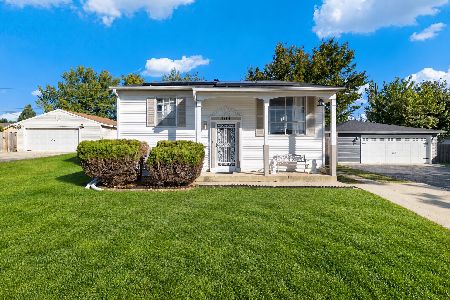
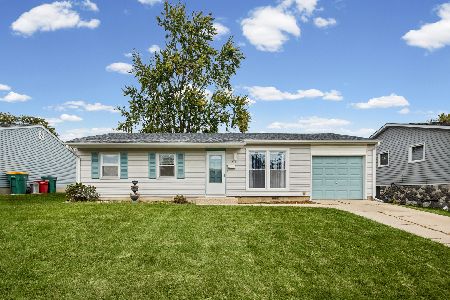
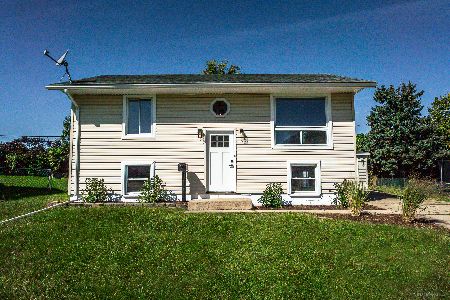

Nearby Sold Comparables


Contact Agent
Listing Provided By
Charles Rutenberg Realty of IL
