

219 Walnut Street, Bensenville, Illinois 60106


$319,000
|
For Sale
|
|
| Status: | Contingent |
| Sqft: | 1,560 |
| Cost/Sqft: | $204 |
| Beds: | 3 |
| Baths: | 3 |
| Year Built: | 1997 |
| Property Taxes: | $7,539 |
| Days On Market: | 63 |
| Lot Size: | 0,00 |
Description
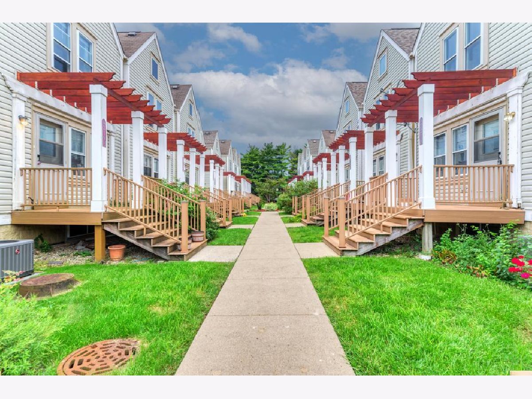
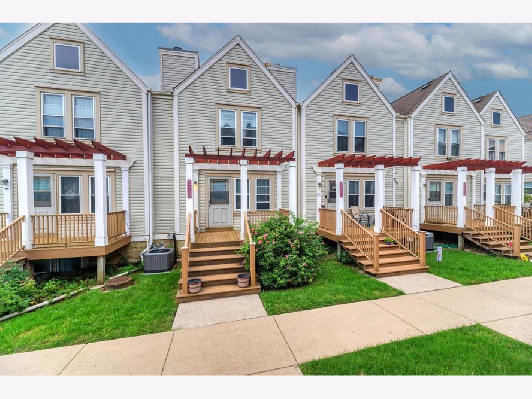
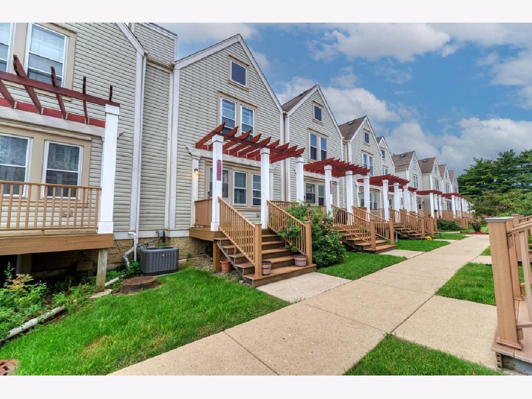
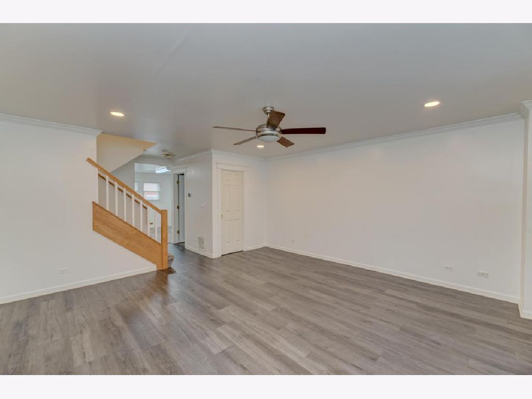
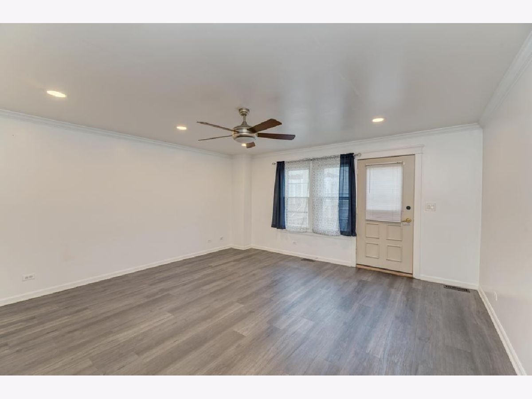
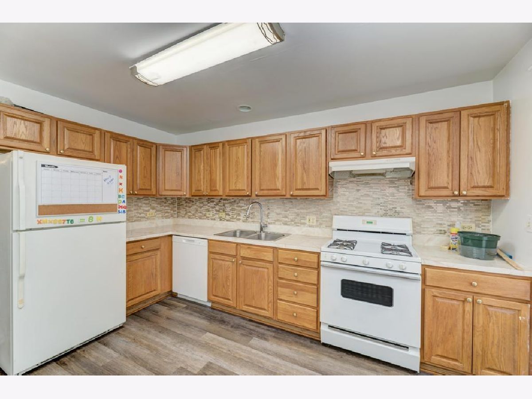
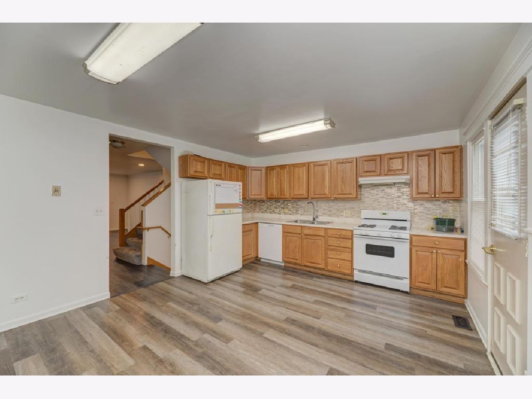
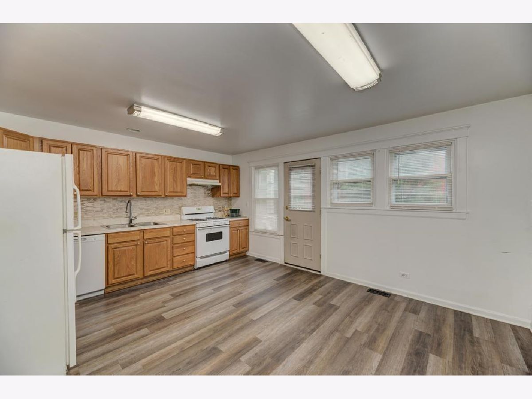
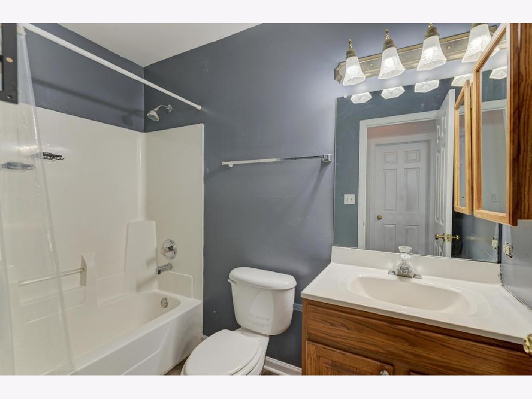
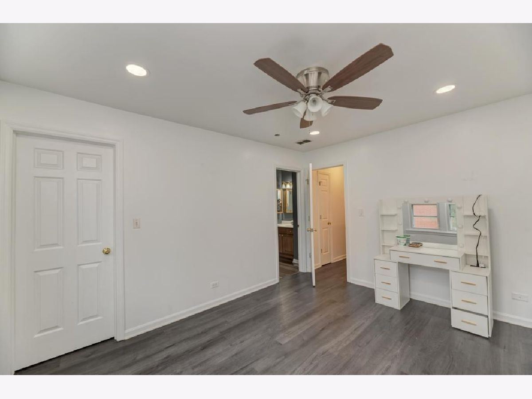
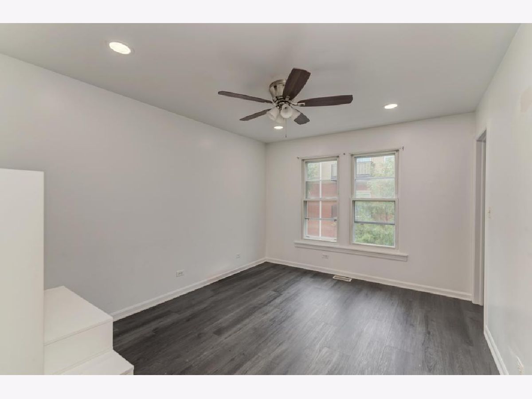
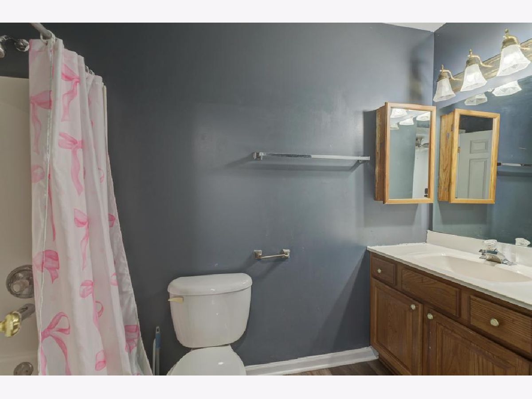
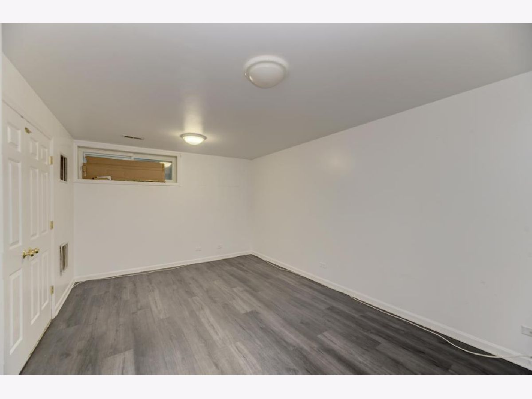
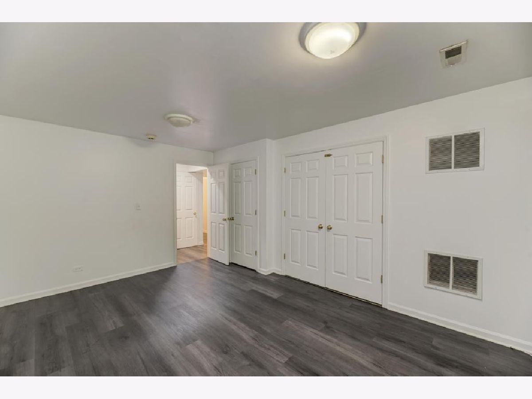
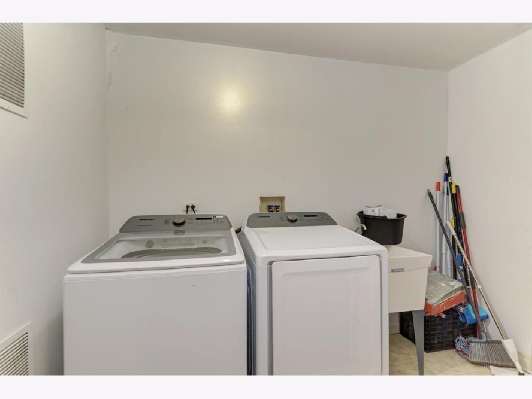
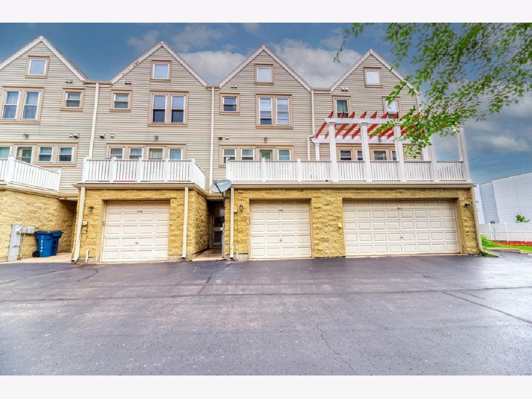
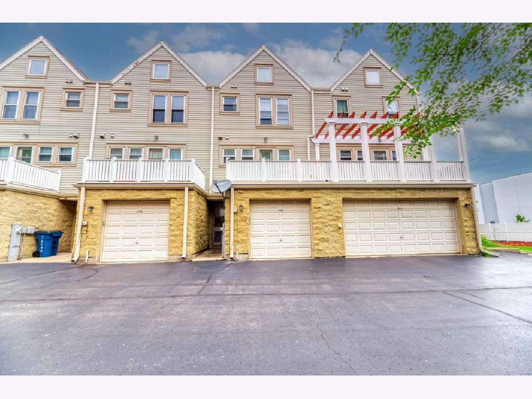
Welcome to this updated three-level townhome featuring a desirable double-suite layout. Two spacious bedrooms each offer a private en-suite bath, while a versatile third bedroom on the lower level is ideal for guests, a home office, or additional living space. Recent improvements include updated flooring and bathrooms, a newer washer and dryer, a water heater, and updated lighting throughout. The HVAC system has been serviced regularly for added peace of mind. A spacious eat-in kitchen, private outdoor space, attached garage, and convenient access to Metra, shopping, O'Hare, and major expressways complete the home. Seller is offering a $2,500 credit towards painting.
Property Specifics
| Condos/Townhomes | |
| 2 | |
| — | |
| 1997 | |
| Finished, Daylight | |
| Vinyl Siding, Frame | |
| Asphalt | |
| — | |
| No | |
| — |
| — | |
| — | |
| 135 / Monthly | |
| Insurance, Exterior Maintenance, Snow Removal | |
| Public | |
| Public Sewer | |
| Central Air | |
| Natural Gas, Forced Air | |
| No | |
| 12740537 | |
| 0314205064 |
Property History
| DATE: | EVENT: | PRICE: | SOURCE: |
|---|---|---|---|
| 1 Nov, 2019 | Sold | $210,000 | MRED MLS |
| 2 Oct, 2019 | Under contract | $219,900 | MRED MLS |
| 29 Aug, 2019 | Listed for sale | $219,900 | MRED MLS |
| 30 Sep, 2022 | Under contract | $0 | MRED MLS |
| 22 Aug, 2022 | Listed for sale | $0 | MRED MLS |
| 22 Sep, 2026 | Under contract | $319,000 | MRED MLS |
| — | Last price change | $320,000 | MRED MLS |
| 24 Aug, 2026 | Listed for sale | $320,000 | MRED MLS |
Some photos of this home have been virtually staged.
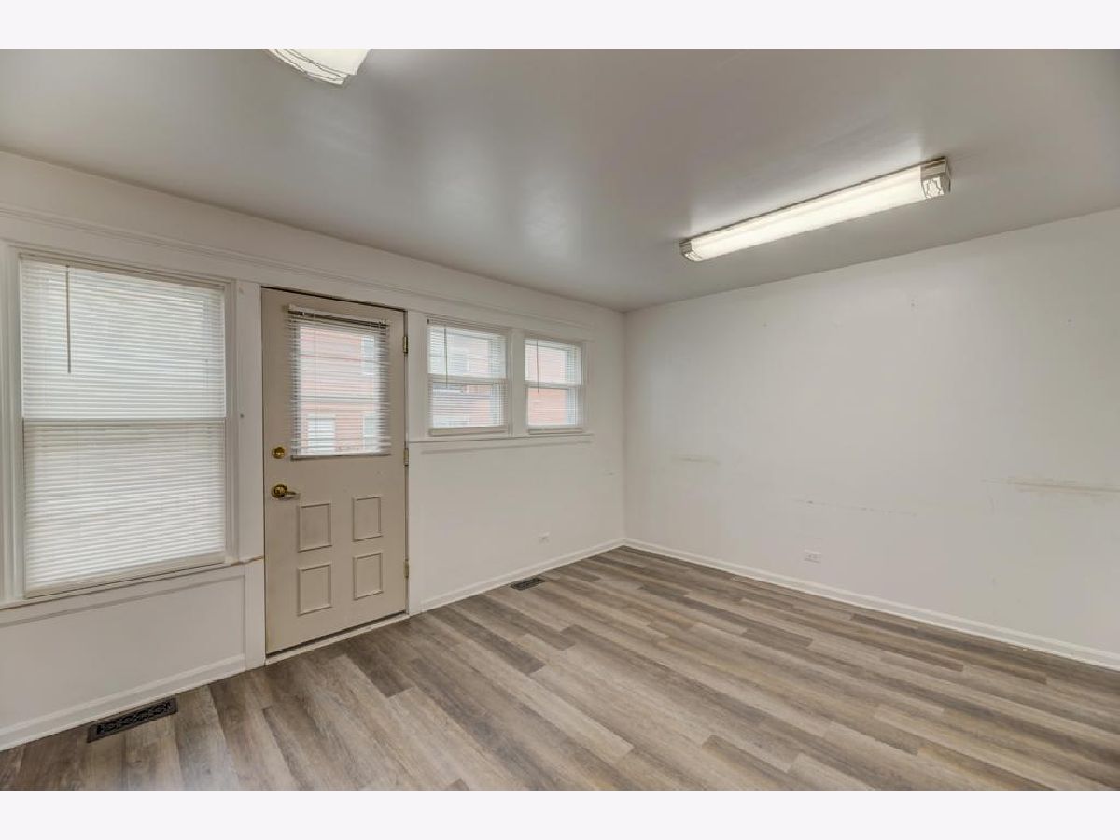
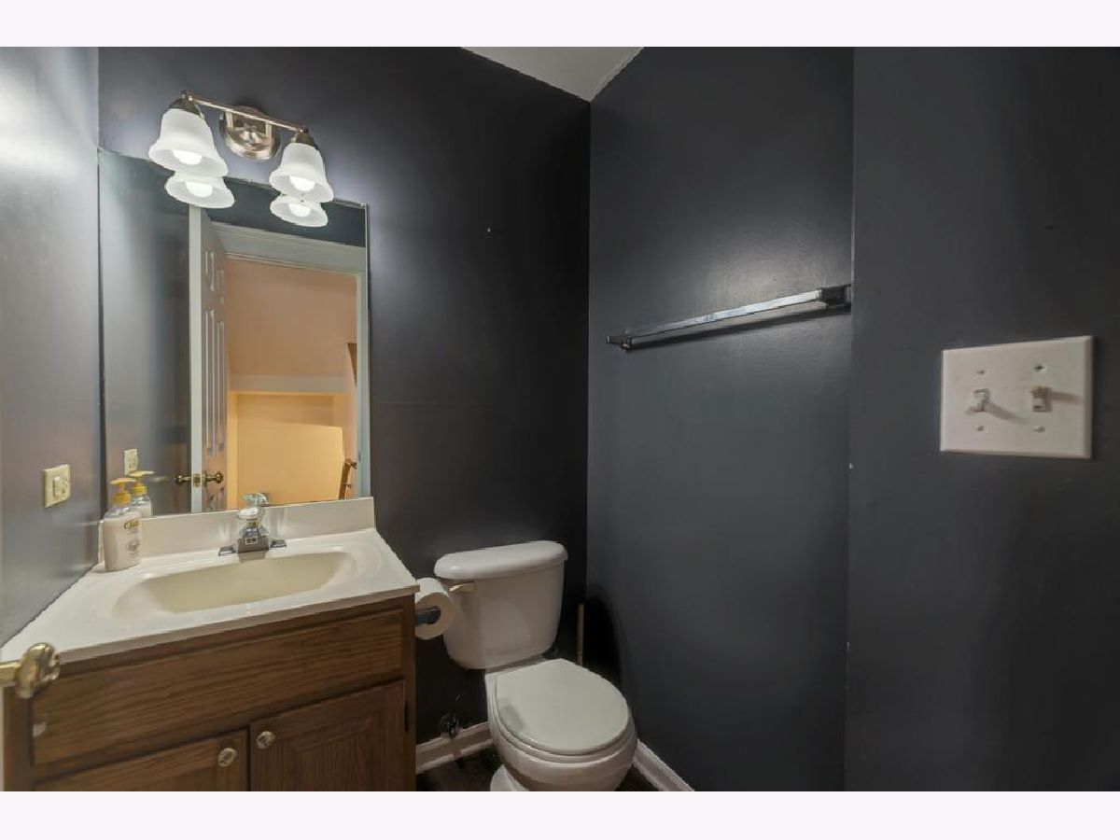
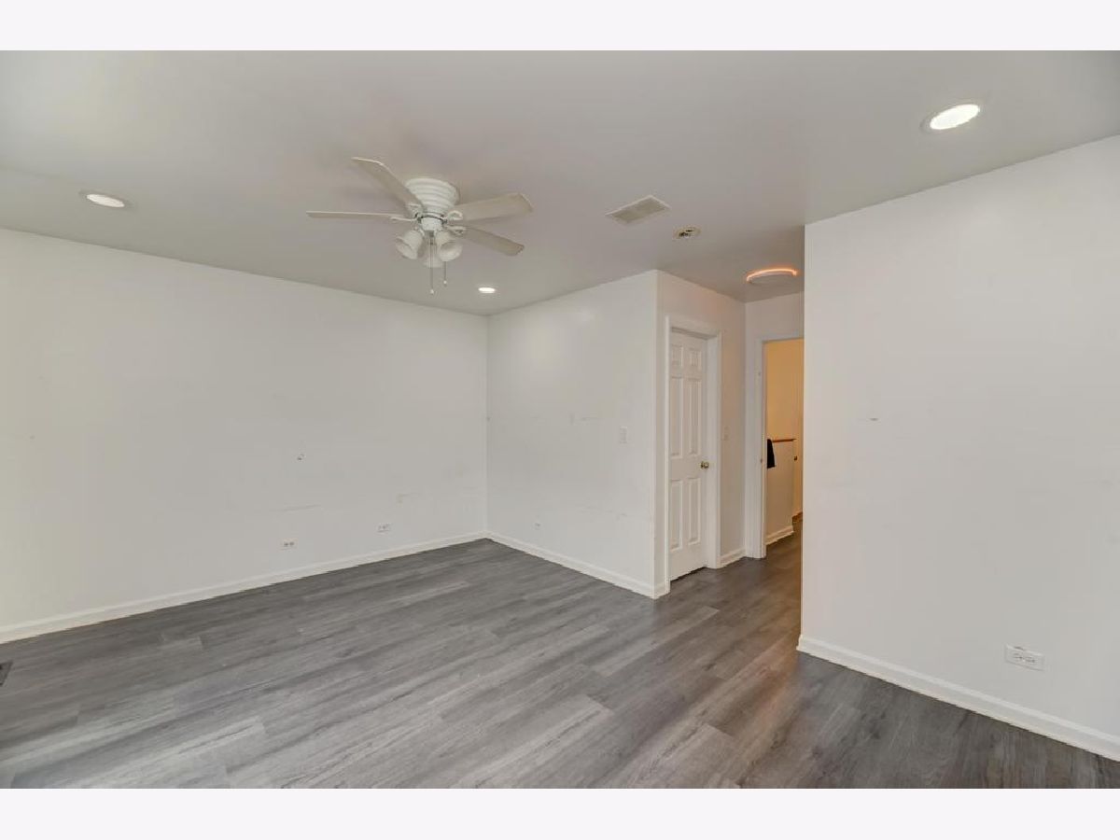
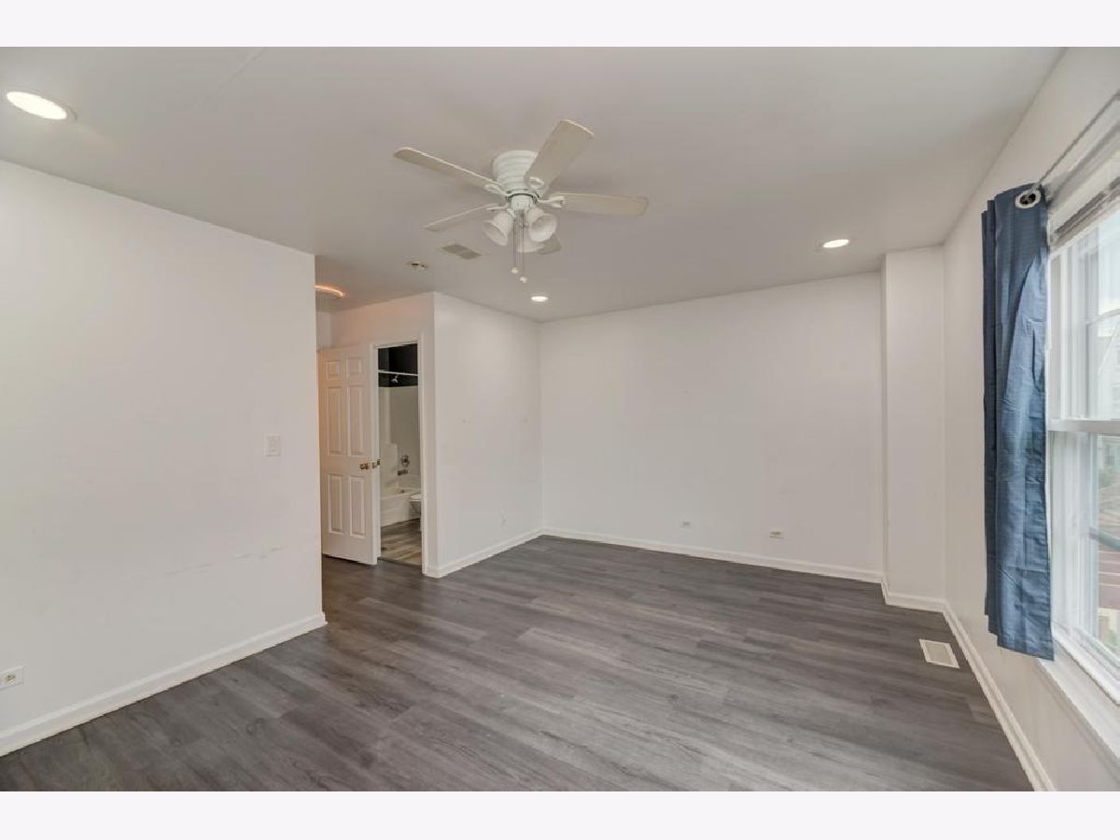
Room Specifics
All Bedroom Info:
Total Bedrooms: 3
Bedrooms Above Ground: 3
Bedrooms Below Ground: 0
Total Bedrooms: 3
Bedrooms Above Ground: 3
Bedrooms Below Ground: 0
Master Bedroom Info:
Dimensions: 16X12
Location: 2nd LevelDimensions: 16X12
Floor Type: Luxury Vinyl
Second Bedroom Info:
Dimensions: 13X11
Location: 2nd LevelDimensions: 13X11
Floor Type: Luxury Vinyl
Third Bedroom Info:
Dimensions: 16X11
Location: LowerDimensions: 16X11
Floor Type: Luxury Vinyl
Bathroom Info:
Full Bathrooms: 3
Partial Bathrooms: 1Full Bathrooms: 3
Bathroom Amenities: —
Bathroom in Basement: 0
Kitchen Info:
Dimensions: 16X14
Location: Main LevelDimensions: 16X14
Floor Type: Wood Laminate
Features: Eating Area-Table Space
Laundry Room Info:
Dimensions: 10X4
Location: LowerDimensions: 10X4
Floor Type: —
Living Room Info:
Dimensions: 17X16
Location: Main LevelDimensions: 17X16
Floor Type: Luxury Vinyl
Additional Rooms Info:
Rooms: No additional rooms
Basement: Finished, DaylightRooms: No additional rooms
Other Specifics
| 1 | |
| — | |
| Garage Door Opener, Garage Owned, Attached, Assigned, Guest, Owned, Garage | |
| Washer Hookup, Gas Dryer Hookup, In Unit, Sink | |
| Carpet | |
| Deck | |
| — | |
| — | |
| 1056 | |
| — | |
| Full | |
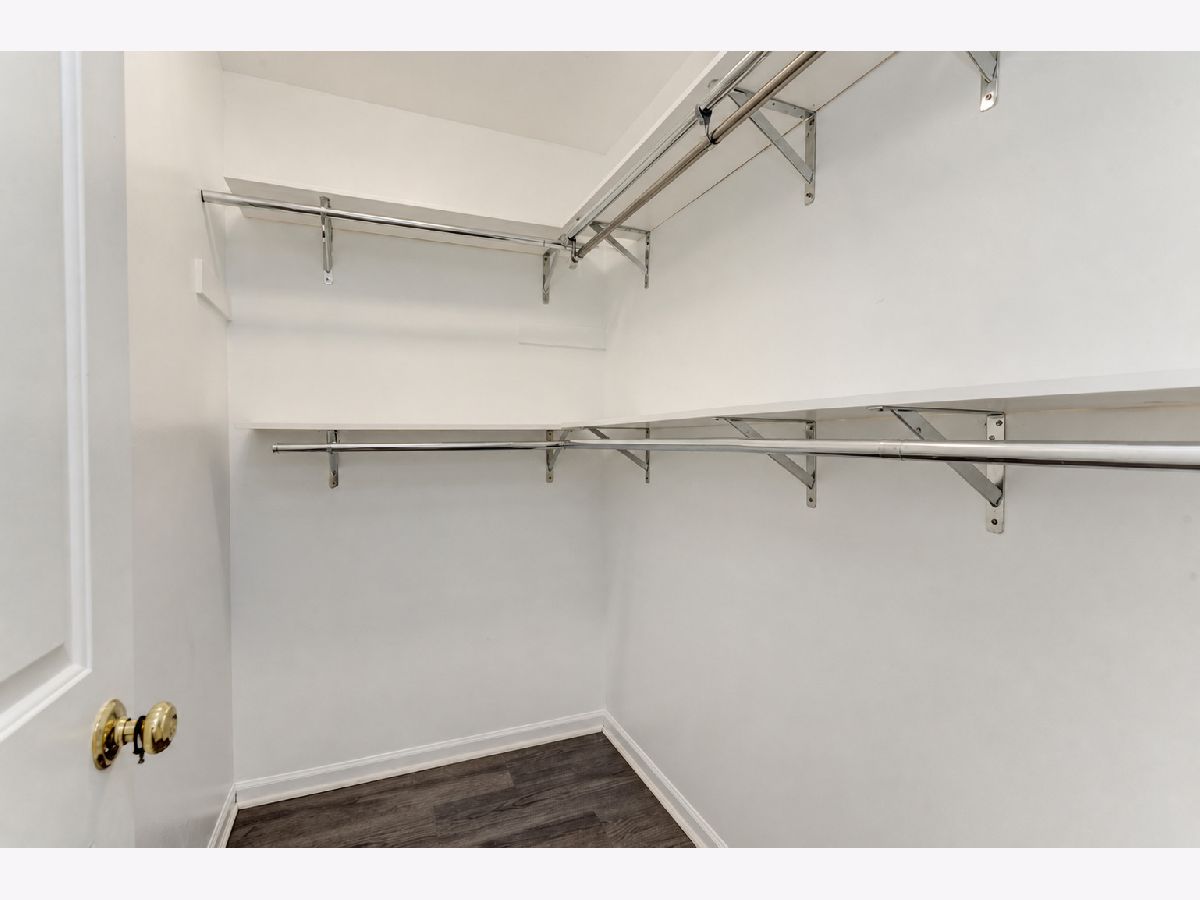
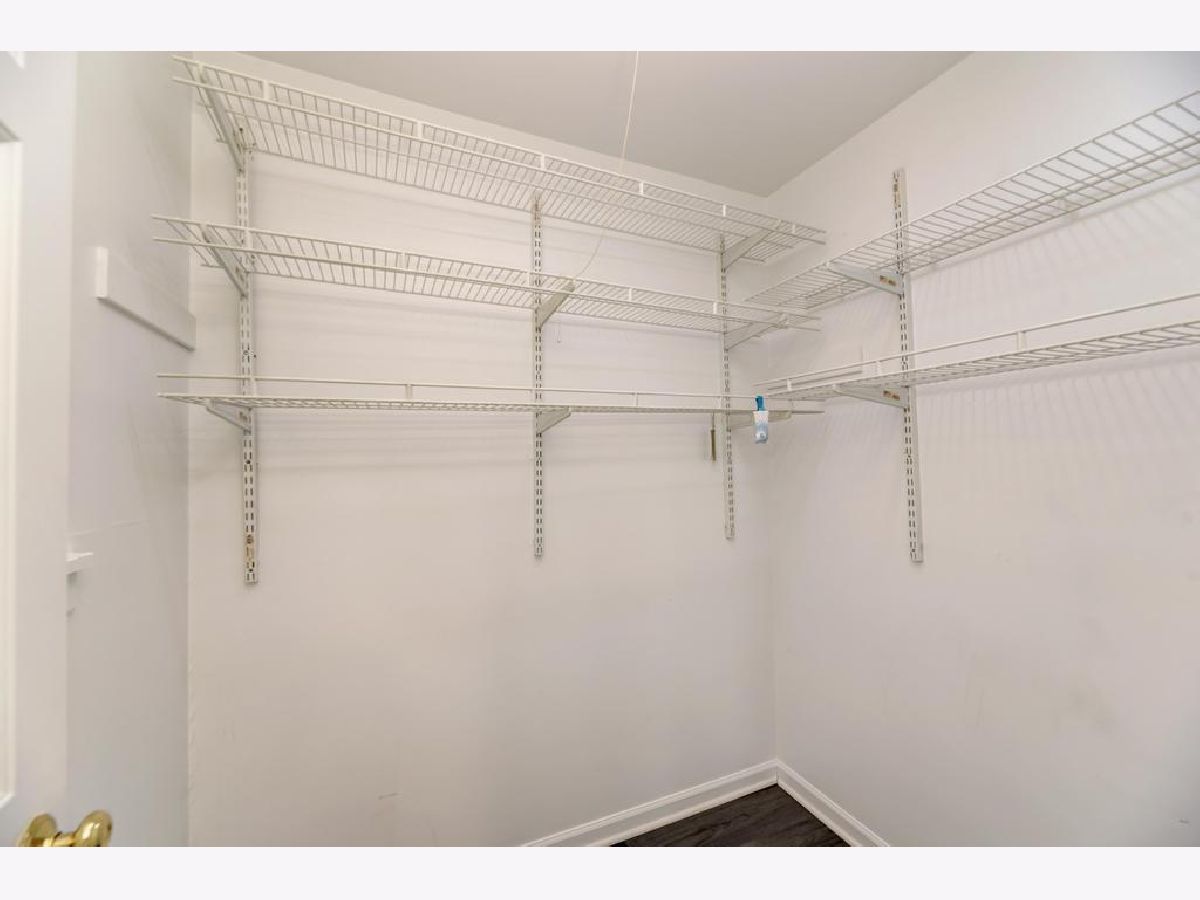
| Storage, Walk-In Closet(s) | |
| Range, Microwave, Dishwasher, Refrigerator, Washer, Dryer, Disposal | |
| Not in DB | |
| — | |
| — | |
| — |
Tax History
| Year | Property Taxes |
|---|---|
| 2019 | $2,618 |
| 2026 | $7,539 |
Contact Agent
Nearby Similar Homes
237 Walnut Street, Bensenville, Illinois 60106
For Sale
$270,000
2 beds / 1.1 baths / 1,250 ft2
Condos/Townhomes / Built: 1993
24
Nearby Sold Comparables
219 Walnut Street, Bensenville, Illinois 60106

Sold
$219,900
3 beds / 1.1 baths / 1,450 ft2
Condos/Townhomes / Built: 1997
3024
219 Walnut Street, Bensenville, Illinois 60106
Sold
$219,000
3 beds / 2.1 baths / 1,560 ft2
Condos/Townhomes / Built: 1997
2847
219 Walnut Street, Bensenville, Illinois 60106
Sold
$219,900
3 beds / 2.1 baths / 1,560 ft2
Condos/Townhomes / Built: 1998
2615
221 Walnut Street, Bensenville, Illinois 60106
Sold
$172,500
3 beds / 1.1 baths / 1,354 ft2
Condos/Townhomes / Built: 1997
4220
221 Walnut Street, Bensenville, Illinois 60106
Sold
$239,900
2 beds / 2.1 baths / 1,560 ft2
Condos/Townhomes / Built: 1998
7102
221 Walnut Street, Bensenville, Illinois 60106
Sold
$173,600
2 beds / 2.1 baths / 0 ft2
Condos/Townhomes / Built: 1997
6485
Contact Agent
Listing Provided By
A&R Realty LLC
