

21W579 Kensington Road, Glen Ellyn, Illinois 60137


$575,000
|
For Sale
|
|
| Status: | Contingent |
| Sqft: | 2,400 |
| Cost/Sqft: | $240 |
| Beds: | 5 |
| Baths: | 2 |
| Year Built: | 1968 |
| Property Taxes: | $6,770 |
| Days On Market: | 46 |
| Lot Size: | 0,23 |
Description
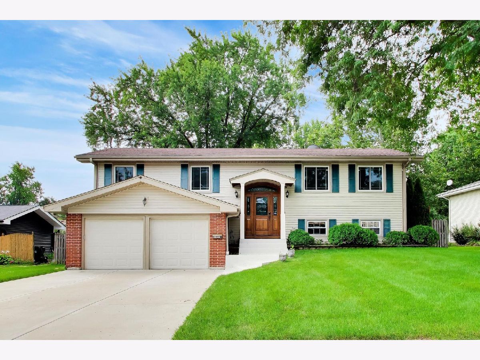
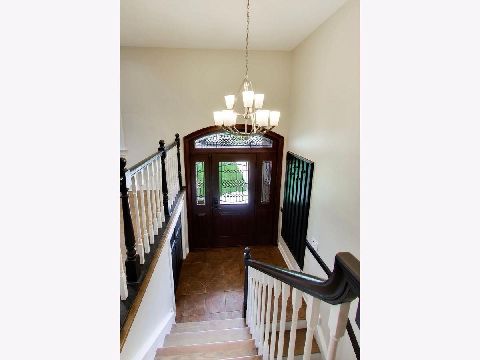
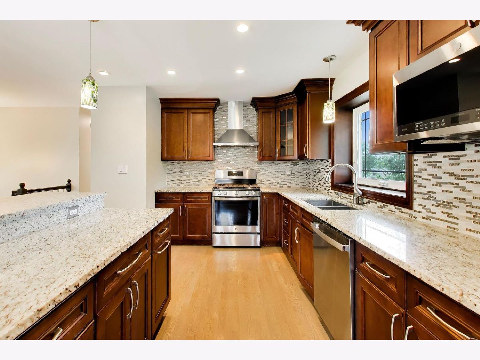
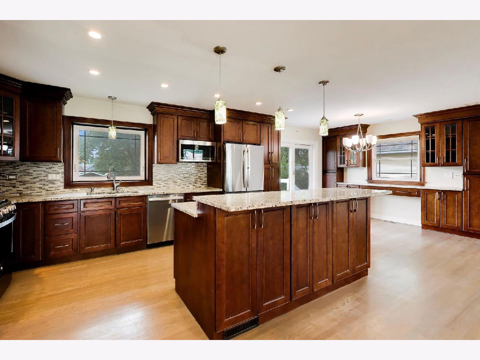
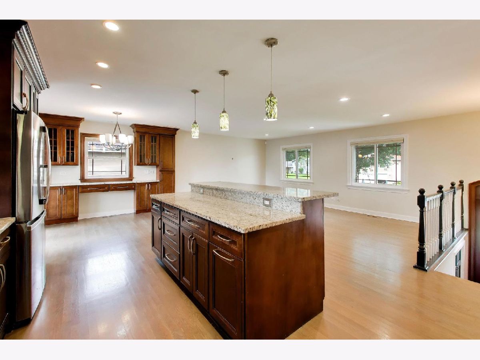
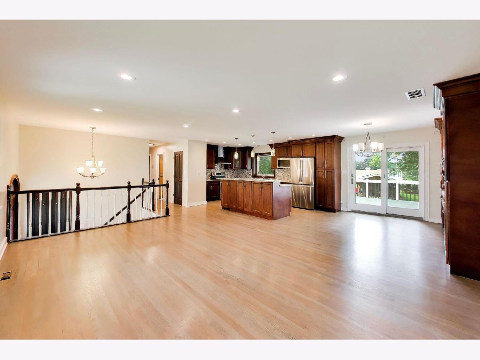
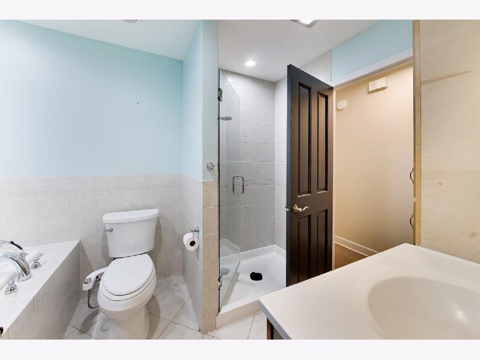
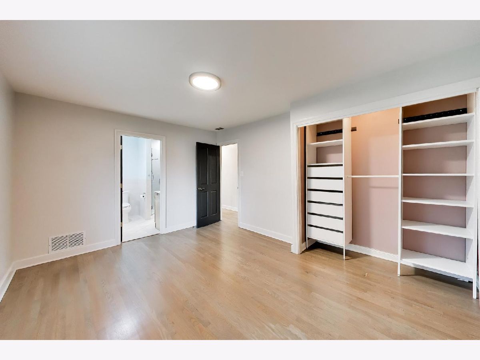
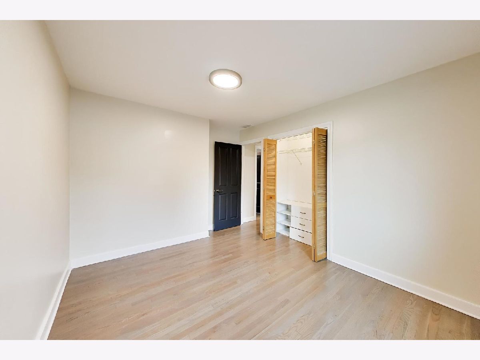
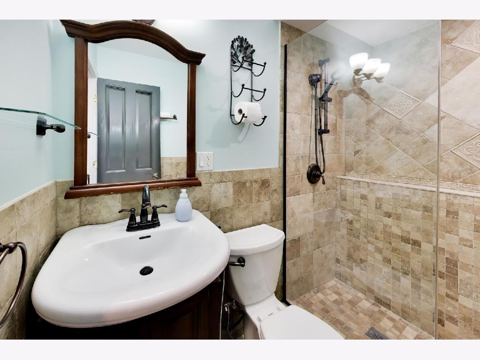
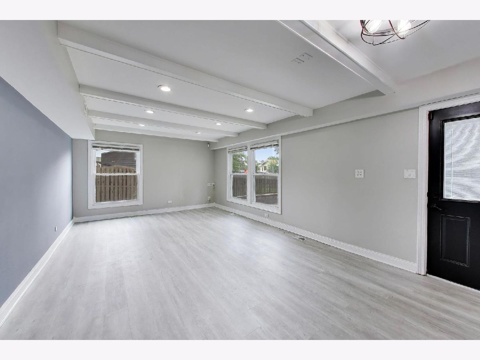
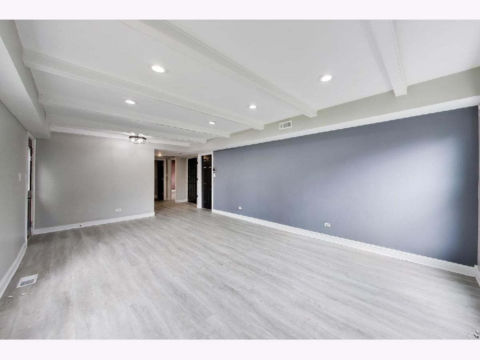
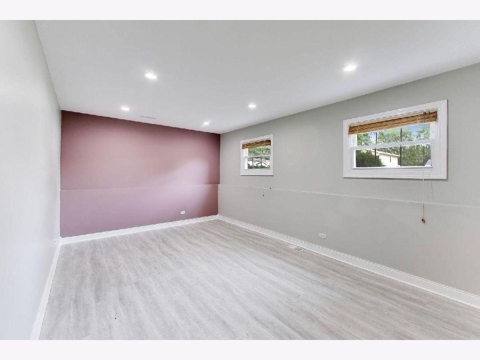
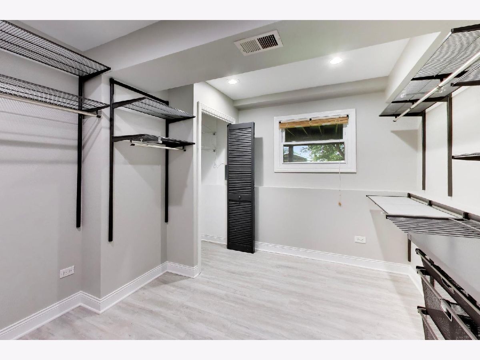
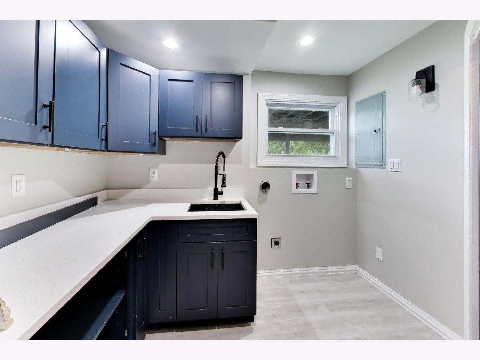
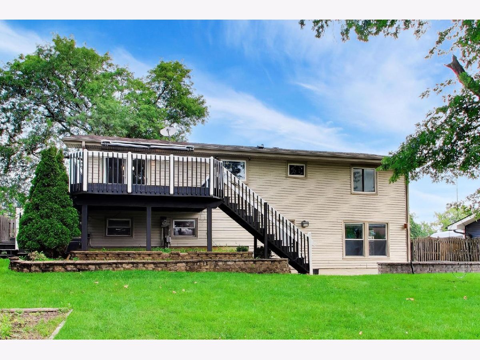
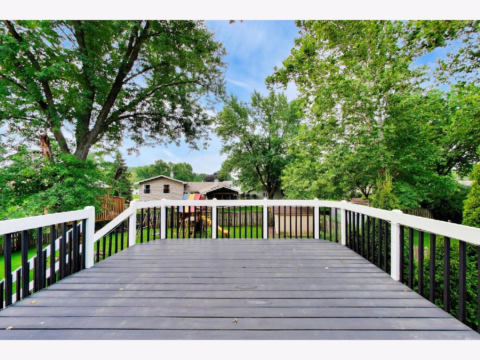
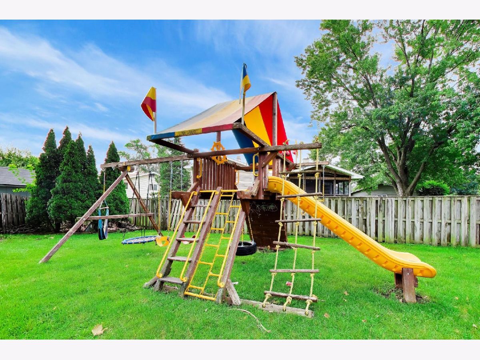
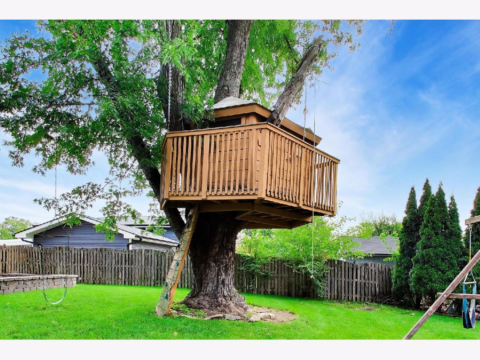
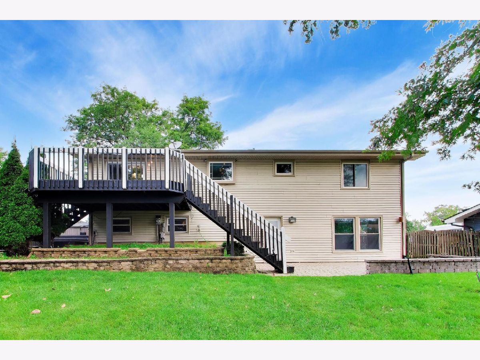
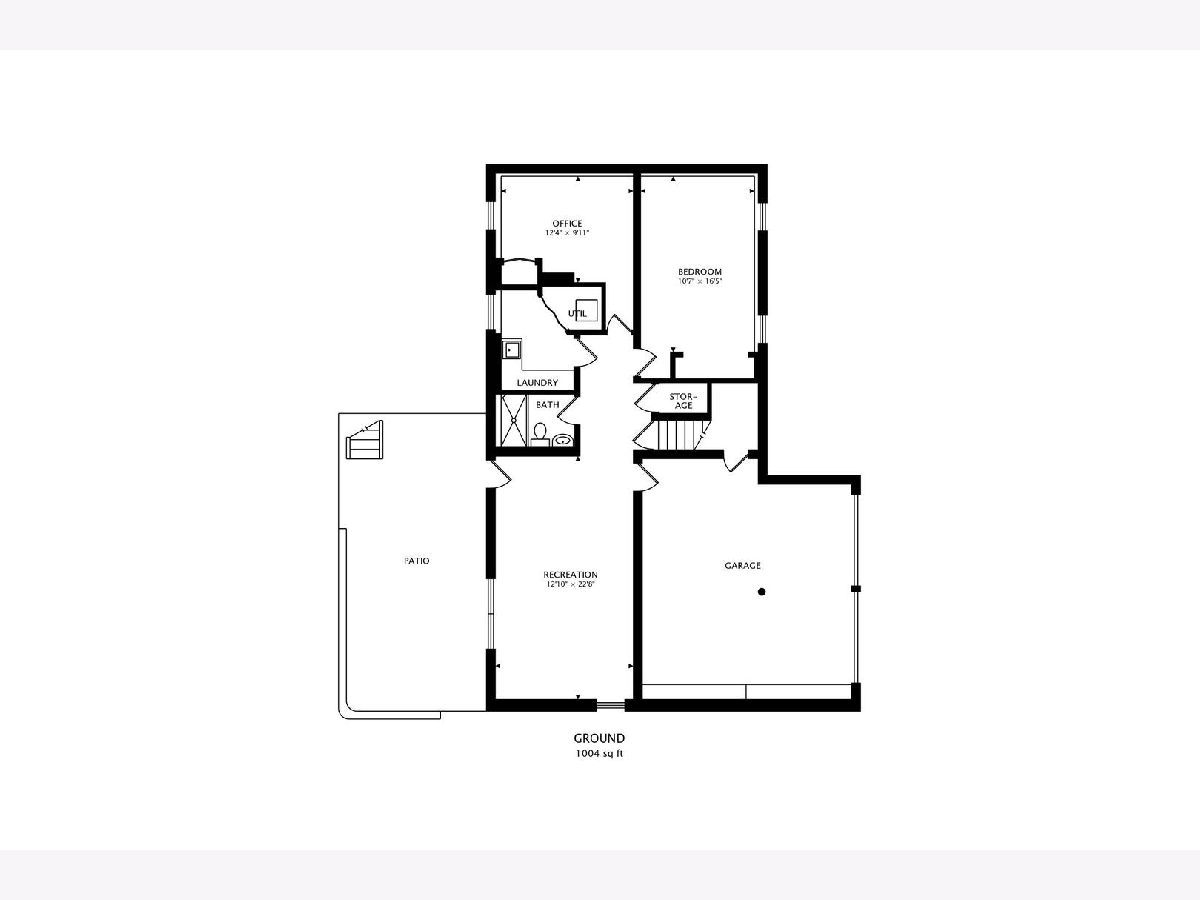
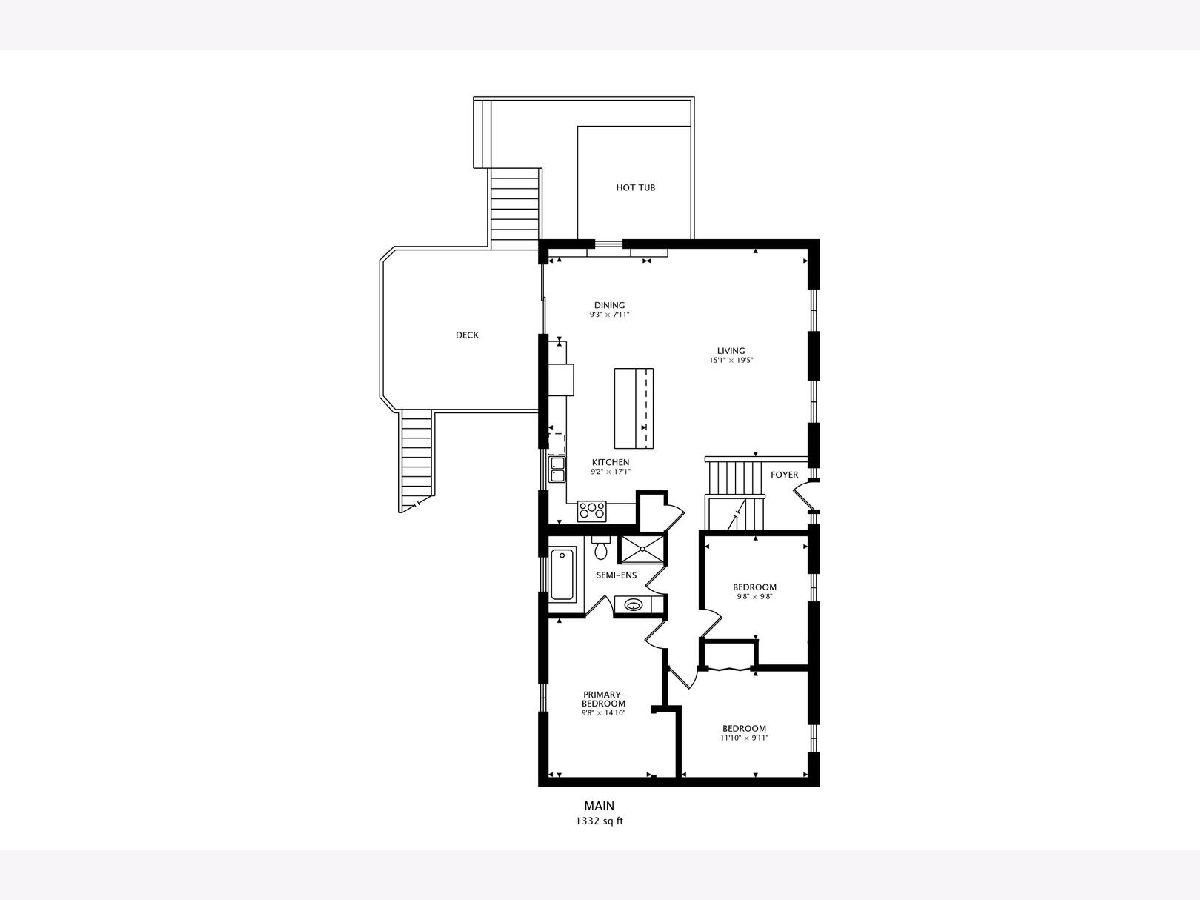
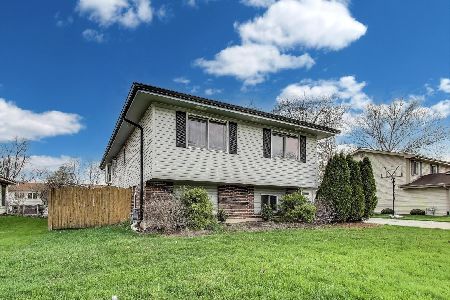
Welcome to this beautifully updated and spacious home in the heart of Glen Ellyn! Featuring 5 bedrooms and 2 full baths, this home offers plenty of space for comfortable living, entertaining, and everyday life. The main level showcases hardwood floors throughout and an updated kitchen with direct access to the upper deck-perfect for morning coffee, outdoor dining, or entertaining guests. The thoughtfully designed layout provides a warm and inviting flow throughout the home. The completely remodeled lower level adds even more versatile living space with two bedrooms and a full bathroom. Conveniently walkout to the patio - seamlessly connecting the indoors with the outdoors. Step outside to a fully fenced backyard that is sure to impress! Enjoy the privacy, spacious yard, storage shed, and an amazing tree house that will be a favorite for kids and adults alike. The home is also just steps from Westfield Elementary School, making the location exceptionally convenient. With its combination of updated living spaces, generous bedroom count, beautiful outdoor amenities, and fantastic location, this Glen Ellyn home is ready to welcome its next owners!
Property Specifics
| Single Family | |
| — | |
| — | |
| 1968 | |
| — | |
| — | |
| No | |
| 0.23 |
| — | |
| — | |
| — / Not Applicable | |
| — | |
| — | |
| — | |
| 12693983 | |
| 0525104007 |
Nearby Schools
| NAME: | DISTRICT: | DISTANCE: | |
|---|---|---|---|
|
Grade School
Westfield Elementary School |
89 | — | |
|
Middle School
Glen Crest Middle School |
89 | Not in DB | |
|
High School
Glenbard South High School |
87 | Not in DB | |
Property History
| DATE: | EVENT: | PRICE: | SOURCE: |
|---|---|---|---|
| 17 Aug, 2026 | Under contract | $575,000 | MRED MLS |
| 12 Aug, 2026 | Listed for sale | $575,000 | MRED MLS |
Room Specifics
Total Bedrooms: 5
Bedrooms Above Ground: 5
Bedrooms Below Ground: 0
Dimensions: —
Floor Type: —
Dimensions: —
Floor Type: —
Dimensions: —
Floor Type: —
Dimensions: —
Floor Type: —
Full Bathrooms: 2
Bathroom Amenities: Whirlpool,Separate Shower
Bathroom in Basement: 0
Rooms: —
Basement Description: —
Other Specifics
| 2 | |
| — | |
| — | |
| — | |
| — | |
| 10019 | |
| — | |
| — | |
| — | |
| — | |
| Not in DB | |
| — | |
| — | |
| — | |
| — |
Tax History
| Year | Property Taxes |
|---|---|
| 2026 | $6,770 |
Contact Agent
Nearby Similar Homes

Nearby Sold Comparables

Contact Agent
Listing Provided By
Keller Williams North Shore West
