

21W621 Buckingham Road, Glen Ellyn, Illinois 60137


$549,000
|
For Sale
|
|
| Status: | Pending |
| Sqft: | 1,921 |
| Cost/Sqft: | $286 |
| Beds: | 3 |
| Baths: | 2 |
| Year Built: | 1968 |
| Property Taxes: | $6,253 |
| Days On Market: | 51 |
| Lot Size: | 0,23 |
Description
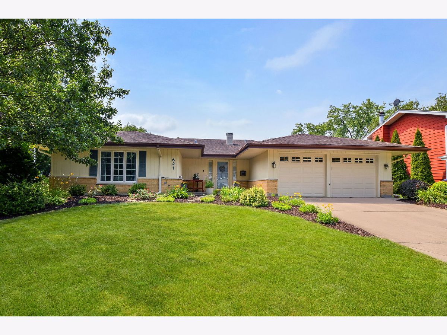
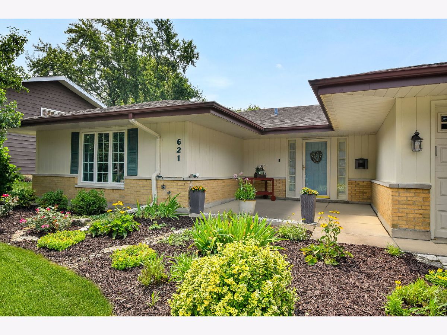
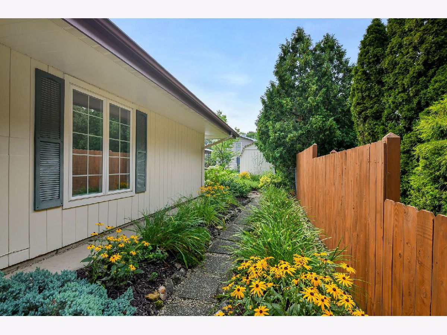
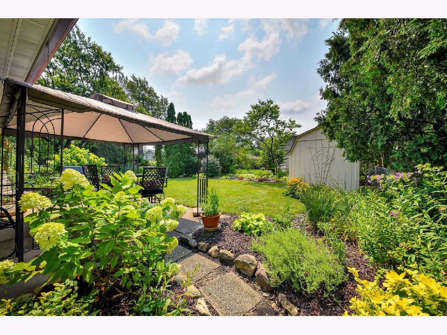
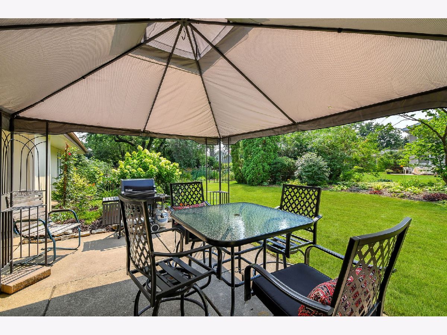
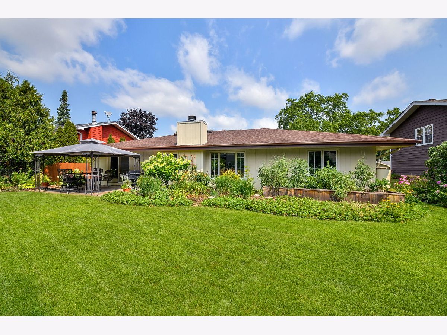
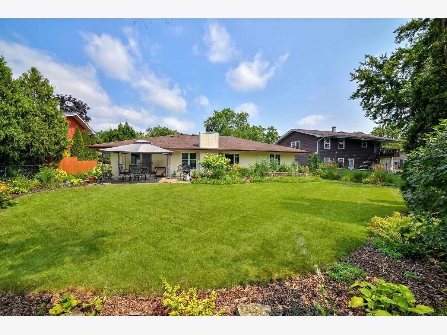
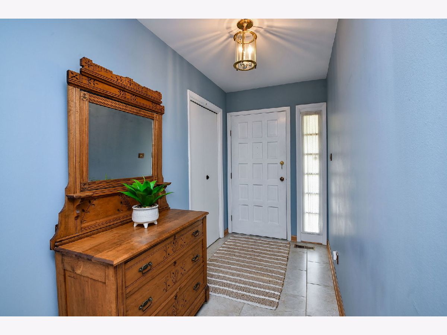
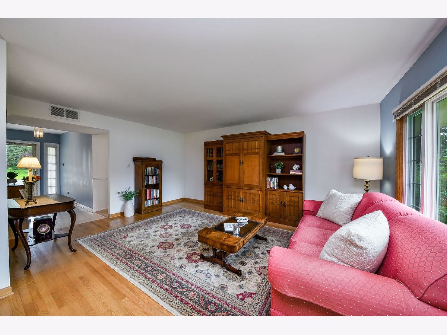
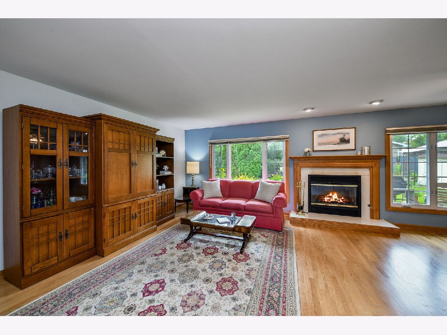
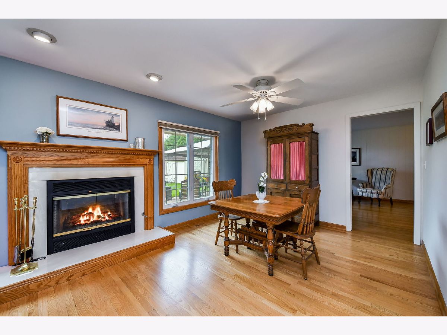
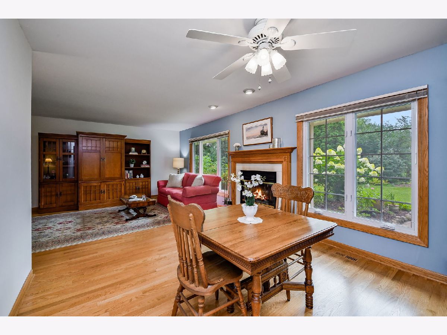
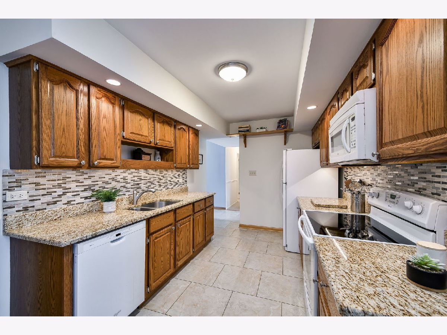
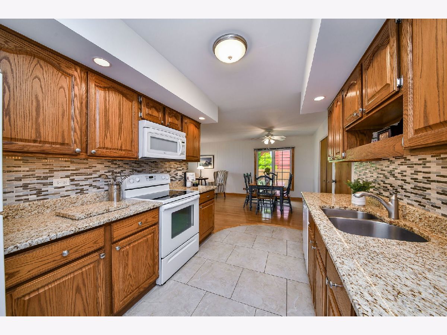
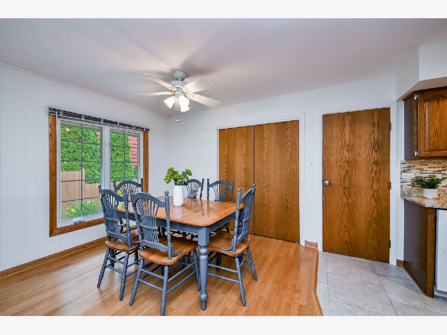
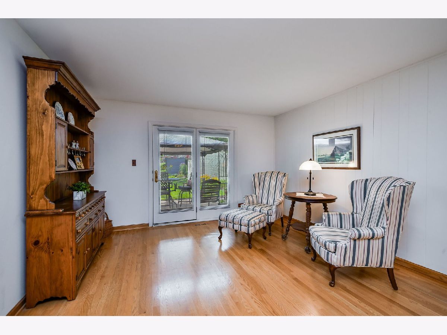
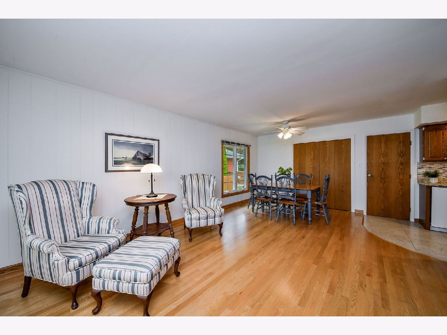
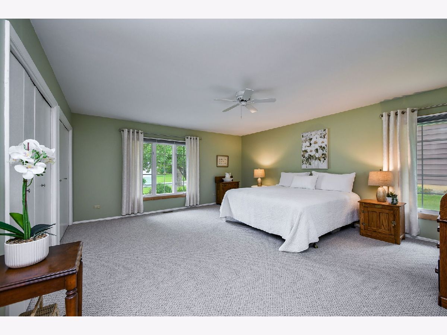
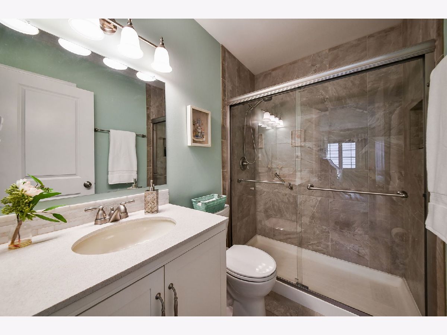
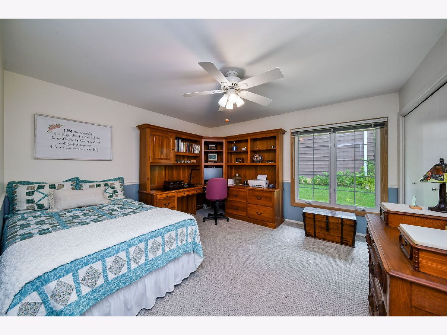
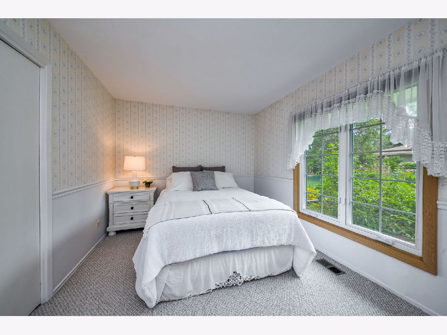
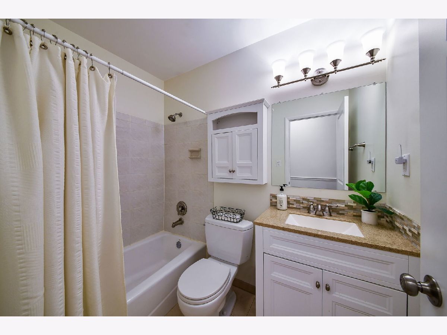
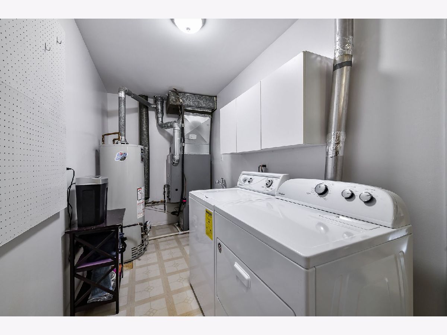
Rarely available 3-bedroom, 2-bath ranch in the highly desirable Butterfield West neighborhood! Meticulously maintained inside and out, this exceptional Carlisle model offers a spacious, thoughtfully designed floor plan with numerous updates throughout. A welcoming front patio sets the tone as you arrive. Inside, the updated kitchen opens seamlessly to the eating area and family room, creating the perfect space for everyday living and entertaining. A hinged door with glass panels for extra light leads to a beautiful backyard patio and gazebo, extending your living space outdoors. The sun-filled living room features a stunning gas fireplace that adds warmth and charm while providing supplemental heat. The home includes a full hall bath, two generously sized bedrooms with built-in organizers, and an expansive primary suite complete with a private ensuite bath. Step outside to enjoy the beautifully landscaped yard, featuring vibrant blooming gardens throughout the seasons, a raised vegetable garden surrounded by a strawberry patch, and a large storage shed for added convenience. Major updates include HVAC and central air (2020), water heater (2017), refrigerator (2022), garage door (2017), exterior paint (2026) and Champion windows with high-performance UV protection entire home (2010), along with many additional improvements. This home has been lovingly cared for and is truly move-in ready. Opportunities like this are rare. Don't miss your chance to make this exceptional home yours!
Property Specifics
| Single Family | |
| — | |
| — | |
| 1968 | |
| — | |
| — | |
| No | |
| 0.23 |
| — | |
| Butterfield West | |
| — / Not Applicable | |
| — | |
| — | |
| — | |
| 12717086 | |
| 0525102014 |
Nearby Schools
| NAME: | DISTRICT: | DISTANCE: | |
|---|---|---|---|
|
Grade School
Westfield Elementary School |
89 | — | |
|
Middle School
Glen Crest Middle School |
89 | Not in DB | |
|
High School
Glenbard South High School |
87 | Not in DB | |
Property History
| DATE: | EVENT: | PRICE: | SOURCE: |
|---|---|---|---|
| 10 Aug, 2026 | Under contract | $549,000 | MRED MLS |
| 6 Aug, 2026 | Listed for sale | $549,000 | MRED MLS |
Room Specifics
Total Bedrooms: 3
Bedrooms Above Ground: 3
Bedrooms Below Ground: 0
Dimensions: —
Floor Type: —
Dimensions: —
Floor Type: —
Full Bathrooms: 2
Bathroom Amenities: —
Bathroom in Basement: 0
Rooms: —
Basement Description: —
Other Specifics
| 2 | |
| — | |
| — | |
| — | |
| — | |
| 75x134 | |
| — | |
| — | |
| — | |
| — | |
| Not in DB | |
| — | |
| — | |
| — | |
| — |
Tax History
| Year | Property Taxes |
|---|---|
| 2026 | $6,253 |
Contact Agent
Nearby Similar Homes


Nearby Sold Comparables


Contact Agent
Listing Provided By
@properties Christie's International Real Estate
