

22 Red Tail Drive, Hawthorn Woods, Illinois 60047


$449,900
|
For Sale
|
|
| Status: | Active |
| Sqft: | 2,298 |
| Cost/Sqft: | $196 |
| Beds: | 3 |
| Baths: | 3 |
| Year Built: | 2005 |
| Property Taxes: | $8,616 |
| Days On Market: | 34 |
| Lot Size: | 0,00 |
Description
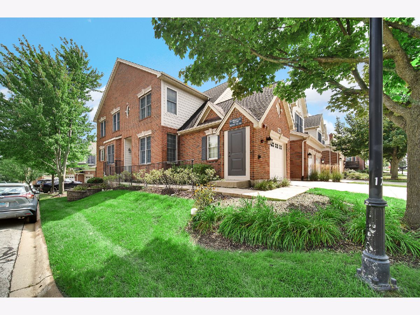
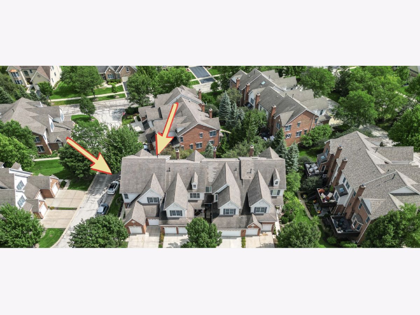
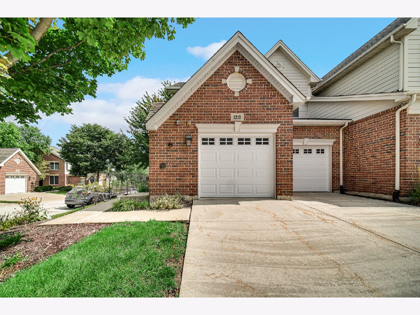
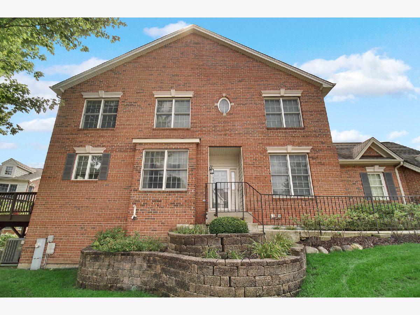
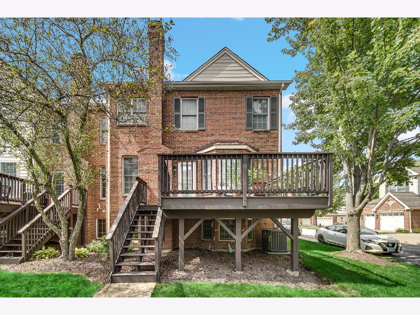
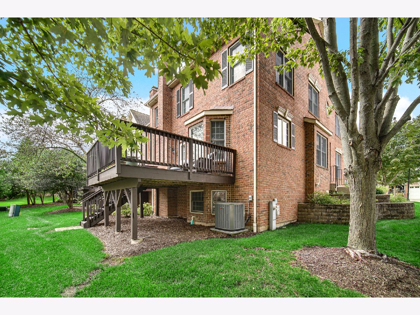
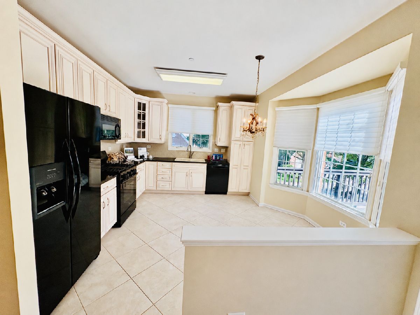
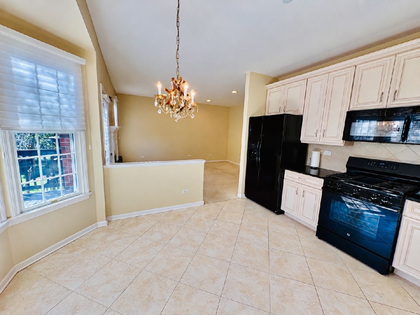
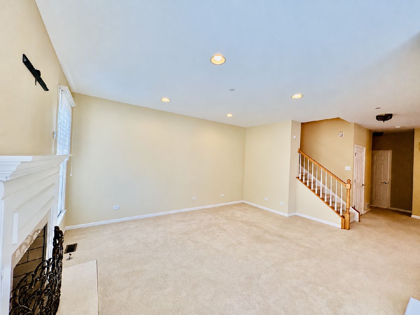
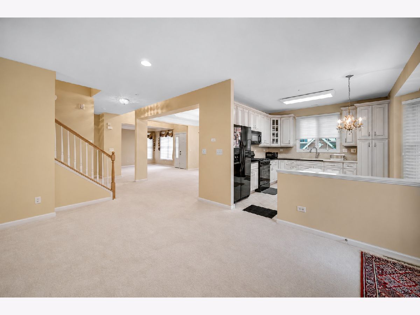
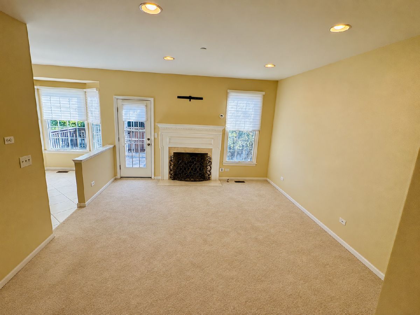
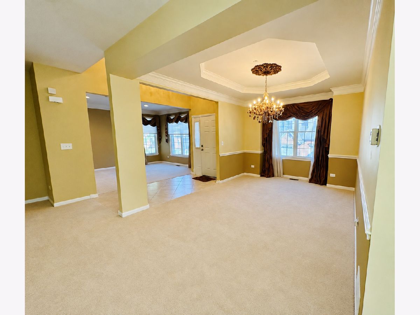
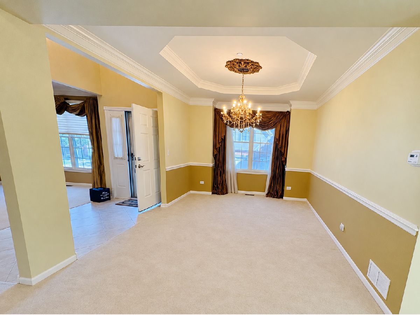
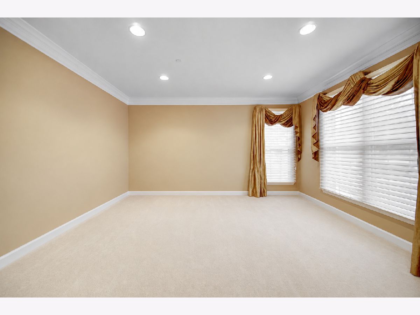
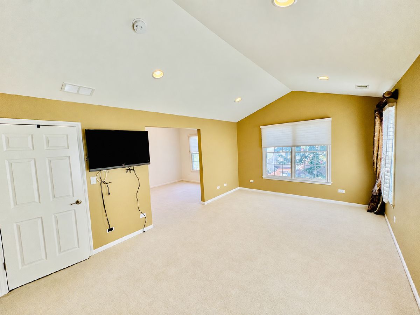
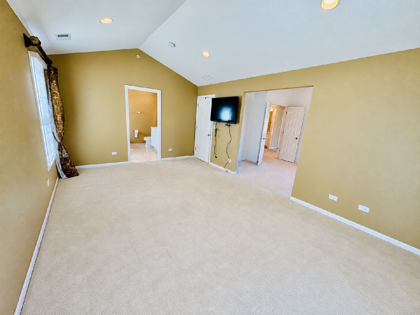
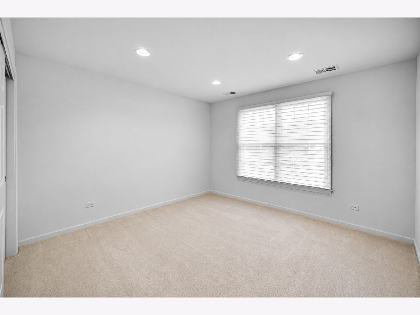
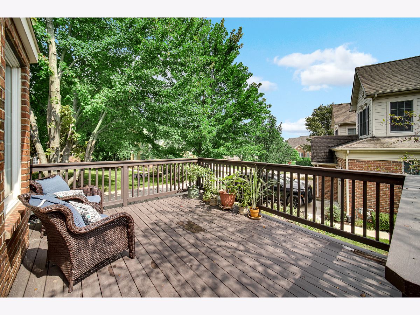
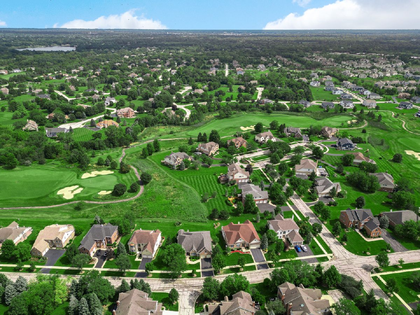
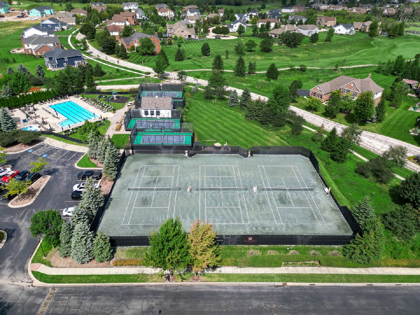
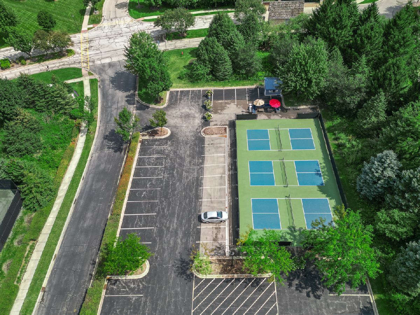
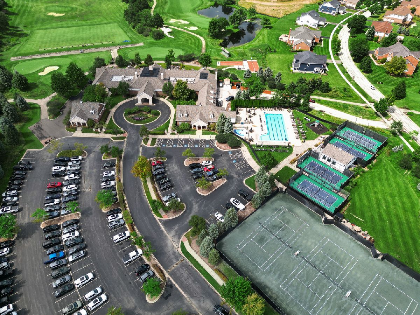
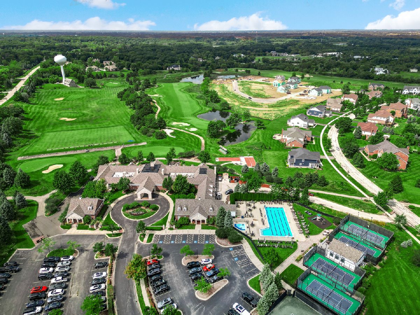
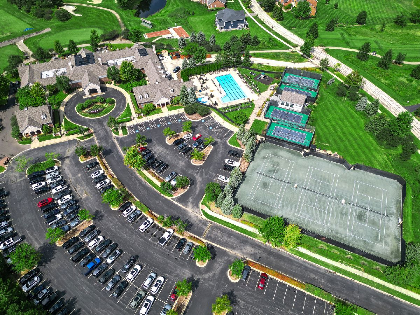
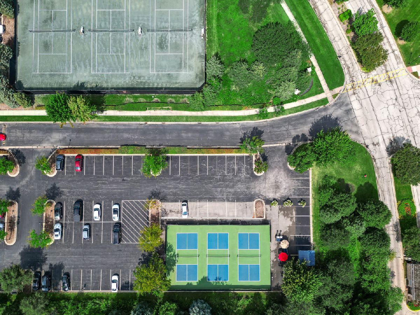
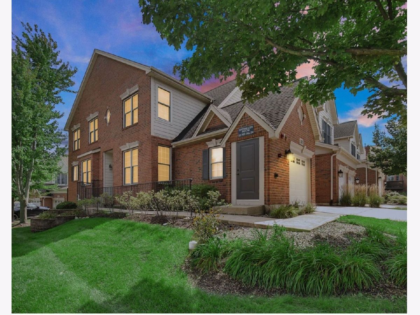
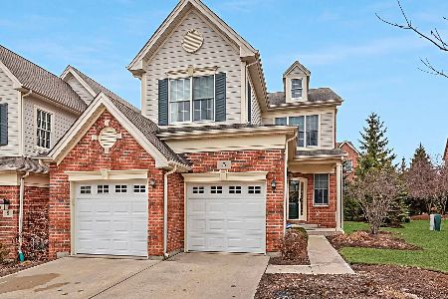
Seller offering credits at closing. Featuring 3 bedrooms and 2.1 bathrooms, this home offers an open, airy floor plan ready to be transformed into your perfect retreat. The expansive primary suite feels like its own private wing, complete with a spacious sitting area-an ideal place to unwind at the end of the day. Designed for both effortless entertaining and everyday relaxation, the open-concept living space flows into the eat-in kitchen and out to a private deck with plenty of room for dining, entertaining, and gathering with family and friends. Beyond your front door, an exceptional lifestyle awaits. Enjoy the beauty of a renowned Arnold Palmer-designed golf course along with an impressive collection of country club amenities, including an on-site restaurant, pickleball and tennis courts, exercise facilities, outdoor pool, and locker rooms. All of this is tucked inside a private, gated community offering the perfect combination of comfort, recreation, privacy, and resort-style living. Discover resort-style living in this rarely available end-unit, two-story townhome nestled within the prestigious, gated Hawthorn Woods Country Club. There is a required social golf country club membership $416.00 (minimum level, actual cost is dependent upon which membership level is chosen)monthly in addition to the HOA monthly association dues of $427.31. Minimum requirement is a social membership which includes: racket sports (tennis, pickleball), aquatics, dining, fitness center, locker rooms, clubhouse, pro shop, and social events. NEW APPLIANCES: never used, brand new LG 4.1 cu. ft. Top Load Washer, LG 7.3 cu ft. Gas Dryer (2026) , GE dishwasher, range, and microwave (2025)
Property Specifics
| Condos/Townhomes | |
| 2 | |
| — | |
| 2005 | |
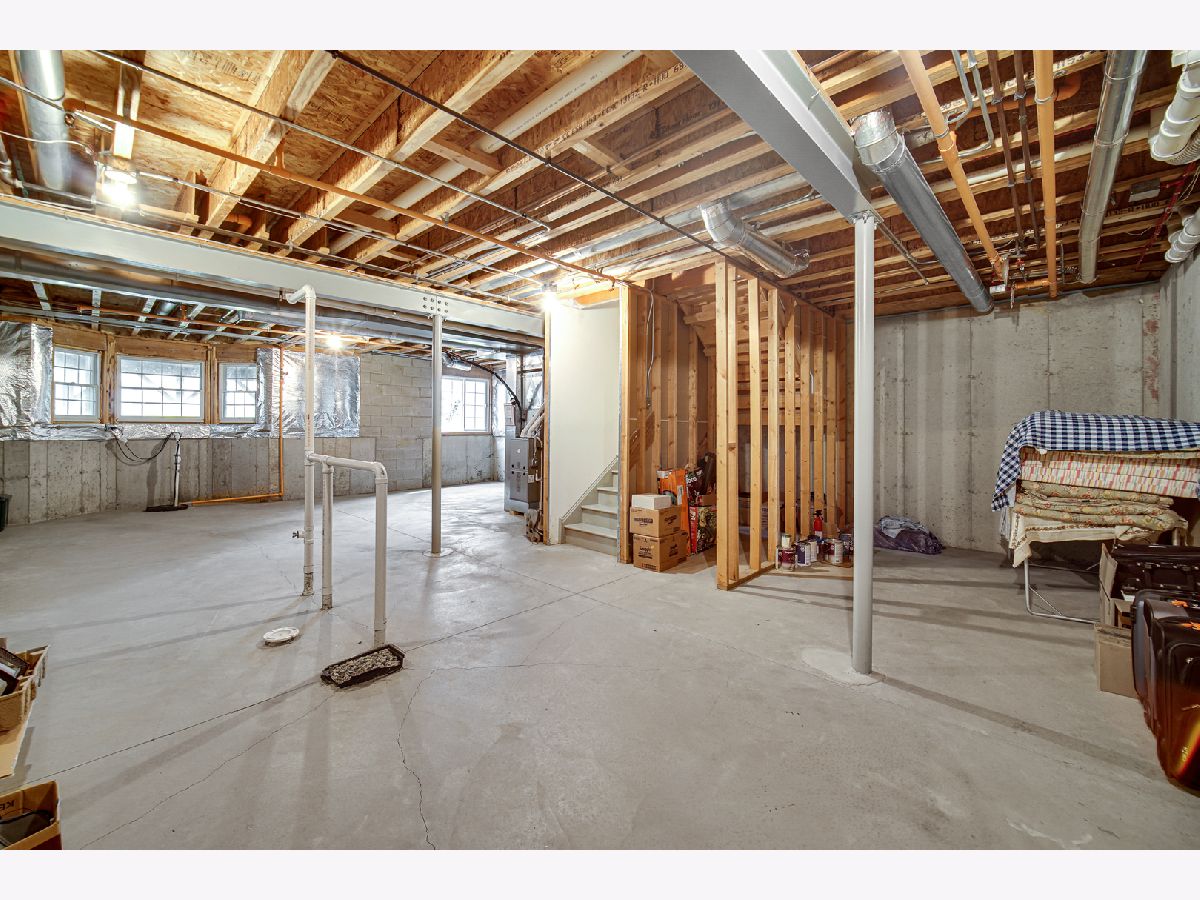
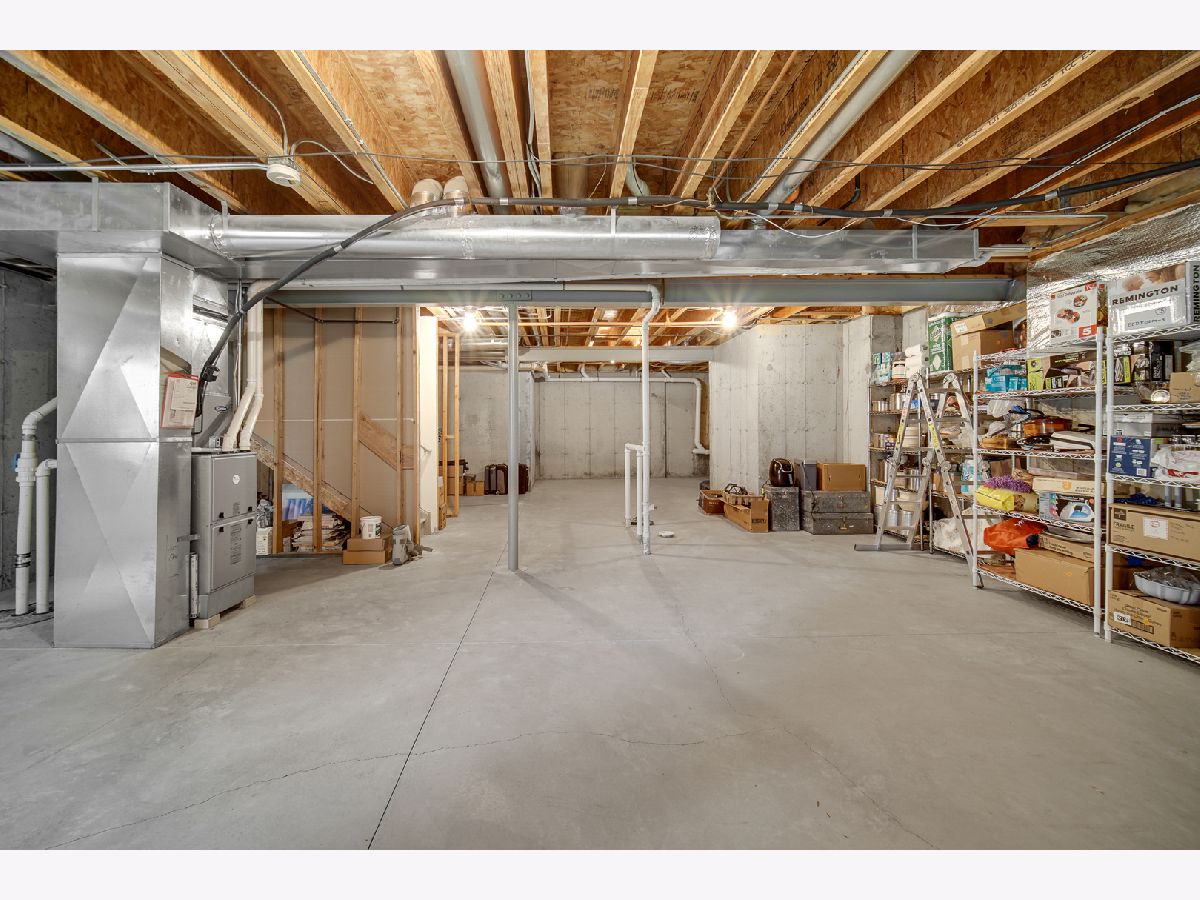
| Unfinished, Full | |
| Brick | |
| — | |
| — | |
| No | |
| — |
| Lake | |
| Hawthorn Woods Country Club | |
| 427 / Monthly | |
| Insurance, Security, Clubhouse, Exercise Facilities, Pool, Exterior Maintenance, Lawn Care, Snow Removal | |
| Shared Well | |
| Public Sewer | |
| Central Air | |
| Gas, Forced Air | |
| 12767113 | |
| 10334050520000 |
Nearby Schools
| NAME: | DISTRICT: | DISTANCE: | |
|---|---|---|---|
|
Grade School
Fremont Elementary School |
79 | — | |
|
High School
Mundelein Cons High School |
120 | Not in DB | |
Property History
| DATE: | EVENT: | PRICE: | SOURCE: |
|---|---|---|---|
| 4 Oct, 2024 | Sold | $392,500 | MRED MLS |
| 12 Aug, 2024 | Under contract | $399,900 | MRED MLS |
| 28 May, 2024 | Listed for sale | $399,900 | MRED MLS |
| 23 Sep, 2026 | Listed for sale | $449,900 | MRED MLS |
Room Specifics
Total Bedrooms: 3
Bedrooms Above Ground: 3
Bedrooms Below Ground: 0
Dimensions: 18X12
Floor Type: Carpet
Dimensions: 12X12
Floor Type: Carpet
Dimensions: 12X10
Floor Type: Carpet
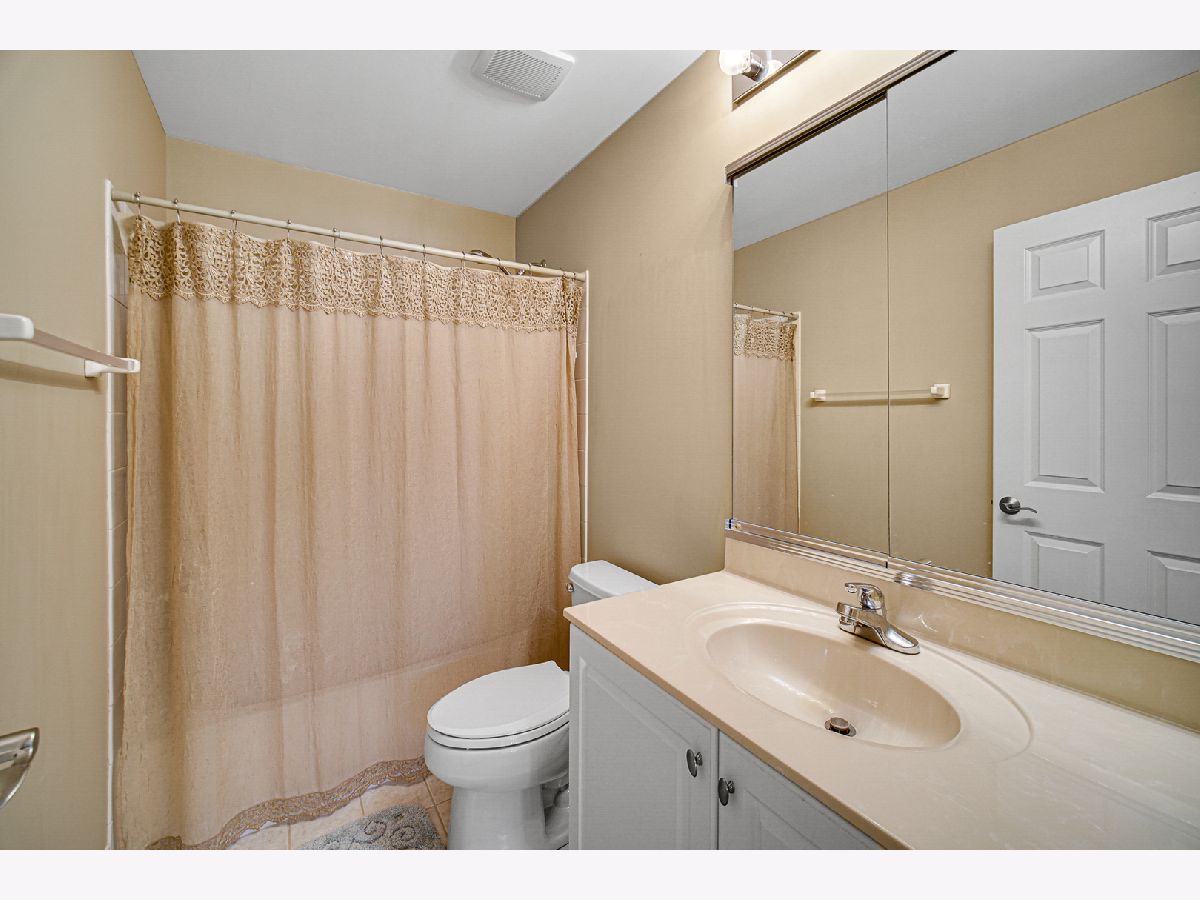
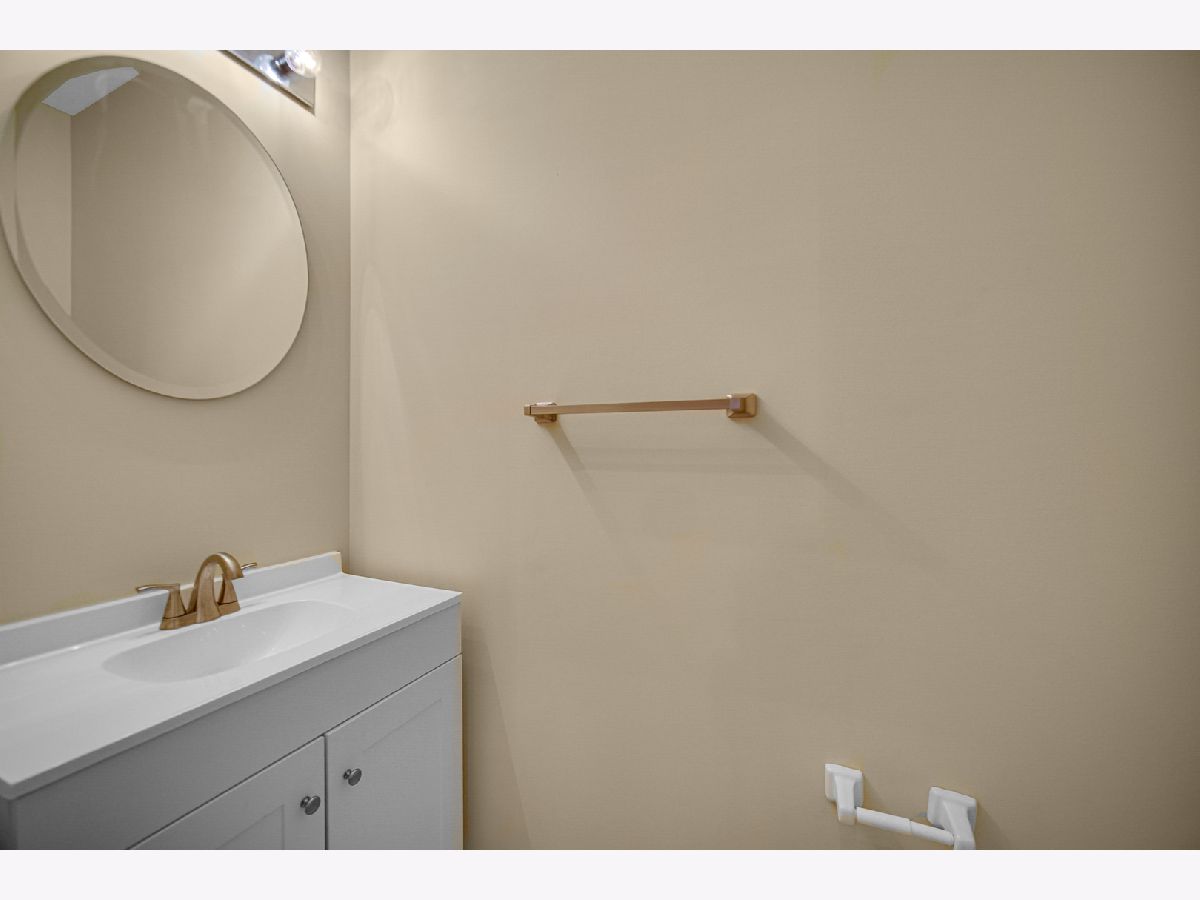
Full Bathrooms: 3
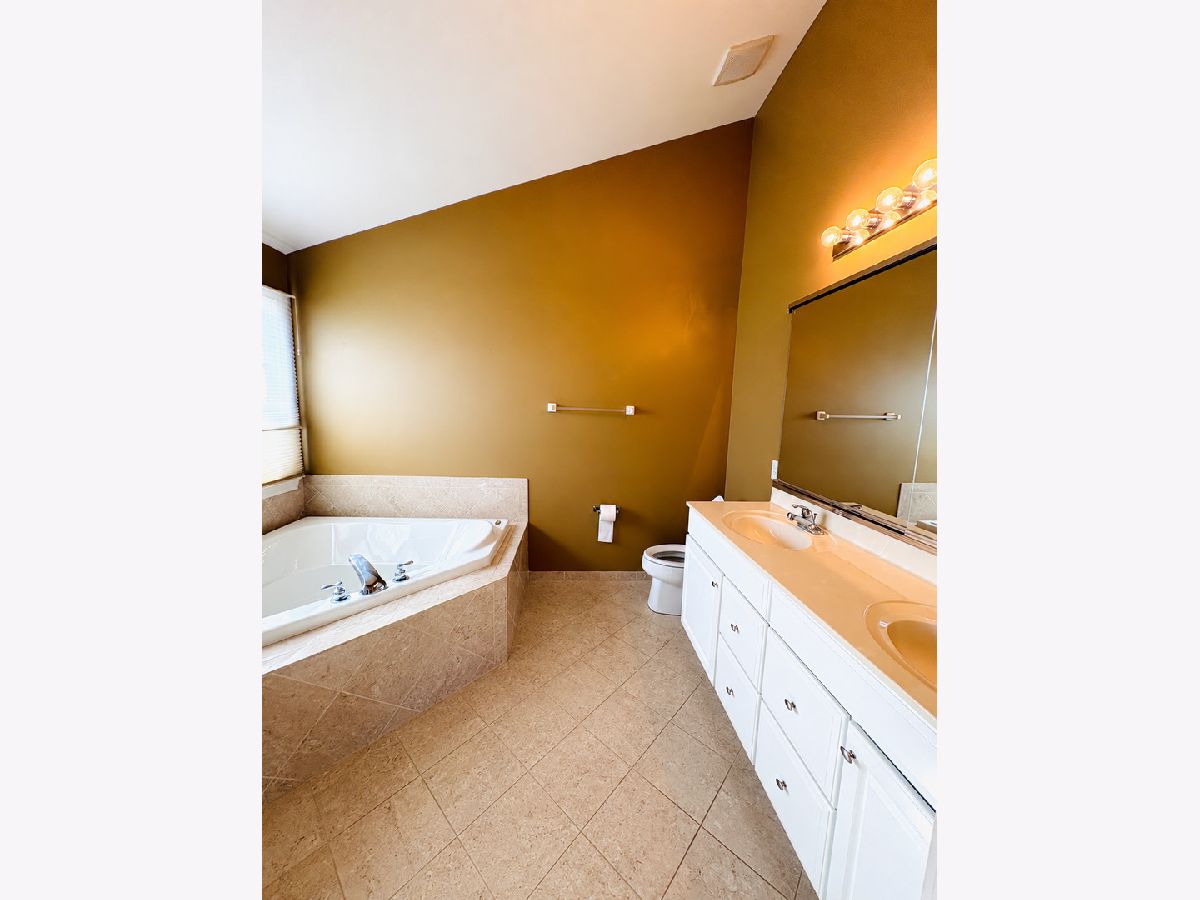
Bathroom Amenities: Separate Shower, Double Sink
Bathroom in Basement: 0
Dimensions: 15X11
Floor Type: Carpet
Dimensions: 18X14
Floor Type: Ceramic Tile
Features: Eating Area-Table Space
Dimensions: 7X7
Floor Type: Ceramic Tile
Dimensions: 15X13
Floor Type: Carpet
Dimensions: 18X14
Floor Type: Carpet
Rooms: Sitting Room
Name: Sitting Room
Dimensions: 10X11
Floor Type: Carpet
Other Specifics
| 2 | |
| — | |
| Garage Owned, Attached, Garage | |
| Main Level, Gas Dryer Hookup, In Unit | |
| Carpet | |
| — | |
| — | |
| Corner Lot | |
| common | |
| — | |
| Full | |
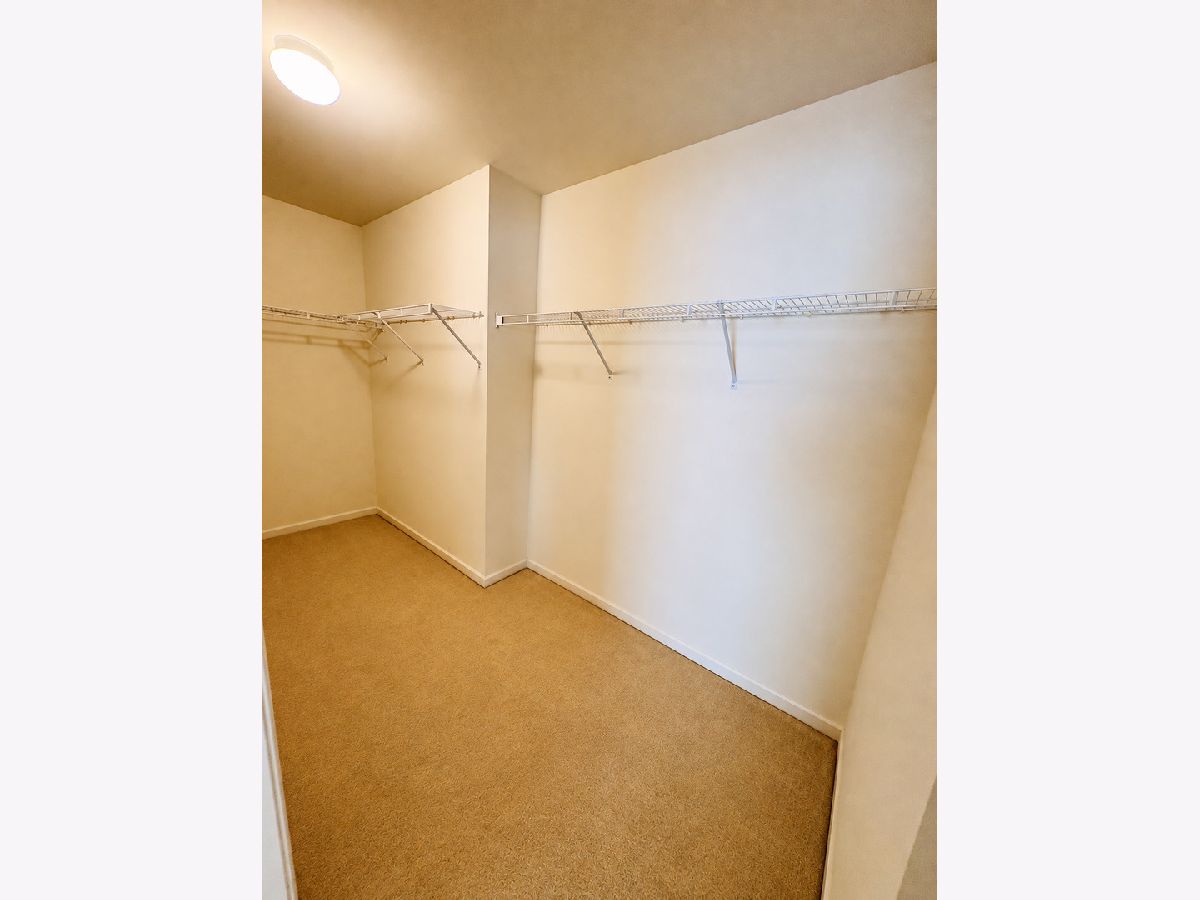
| Vaulted Ceiling(s), Walk-In Closet(s), Granite Counters | |
| Range, Microwave, Dishwasher, Refrigerator, Disposal | |
| Not in DB | |
| — | |
| Exercise Room, Golf Course, Park, Party Room, Pool, Restaurant, Tennis Court(s), Clubhouse | |
| Gas Log, Gas Starter |
Tax History
| Year | Property Taxes |
|---|---|
| 2024 | $7,584 |
| 2026 | $8,616 |
Contact Agent
Nearby Similar Homes
Nearby Sold Comparables

Contact Agent
Listing Provided By
Keller Williams North Shore West
