

220 Park Lane, Deerfield, Illinois 60015


$799,000
|
For Sale
|
|
| Status: | Active |
| Sqft: | 2,378 |
| Cost/Sqft: | $336 |
| Beds: | 4 |
| Baths: | 3 |
| Year Built: | 1972 |
| Property Taxes: | $13,874 |
| Lot Size: | 0,25 |
Description
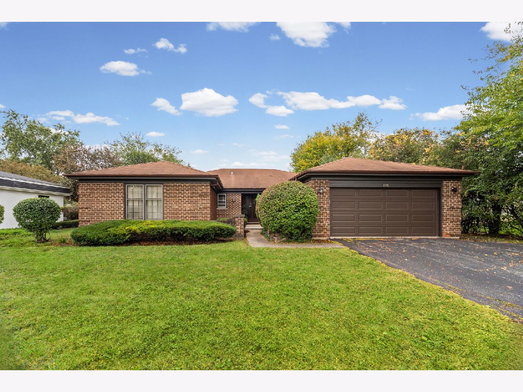
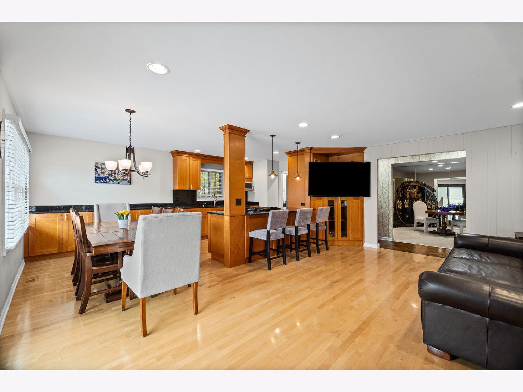
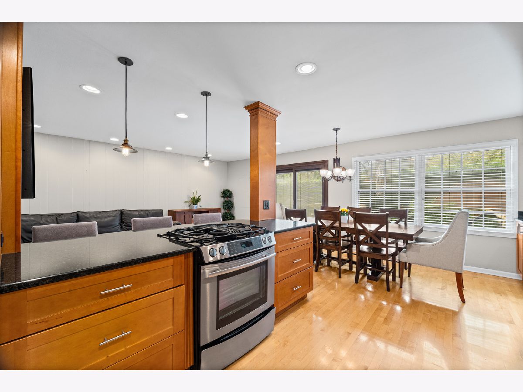
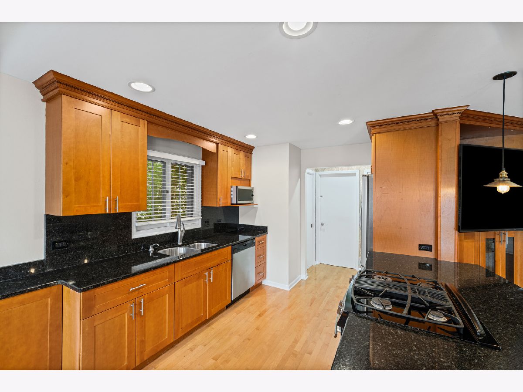
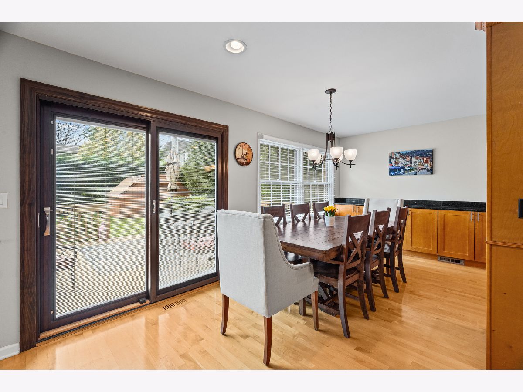
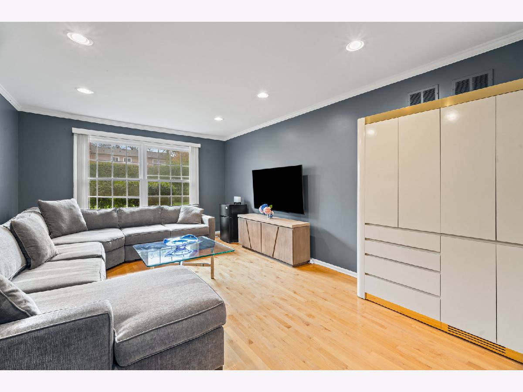
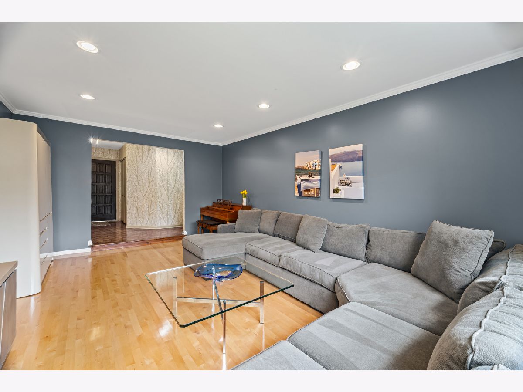
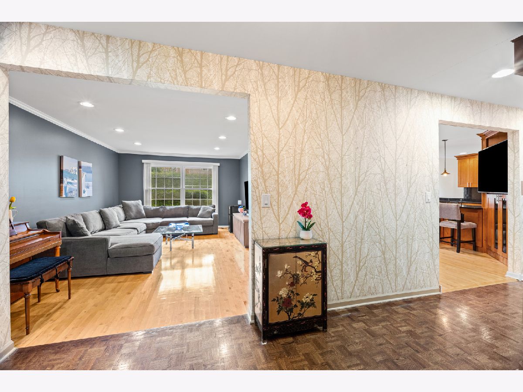
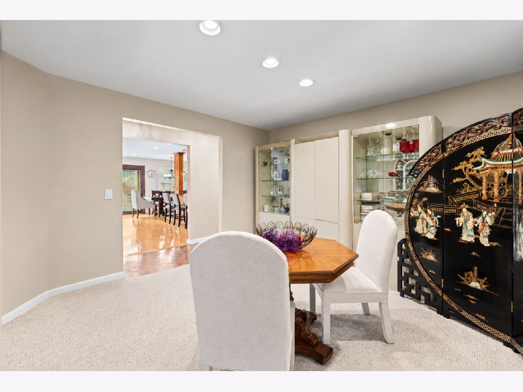
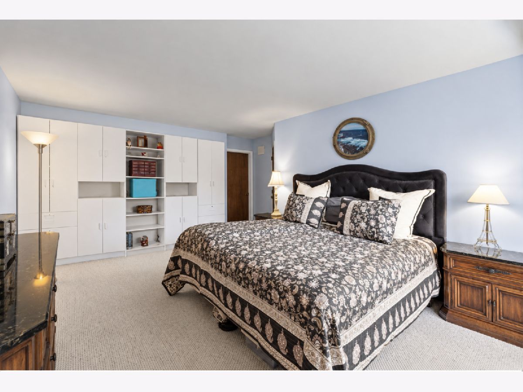
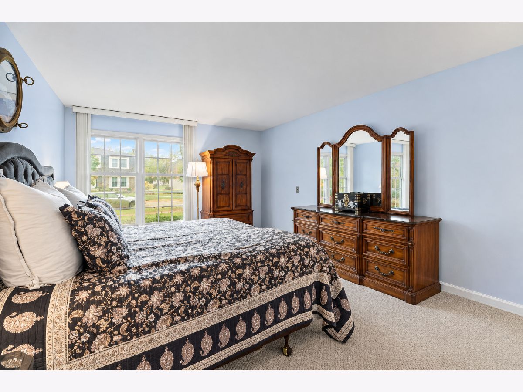
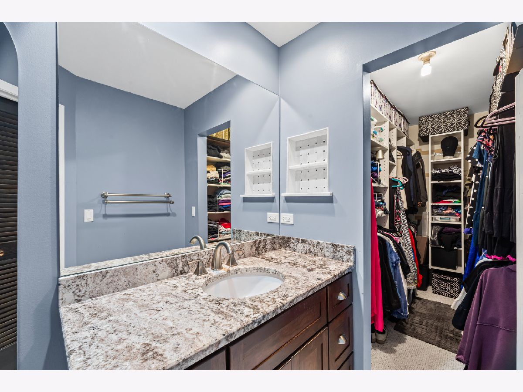
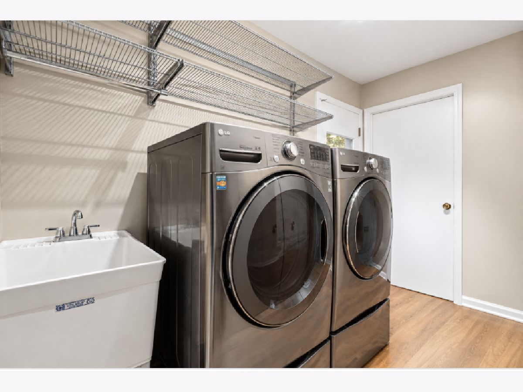
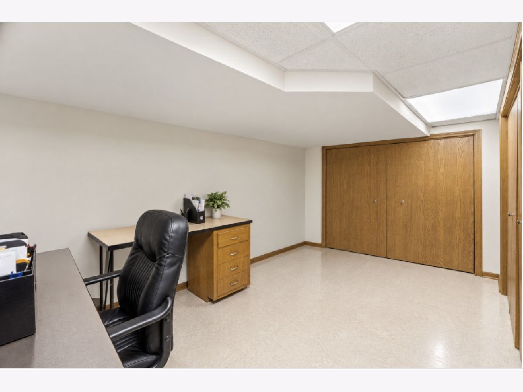
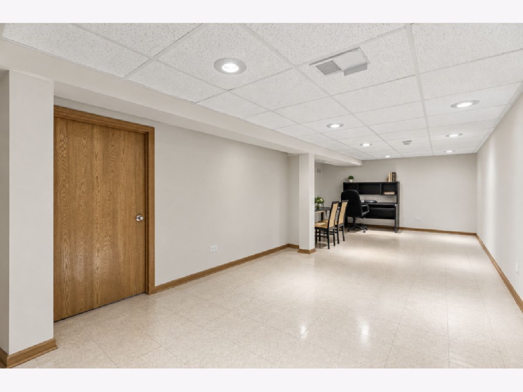
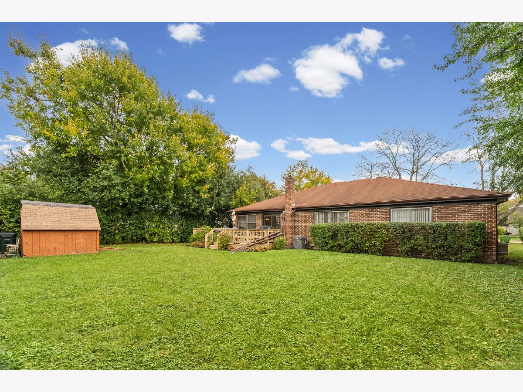
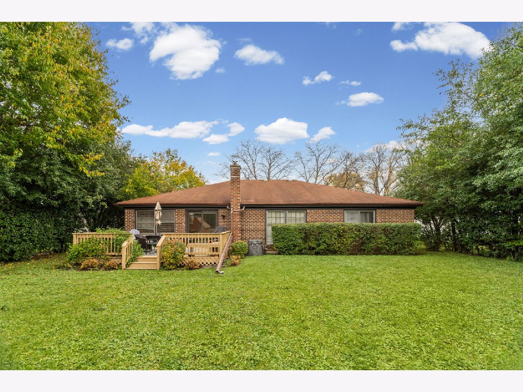
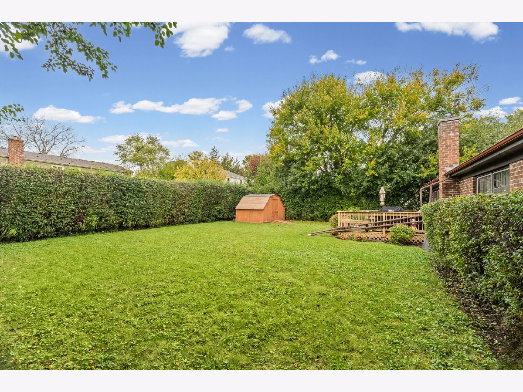
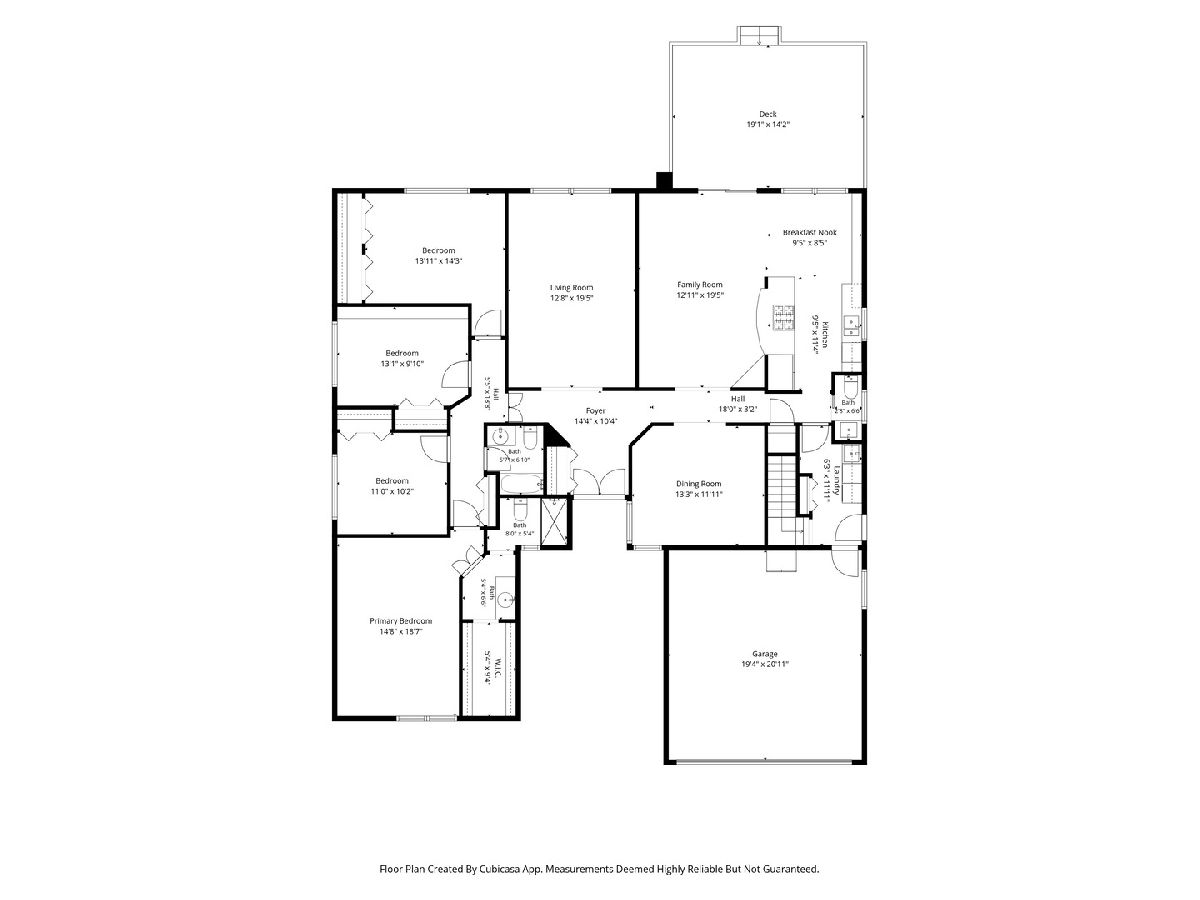
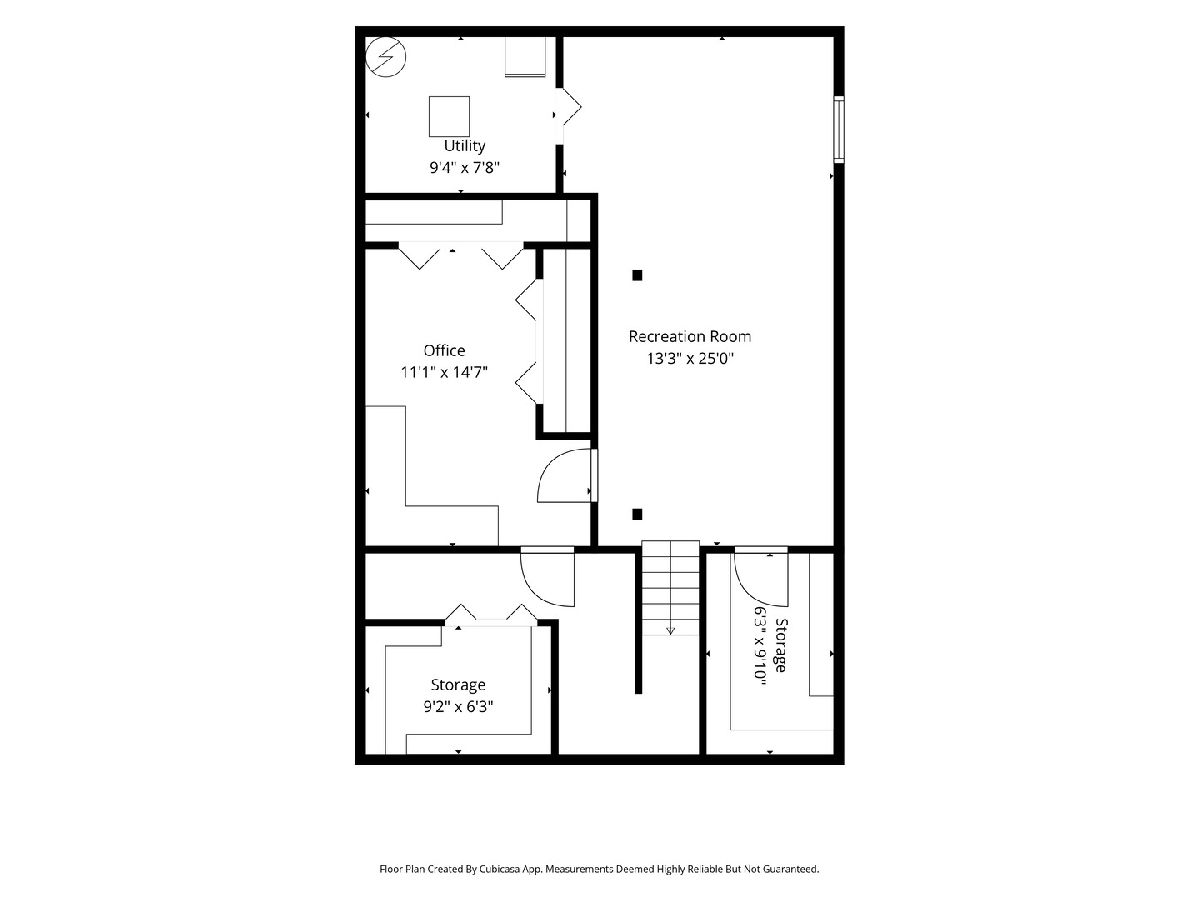
This inviting 4-bedroom ranch offers everything you need for today's lifestyle. The open-concept kitchen and family room create a welcoming space for everyday living and entertaining, complemented by a separate dining room and a spacious living room. Enjoy the convenience of main-floor laundry just off the attached 2-car garage. The partially finished basement provides additional flexible space for a home office, hobbies, or extra storage. Step outside to a private yard and deck, perfect for relaxing, entertaining, and enjoying the outdoors. Located on a quiet dead-end street in desirable Laurel Hill neighborhood.
Property Specifics
| Single Family | |
| — | |
| Ranch | |
| 1972 | |
| Partially Finished, Partial | |
| Brick, Cedar | |
| Asphalt | |
| — | |
| No | |
| 0.25 |
| Lake | |
| — | |
| — / Not Applicable | |
| None | |
| Lake Michigan | |
| Public Sewer | |
| Central Air | |
| Gas | |
| 12784453 | |
| 16323080140000 |
Nearby Schools
| NAME: | DISTRICT: | DISTANCE: | |
|---|---|---|---|
|
Grade School
South Park Elementary School |
109 | — | |
|
Middle School
Charles J Caruso Middle School |
109 | Not in DB | |
|
High School
Deerfield High School |
113 | Not in DB | |
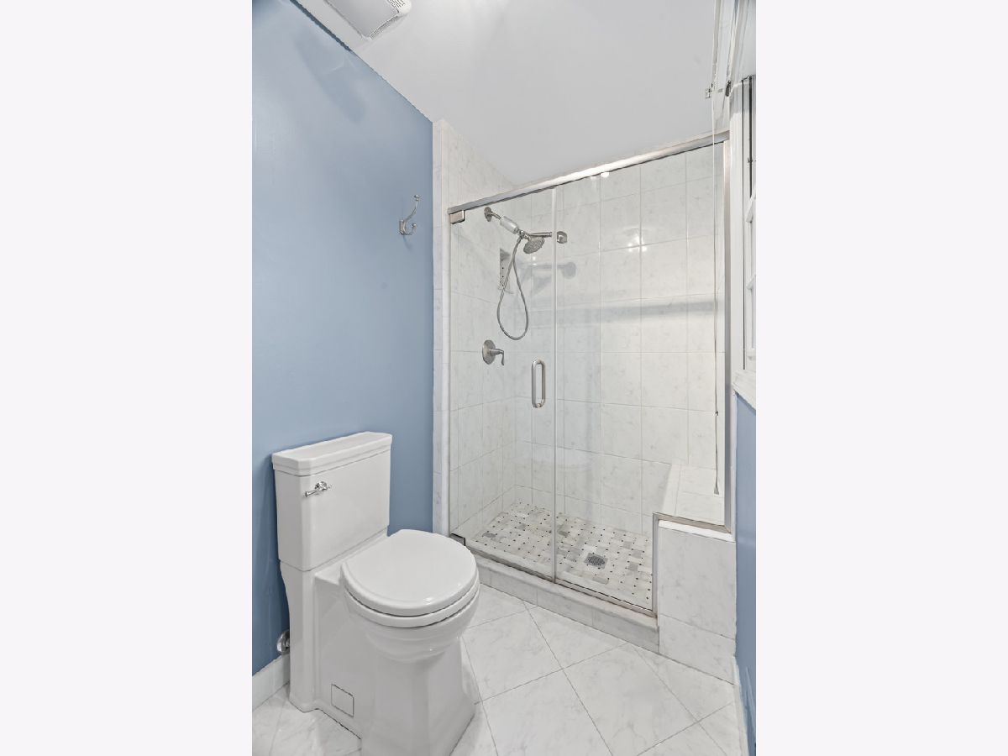
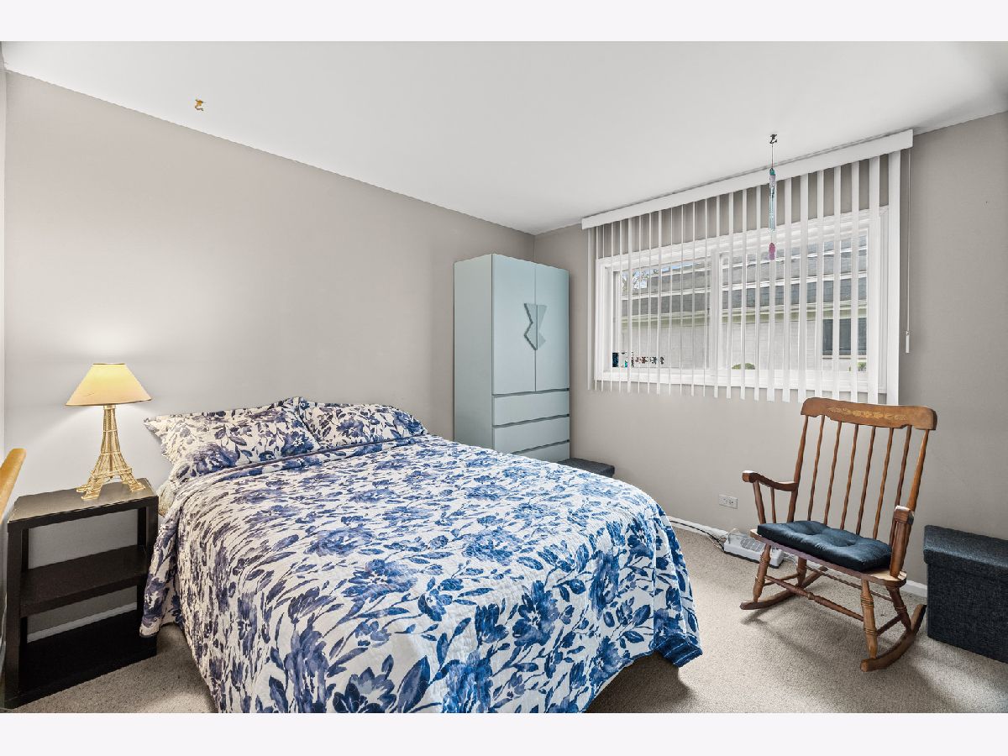
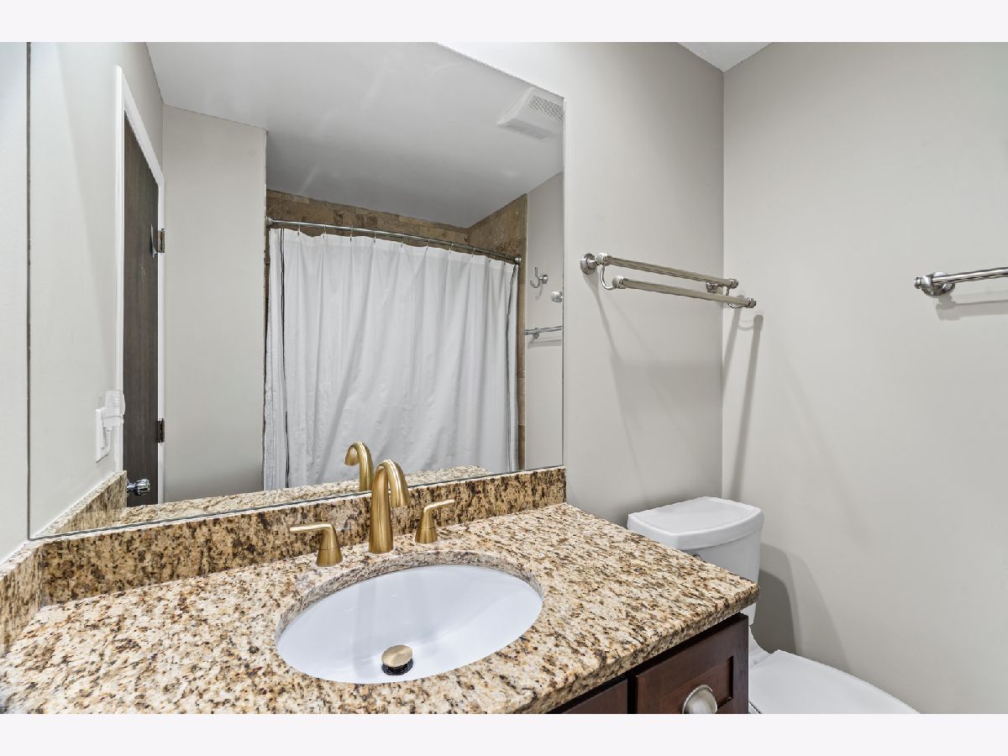
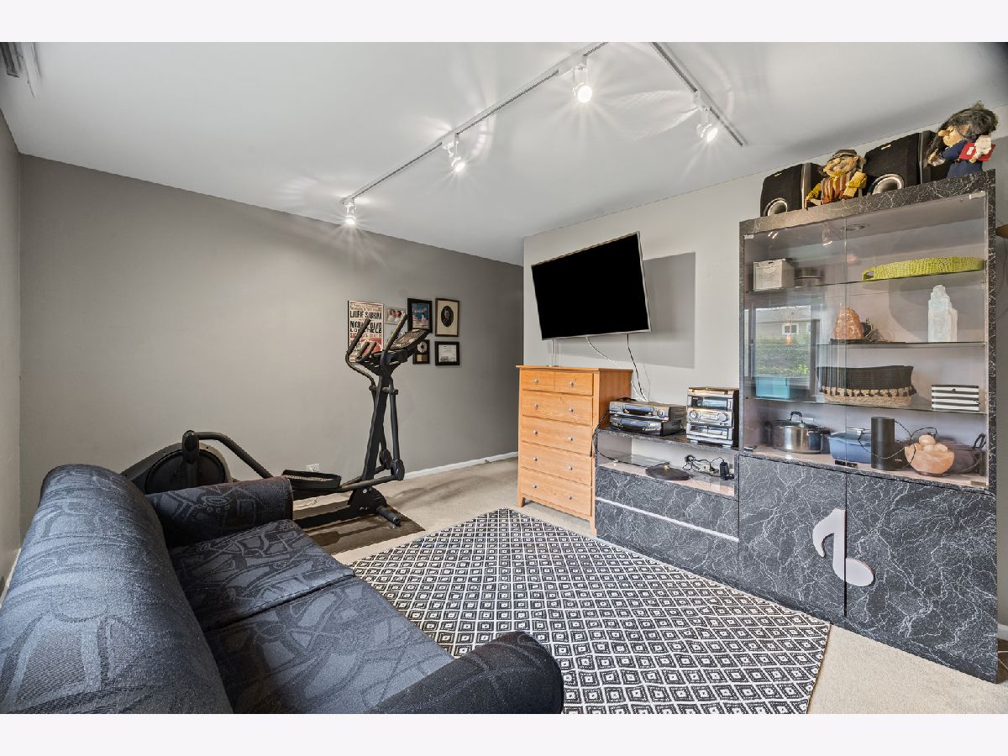
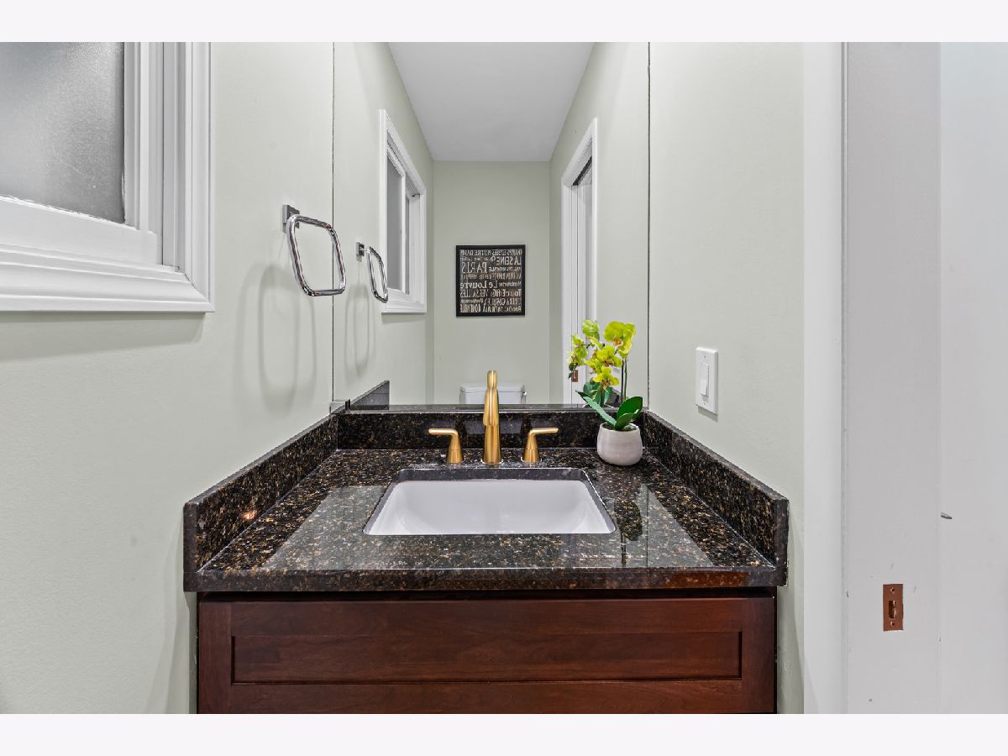
Some photos of this home have been virtually staged.
Room Specifics
All Bedroom Info:
Total Bedrooms: 4
Bedrooms Above Ground: 4
Bedrooms Below Ground: 0
Total Bedrooms: 4
Bedrooms Above Ground: 4
Bedrooms Below Ground: 0
Master Bedroom Info:
Dimensions: 15X19
Location: Main LevelDimensions: 15X19
Floor Type: —
Second Bedroom Info:
Dimensions: 11X10
Location: Main LevelDimensions: 11X10
Floor Type: —
Third Bedroom Info:
Dimensions: 13X10
Location: Main LevelDimensions: 13X10
Floor Type: —
Fourth Bedroom Info:
Dimensions: 14X14
Location: Main LevelDimensions: 14X14
Floor Type: —
Bathroom Info:
Full Bathrooms: 3
Partial Bathrooms: 1Full Bathrooms: 3
Bathroom Amenities: —
Bathroom in Basement: 0
Dining Room Info:
Dimensions: 13X12
Location: Main LevelDimensions: 13X12
Floor Type: —
Kitchen Info:
Dimensions: 10X12
Location: Main LevelDimensions: 10X12
Floor Type: —
Features: Eating Area-Table Space
Laundry Room Info:
Dimensions: 6X12
Location: Main LevelDimensions: 6X12
Floor Type: —
Living Room Info:
Dimensions: 13X20
Location: Main LevelDimensions: 13X20
Floor Type: —
Family Room Info:
Dimensions: 13X20
Location: Main LevelDimensions: 13X20
Floor Type: —
Additional Rooms Info:
Rooms: Recreation Room, Office
Basement: Partially Finished, PartialRooms: Recreation Room, Office
First Additional Room Info:
Name: Recreation Room
Dimensions: 13X25
Location: BasementName: Recreation Room
Dimensions: 13X25
Floor Type: —
Second Additional Room Info:
Name: Office
Dimensions: 11X14
Location: BasementName: Office
Dimensions: 11X14
Floor Type: —
Other Specifics
| 2 | |
| Concrete Perimeter | |
| Attached, Garage | |
| — | |
| — | |
| Deck | |
| Shed(s) | |
| — | |
| — | |
| 80 x 136 | |
| — | |
| Full | |
| — | |
| — | |
| Not in DB | |
| — | |
| — | |
| — |
Contact Agent
Nearby Similar Homes
48 Birchwood Avenue, Deerfield, Illinois 60015
For Sale
$1,395,000
4 beds / 5.0 baths / 6,381 ft2
Single Family / Built: 1985
5
1341 Gordon Terrace, Deerfield, Illinois 60015
For Sale
$799,000
5 beds / 3.0 baths / 3,200 ft2
Single Family / Built: 1977
3
416 Kenmore Avenue, Deerfield, Illinois 60015
For Sale
$575,000
3 beds / 2.0 baths / 1,702 ft2
Single Family / Built: 1959
12
11 Birchwood Avenue, Deerfield, Illinois 60015

For Sale
$650,000
5 beds / 3.0 baths / 2,895 ft2
Single Family / Built: 1977
44
1620 Landy Lane, Deerfield, Illinois 60015
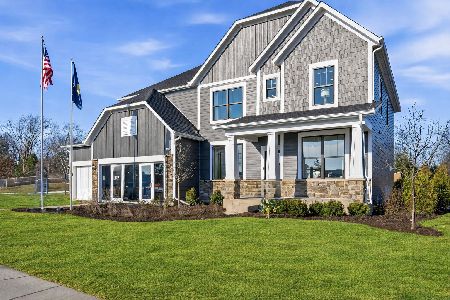
For Sale
$1,369,744
5 beds / 4.1 baths / 3,422 ft2
Single Family / Built: 2026
16
1630 Landy Lane, Deerfield, Illinois 60015
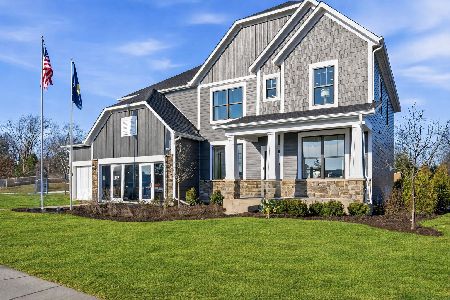
For Sale
$1,152,549
5 beds / 3.1 baths / 3,404 ft2
Single Family / Built: 2026
23
Nearby Sold Comparables
212 Park Lane, Deerfield, Illinois 60015

Sold
$450,000
4 beds / 2.1 baths / 2,795 ft2
Single Family / Built: 1972
1459
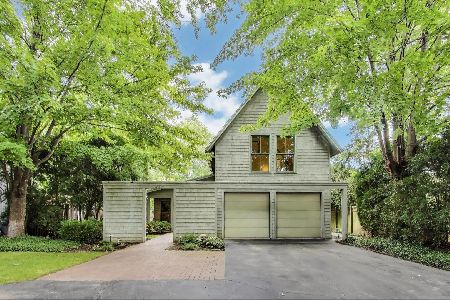
212 Park Lane, Deerfield, Illinois 60015

Sold
$839,900
4 beds / 2.1 baths / 2,610 ft2
Single Family / Built: 1972
1208


Contact Agent
Listing Provided By
@properties Christie's International Real Estate
