

11 Birchwood Avenue, Deerfield, Illinois 60015


$650,000
|
For Sale
|
|
| Status: | Contingent |
| Sqft: | 2,895 |
| Cost/Sqft: | $225 |
| Beds: | 5 |
| Baths: | 3 |
| Year Built: | 1977 |
| Property Taxes: | $16,376 |
| Days On Market: | 52 |
| Lot Size: | 0,26 |
Description
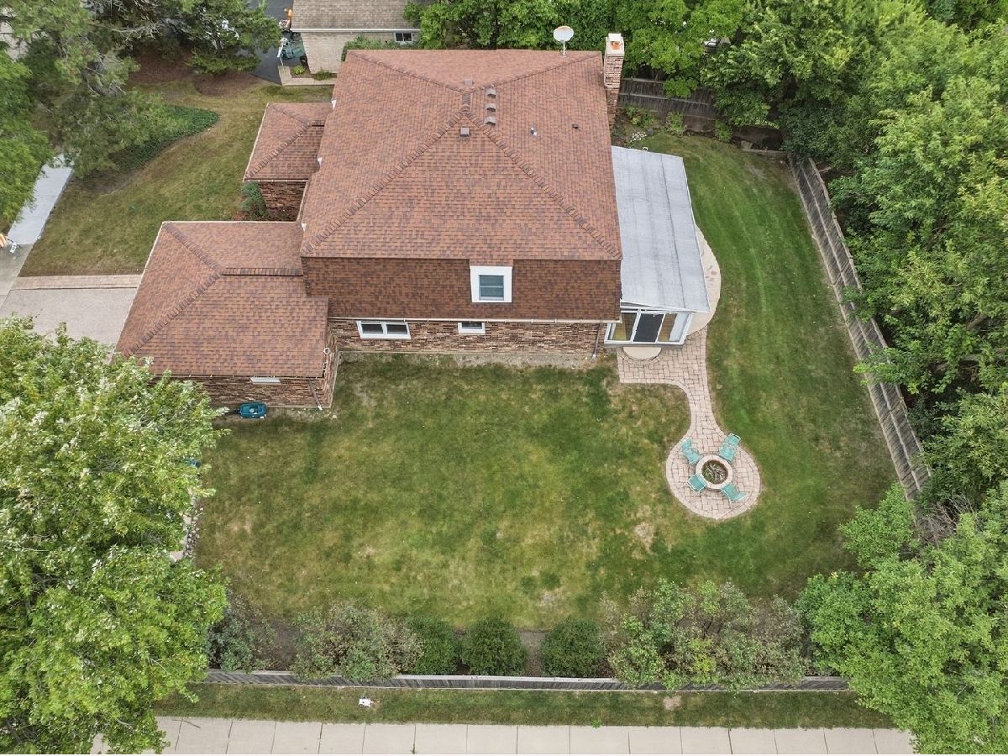
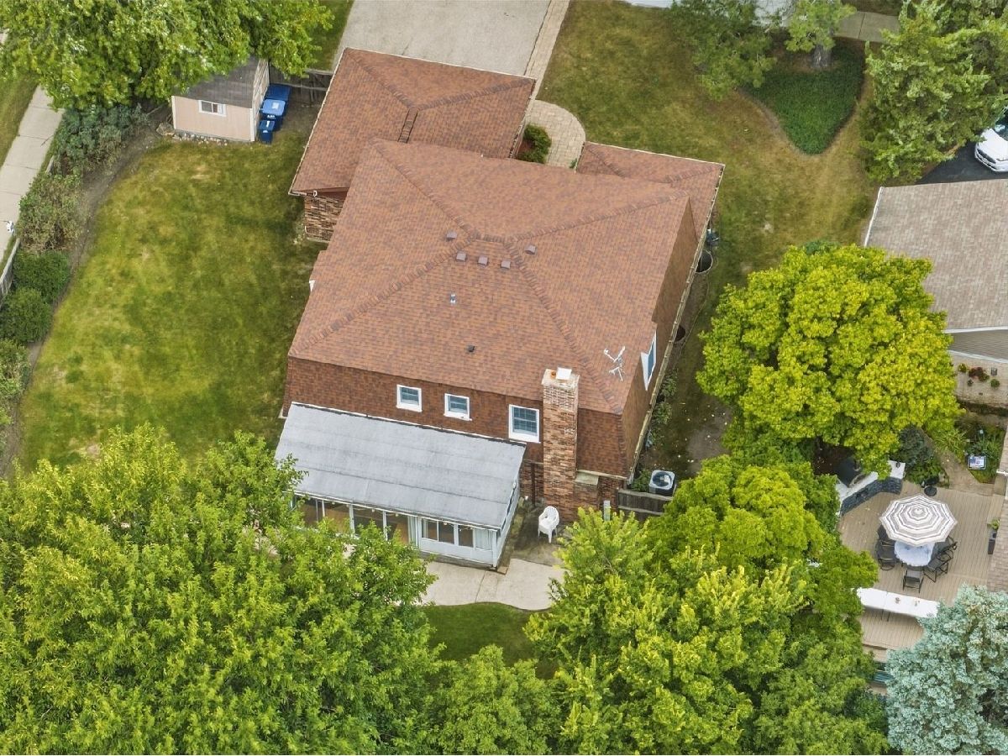
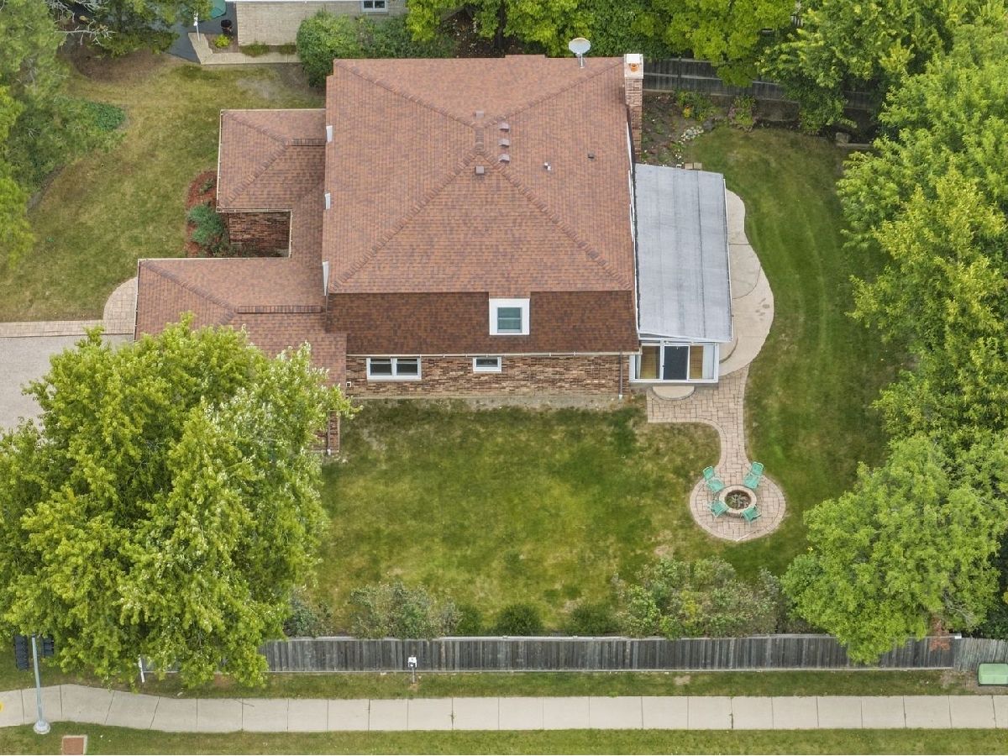
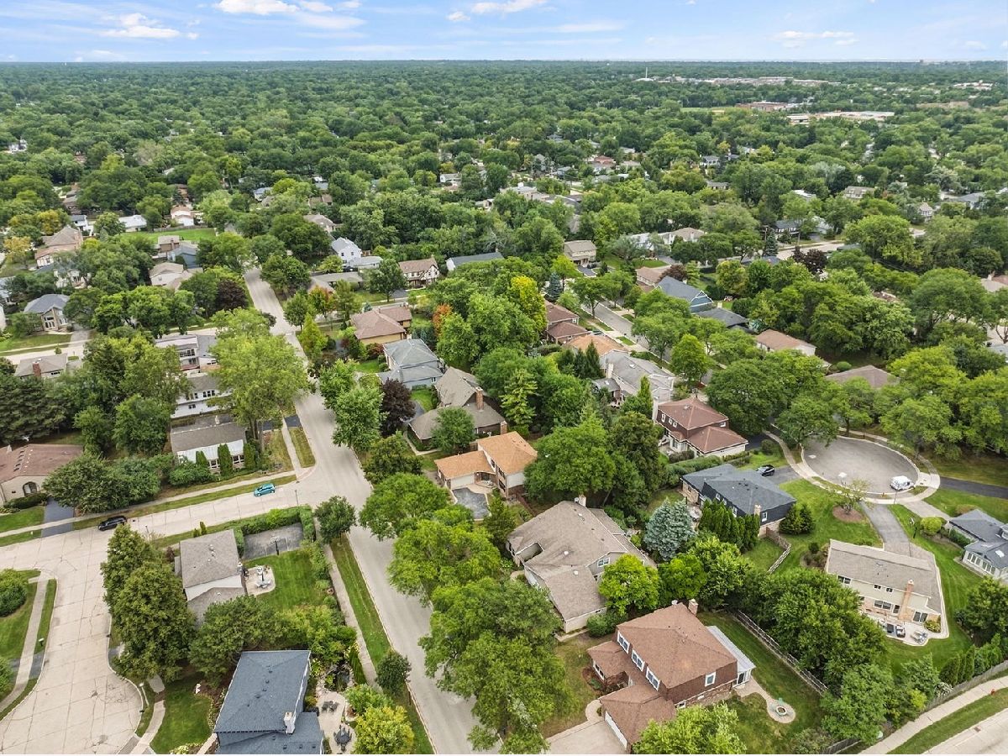
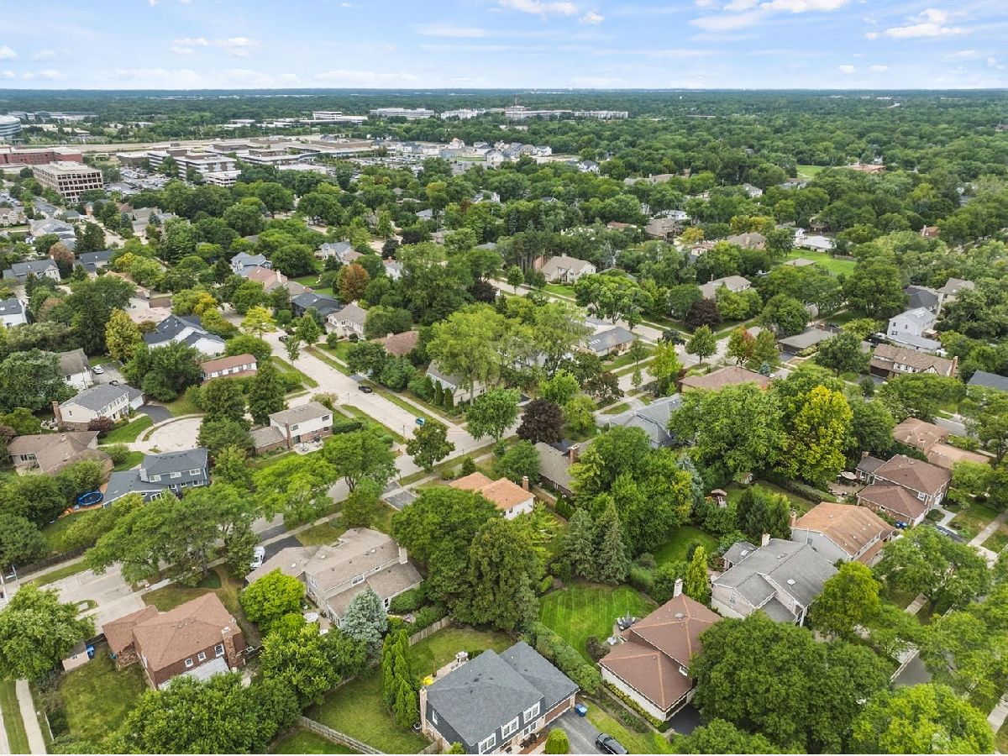
NICELY UPDATED WHERE SPACE AND VALUE IN DEERFIELD CAN'T BE BEAT. 5-BEDROOM, 3-FULL-BATH HOME SITUATED ON AN OVERSIZED CORNER LOT IN A PRIME DEERFIELD LOCATION WITH A 2.5 CAR ATTACHED GARAGE. THIS HOME OFFERS GENEROUS ROOM SIZES THROUGHOUT, INCLUDING A HUGE PRIMARY SUITE WITH A LARGE WALK-IN CLOSET. FOUR BEDROOMS ARE LOCATED UPSTAIRS, WHILE THE MAIN-FLOOR 5TH BEDROOM PROVIDES THE PERFECT FLEXIBLE SPACE FOR GUESTS, A HOME OFFICE, OR DEN. THE UPDATED KITCHEN FEATURES AN EAT-IN AREA, AMPLE CABINETRY, AND PANTRY CLOSETS, WITH A SEPARATE DINING ROOM PERFECT FOR EVERYDAY LIVING AND ENTERTAINING. ENJOY THE THREE-SEASON ROOM OVERLOOKING THE SPACIOUS BACKYARD. THE FULLY FINISHED BASEMENT PROVIDES EVEN MORE LIVING AND RECREATIONAL SPACE. THE OVERSIZED YARD IS READY TO ENJOY WITH A FIRE PIT, STORAGE SHED, AND PLENTY OF ADDITIONAL SPACE FOR A PLAY-SET, GARDEN, OR OUTDOOR ENTERTAINING. MAJOR RECENT IMPROVEMENTS INCLUDE A NEW ROOF (2020), WINDOWS (2024), HVAC (2025), AND FRESH INTERIOR PAINT. IDEALLY LOCATED CLOSE TO SOUTH PARK ELEMENTARY, PARKS, DOWNTOWN DEERFIELD, SHOPPING, DINING, AND METRA. A WONDERFUL OPPORTUNITY TO ENJOY SPACE, UPDATES, AND A FANTASTIC DEERFIELD LOCATION!
Property Specifics
| Single Family | |
| — | |
| — | |
| 1977 | |
| 2025 | |
| Finished, Storage Space, Full | |
| Brick | |
| Asphalt | |
| — | |
| No | |
| 0.26 |
| Lake | |
| — | |
| — / Not Applicable | |
| None | |
| Lake Michigan | |
| Public Sewer | |
| Central Air | |
| Gas, Forced Air | |
| No | |
| 12746889 | |
| 16323180040000 |
Nearby Schools
| NAME: | DISTRICT: | DISTANCE: | |
|---|---|---|---|
|
Grade School
South Park Elementary School |
109 | — | |
|
Middle School
Charles J Caruso Middle School |
109 | Not in DB | |
|
High School
Deerfield |
113 | Not in DB | |
Property History
| DATE: | EVENT: | PRICE: | SOURCE: |
|---|---|---|---|
| 22 Oct, 2026 | Under contract | $650,000 | MRED MLS |
| — | Last price change | $689,900 | MRED MLS |
| 11 Sep, 2026 | Listed for sale | $689,900 | MRED MLS |
Some photos of this home have been virtually staged.


Room Specifics
Total Bedrooms: 5
Bedrooms Above Ground: 5
Bedrooms Below Ground: 0
Dimensions: 14X27
Floor Type: Engineered Hardwood
Dimensions: 16X15
Floor Type: Engineered Hardwood
Dimensions: 15X14
Floor Type: Engineered Hardwood
Dimensions: 13X11
Floor Type: Engineered Hardwood
Full Bathrooms: 3
Bathroom Amenities: Separate Shower, Double Sink
Bathroom in Basement: 0
Dimensions: 13X14
Floor Type: Luxury Vinyl
Dimensions: 13X20
Floor Type: Luxury Vinyl
Features: Eating Area-Breakfast Bar, Eating Area-Table Space, Pantry-Closet, Granite Counters, Updated Kitchen
Dimensions: 7X9
Floor Type: Luxury Vinyl
Dimensions: 13X20
Floor Type: Luxury Vinyl
Dimensions: 13X20
Floor Type: Luxury Vinyl
Rooms: Bedroom 5, Sun Room, Recreation Room, Utility Room-Lower Level, Storage
Name: Bedroom 5
Dimensions: 13X12
Floor Type: Luxury Vinyl
Name: Sun Room
Dimensions: 22X12
Floor Type: Laminate
Name: Recreation Room
Dimensions: 25X23
Floor Type: Vinyl
Name: Utility Room-Lower Level
Dimensions: 25X16
Floor Type: Other
Name: Storage
Dimensions: 38X10
Floor Type: —
Other Specifics
| 2.5 | |
| Concrete Perimeter | |
| Asphalt, Garage Door Opener, Garage Owned, Attached, Garage | |
| Main Level, In Unit | |
| — | |
| — | |
| Fenced | |
| Shed(s) | |
| Fire Pit | |
| Corner Lot, Landscaped | |
| 94X118 | |
| — | |
| Full, Double Sink | |
| 1st Floor Full Bath, Walk-In Closet(s), Granite Counters, Separate Dining Room, Pantry | |
| Range, Microwave, Dishwasher, Refrigerator, Washer, Dryer, Stainless Steel Appliance(s), Oven, Humidifier | |
| Not in DB | |
| Curbs, Sidewalks, Street Lights, Street Paved | |
| — | |
| Wood Burning |
Tax History
| Year | Property Taxes |
|---|---|
| 2026 | $16,376 |
Contact Agent
Nearby Similar Homes
Nearby Sold Comparables


Contact Agent
Listing Provided By
Coldwell Banker Realty
