

2202 Meadows Drive, Sterling, Illinois 61081


$475,000
|
For Sale
|
|
| Status: | Active |
| Sqft: | 4,411 |
| Cost/Sqft: | $108 |
| Beds: | 4 |
| Baths: | 4 |
| Year Built: | 1993 |
| Property Taxes: | $9,106 |
| Days On Market: | 31 |
| Lot Size: | 1,20 |
Description
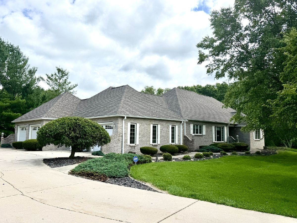
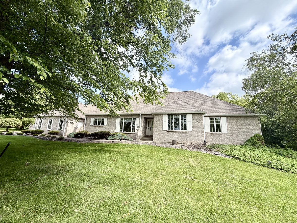
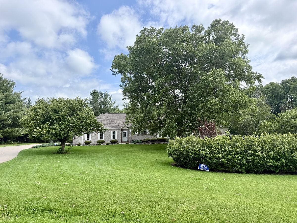
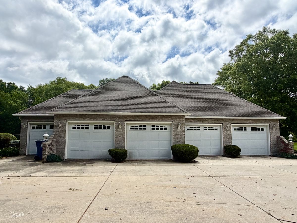
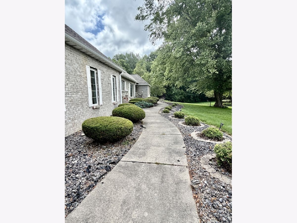
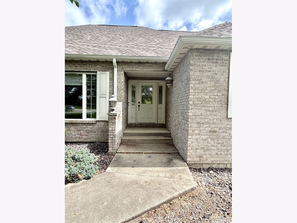
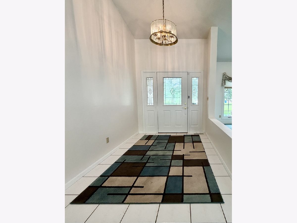
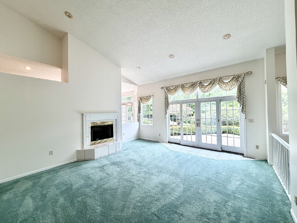
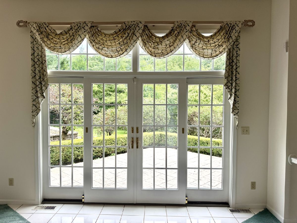
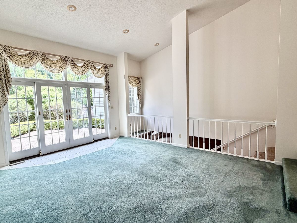
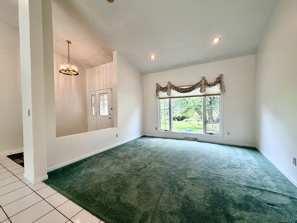
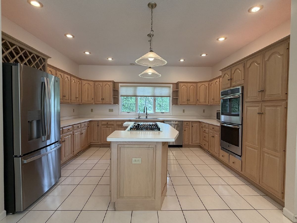
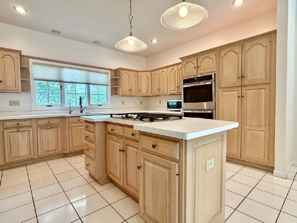
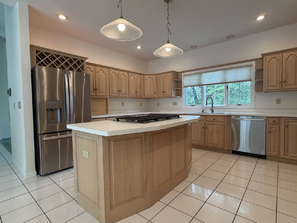
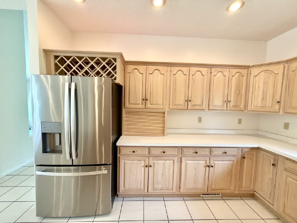
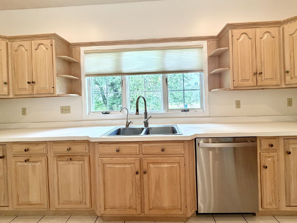
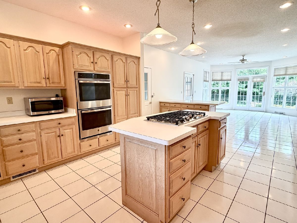
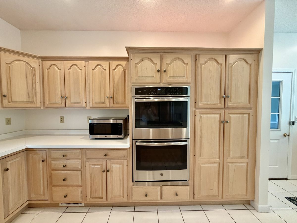
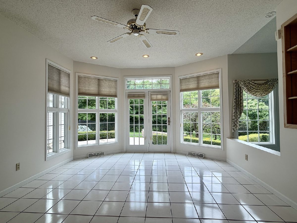
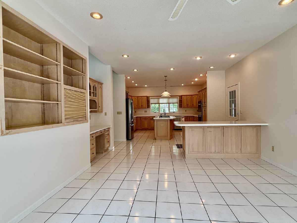
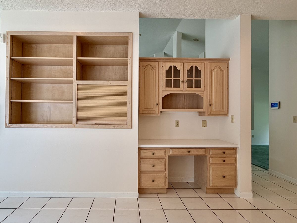
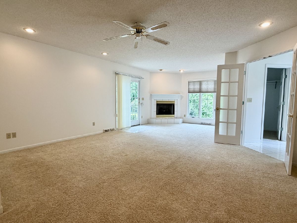
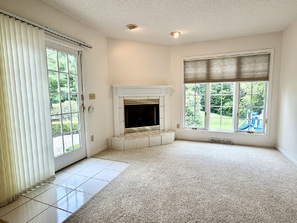
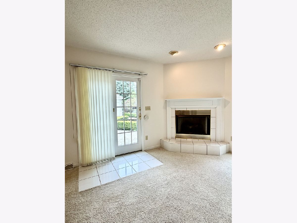
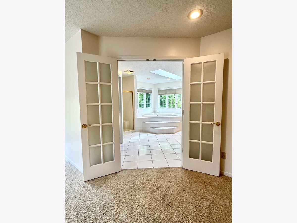
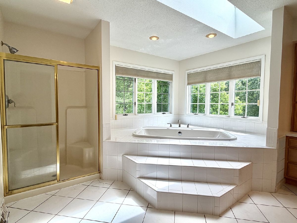
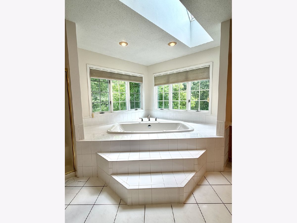
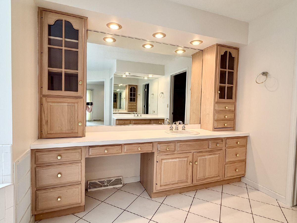
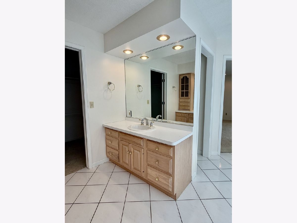
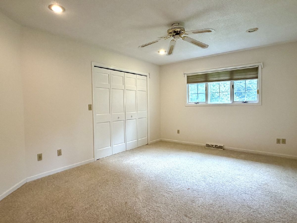
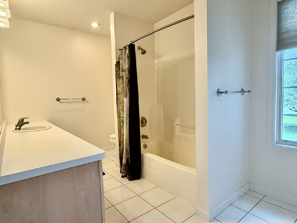
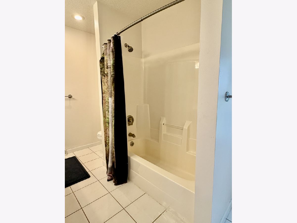
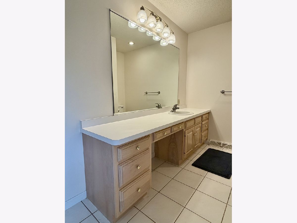
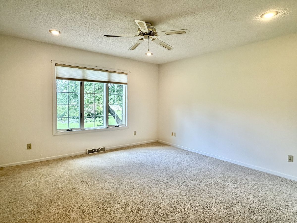
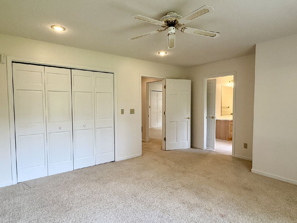
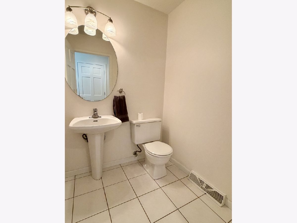
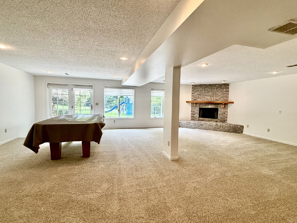
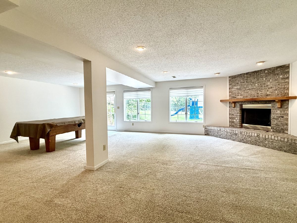
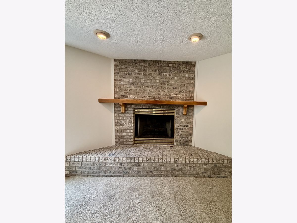
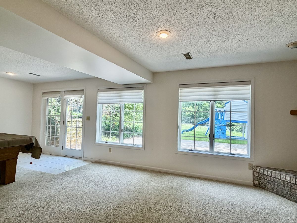
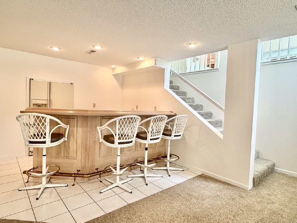
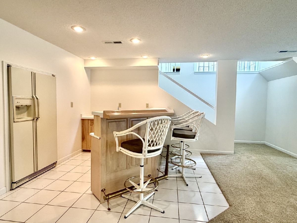
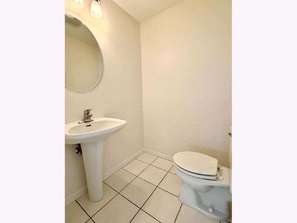
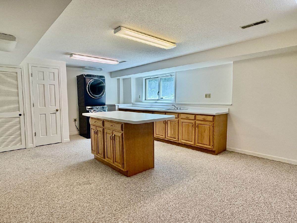
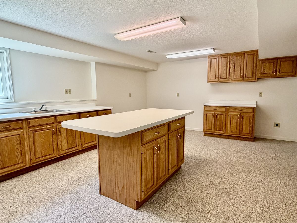
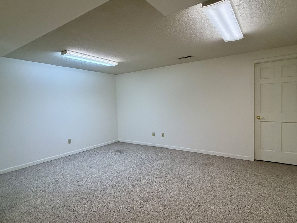
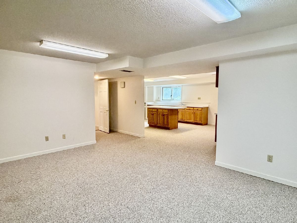
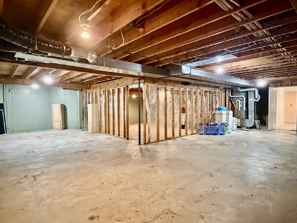
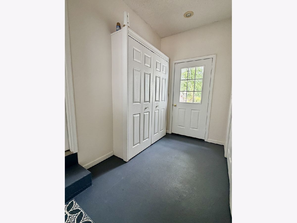
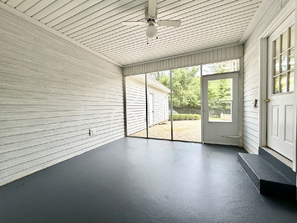
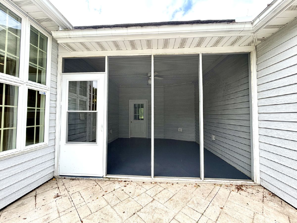
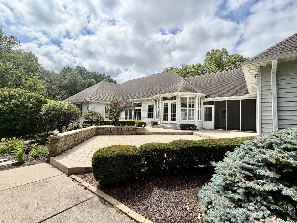
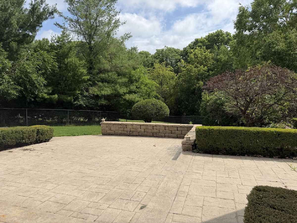
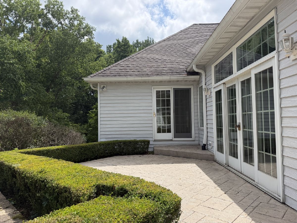
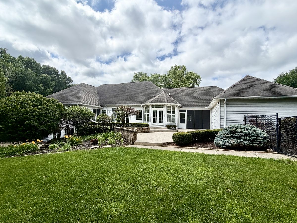
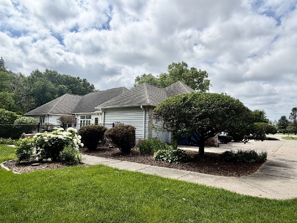
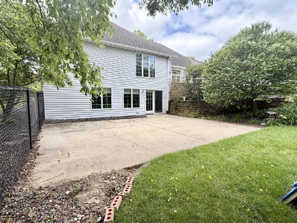
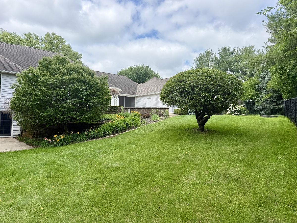
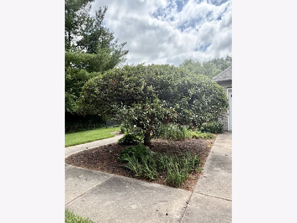
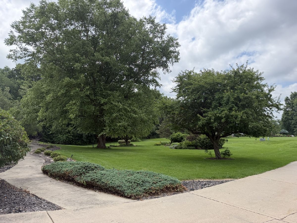
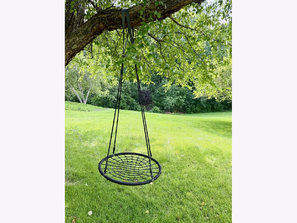
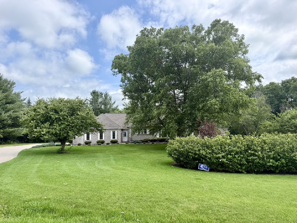
This beautiful home in a "country but close" subdivision offers an impressive array of features that make it an ideal home. This residence boasts three bedrooms with the potential for a fourth in the lower level, complemented by two full baths and two half baths. This ranch-style home includes an exposed lower level, enhancing its spaciousness. The living room is particularly inviting, featuring a gas fireplace, a vaulted ceiling and french doors to the patio. The gourmet kitchen complete with newer appliances and a snack bar, opens to a spacious, sunny breakfast nook. There's also a formal dining room, adding to the elegance of the space. The primary bedroom is a luxurious retreat, complete with its own fireplace and sitting area, as well as a private en suite that includes a jetted tub, separate shower, double sink vanities and two walk-in closets. Additionally, there are two more bedrooms connected by a Jack and Jill bath. The lower level family room is expansive, offering a family rorom with gas fireplace, bar area, and french doors to the lower level patio. Additionally, there is a large laundry room and craft area that could serve as a second kitchen if desired. There is a huge storage room as well. The outdoor living area is exceptional, consisting of 1.2 acres and featuring a multi-level patio and a screened room, alongside a fenced area perfect for children and pets. A convenient mudroom is the perfect "catch-all" off the FIVE CAR ATTACHED GARAGE. Located just minutes from Sterling, this home truly exemplifies comfort and style, making it a remarkable choice for any family.
Property Specifics
| Single Family | |
| — | |
| — | |
| 1993 | |
| — | |
| — | |
| No | |
| 1.2 |
| Whiteside | |
| — | |
| — / Not Applicable | |
| — | |
| — | |
| — | |
| 12691097 | |
| 11081030050000 |
Property History
| DATE: | EVENT: | PRICE: | SOURCE: |
|---|---|---|---|
| 8 Dec, 2014 | Sold | $280,000 | MRED MLS |
| 28 Oct, 2014 | Under contract | $300,000 | MRED MLS |
| — | Last price change | $325,000 | MRED MLS |
| 21 Jul, 2014 | Listed for sale | $325,000 | MRED MLS |
| 27 Jul, 2026 | Under contract | $475,000 | MRED MLS |
| — | Last price change | $495,000 | MRED MLS |
| 29 Jun, 2026 | Listed for sale | $495,000 | MRED MLS |
Room Specifics
Total Bedrooms: 4
Bedrooms Above Ground: 4
Bedrooms Below Ground: 0
Dimensions: —
Floor Type: —
Dimensions: —
Floor Type: —
Dimensions: —
Floor Type: —
Full Bathrooms: 4
Bathroom Amenities: Whirlpool
Bathroom in Basement: 1
Rooms: —
Basement Description: —
Other Specifics
| 5 | |
| — | |
| — | |
| — | |
| — | |
| 84.85 x 164.49 x 239.38 x | |
| — | |
| — | |
| — | |
| — | |
| Not in DB | |
| — | |
| — | |
| — | |
| — |
Tax History
| Year | Property Taxes |
|---|---|
| 2014 | $7,828 |
| 2026 | $9,106 |
Contact Agent
Nearby Similar Homes
Nearby Sold Comparables


Contact Agent
Listing Provided By
RE/MAX Sauk Valley
