

22033 Vernon Ridge Drive, Mundelein, Illinois 60060


$799,999
|
For Sale
|
|
| Status: | Contingent |
| Sqft: | 5,659 |
| Cost/Sqft: | $141 |
| Beds: | 4 |
| Baths: | 4 |
| Year Built: | 1997 |
| Property Taxes: | $15,881 |
| Days On Market: | 13 |
| Lot Size: | 0,00 |
Description
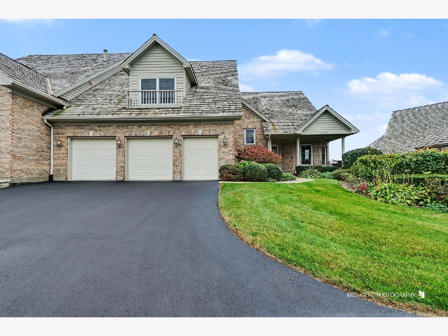
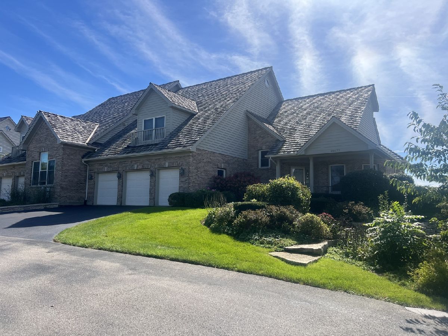
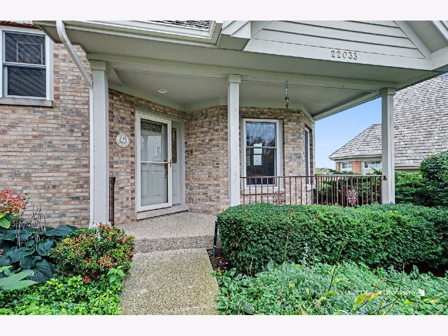
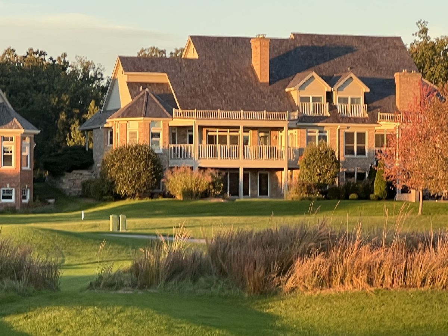
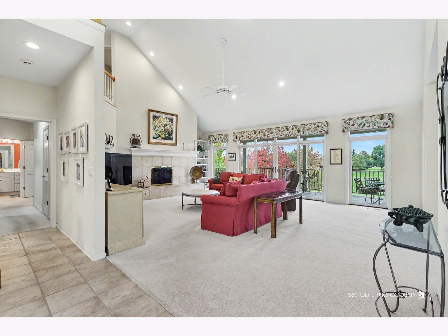
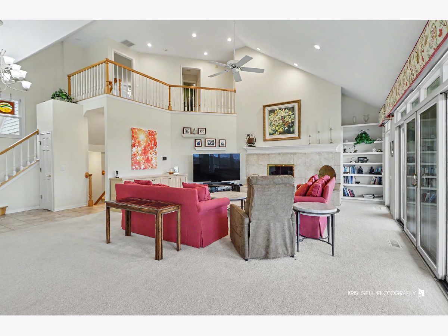
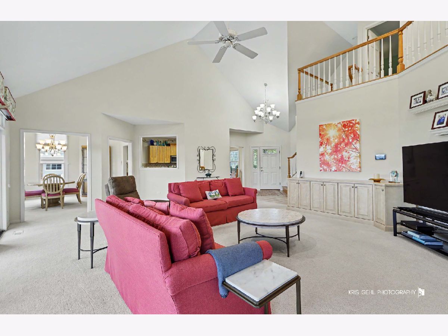
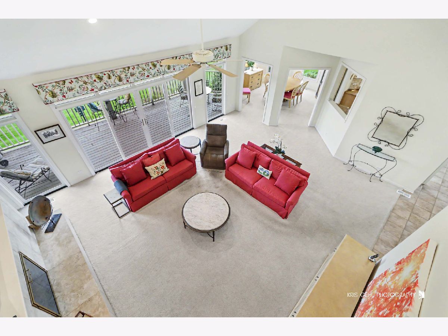
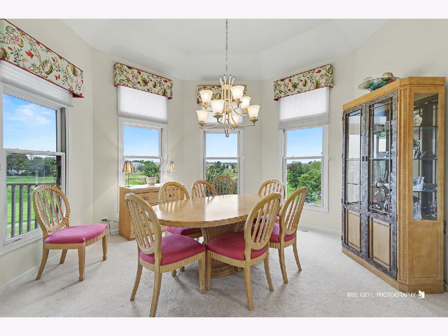
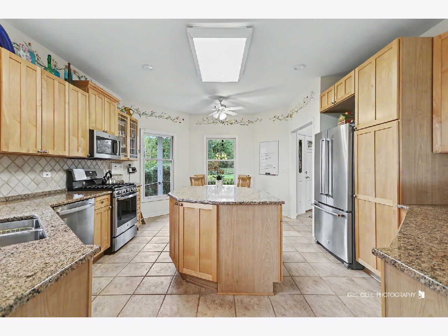
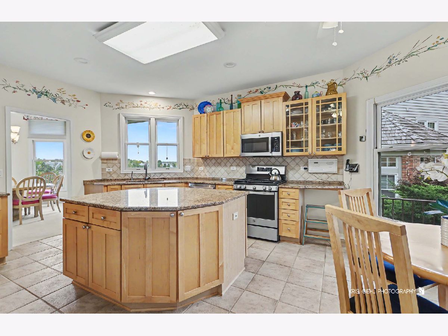
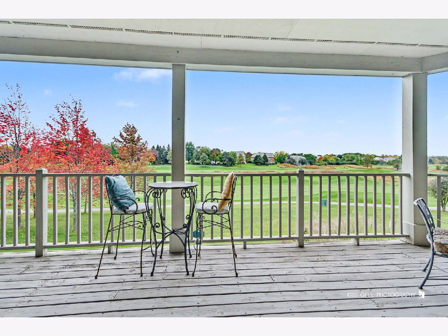
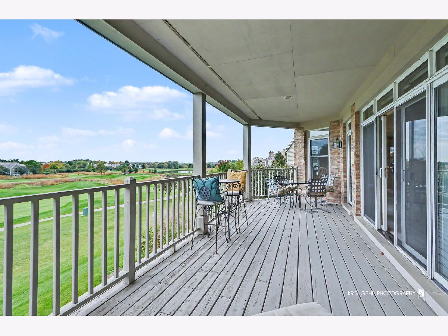
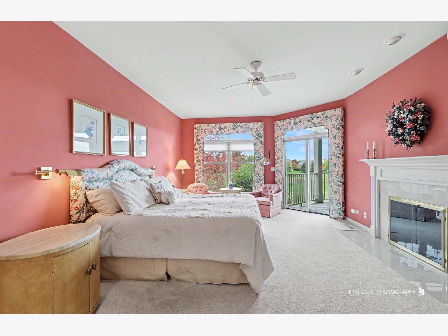
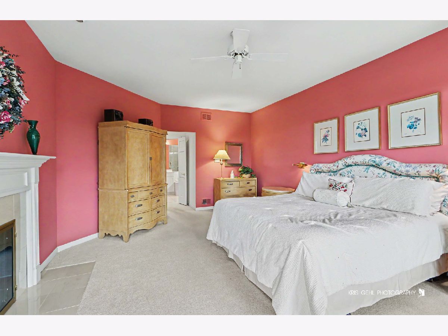
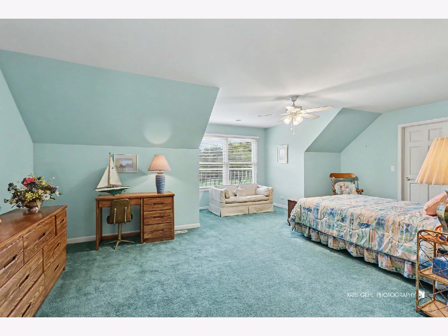
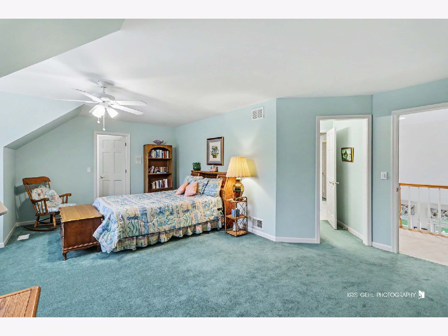
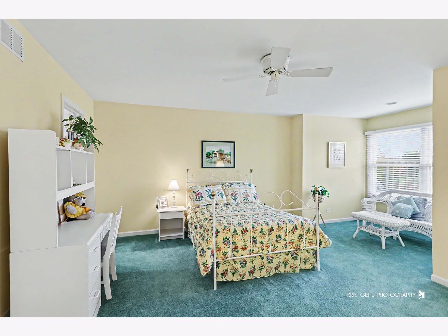
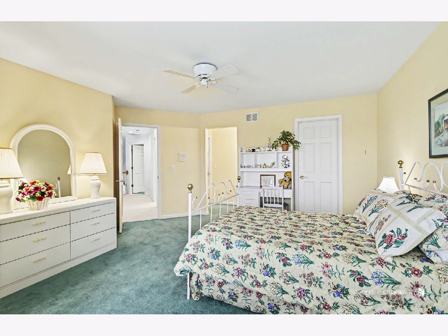
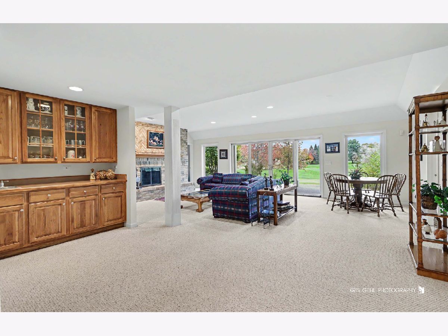
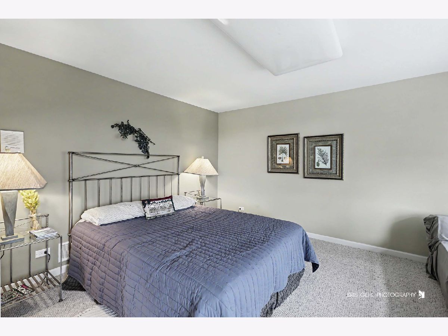
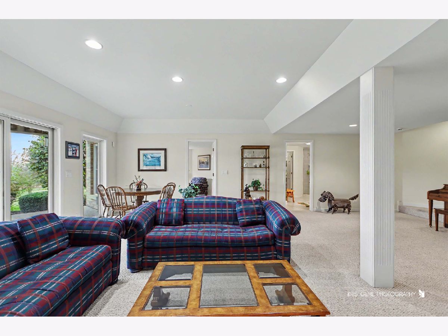
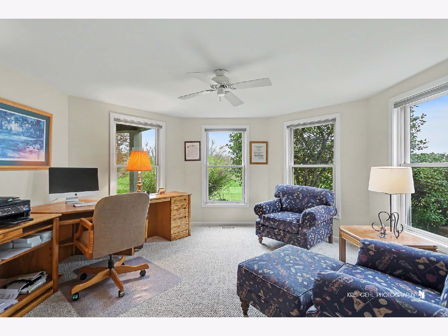
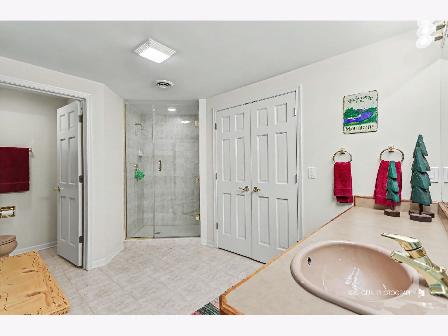
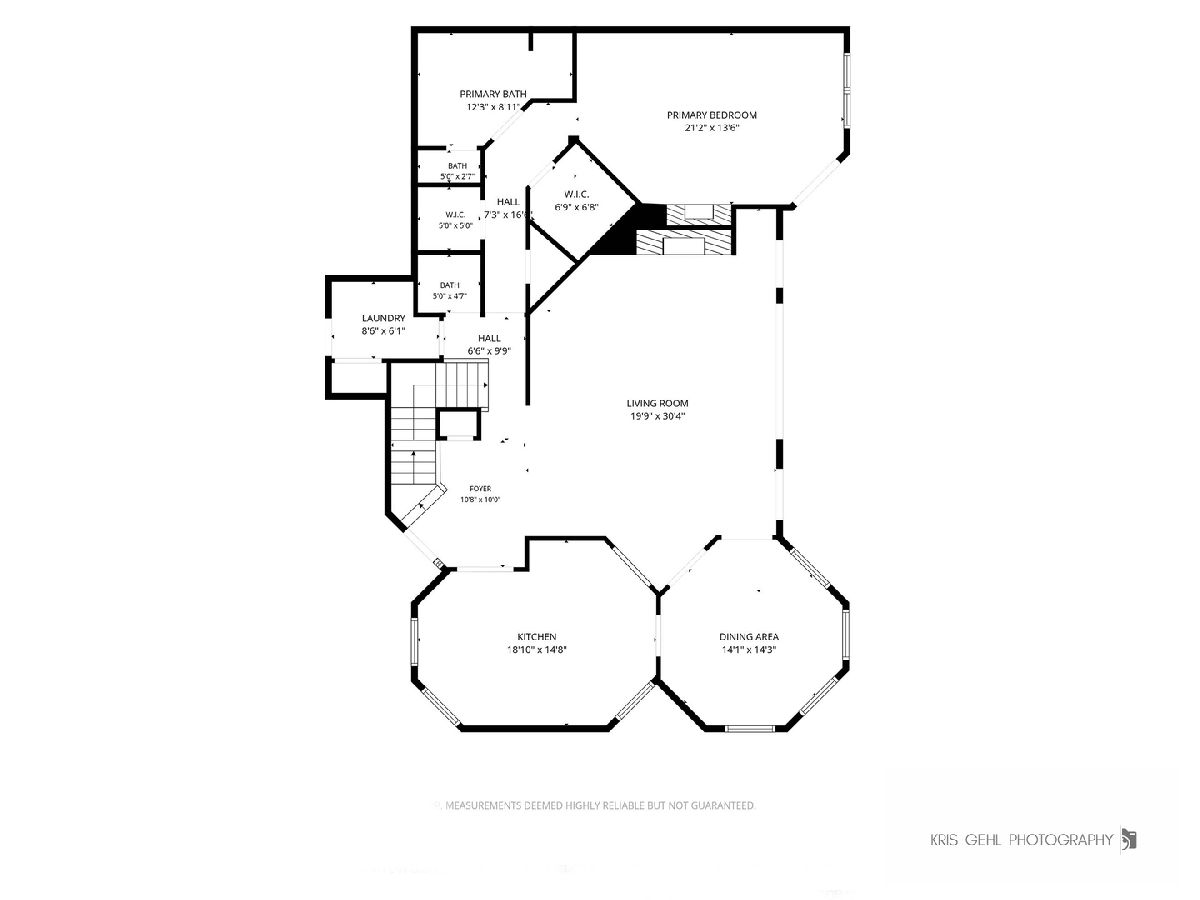
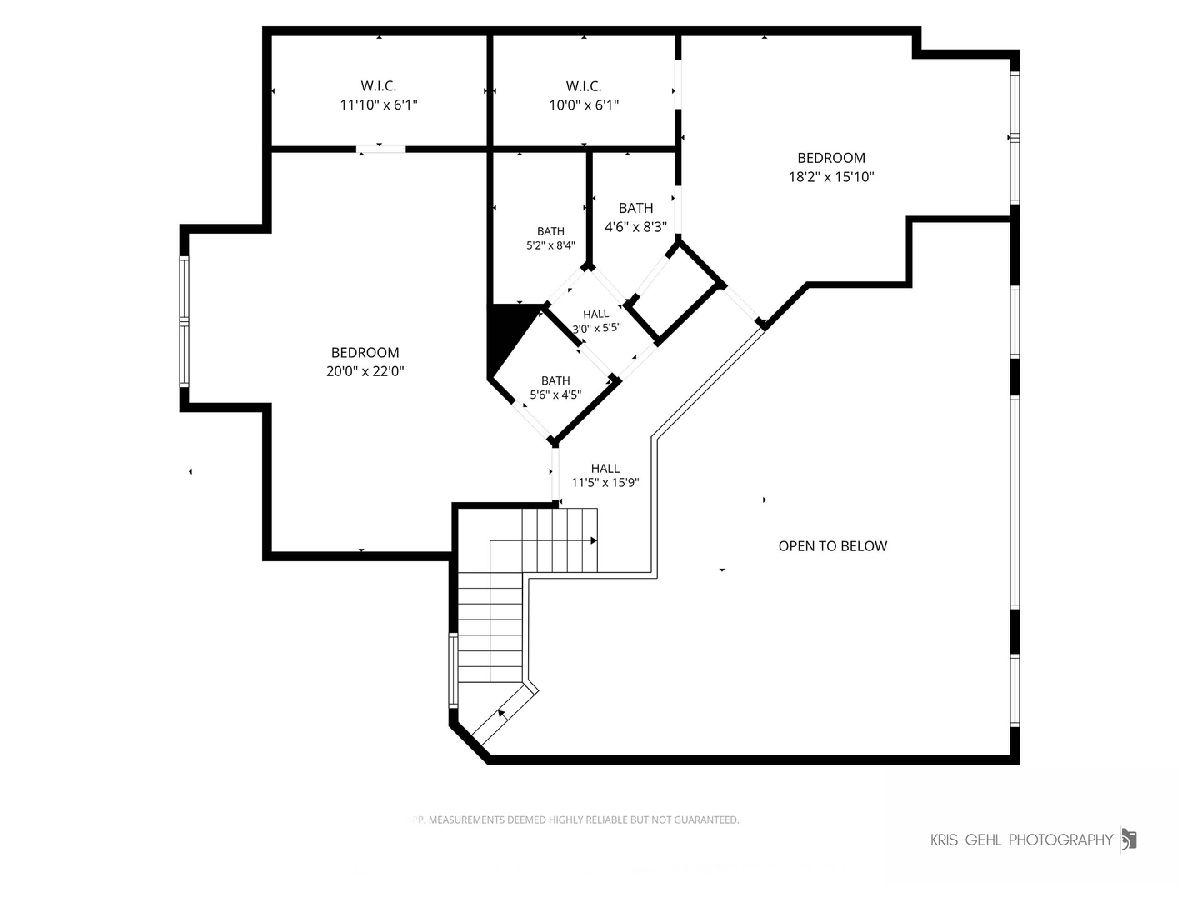
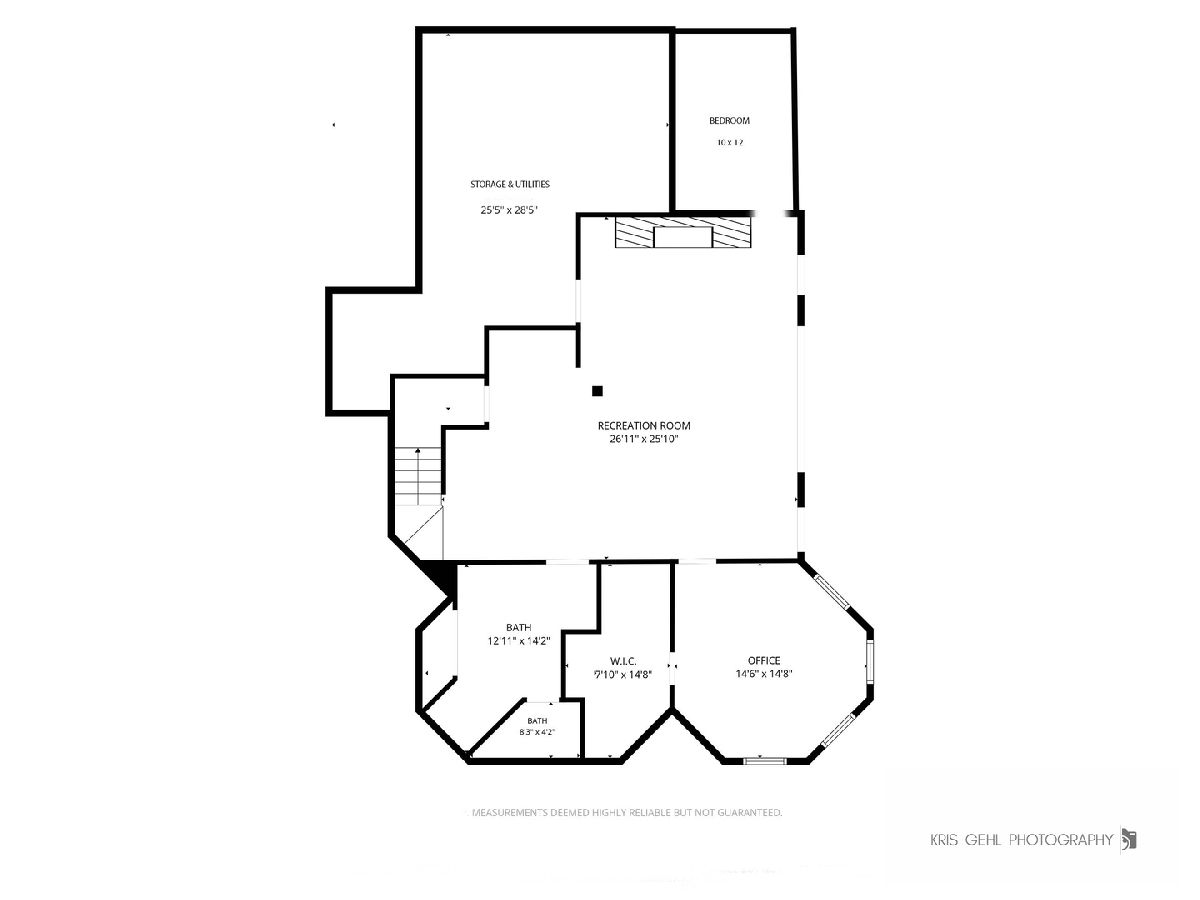
Rare Prairie Course Villa with Spectacular Unobstructed Views - A rare opportunity in sought-after Ivanhoe Estates, this spacious villa is being offered for the first time by its original owner. Beautifully positioned overlooking Prairie Course Hole #5, with views extending toward the fairway of Prairie #2, the setting is open, unobstructed and exceptional. Offering four bedrooms and 31/2 baths, the home features a desirable first-floor primary suite with fireplace and an open-concept main level connecting the great room, dining room and spacious kitchen. A fireplace anchors the great room, while the large deck provides the perfect place to enjoy the beautiful golf course setting. Upstairs, two generous bedrooms share a bath, each with its own private sink and vanity area. The finished walkout lower level offers an additional bedroom, bathroom with shower, recreation room with a third fireplace, plus a versatile bonus room ideal for a home office, fitness space, music room or more. Direct access to a large patio makes this level perfect for entertaining and guests. A deep 21/2-car garage provides additional parking, generous storage and dedicated space for a golf cart. The home has been lovingly maintained and includes numerous upgrades over the years, with the roof being a notable highlight: a roof replacement was completed in 2017, with additional roof replacement completed in 2023. Some finishes provide an opportunity to add your own style, while the home's spacious layout, first-floor living and extraordinary views create a wonderful foundation to make it your own. A special opportunity to enjoy the Ivanhoe villa lifestyle with truly beautiful Prairie Course views.
Property Specifics
| Condos/Townhomes | |
| 2 | |
| — | |
| 1997 | |
| Finished, Rec/Family Area, Walk-Up Access, Walk-Out Access | |
| Brick, Cedar | |
| Shake | |
| — | |
| No | |
| — |
| Lake | |
| — | |
| 355 / Monthly | |
| Insurance, Security, Lawn Care, Scavenger, Snow Removal | |
| Private | |
| Public Sewer | |
| Central Air | |
| Natural Gas | |
| 12768915 | |
| 10153030990000 |
Nearby Schools
| NAME: | DISTRICT: | DISTANCE: | |
|---|---|---|---|
|
Grade School
Fremont Elementary School |
79 | — | |
|
Middle School
Fremont Middle School |
79 | Not in DB | |
|
High School
Mundelein Cons High School |
120 | Not in DB | |
Property History
| DATE: | EVENT: | PRICE: | SOURCE: |
|---|---|---|---|
| 12 Oct, 2026 | Under contract | $799,999 | MRED MLS |
| 10 Oct, 2026 | Listed for sale | $799,999 | MRED MLS |

Room Specifics
Total Bedrooms: 4
Bedrooms Above Ground: 4
Bedrooms Below Ground: 0
Dimensions: 21X13
Floor Type: Carpet
Dimensions: 20X22
Floor Type: Carpet
Dimensions: 18X16
Floor Type: Carpet
Dimensions: 10X12
Floor Type: Carpet
Full Bathrooms: 4
Bathroom Amenities: Separate Shower
Bathroom in Basement: 1
Dimensions: 14X14
Floor Type: Carpet
Dimensions: 19X15
Floor Type: Tile
Features: Eating Area-Table Space, Island, Granite Counters
Dimensions: 8X6
Floor Type: —
Dimensions: 20X30
Floor Type: Carpet
Dimensions: 27X26
Floor Type: Carpet
Rooms: Office, Utility Room-Lower Level
Name: Office
Dimensions: 15X15
Floor Type: Carpet
Name: Utility Room-Lower Level
Dimensions: 26X29
Floor Type: —
Other Specifics
| 2.5 | |
| Concrete Perimeter | |
| Asphalt, Garage Door Opener, Garage Owned, Attached, Garage | |
| In Unit | |
| — | |
| Deck, Patio | |
| — | |
| On Golf Course | |
| 12101 | |
| — | |
| Full | |
| — | |
| — | |
| Not in DB | |
| — | |
| — | |
| Wood Burning, Gas Log, Gas Starter |
Tax History
| Year | Property Taxes |
|---|---|
| 2026 | $15,881 |
Contact Agent
Nearby Similar Homes
Nearby Sold Comparables

Contact Agent
Listing Provided By
@properties Christie's International Real Estate
