

2206 Pennsylvania Avenue, Urbana, Illinois 61802


$157,000
|
Sold
|
|
| Status: | Closed |
| Sqft: | 1,365 |
| Cost/Sqft: | $114 |
| Beds: | 3 |
| Baths: | 2 |
| Year Built: | 2000 |
| Property Taxes: | $2,955 |
| Days On Market: | 2111 |
| Lot Size: | 0,00 |
Description
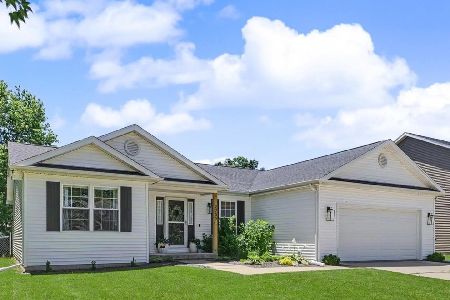
Such a happy house so light and bright it will fill you with joy. The expansive cathedral ceiling in the living room is a real focal point. Nice sized eat in kitchen with tall cabinets, plenty of counter space, two separate pantries and direct access to the back yard. This delightful ranch home has separate bedroom wings. The master bedroom with the full bath and walk in closet and the two other bedrooms are nice sized with the full guest bath. So looking forward to the days that can be spent on the back deck where entertaining combined with summer fun is hard to beat. Two car garage and the garden shed is such a nice addition for all the extras. So close to Stone Creek Golf Club, bus stops, shopping and parks. Guiding you Home!
Property Specifics
| Single Family | |
| — | |
| Ranch | |
| 2000 | |
| None | |
| Vinyl Siding | |
| Asphalt | |
| — | |
| No | |
| — |
| Champaign | |
| Lincolnwood | |
| — / Not Applicable | |
| None | |
| Public | |
| Public Sewer | |
| Central Air | |
| Natural Gas, Forced Air | |
| 10973942 | |
| 912115351009 |
Nearby Schools
| NAME: | DISTRICT: | DISTANCE: | |
|---|---|---|---|
|
Grade School
Thomas Paine Elementary School |
116 | — | |
|
Middle School
Urbana Middle School |
116 | Not in DB | |
|
High School
Urbana High School |
116 | Not in DB | |
Property History
| DATE: | EVENT: | PRICE: | SOURCE: |
|---|---|---|---|
| 2 Apr, 2021 | Sold | $157,000 | MRED MLS |
| 11 Feb, 2021 | Under contract | $155,000 | MRED MLS |
| 7 Feb, 2021 | Listed for sale | $155,000 | MRED MLS |


Room Specifics
Total Bedrooms: 3
Bedrooms Above Ground: 3
Bedrooms Below Ground: 0
Dimensions: —
Floor Type: Carpet
Dimensions: —
Floor Type: Carpet
Full Bathrooms: 2
Bathroom Amenities: —
Bathroom in Basement: 0
Dimensions: —
Floor Type: Vinyl
Features: Eating Area-Table Space, Pantry-Closet
Dimensions: —
Floor Type: Vinyl
Dimensions: —
Floor Type: Carpet
Rooms: Walk In Closet
Other Specifics
| 2 | |
| — | |
| Garage | |
| — | |
| — | |
| — | |
| Deck | |
| — | |
| 77X100 | |
| — | |
| Full | |
| Vaulted/Cathedral Ceilings, First Floor Bedroom | |
| Range, Microwave, Dishwasher, Refrigerator, Disposal | |
| Not in DB | |
| Sidewalks | |
| — | |
| — |
Tax History
| Year | Property Taxes |
|---|---|
| 2021 | $2,955 |
Contact Agent
Nearby Similar Homes


Nearby Sold Comparables


Contact Agent
Listing Provided By
Coldwell Banker R.E. Group
