

221 Foxmoor Road, Fox River Grove, Illinois 60021


$364,900
|
For Sale
|
|
| Status: | Contingent |
| Sqft: | 1,824 |
| Cost/Sqft: | $200 |
| Beds: | 3 |
| Baths: | 2 |
| Year Built: | 1987 |
| Property Taxes: | $9,557 |
| Days On Market: | 19 |
| Lot Size: | 0,21 |
Description
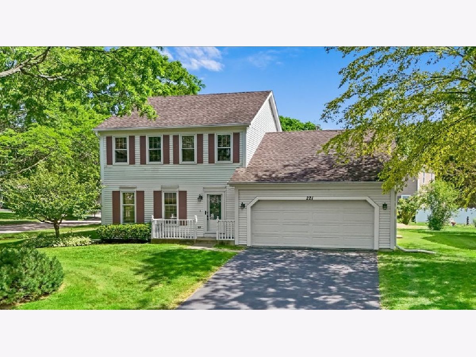
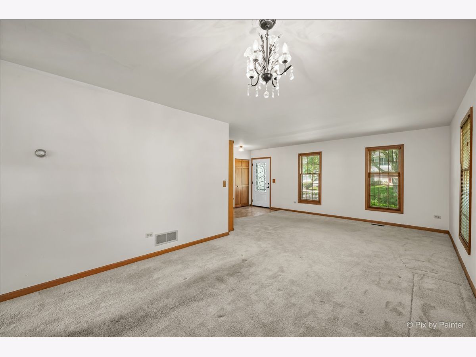
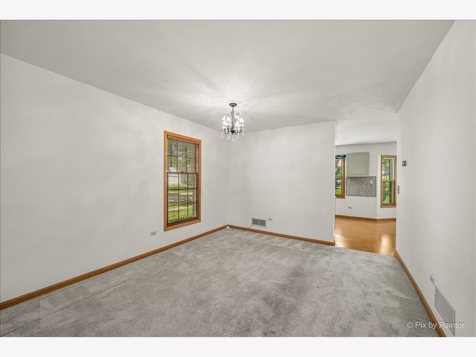
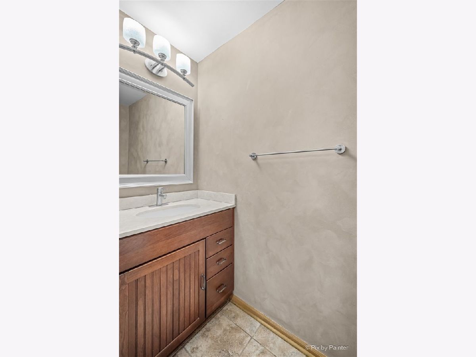
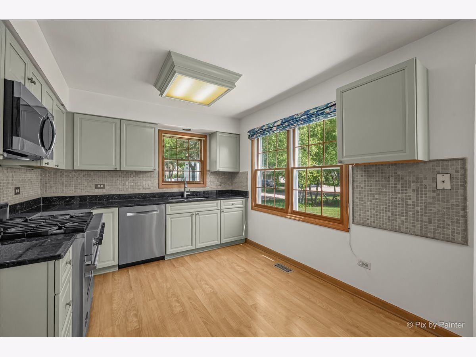
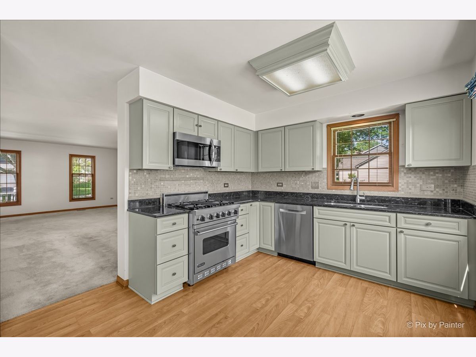
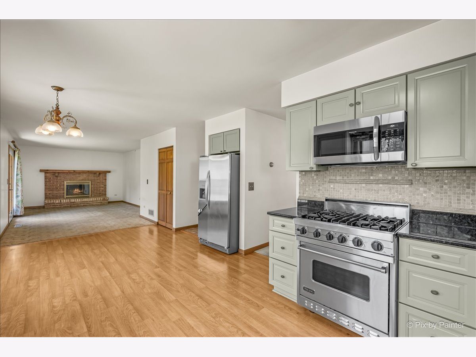
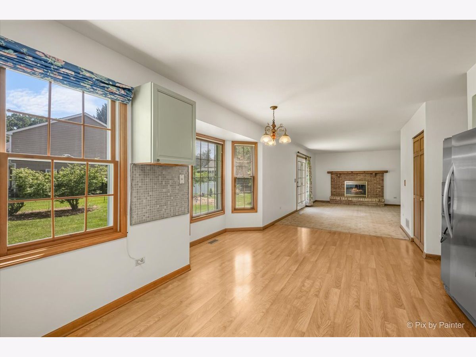
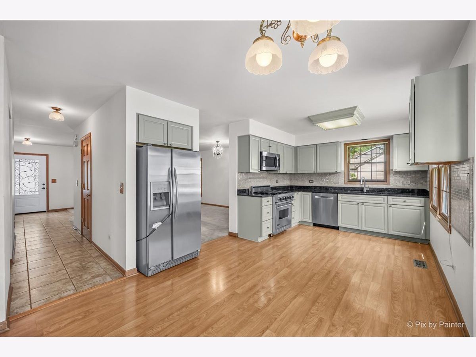
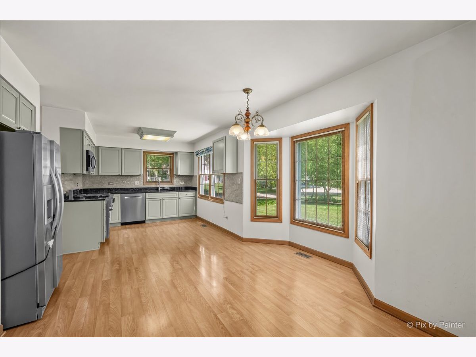
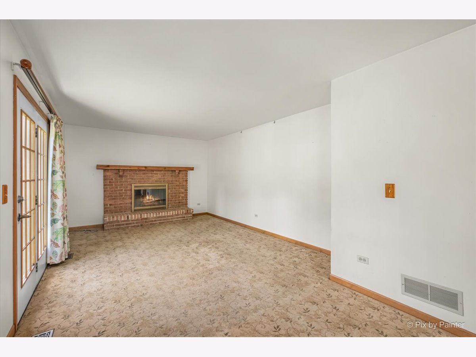
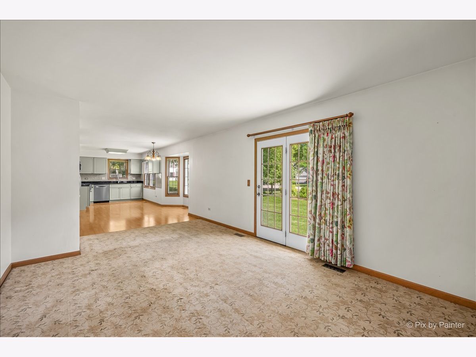
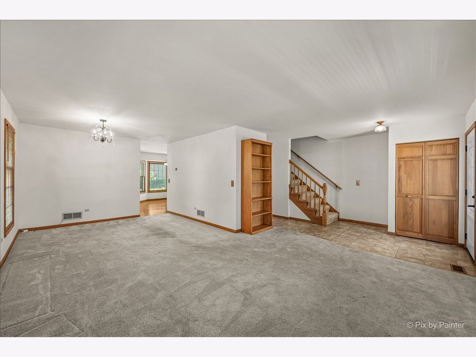
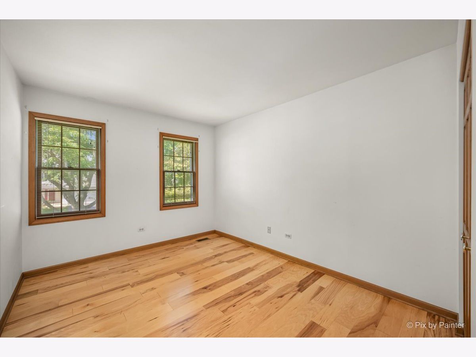
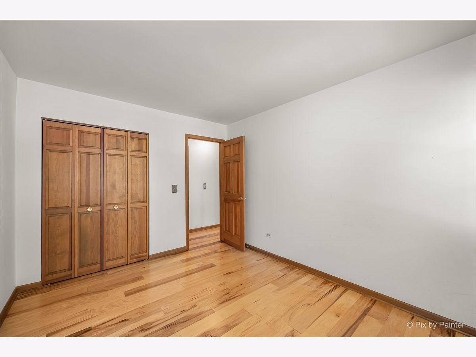
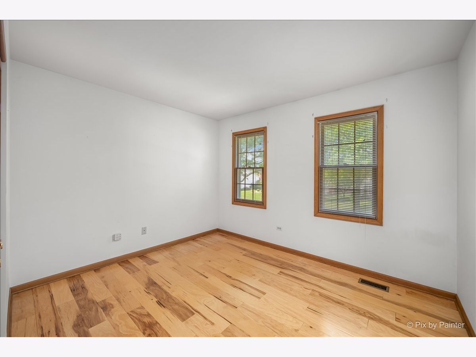
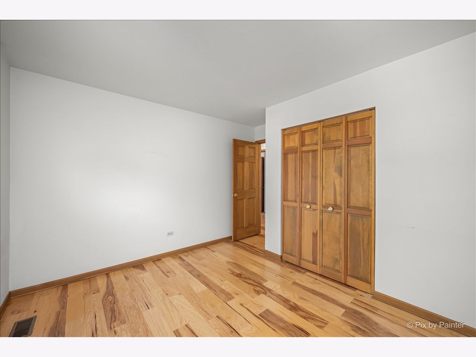
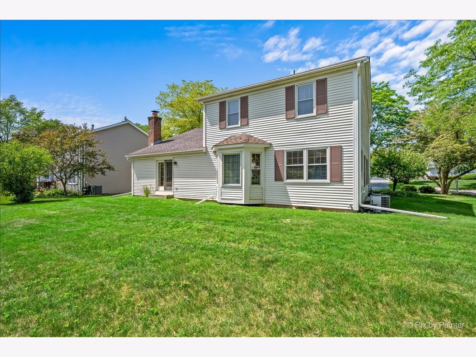
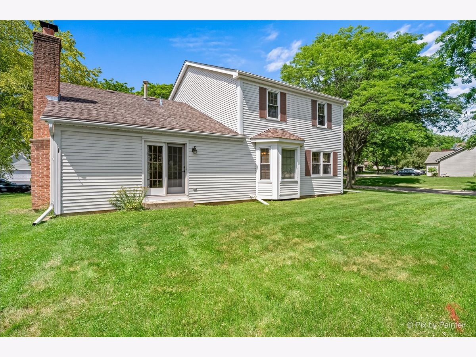
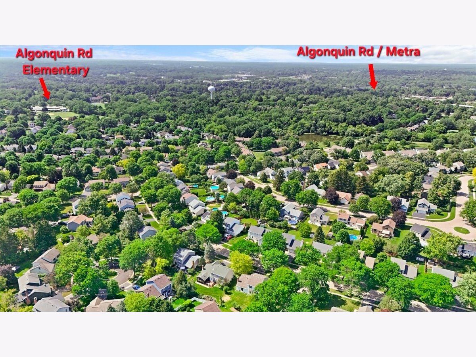
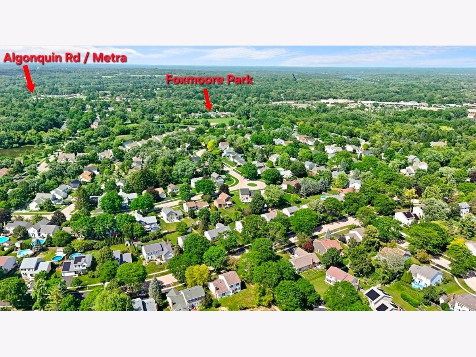
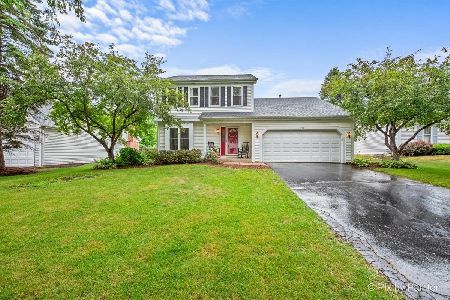
Here is your affordable opportunity to get into the highly sought upon Foxmoor subdivision! Traditional 2 story 3 bedroom Winchester model with 1.5 baths supports a logical floorplan that flows. Great entertaining space in the eat-in kitchen that unites with the family room with gas fireplace! Kitchen has been tastefully decorated and sports stainless steel appliances including the chef's favorite VIKING RANGE! Few worries as the roof and hot water heater have been recently replaced. Two car attached garage provides convenience as the unfinished basement offers a blank slate with countless possibilities. Located in close walking proximity to top rated Algonquin Road School, Foxmoor Park & ponds, and downtown FRG/Metra! Here's your chance to get a deal - just bring your decorative visions and make this house your HOME!
Property Specifics
| Single Family | |
| — | |
| — | |
| 1987 | |
| Unfinished, Full | |
| 912 | |
| Vinyl Siding | |
| Asphalt | |
| Winchester | |
| No | |
| 0.21 |
| — | |
| Foxmoor | |
| — / Not Applicable | |
| None | |
| Public | |
| Public Sewer | |
| Central Air | |
| Natural Gas, Forced Air | |
| 12776531 | |
| 2020302011 |
Nearby Schools
| NAME: | DISTRICT: | DISTANCE: | |
|---|---|---|---|
|
Grade School
Algonquin Road Elementary School |
3 | — | |
|
Middle School
Fox River Grove Middle School |
3 | Not in DB | |
|
High School
Cary-grove Community High School |
155 | Not in DB | |
Property History
| DATE: | EVENT: | PRICE: | SOURCE: |
|---|---|---|---|
| 12 Oct, 2026 | Under contract | $364,900 | MRED MLS |
| 4 Oct, 2026 | Listed for sale | $364,900 | MRED MLS |
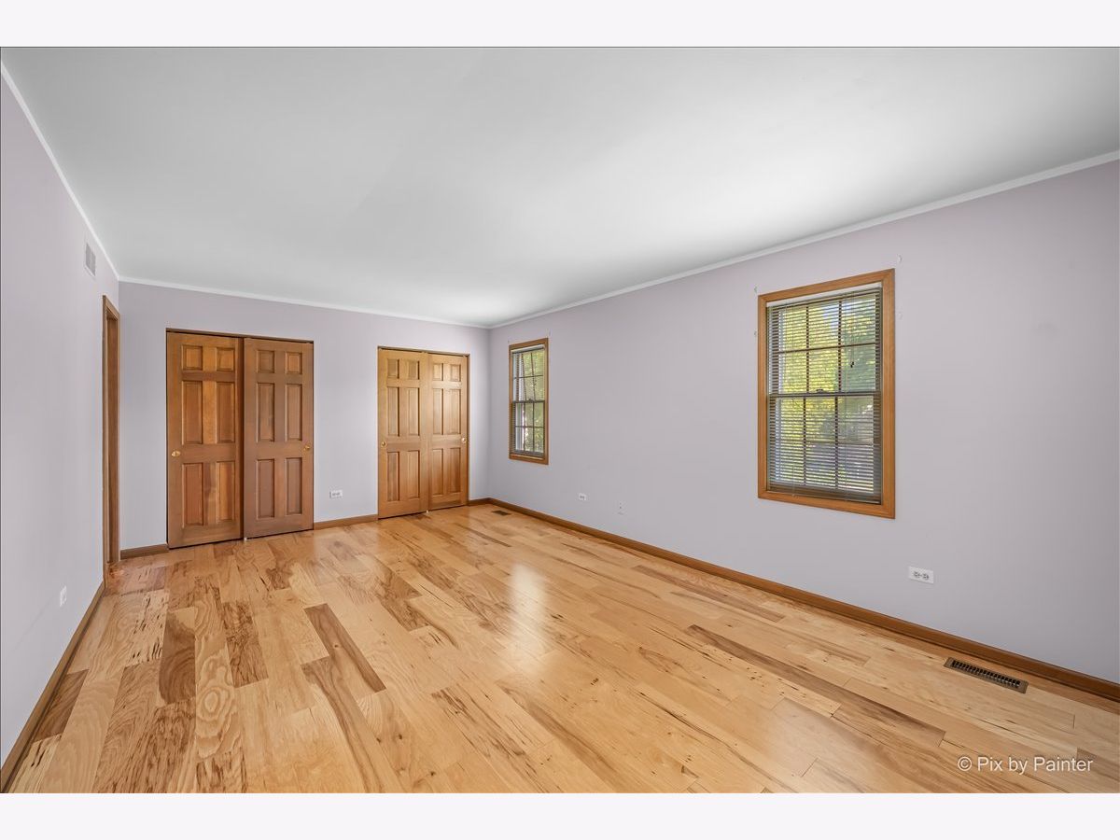
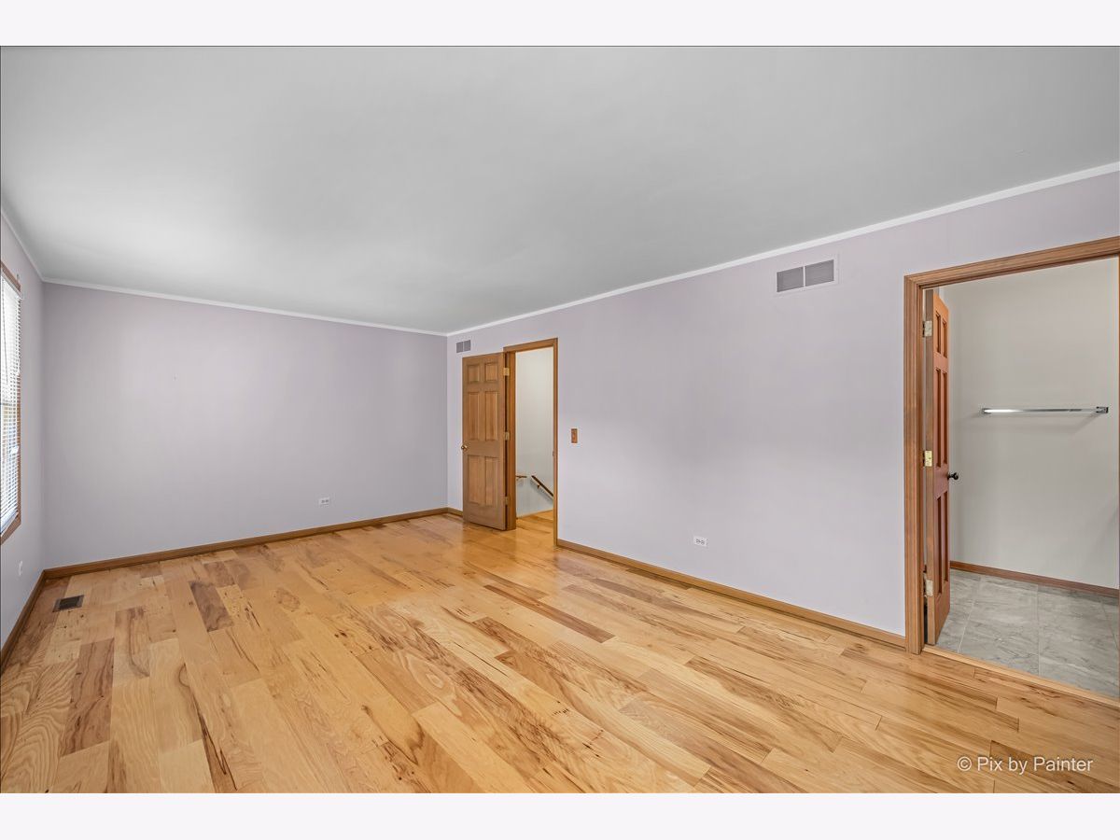
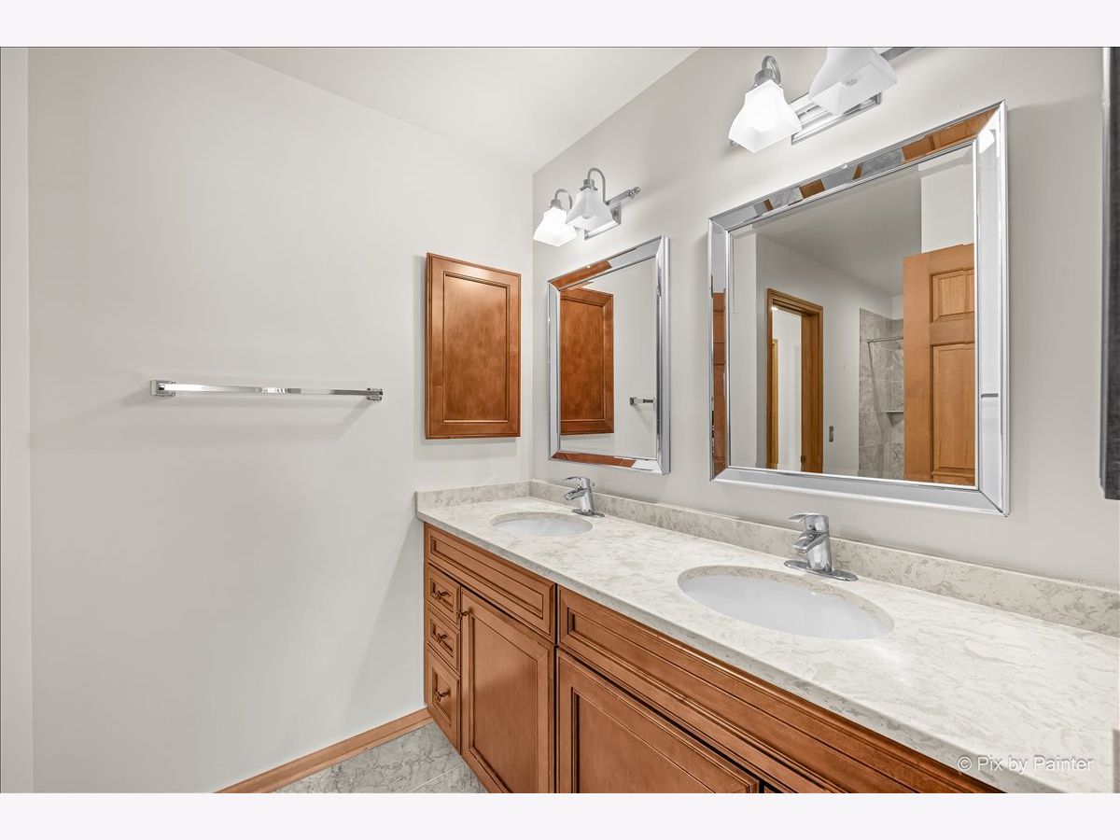
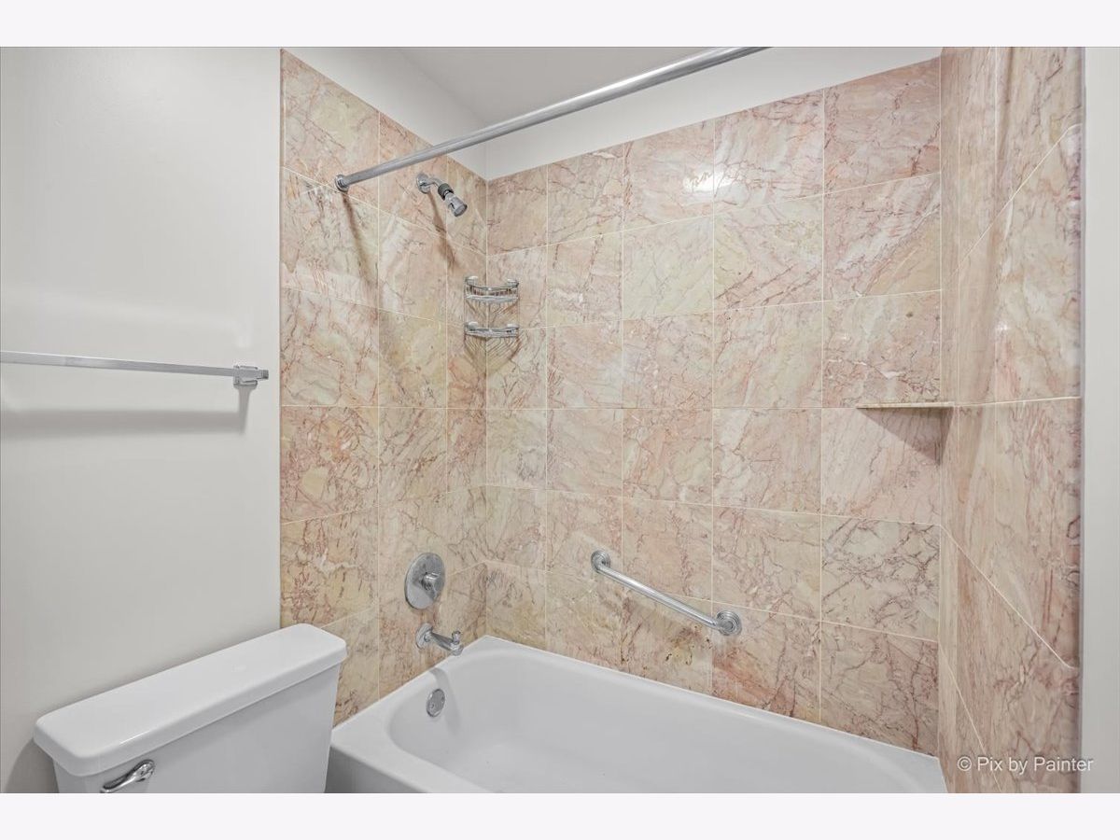
Room Specifics
Total Bedrooms: 3
Bedrooms Above Ground: 3
Bedrooms Below Ground: 0
Dimensions: 19X12
Floor Type: —
Dimensions: 14X9
Floor Type: —
Dimensions: 11X10
Floor Type: —
Full Bathrooms: 2
Bathroom Amenities: —
Bathroom in Basement: 0
Dimensions: 11X10
Floor Type: —
Dimensions: 11X10
Floor Type: —
Dimensions: 7X6
Floor Type: —
Dimensions: 18X13
Floor Type: —
Dimensions: 19X12
Floor Type: —
Rooms: No additional rooms
Other Specifics
| 2 | |
| Concrete Perimeter | |
| Asphalt, Garage Door Opener, Attached, Garage | |
| — | |
| — | |
| — | |
| — | |
| — | |
| 120x77x120x77 | |
| — | |
| — | |
| — | |
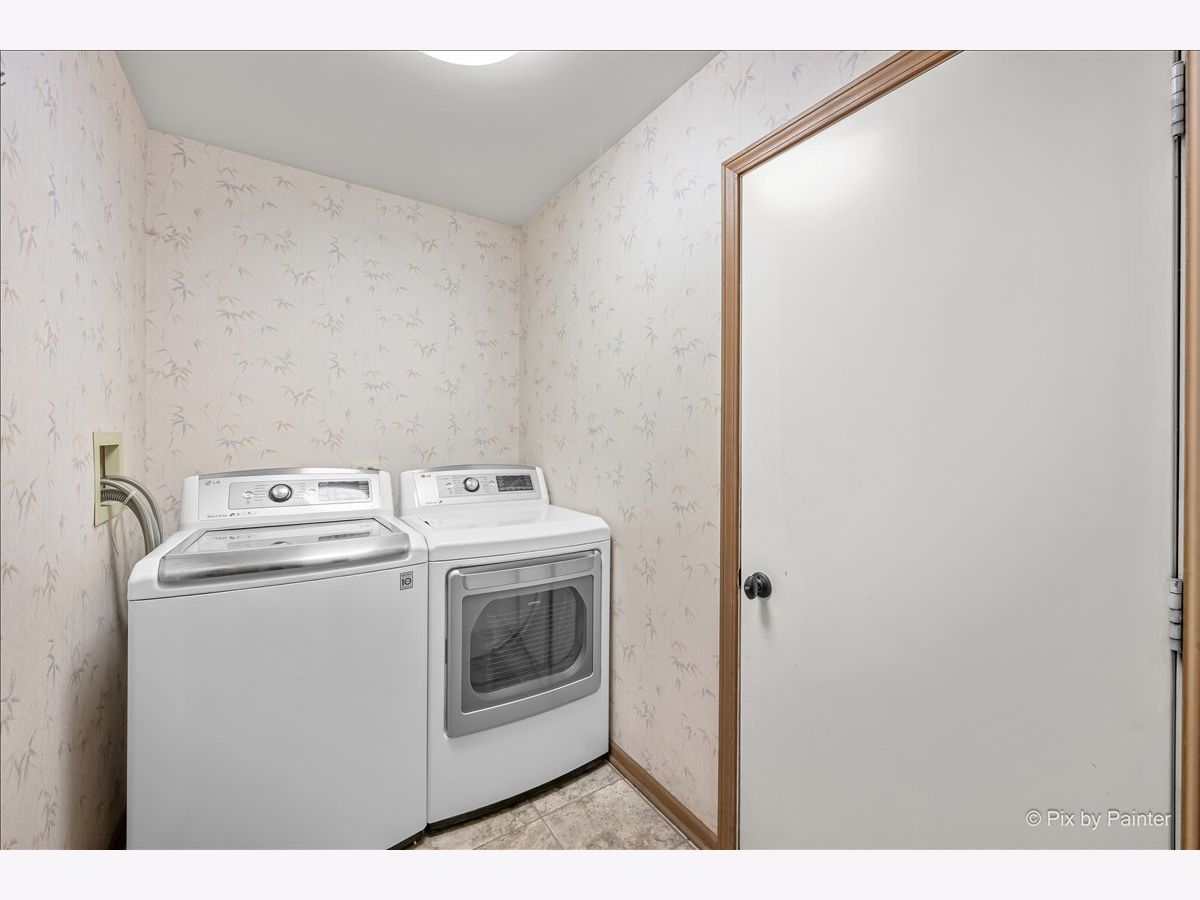
| Range, Microwave, Dishwasher, Refrigerator, Washer, Dryer | |
| Not in DB | |
| Park, Lake, Curbs, Sidewalks, Street Lights | |
| — | |
| Wood Burning |
Tax History
| Year | Property Taxes |
|---|---|
| 2026 | $9,557 |
Contact Agent
Nearby Similar Homes

Nearby Sold Comparables



Contact Agent
Listing Provided By
Keller Williams Success Realty
