

2217 Farwell Street, West Ridge, Chicago, Illinois 60645


$195,000
|
For Sale
|
|
| Status: | New |
| Sqft: | 725 |
| Cost/Sqft: | $269 |
| Beds: | 1 |
| Baths: | 1 |
| Year Built: | 2004 |
| Property Taxes: | $3,045 |
| Lot Size: | 0,00 |
Description
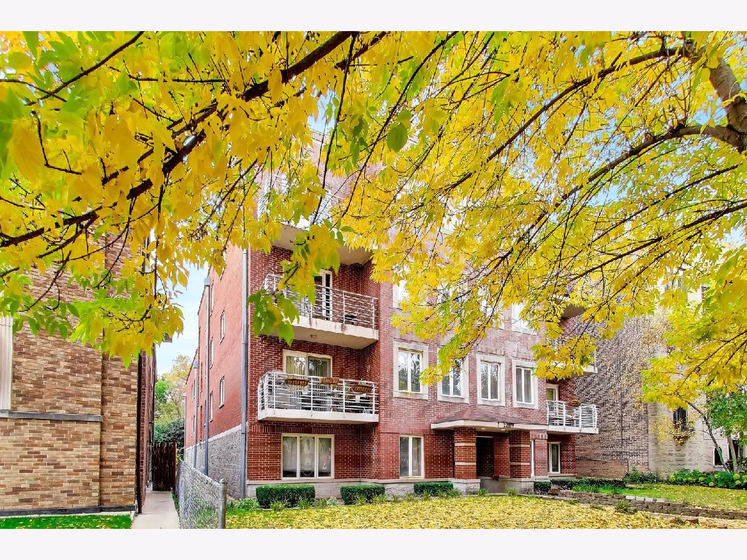
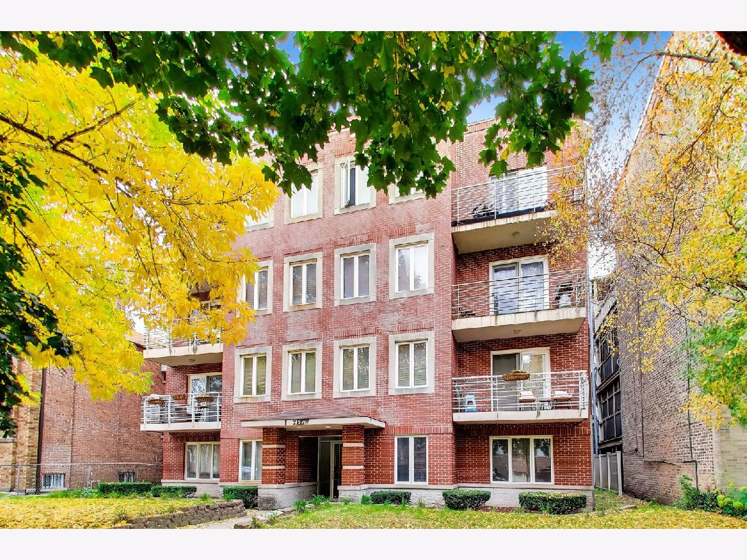
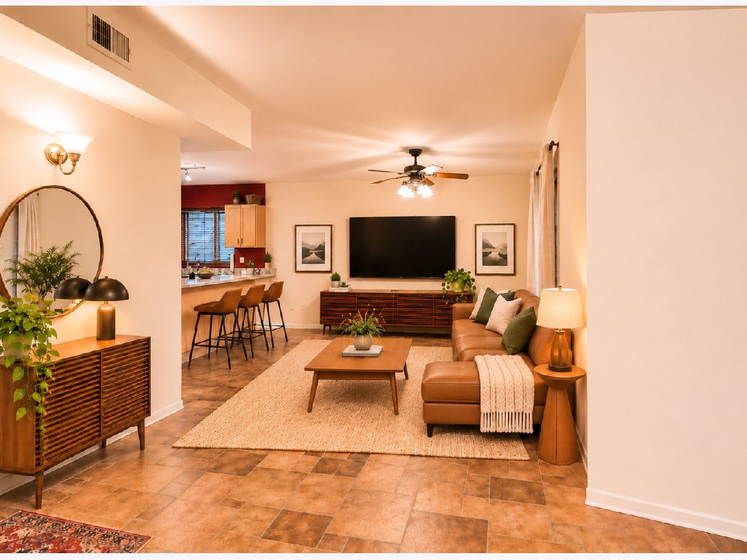
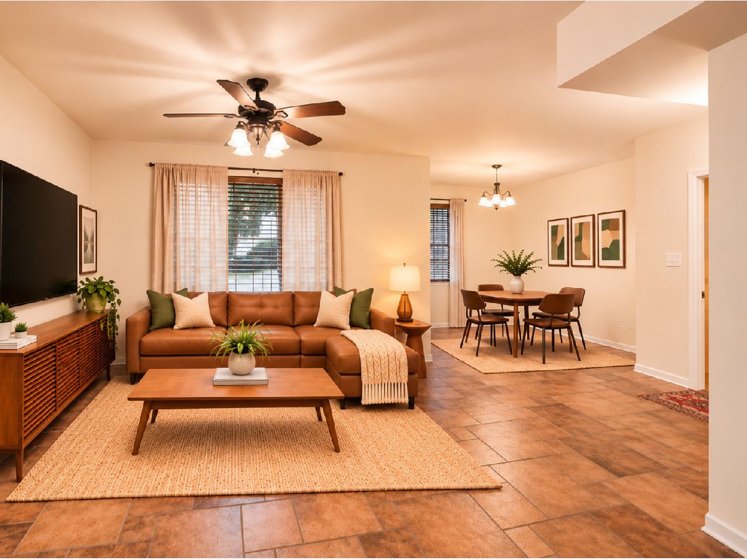
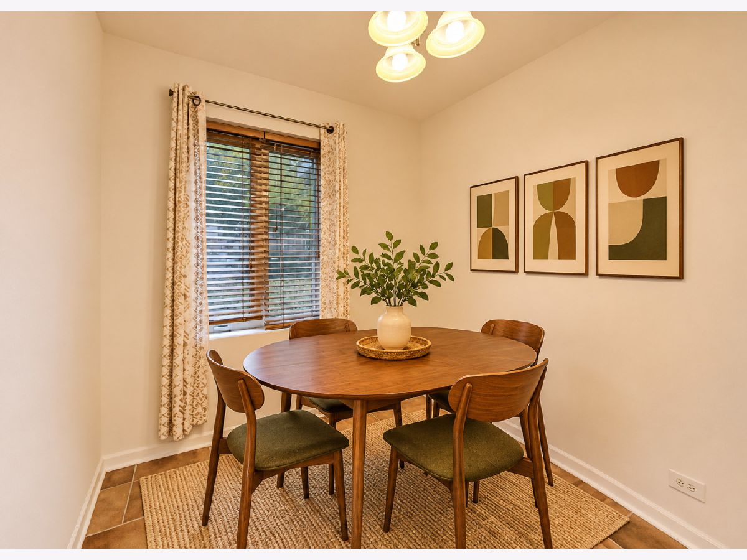
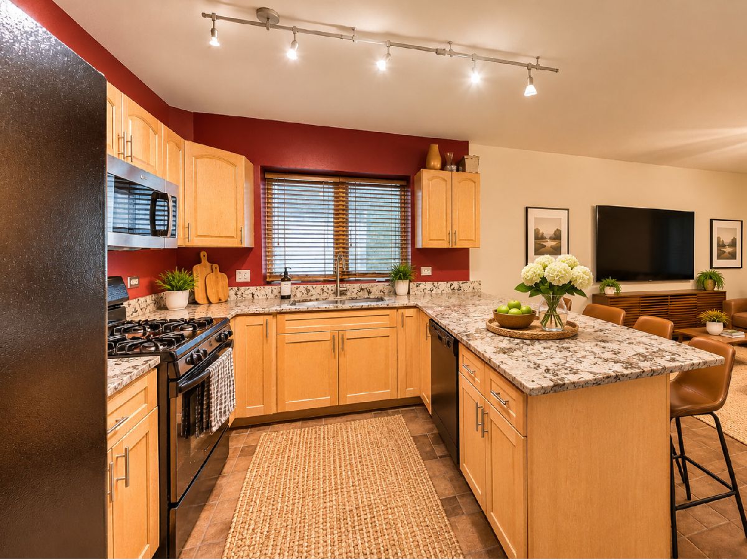
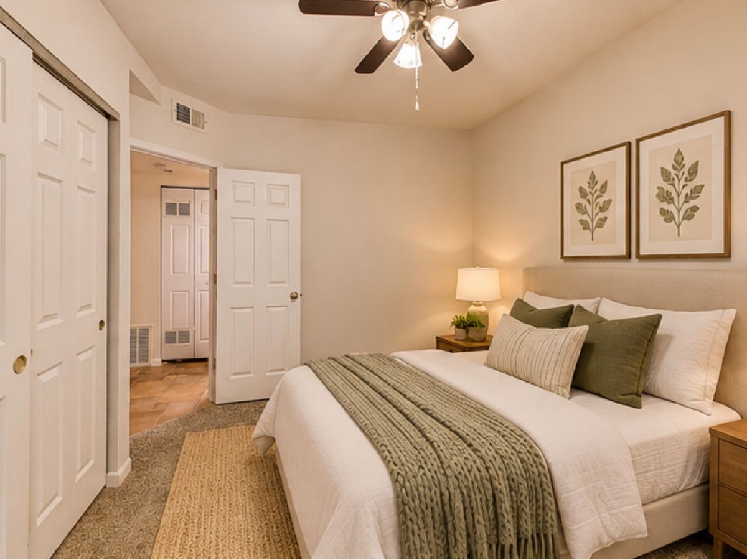
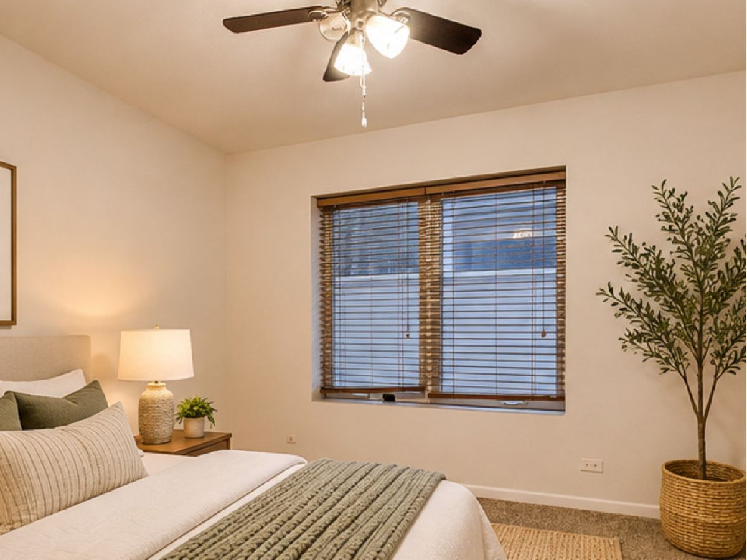
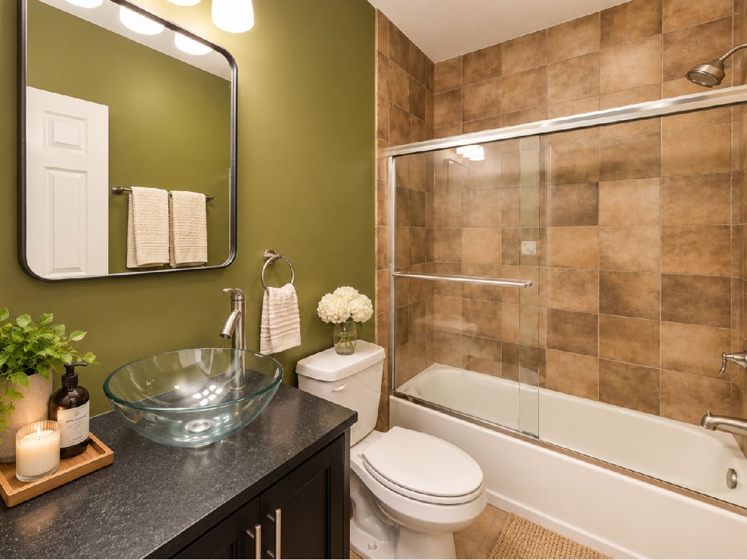
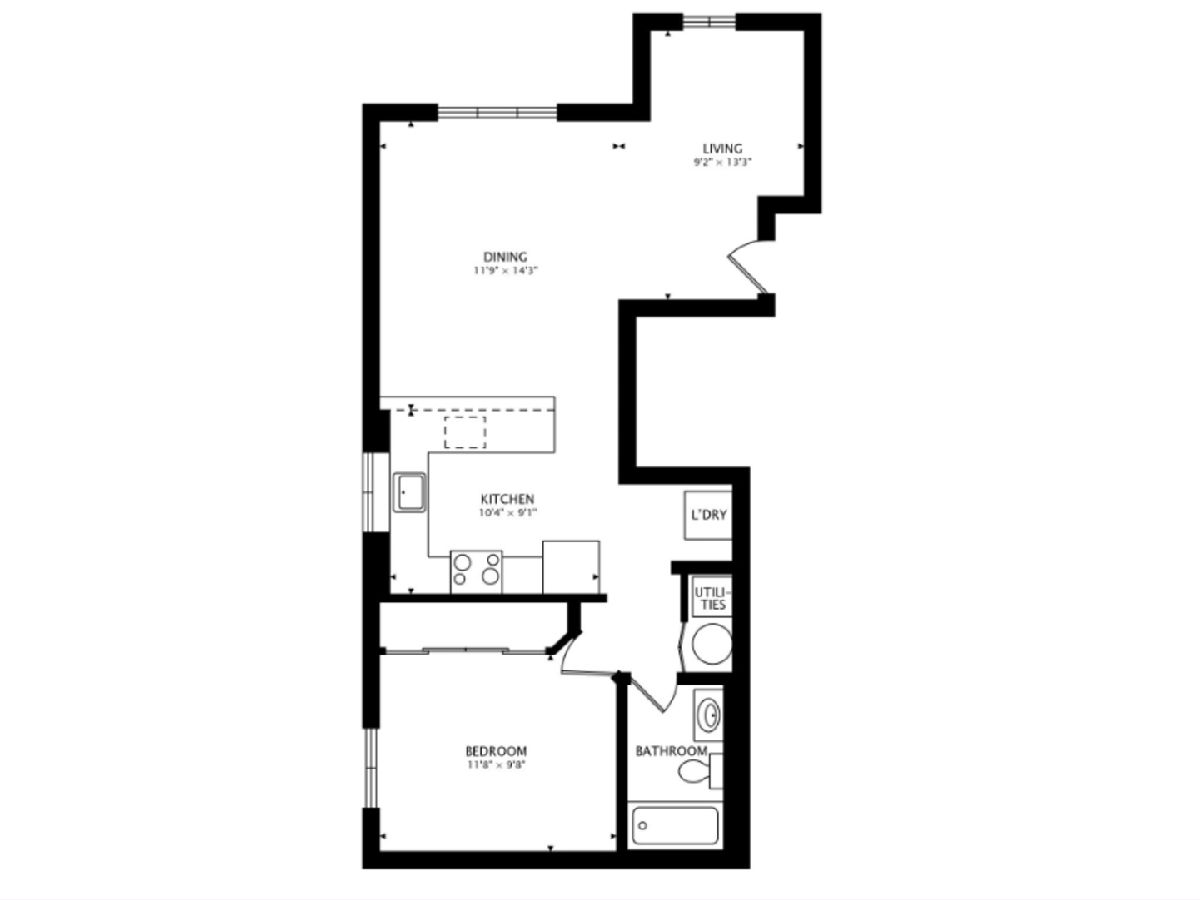
Spacious and beautifully finished 1-bedroom, 1-bath condo offering approximately 725 square feet of comfortable living space in West Ridge! This ground-level home offers easy access and a thoughtfully designed, open floor plan that feels both spacious and functional. Step inside to a welcoming entry that opens to a dedicated dining area and generously sized living room, with plenty of flexibility for furniture placement and entertaining. The living space flows seamlessly into the oversized kitchen, featuring an abundance of counter space and cabinetry, black granite countertops, maple cabinets, black appliances, and a breakfast bar with seating. Beautiful Italian ceramic tile adds warmth and character throughout the main living areas. The spacious bedroom offers great closet space, while the updated bathroom features Kohler fixtures and the added comfort of heated floors. Additional conveniences include in-unit laundry, central air conditioning, and heated indoor garage parking! Situated on a quiet residential block directly across from Warren Park and Robert A. Black Golf Course, this home offers easy access to green space, walking paths, recreation, shopping, dining, and public transportation. A wonderful combination of space, functionality, and convenience in a great neighborhood location!
Property Specifics
| Condos/Townhomes | |
| 3 | |
| — | |
| 2004 | |
| None | |
| Brick | |
| — | |
| — | |
| No | |
| — |
| Cook | |
| — | |
| 299 / Monthly | |
| Water, Parking, Insurance, Exterior Maintenance, Lawn Care, Scavenger, Snow Removal | |
| Lake Michigan | |
| Public Sewer | |
| Central Air | |
| Gas, Forced Air | |
| 12801090 | |
| 11311220351001 |
Some photos of this home have been virtually staged.
Room Specifics
Total Bedrooms: 1
Bedrooms Above Ground: 1
Bedrooms Below Ground: 0
Dimensions: 11X12
Floor Type: Carpet
Full Bathrooms: 1
Bathroom Amenities: —
Bathroom in Basement: 0
Dimensions: 9X14
Floor Type: Ceramic Tile
Dimensions: 10X11
Floor Type: Ceramic Tile
Features: Eating Area-Table Space
Dimensions: 3X3
Floor Type: —
Dimensions: 12X14
Floor Type: Ceramic Tile
Rooms: No additional rooms
Other Specifics
| 1 | |
| — | |
| Attached, Garage | |
| Washer Hookup, In Unit | |
| — | |
| — | |
| — | |
| — | |
| COMMON | |
| — | |
| None | |
| Elevator, Storage | |
| Range, Microwave, Dishwasher, Refrigerator, Washer, Dryer | |
| Not in DB | |
| — | |
| — | |
| — |
Contact Agent
Nearby Similar Homes
Nearby Sold Comparables

Contact Agent
Listing Provided By
@properties Christie's International Real Estate
