

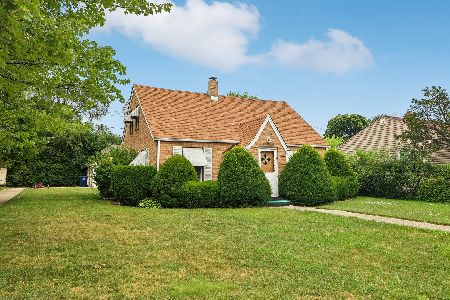
446 Washington, Waukegan, Illinois 60085


$269,850
|
For Sale
|
|
| Status: | Contingent |
| Sqft: | 1,736 |
| Cost/Sqft: | $155 |
| Beds: | 4 |
| Baths: | 2 |
| Year Built: | 1947 |
| Property Taxes: | $5,277 |
| Days On Market: | 53 |
| Lot Size: | 0,00 |
Description
Bigger than it looks! Welcome to this move-in-ready 4-bedroom, 1.5-bath home offering approximately 1,736 sq. ft. of living space per Assessor's Office records, plus a full unfinished basement. Freshly painted and ready for its new owner! Enjoy generous living space featuring a large family room and spacious formal dining room, perfect for everyday living and entertaining. The main level features a full bath, while the second floor offers a convenient half bath. Outside, you'll find a fenced yard and large detached 2-car garage with opener and remote. Major improvements include a new water heater (2026), central air approximately 3 years old, furnace approximately 5 years old, roof approximately 10 years old, and sump pump installed in 2018. Kitchen countertops and bathroom sink were updated in 2016, and the refrigerator and stove are included. The full unfinished basement provides excellent storage and additional possibilities. A comfortable, spacious home with newer mechanicals, four bedrooms, generous living and dining areas, a large 2-car garage, and fenced yard-ready for you to move in and make it your own!
Property Specifics
| Single Family | |
| — | |
| — | |
| 1947 | |
| Unfinished, Full | |
| Aluminum Siding, Vinyl Siding | |
| — | |
| — | |
| No | |
| — |
| Lake | |
| — | |
| — / Not Applicable | |
| None | |
| Public | |
| Public Sewer | |
| Central Air | |
| Natural Gas, Forced Air | |
| 12752781 | |
| 08292110270000 |
Property History
| DATE: | EVENT: | PRICE: | SOURCE: |
|---|---|---|---|
| 10 Sep, 2026 | Under contract | $269,850 | MRED MLS |
| 6 Sep, 2026 | Listed for sale | $269,850 | MRED MLS |


Room Specifics
Total Bedrooms: 4
Bedrooms Above Ground: 4
Bedrooms Below Ground: 0
Dimensions: 12X12
Floor Type: Hardwood
Dimensions: 13X9
Floor Type: Hardwood
Dimensions: 12X12
Floor Type: Hardwood
Dimensions: 13X12
Floor Type: Hardwood
Full Bathrooms: 2
Bathroom Amenities: —
Bathroom in Basement: 0
Dimensions: 20X12
Floor Type: Hardwood
Dimensions: 11X10
Floor Type: Ceramic Tile
Features: Eating Area-Table Space
Dimensions: 14X12
Floor Type: Ceramic Tile
Dimensions: 20X16
Floor Type: Hardwood
Rooms: No additional rooms
Other Specifics
| 2 | |
| — | |
| Garage Door Opener, Detached, Garage | |
| — | |
| — | |
| — | |
| — | |
| — | |
| 5110 | |
| — | |
| None | |
| — | |
| Range, Refrigerator, Washer, Dryer | |
| Not in DB | |
| — | |
| — | |
| — |
Tax History
| Year | Property Taxes |
|---|---|
| 2026 | $5,277 |
Contact Agent
Nearby Similar Homes
Nearby Sold Comparables


Contact Agent
Listing Provided By
Midwest America Realty, Inc.
