

222 Pearson Street, Near North Side, Chicago, Illinois 60611


$625,000
|
For Sale
|
|
| Status: | Active |
| Sqft: | 1,700 |
| Cost/Sqft: | $368 |
| Beds: | 2 |
| Baths: | 2 |
| Year Built: | 1963 |
| Property Taxes: | $8,127 |
| Lot Size: | 0,00 |
Description
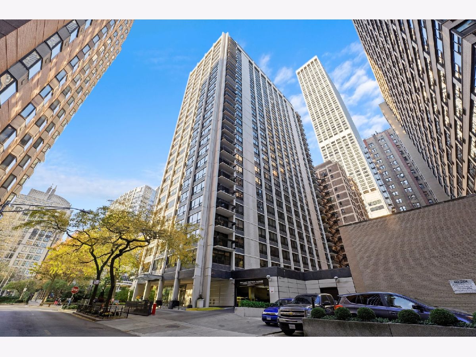
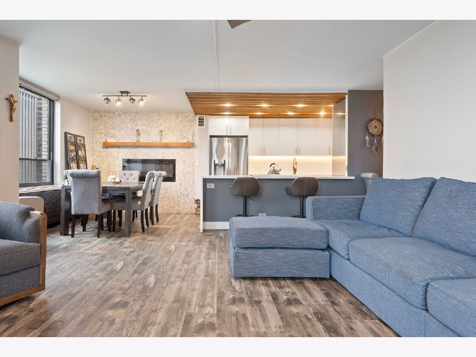
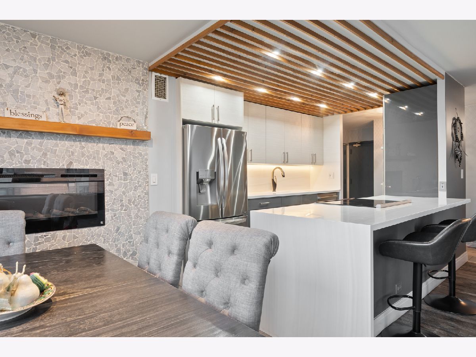
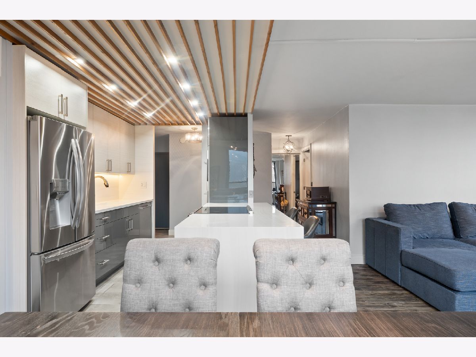
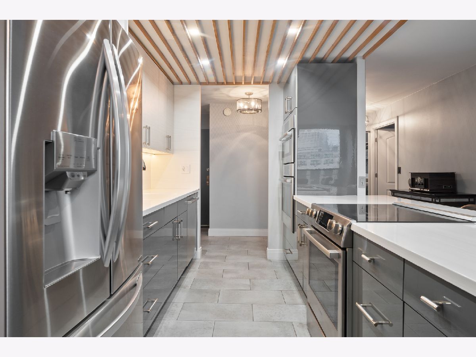
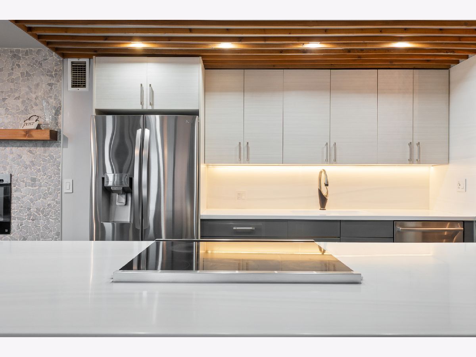
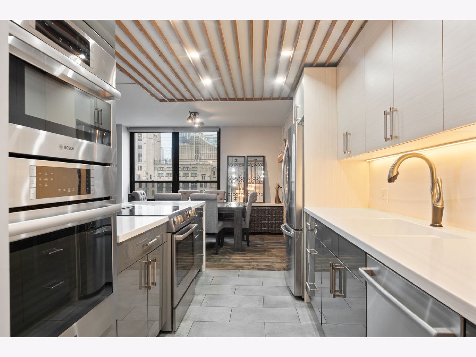
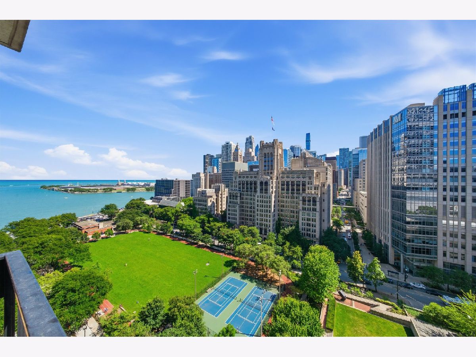
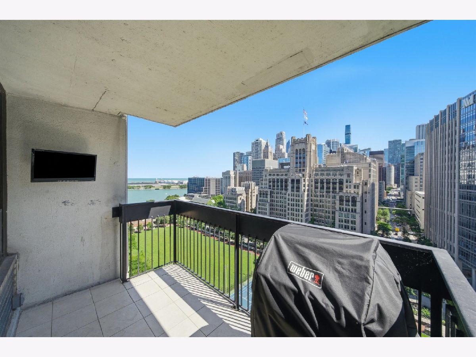
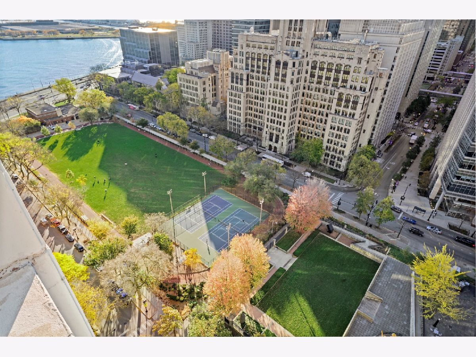
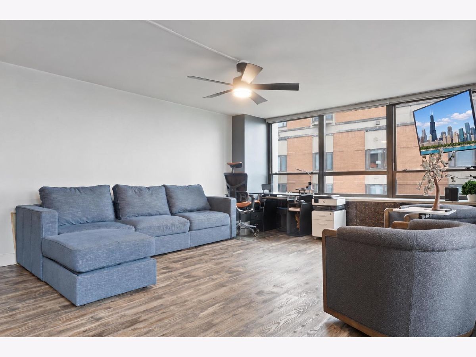
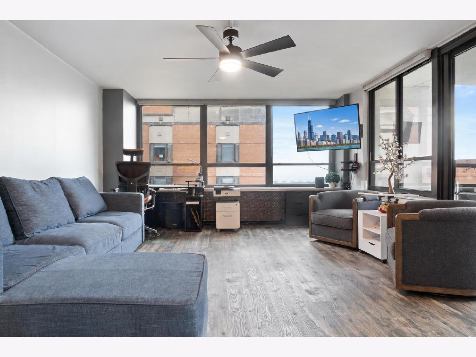
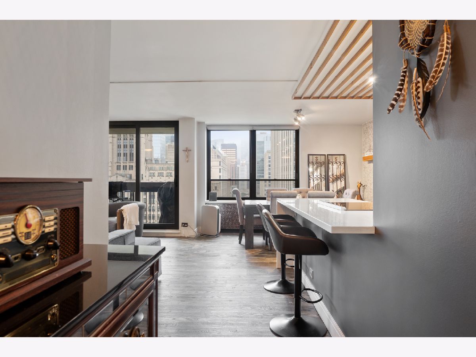
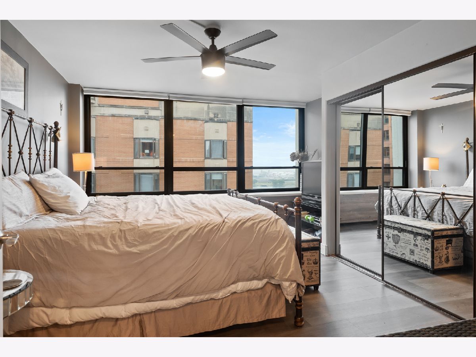
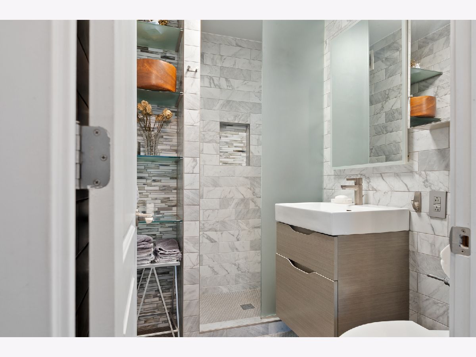
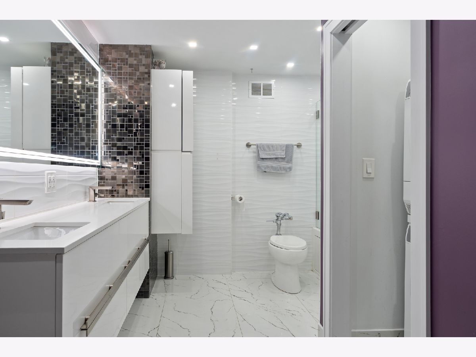
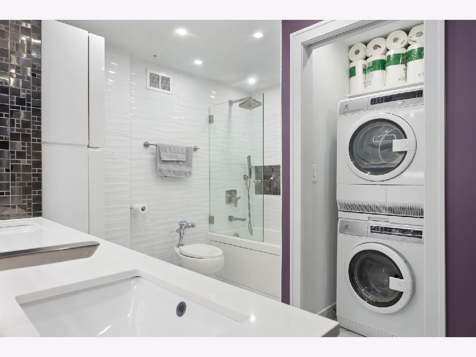
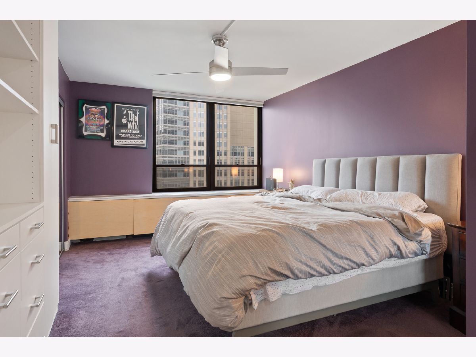
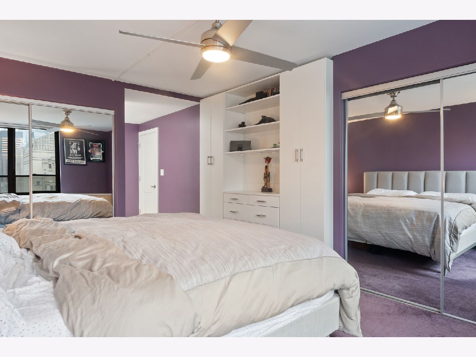
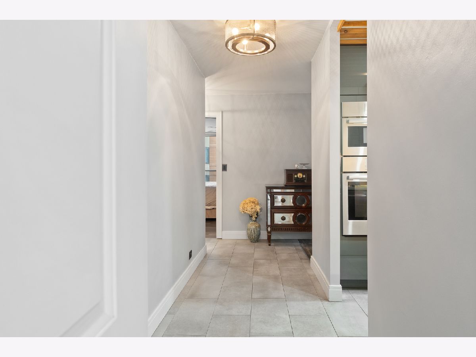
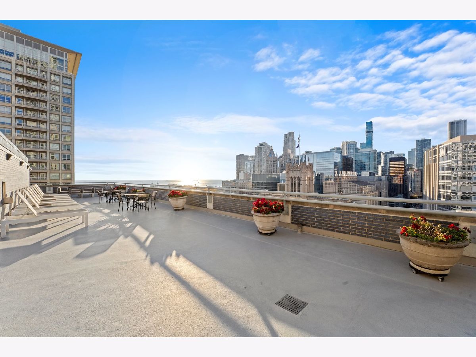
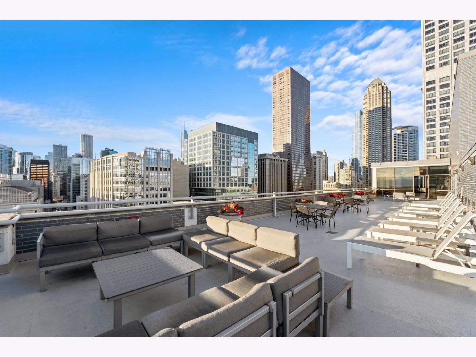
Welcome to this rare and highly sought-after 2-bedroom, 2-bathroom corner residence in one of Streeterville's premier buildings. Perched on the 20th floor, this exceptional home offers breathtaking panoramic views of Lake Michigan, Navy Pier, and the city skyline. Enjoy spectacular fireworks displays from the comfort of your own home or private balcony. Completely renovated between 2017 and 2019, this residence blends modern elegance with timeless design. The open-concept kitchen features high-end finishes, custom cabinetry, premium appliances, and seamlessly flows into the spacious living and dining areas-perfect for entertaining while taking in the incredible views. The desirable split-bedroom layout provides privacy, while expansive windows flood the home with natural light from multiple exposures. The primary suite offers a beautifully updated en-suite bath and generous closet space, and the second bedroom is ideal for guests, a home office, or additional living space. Step outside onto your private balcony to enjoy your morning coffee, evening sunsets, and front-row seats to Navy Pier's famous fireworks over Lake Michigan. This is a rare opportunity to own a fully renovated corner unit in one of Chicago's most desirable neighborhoods, just steps from the Magnificent Mile, Oak Street Beach, world-class dining, shopping, and entertainment.
Property Specifics
| Condos/Townhomes | |
| 28 | |
| — | |
| 1963 | |
| 2017 | |
| None | |
| Brick | |
| — | |
| — | |
| Yes | |
| Yes | |
| — |
| Cook | |
| — | |
| 1399 / Monthly | |
| Heat, Air Conditioning, Water, Insurance, Security, Doorman, TV/Cable, Exterior Maintenance, Scavenger | |
| Public | |
| Public Sewer | |
| Central Air | |
| Other, Radiant Floor | |
| Unknown | |
| 12773398 | |
| 17032270241155 |
Room Specifics
Total Bedrooms: 2
Bedrooms Above Ground: 2
Bedrooms Below Ground: 0
Dimensions: 23X12
Floor Type: Carpet
Dimensions: 15X14
Floor Type: Carpet
Full Bathrooms: 2
Bathroom Amenities: Double Sink, Soaking Tub
Bathroom in Basement: 0
Dimensions: COMBO
Floor Type: Wood Laminate
Dimensions: 12X8
Floor Type: Tile
Features: Eating Area-Breakfast Bar, Island, Updated Kitchen
Dimensions: 5X7
Floor Type: Tile
Dimensions: 27X15
Floor Type: Wood Laminate
Rooms: Balcony/Porch/Lanai
Name: Balcony/Porch/Lanai
Dimensions: 11X6
Floor Type: —
Other Specifics
| 1 | |
| Block,Brick/Mortar,Concrete Perimeter,Pillar/Post/Pier,Stone | |
| Asphalt, Concrete, Garage Owned, Attached, Garage | |
| Washer Hookup, Electric Dryer Hookup, In Unit, Laundry Closet | |
| — | |
| — | |
| Balcony, Other | |
| — | |
| COMMON | |
| — | |
| Full, Double Sink | |
| Built-in Features, Dining Combo, Doorman, Granite Counters, Pantry | |
| Double Oven, Microwave, Dishwasher, Refrigerator, Washer, Dryer, Disposal, Stainless Steel Appliance(s) | |
| Not in DB | |
| — | |
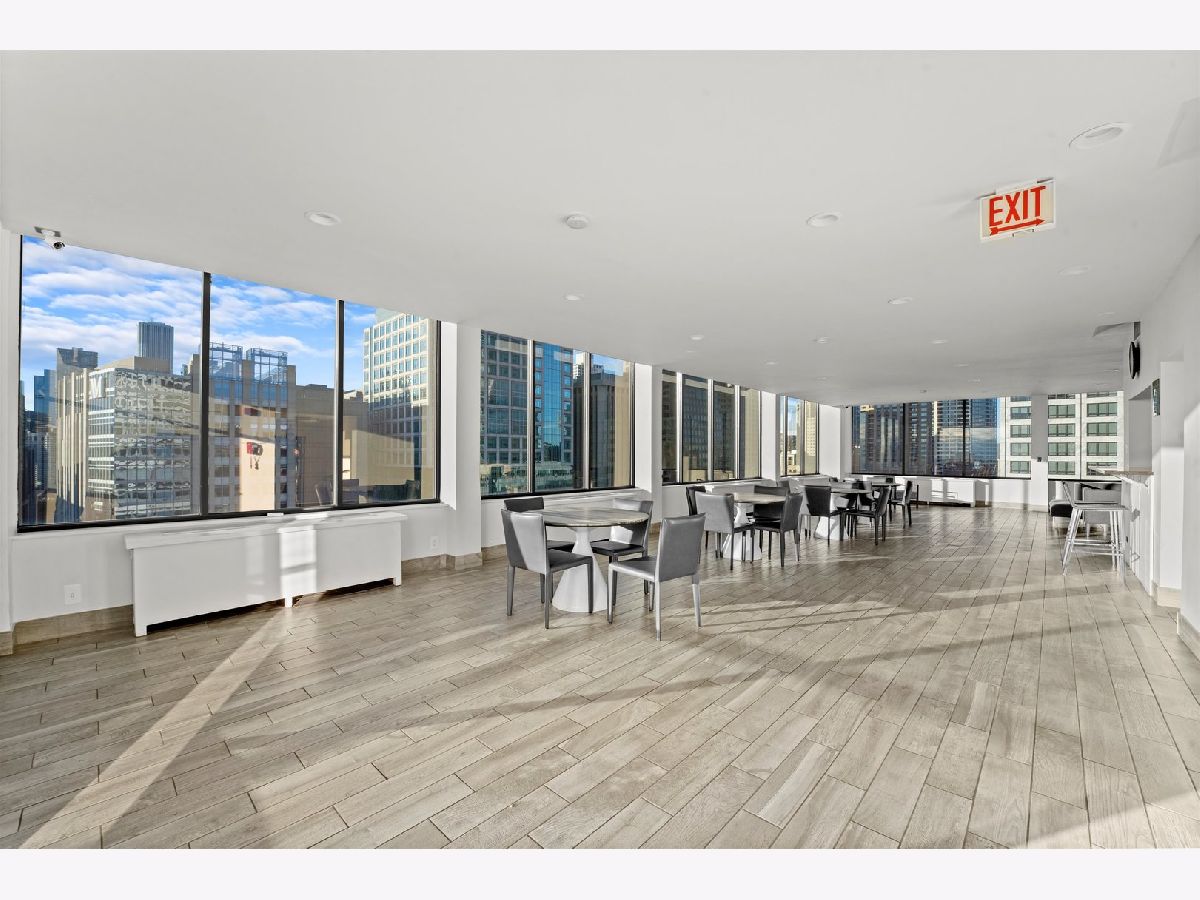
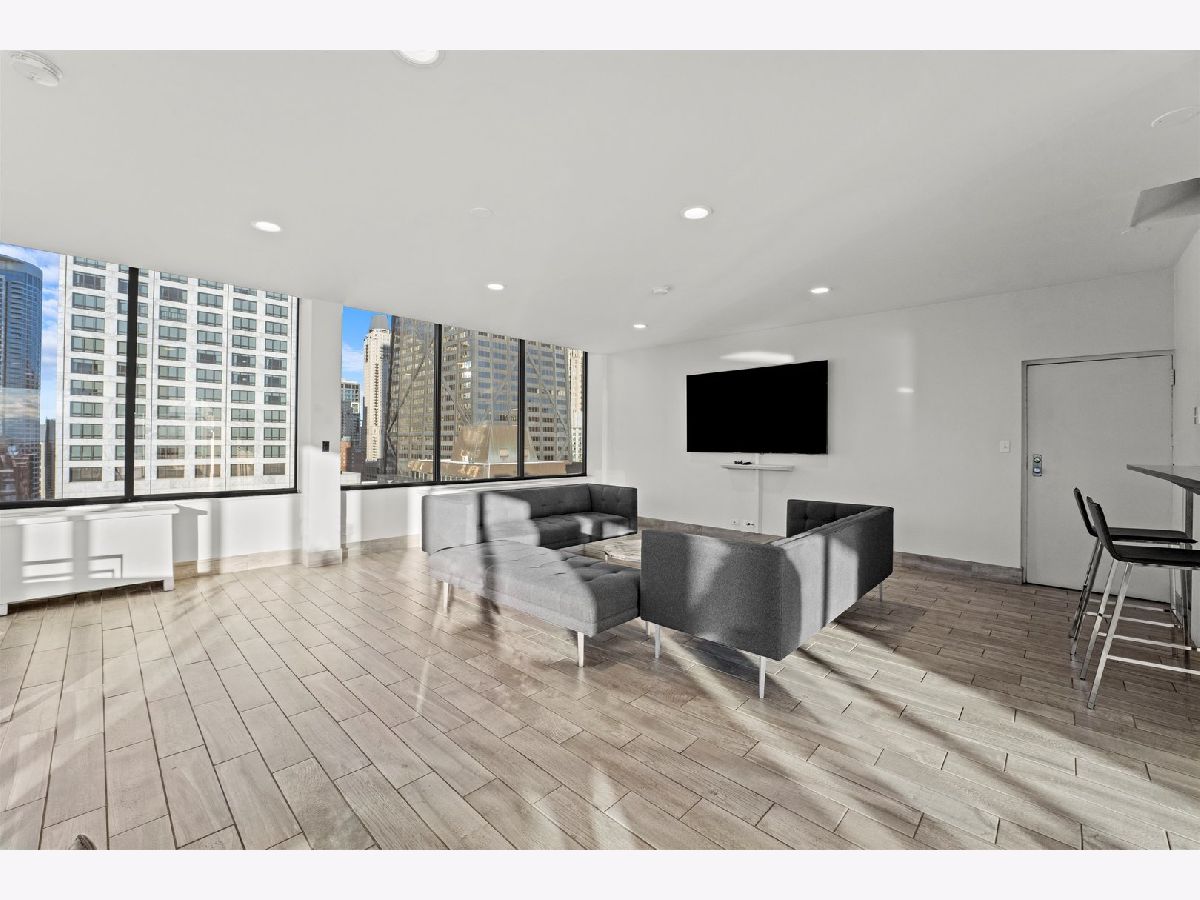
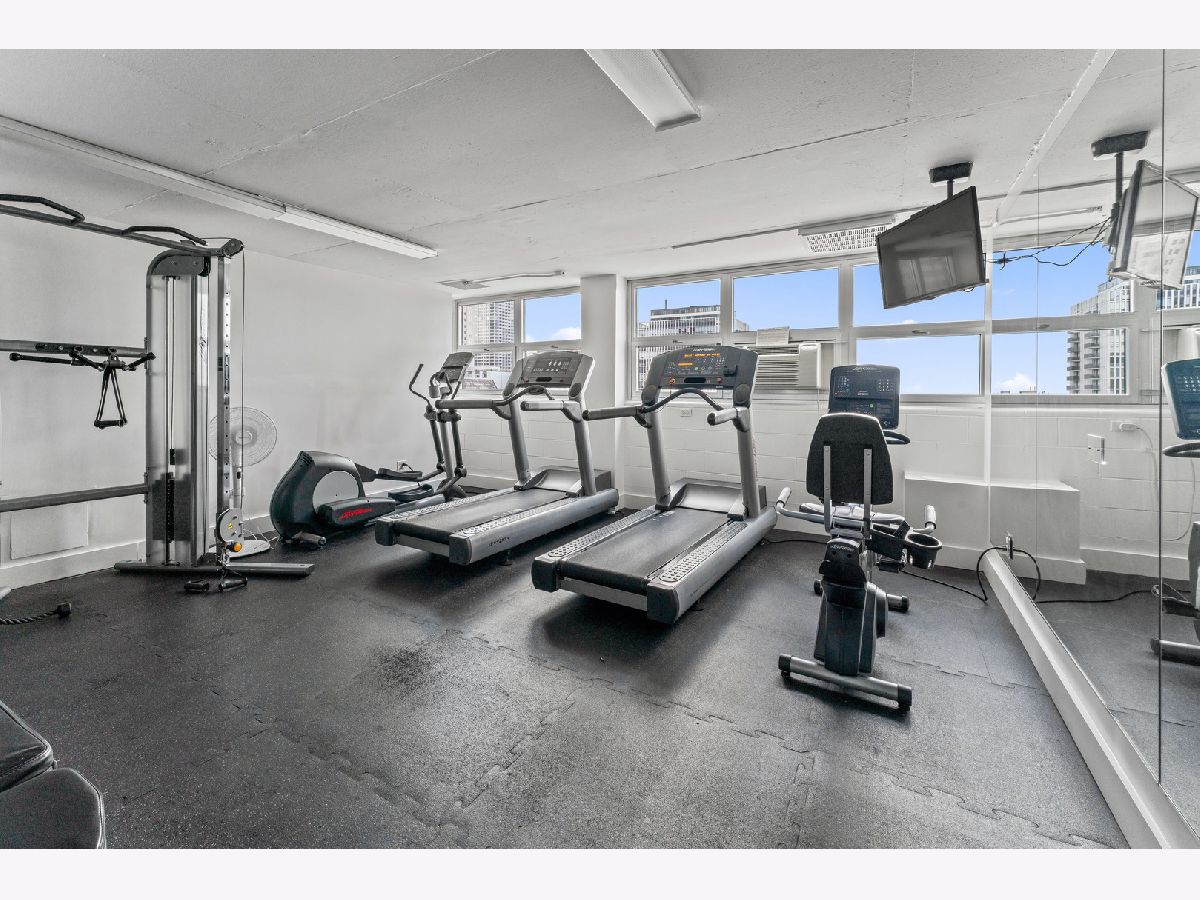
| Bike Room/Bike Trails, Door Person, Exercise Room, Storage | |
| — |
Contact Agent
Nearby Similar Homes
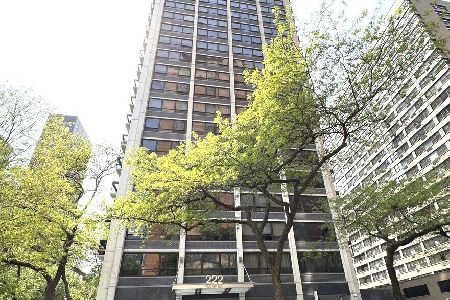
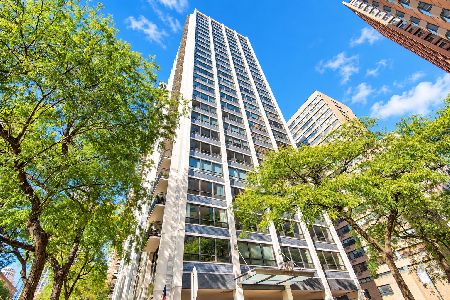
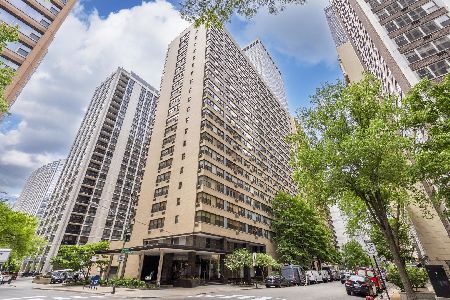
Nearby Sold Comparables


Contact Agent
Listing Provided By
HomeSmart Connect LLC
