

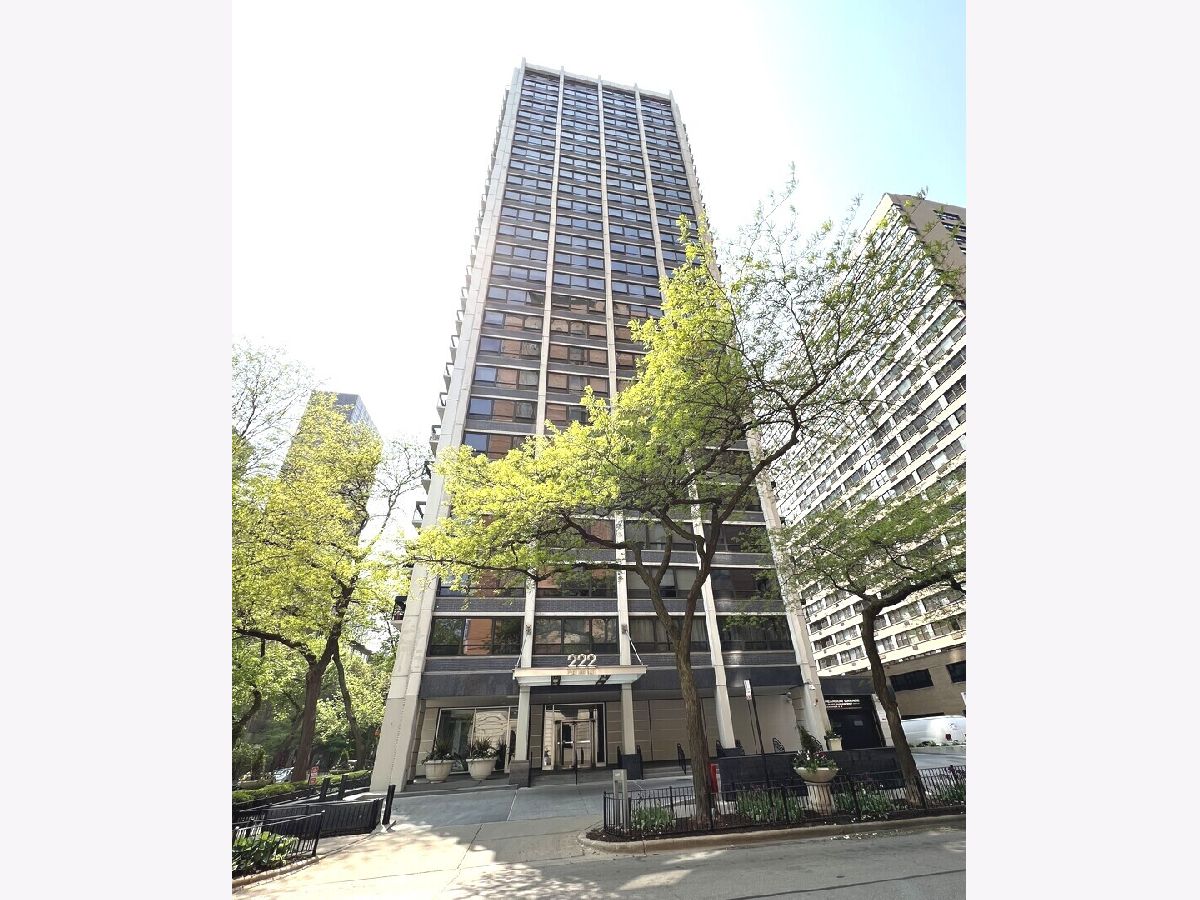
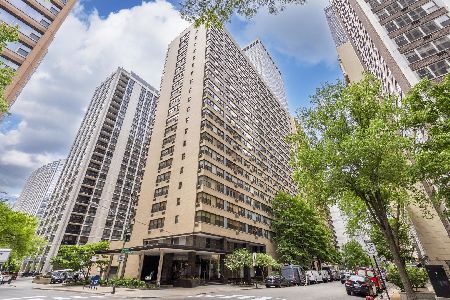
222 Pearson Street, Near North Side, Chicago, Illinois 60611


$265,000
|
For Sale
|
|
| Status: | New |
| Sqft: | 700 |
| Cost/Sqft: | $379 |
| Beds: | 1 |
| Baths: | 1 |
| Year Built: | 1963 |
| Property Taxes: | $3,773 |
| Lot Size: | 0,00 |
Description
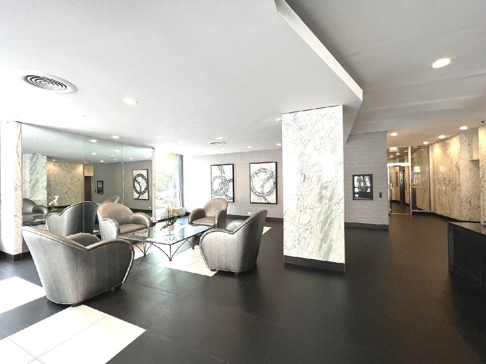
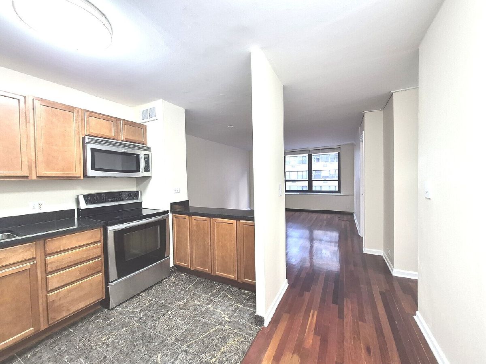
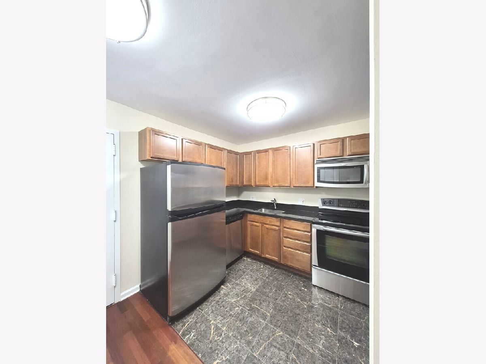
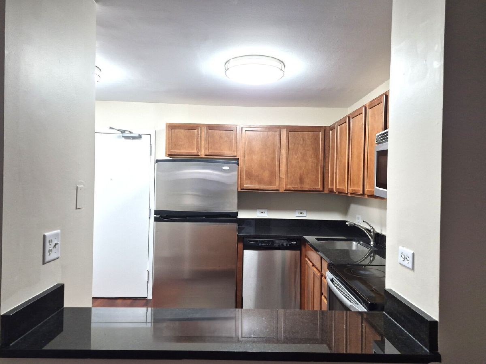
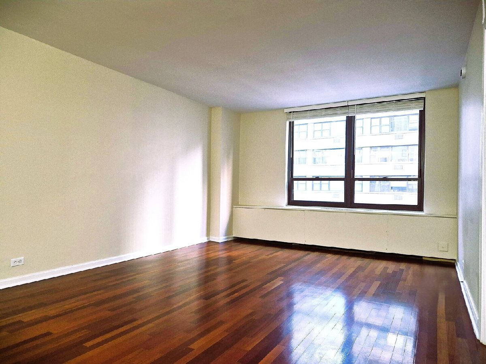
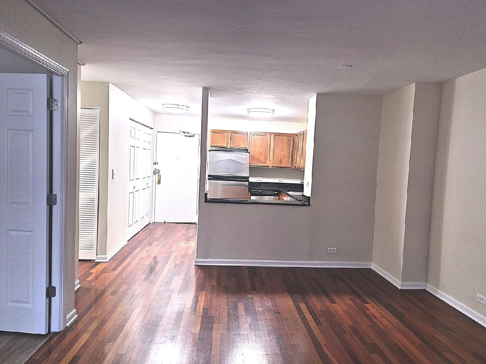
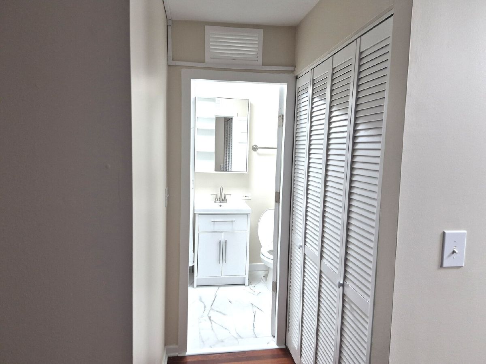
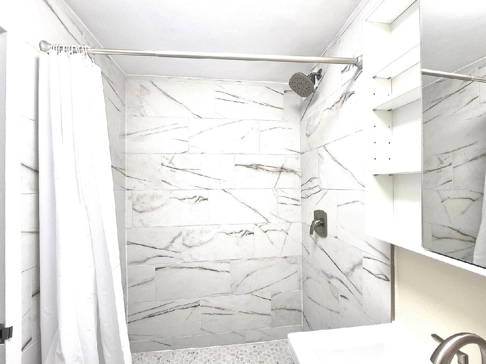
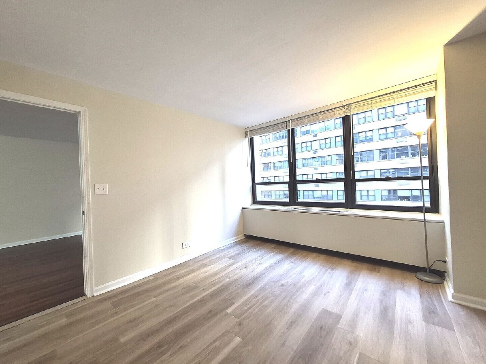
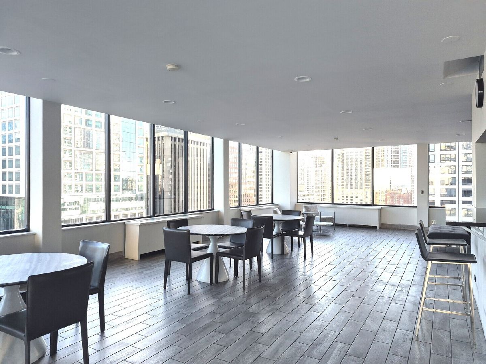
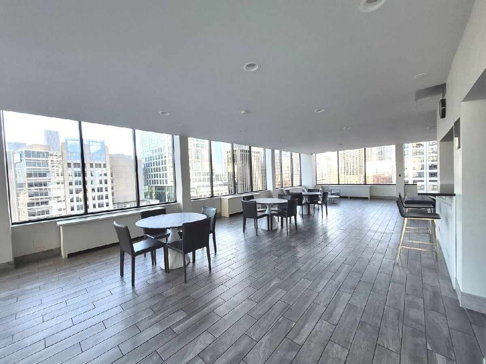
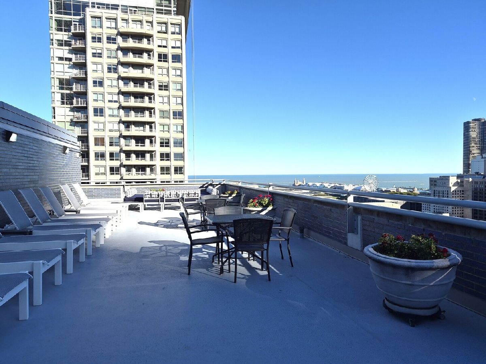
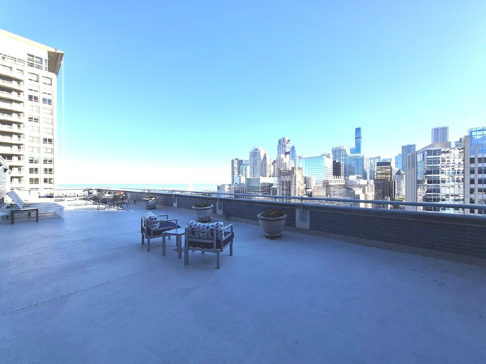
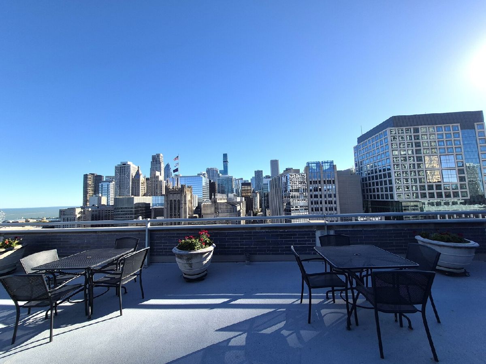
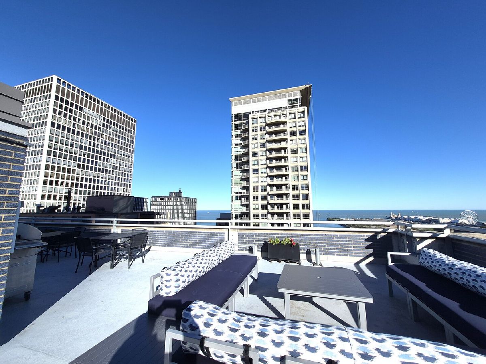
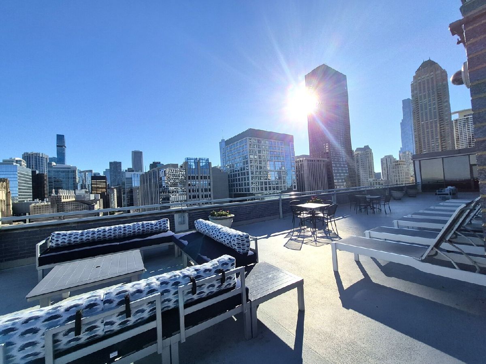
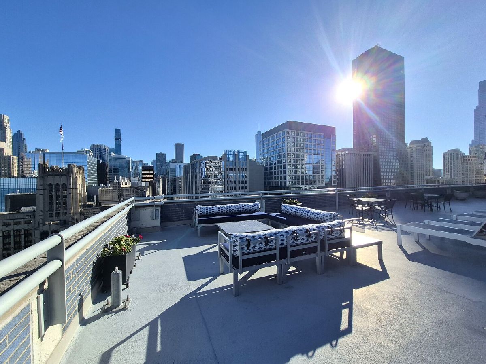
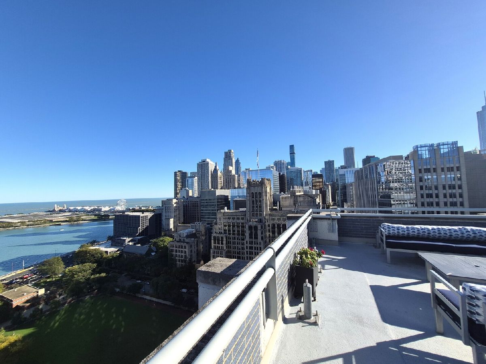
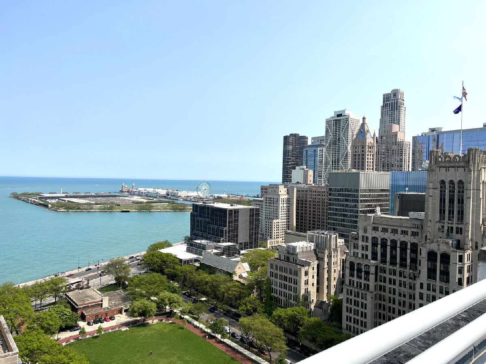
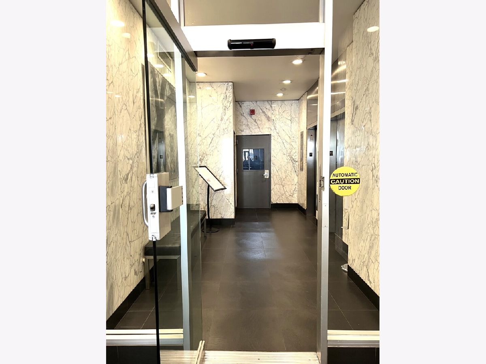
Spacious 1-bedroom, 1-bathroom condo located in the iconic "Pearson on the Park" at 222 E. Pearson in the heart of Streeterville. This residence features an open-concept layout, Brazilian cherrywood floors, and a kitchen complete with granite countertops, stainless steel appliances, cherry cabinetry, and a breakfast bar opening to the living and dining space. Updated bathroom with shower and in-unit washer and dryer adds exceptional convenience. This professionally managed building offers 24-hour door staff, on-site management, a fitness center, party room, penthouse lounge, and a rooftop sundeck with breathtaking views of Lake Michigan, Navy Pier, and the city skyline. Unbeatable location just steps from the Magnificent Mile, Lake Michigan beaches, Northwestern Hospital and University campus, the Museum of Contemporary Art, world-class dining, shopping, and public transportation. No rental restrictions, this home presents a fantastic opportunity for an owner-occupant or investor. HOA includes: Heat, A/C, Streaming Media, Internet, and Fitness Center.
Property Specifics
| Condos/Townhomes | |
| 28 | |
| — | |
| 1963 | |
| 2006 | |
| None | |
| Brick, Concrete | |
| — | |
| — | |
| No | |
| — |
| Cook | |
| Pearson On The Park | |
| 619 / Monthly | |
| Heat, Air Conditioning, Water, Insurance, Doorman, Exercise Facilities, Exterior Maintenance, Scavenger, Snow Removal, Other, Internet | |
| Lake Michigan | |
| Public Sewer | |
| Central Air | |
| Indv Controls, Other | |
| 12791491 | |
| 17032270241088 |
Room Specifics
Total Bedrooms: 1
Bedrooms Above Ground: 1
Bedrooms Below Ground: 0
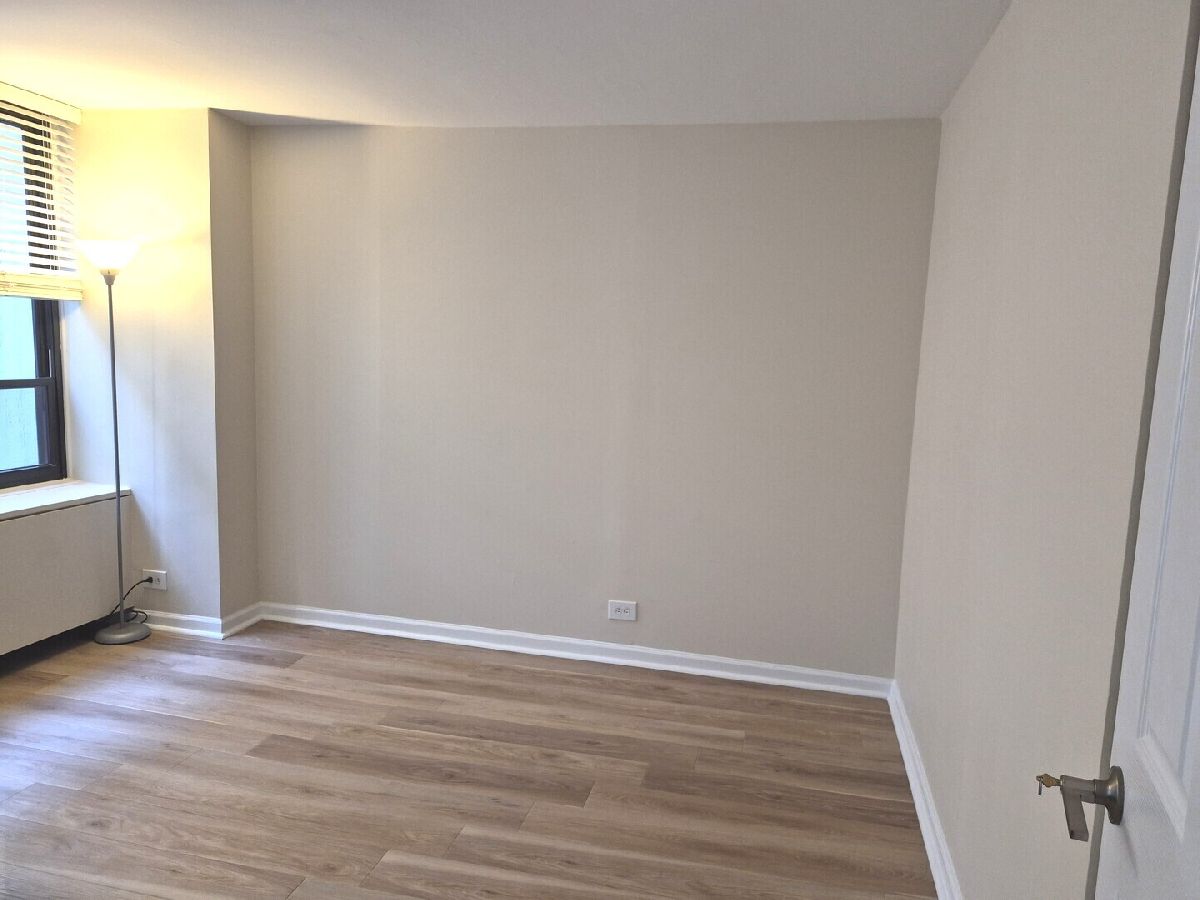
Dimensions: 12X11
Floor Type: Engineered Hardwood
Full Bathrooms: 1
Bathroom Amenities: —
Bathroom in Basement: 0
Dimensions: 11X8
Floor Type: Ceramic Tile
Features: Eating Area-Breakfast Bar
Dimensions: 17X11
Floor Type: Hardwood
Rooms: No additional rooms
Other Specifics
| — | |
| — | |
| Concrete | |
| In Unit | |
| Hardwood | |
| — | |
| — | |
| — | |
| COMMON | |
| — | |
| None | |
| — | |
| Range, Microwave, Dishwasher, Refrigerator, Freezer, Washer, Dryer, Disposal | |
| Not in DB | |
| — | |
| Bike Room/Bike Trails, Door Person, Elevator in Residence, Exercise Room, Storage, On Site Manager/Engineer, Party Room, Sundeck, Receiving Room, Service Elevator(s), Valet/Cleaner, Elevator(s) | |
| — |
Contact Agent
Nearby Similar Homes
Nearby Sold Comparables


Contact Agent
Listing Provided By
Baird & Warner
