

22214 Gawain Drive, Joliet, Illinois 60404


$464,500
|
For Sale
|
|
| Status: | Active |
| Sqft: | 3,270 |
| Cost/Sqft: | $142 |
| Beds: | 5 |
| Baths: | 4 |
| Year Built: | 1984 |
| Property Taxes: | $9,920 |
| Lot Size: | 0,00 |
Description
Welcome to the coveted Camelot Subdivision in Shorewood and the highly regarded Minooka School District! This beautifully built Tudor-style home offers exceptional space, timeless character, and an incredible layout designed for both everyday living and entertaining. Step inside to discover generously sized rooms throughout, including a spacious living room featuring a beautiful fireplace and expansive views of the mature front and backyard trees. The oversized family room offers another inviting gathering space with a true wood-burning fireplace and gorgeous hearth. The kitchen, eating area, and dining room provide plenty of room to host everything from intimate dinners to large celebrations. Upstairs, the impressive scale continues with 5 massive bedrooms, walk-in closets, 2 large full bathrooms, and a versatile bonus room perfect for a home office, playroom, hobby space, or additional living area. The finished basement adds even more flexibility with a recreation area, additional unfinished space for storage or future finishing, and a unique safe room that could make an incredible wine cellar. Enjoy year-round comfort with dual-zone heating and cooling, while the screened-in porch and spacious deck extend the living space outdoors and create the perfect setting for relaxing or entertaining. Recent updates include a 2026 microwave/oven combination and garage opener components; 2025 water heater, Anderson storm door, and bedroom fan/light kits; 2024 dishwasher, washer and dryer; 2021 dining and family room flooring; and 2019 garbage disposal. Located in a welcoming, family-friendly community known for neighborhood gatherings and seasonal events, Camelot offers more than just a home-it offers a lifestyle. With five bedrooms, incredible room sizes, multiple fireplaces, finished basement space, and wonderful indoor/outdoor entertaining areas, this is a home you won't want to miss!
Property Specifics
| Single Family | |
| — | |
| Tudor | |
| 1984 | |
| Partially Finished, Rec/Family Area, Storage Space, Full | |
| 1,492 | |
| Brick, Cedar | |
| Asphalt | |
| — | |
| No | |
| — |
| Will | |
| — | |
| — / Not Applicable | |
| None | |
| Public | |
| Public Sewer | |
| Central Air, Zoned, Gas | |
| Gas, Forced Air, Sep Heating Systems - 2+, Zoned | |
| 12780482 | |
| 0506283060040000 |
Nearby Schools
| NAME: | DISTRICT: | DISTANCE: | |
|---|---|---|---|
|
Grade School
Walnut Trails |
201 | — | |
|
Middle School
Minooka Junior High School |
201 | Not in DB | |
|
High School
Minooka Community High School |
111 | Not in DB | |


Room Specifics
Total Bedrooms: 5
Bedrooms Above Ground: 5
Bedrooms Below Ground: 0
Dimensions: 16X17
Floor Type: Carpet
Dimensions: 13X16
Floor Type: Carpet
Dimensions: 15X17
Floor Type: Carpet
Dimensions: 11X14
Floor Type: Carpet
Full Bathrooms: 4
Bathroom Amenities: Whirlpool, Separate Shower, Double Sink
Bathroom in Basement: 0
Dimensions: 11X14
Floor Type: Wood Laminate
Dimensions: 12X14
Floor Type: Ceramic Tile
Features: Eating Area-Table Space
Dimensions: 8X11
Floor Type: Ceramic Tile
Dimensions: 16X20
Floor Type: Wood Laminate
Dimensions: 16X27
Floor Type: Carpet
Rooms: Bedroom 5, Breakfast Room, Recreation Room, Workshop, Exercise Room, Foyer, Storage
Name: Bedroom 5
Dimensions: 10X12
Floor Type: Carpet
Name: Breakfast Room
Dimensions: 9X13
Floor Type: Ceramic Tile
Name: Recreation Room
Dimensions: 16X23
Floor Type: Carpet
Name: Work Room
Dimensions: 31X33
Floor Type: Other
Name: Exercise Room
Dimensions: 17X26
Floor Type: Carpet
Name: Foyer
Dimensions: 5X5
Floor Type: Ceramic Tile
Name: Storage
Dimensions: 15X6
Floor Type: Other
Other Specifics
| 2.5 | |
| Concrete Perimeter | |
| Asphalt, Garage Door Opener, Garage Owned, Attached, Driveway, Owned, Garage | |
| Main Level | |
| Laminate, Carpet | |
| Deck, Screened | |
| Invisible | |
| — | |
| — | |
| 254X170X157 | |
| — | |
| Full, Tub & Separate Shwr, Whirlpool | |
| Walk-In Closet(s), Dining Combo, Separate Dining Room, Pantry | |
| Dishwasher, Refrigerator, Washer, Dryer, Disposal, Stainless Steel Appliance(s), Cooktop, Oven, Electric Cooktop | |
| Not in DB | |
| — | |
| — | |
| Wood Burning, Gas Log, Gas Starter |
Contact Agent
Nearby Similar Homes
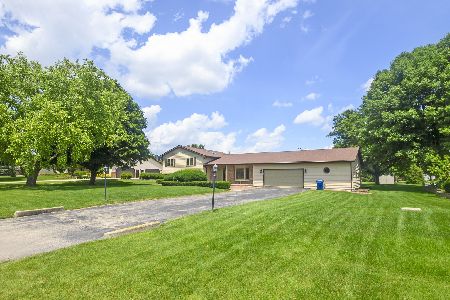
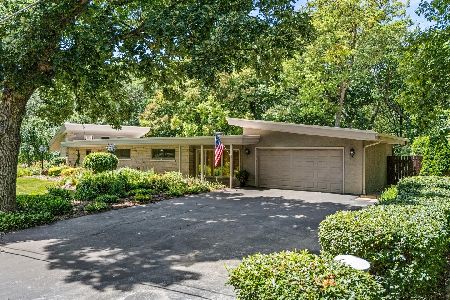
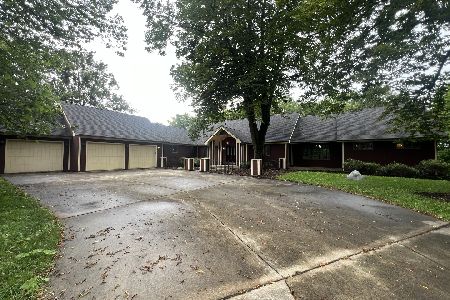
Nearby Sold Comparables

Contact Agent
Listing Provided By
Coldwell Banker Realty
