

22214 Gawain Drive, Shorewood, Illinois 60404
Subdivision > Camelot
Sorry, we are updating photos, please update this page in 15 minutes
$273,950
|
Sold
|
|
| Status: | Closed |
| Sqft: | 3,270 |
| Cost/Sqft: | $84 |
| Beds: | 4 |
| Baths: | 4 |
| Year Built: | 1985 |
| Property Taxes: | $5,980 |
| Days On Market: | 5011 |
| Lot Size: | 0,46 |
Description
If more space in your next home is #1 on the list, you won't miss here. Nearly 3300 s.f. on a 1/2 acre of wooded property. Delightful home to walk through and notice the updates & maintenance of the home. 4BR/Bonus Rm/Living Rm & Fam Rm w/fireplaces/Large eat-in kitchen/Main Flr Laundry Rm/Formal Dining/Over sized garage and basement too! Covered rear patio/Minooka Schools. One of a kind and in tip top condition!
Property Specifics
| Single Family | |
| — | |
| — | |
| 1985 | |
| Partial | |
| Brick, Cedar, Other | |
| Asphalt | |
| CUSTOM | |
| No | |
| 0.46 |
| Will | |
| Camelot | |
| 0 / Not Applicable | |
| None | |
| Public | |
| Public Sewer | |
| Central Air | |
| Natural Gas, Forced Air | |
| 08274667 | |
| 0506283060040000 |
Property History
| DATE: | EVENT: | PRICE: | SOURCE: |
|---|---|---|---|
| 1 Nov, 2013 | Sold | $273,950 | MRED MLS |
| 8 Sep, 2013 | Under contract | $275,000 | MRED MLS |
| — | Last price change | $295,000 | MRED MLS |
| 20 Feb, 2013 | Listed for sale | $295,000 | MRED MLS |
| 27 Sep, 2018 | Sold | $297,000 | MRED MLS |
| 23 Aug, 2018 | Under contract | $310,900 | MRED MLS |
| — | Last price change | $319,900 | MRED MLS |
| 10 Apr, 2018 | Listed for sale | $329,900 | MRED MLS |
Sorry, we are updating photos, please update this page in 15 minutes
Room Specifics
All Bedroom Info:
Total Bedrooms: 4
Bedrooms Above Ground: 4
Bedrooms Below Ground: 0
Total Bedrooms: 4
Bedrooms Above Ground: 4
Bedrooms Below Ground: 0
Second Bedroom Info:
Dimensions: —
Location: —Dimensions: —
Floor Type: Carpet
Third Bedroom Info:
Dimensions: —
Location: —Dimensions: —
Floor Type: Carpet
Fourth Bedroom Info:
Dimensions: —
Location: —Dimensions: —
Floor Type: Carpet
Bathroom Info:
Full Bathrooms: 4
Partial Bathrooms: 2Full Bathrooms: 4
Bathroom Amenities: Whirlpool, Separate Shower, Double Sink
Bathroom in Basement: 0
Dining Room Info:
Dimensions: —
Location: —Dimensions: —
Floor Type: Carpet
Kitchen Info:
Dimensions: —
Location: —Dimensions: —
Floor Type: Ceramic Tile
Features: Eating Area-Table Space, Pantry-Closet
Laundry Room Info:
Dimensions: —
Location: —Dimensions: —
Floor Type: Ceramic Tile
Living Room Info:
Dimensions: —
Location: —Dimensions: —
Floor Type: Carpet
Family Room Info:
Dimensions: —
Location: —Dimensions: —
Floor Type: Carpet
Additional Rooms Info:
Rooms: Bonus Room, Foyer, Recreation Room
Basement: PartialRooms: Bonus Room, Foyer, Recreation Room
Other Specifics
| 2.5 | |
| Concrete Perimeter | |
| Garage | |
| — | |
| — | |
| — | |
| Screened Patio | |
| Wooded | |
| 250' X 165' X 154' | |
| Unfinished | |
| Full | |
| Vaulted/Cathedral Ceilings, Skylight(s), First Floor Laundry | |
| Range, Microwave, Dishwasher, Refrigerator, Disposal | |
| Not in DB | |
| Street Paved | |
| — | |
| Gas Starter |
Tax History
| Year | Property Taxes |
|---|---|
| 2013 | $5,980 |
| 2018 | $7,040 |
Contact Agent
Nearby Similar Homes
22214 Gawain Drive, Joliet, Illinois 60404
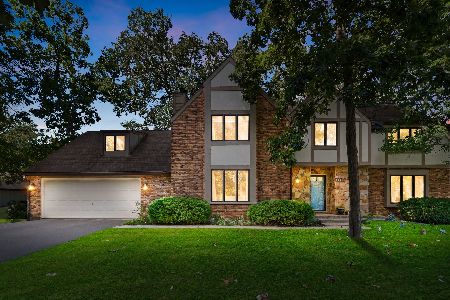
For Sale
$464,500
5 beds / 2.2 baths / 3,270 ft2
Single Family / Built: 1984
33
24662 Red Oak Lane, Shorewood, Illinois 60404
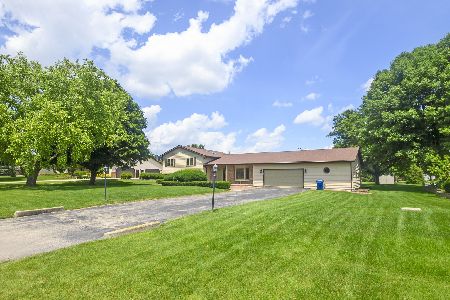
For Sale
$399,900
3 beds / 2.1 baths / 2,510 ft2
Single Family / Built: 1987
120
24127 Oak Lane, Joliet, Illinois 60404
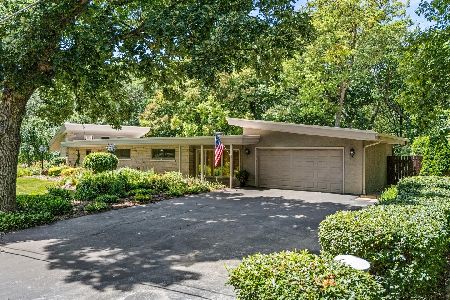
For Sale
$544,900
3 beds / 2.0 baths / 2,004 ft2
Single Family / Built: 1959
88
24535 W Woodridge Way, Joliet, Illinois 60404
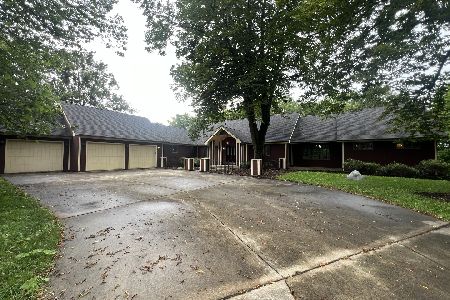
For Sale
$498,888
4 beds / 3.1 baths / 6,372 ft2
Single Family / Built: 1988
28
Nearby Sold Comparables

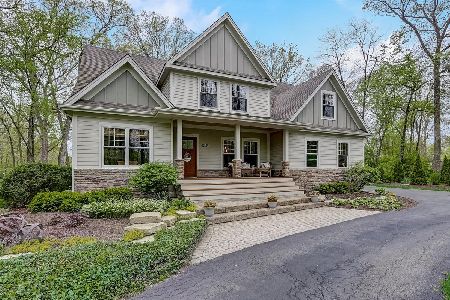
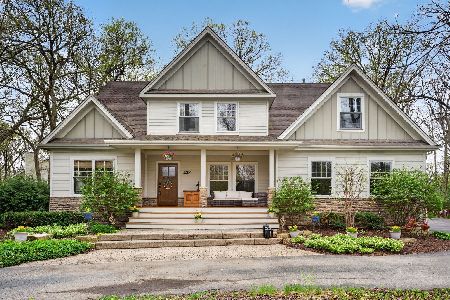
22154 Gawain Drive, Joliet, Illinois 60404
Sold
$589,900
4 beds / 2.2 baths / 3,055 ft2
Single Family / Built: 2006
201
Contact Agent
Listing Provided By
Spring Realty
