

2230 Barger Court, Wheaton, Illinois 60189


$875,000
|
For Sale
|
|
| Status: | Active |
| Sqft: | 2,861 |
| Cost/Sqft: | $306 |
| Beds: | 4 |
| Baths: | 4 |
| Year Built: | 1980 |
| Property Taxes: | $13,141 |
| Lot Size: | 0,45 |
Description
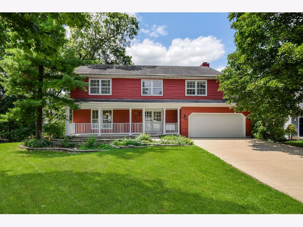
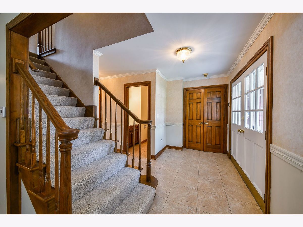
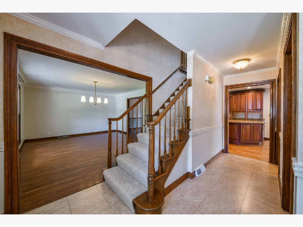
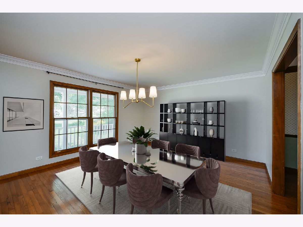
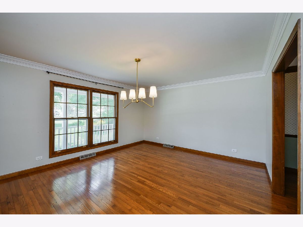
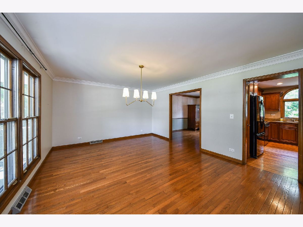
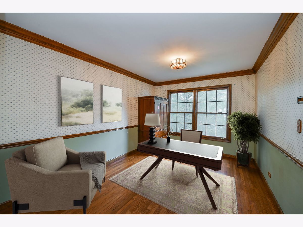
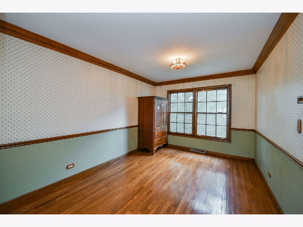
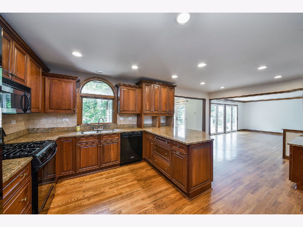
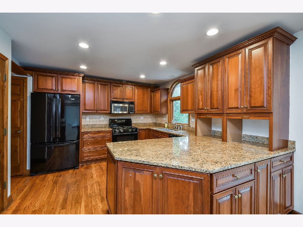
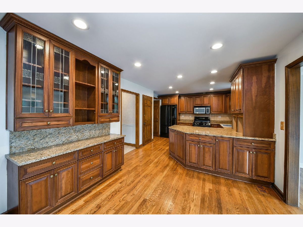
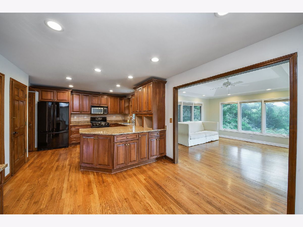
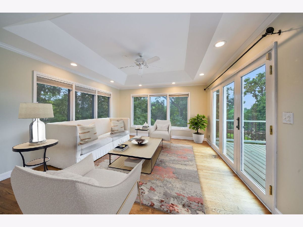
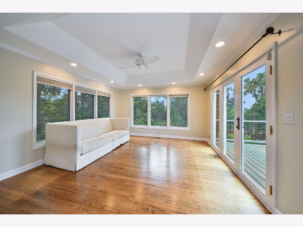
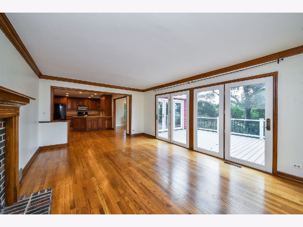
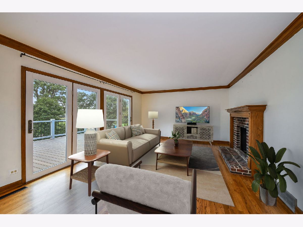
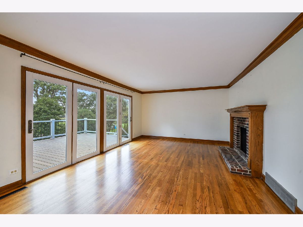
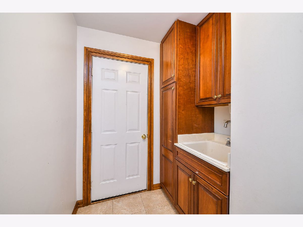
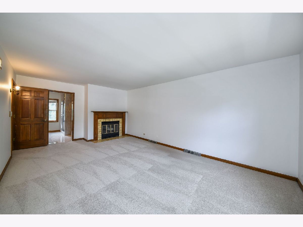
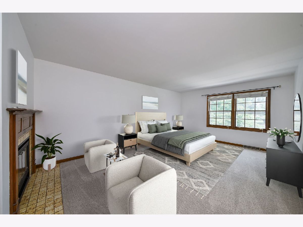
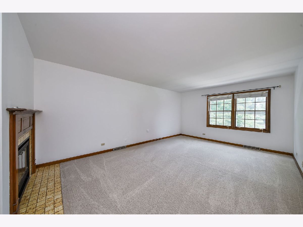
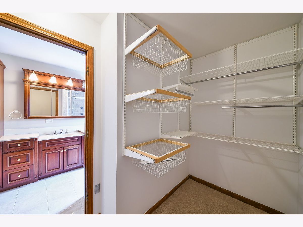
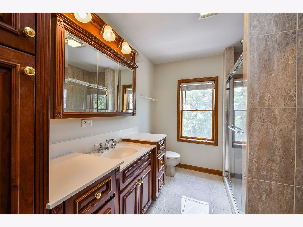
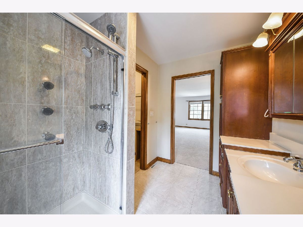
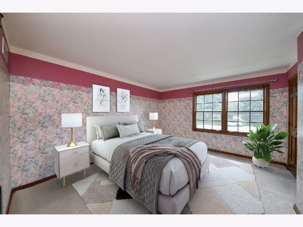
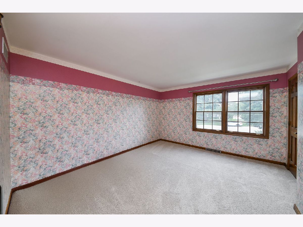
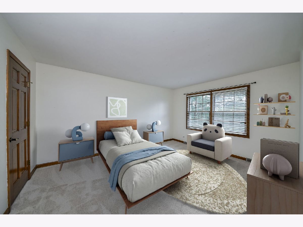
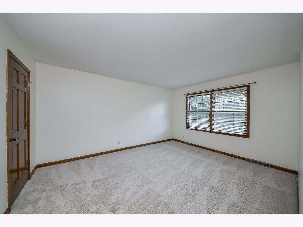
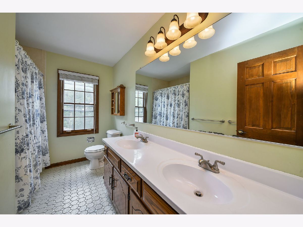
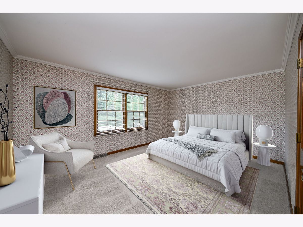
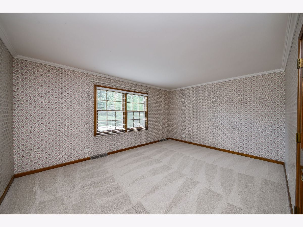
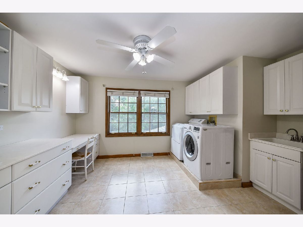
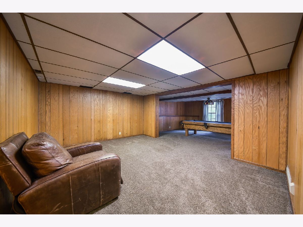
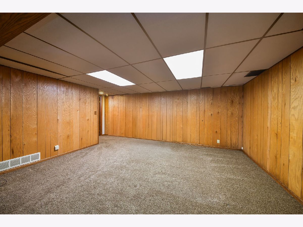
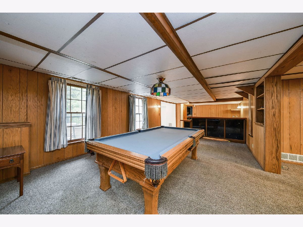
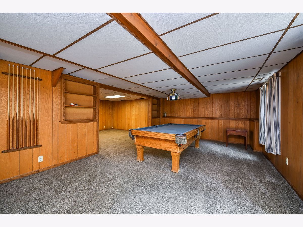
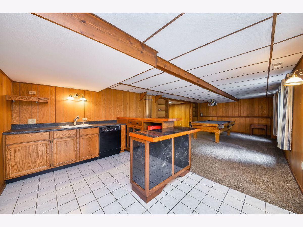
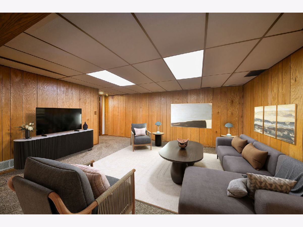
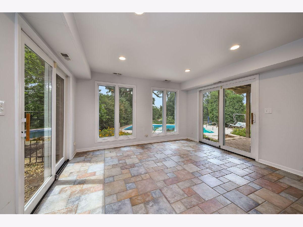
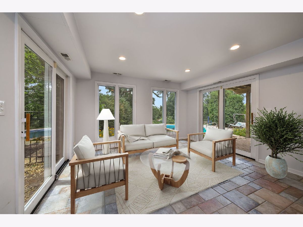
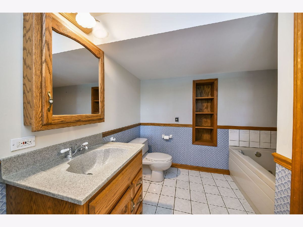
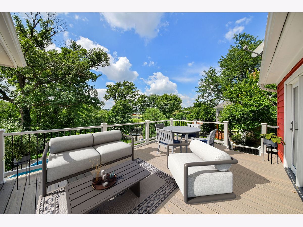
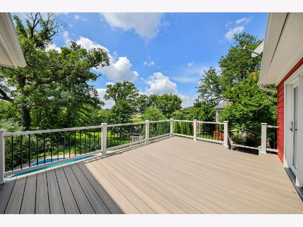
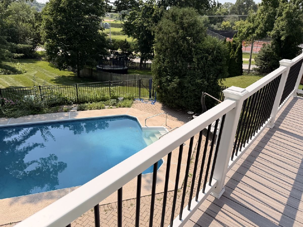
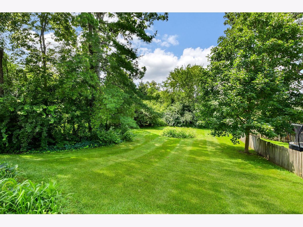
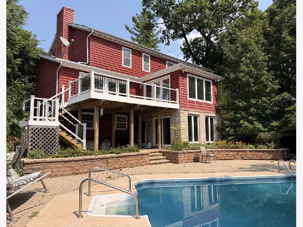
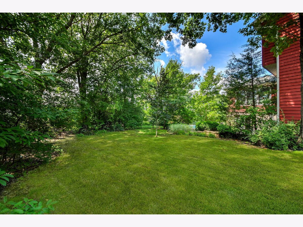
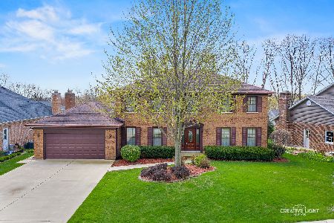
First time on the market for this beloved traditional custom home built with the highest quality craftsmanship and 4,269 square feet of finished living space. Thoughtfully designed with a well executed floorplan and generous sized rooms. Built in 1980, the decor is vintage and some cosmetic updating may be desired. An interior cul de sac location with a nearly 1/2 acre lot and solid build can't be beat. Upstairs you'll find four large bedrooms. The primary bedroom boasts a fireplace, ensuite bath and walk in closet. The kitchen is the heart of this home and has a plethera of cabinets, counterspace, granite and built in china cabinet. Ample space provides plenty of room for a good sized breakfast table. Enjoy the adjacent family room with a fireplace and the sunroom with windows all around. Walk out on to the brand new, maintence free deck overlooking the inground swimming pool. The walk out basement is finished with a rec room, game room, second kitchen & full bath. This level accesses the pool. Top rated District 200 schools. Easy access to Wheaton Park District facilites, shopping, restaurants and highways. **Pool table in game room will stay while upright freezer in storage room does not convey**.
Property Specifics
| Single Family | |
| — | |
| — | |
| 1980 | |
| — | |
| — | |
| No | |
| 0.45 |
| — | |
| Arrowhead | |
| — / Not Applicable | |
| — | |
| — | |
| — | |
| 12720646 | |
| 0530106015 |
Nearby Schools
| NAME: | DISTRICT: | DISTANCE: | |
|---|---|---|---|
|
Grade School
Wiesbrook Elementary School |
200 | — | |
|
Middle School
Hubble Middle School |
200 | Not in DB | |
|
High School
Wheaton Warrenville South H S |
200 | Not in DB | |
Room Specifics
Total Bedrooms: 4
Bedrooms Above Ground: 4
Bedrooms Below Ground: 0
Dimensions: —
Floor Type: —
Dimensions: —
Floor Type: —
Dimensions: —
Floor Type: —
Full Bathrooms: 4
Bathroom Amenities: —
Bathroom in Basement: 1
Rooms: —
Basement Description: —
Other Specifics
| 2 | |
| — | |
| — | |
| — | |
| — | |
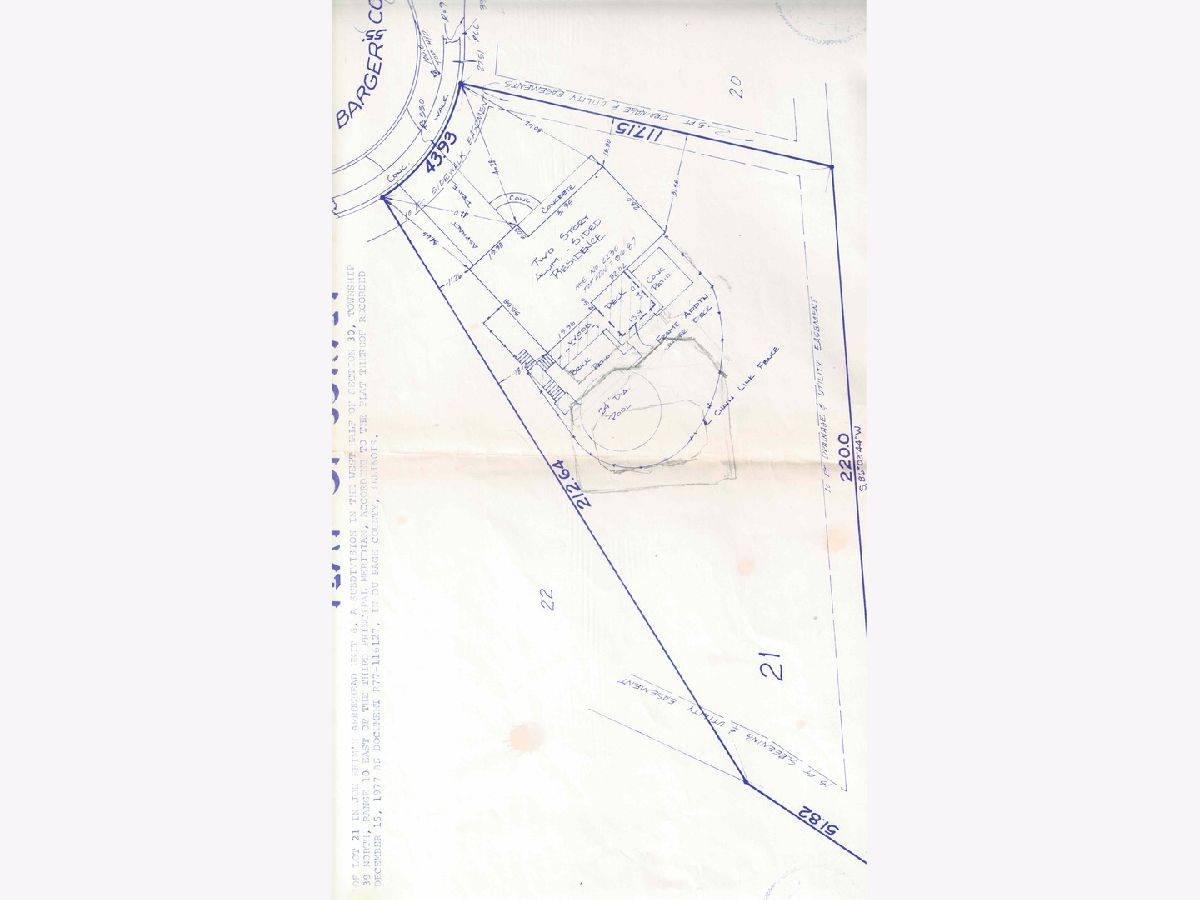
| 44x117x220x 213 | |
| — | |
| — | |
| — | |
| — | |
| Not in DB | |
| — | |
| — | |
| — | |
| — |
Contact Agent
Nearby Similar Homes
Nearby Sold Comparables

Contact Agent
Listing Provided By
RealtyWorks, LLC
