

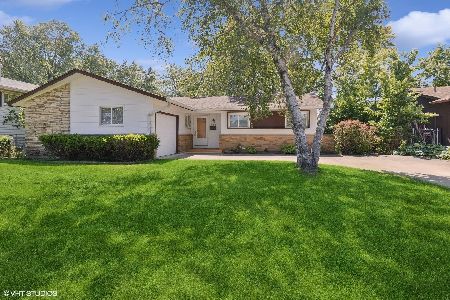
224 Redwood Avenue, Elk Grove Village, Illinois 60007


$434,900
|
For Sale
|
|
| Status: | Active |
| Sqft: | 1,408 |
| Cost/Sqft: | $309 |
| Beds: | 3 |
| Baths: | 2 |
| Year Built: | 1964 |
| Property Taxes: | $6,623 |
| Days On Market: | 11 |
| Lot Size: | 0,00 |
Description
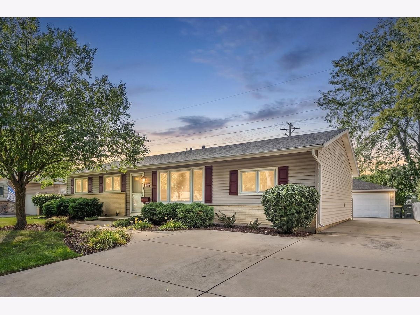
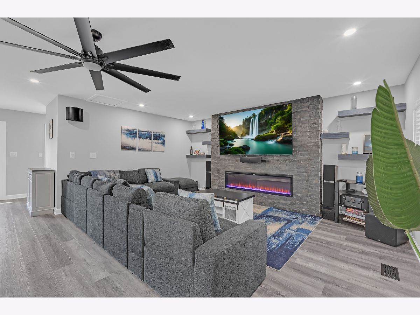
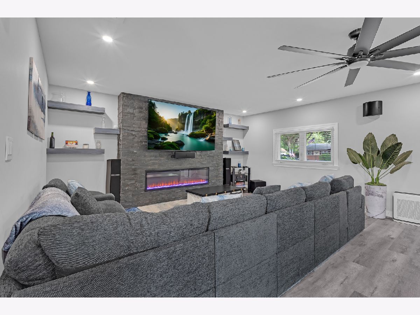
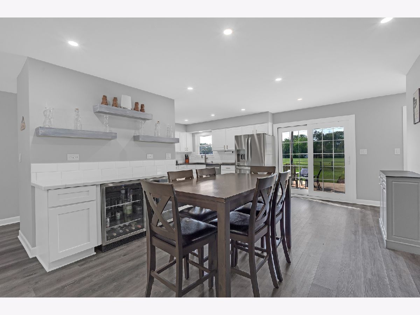
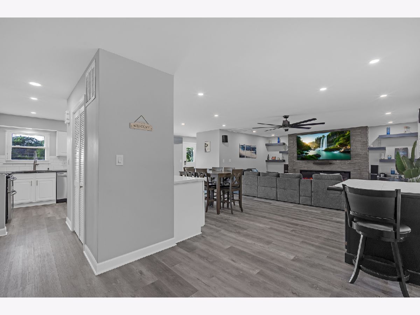
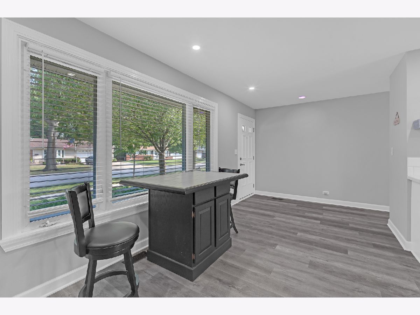
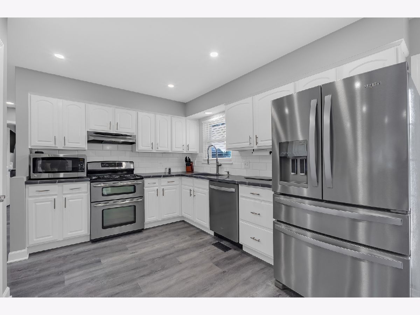
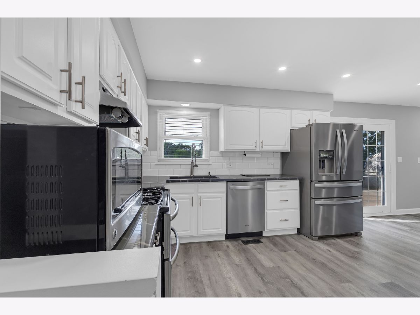
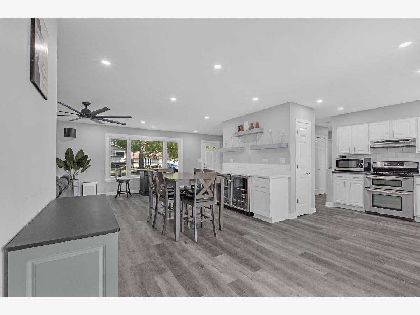
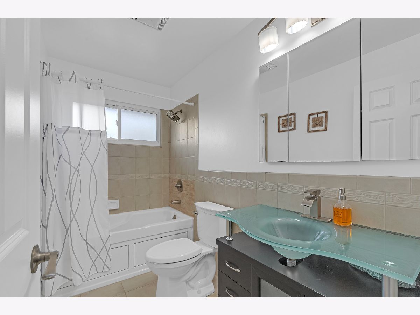
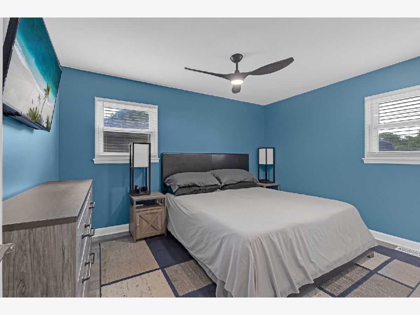
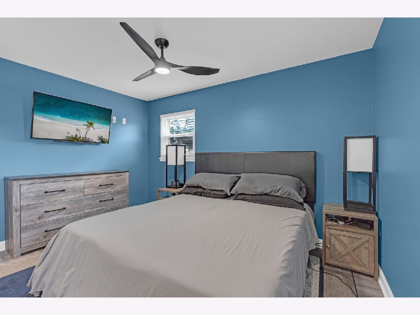
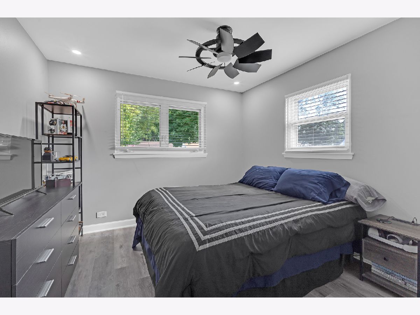
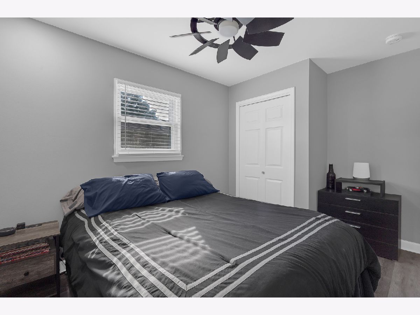
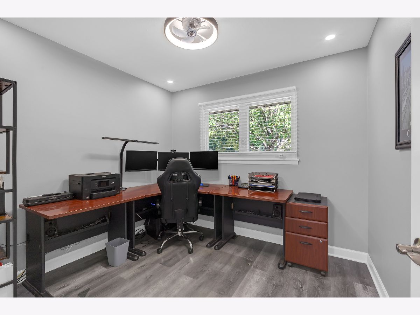
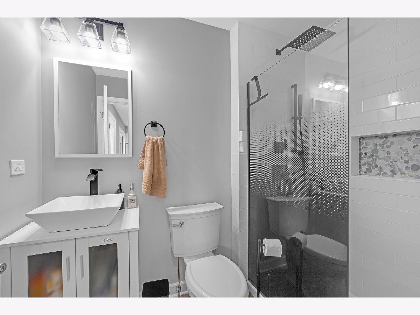
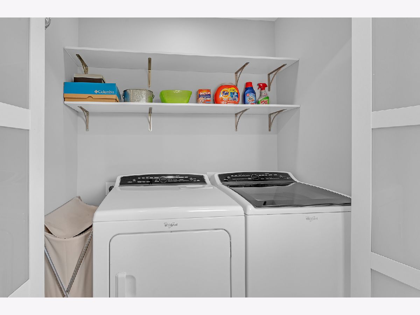
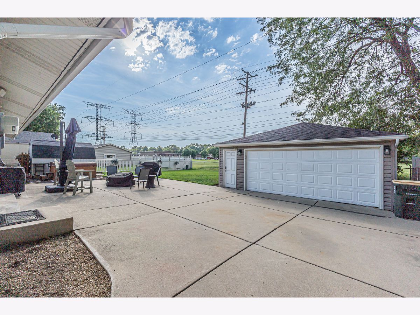
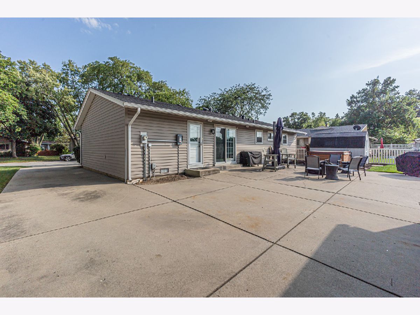
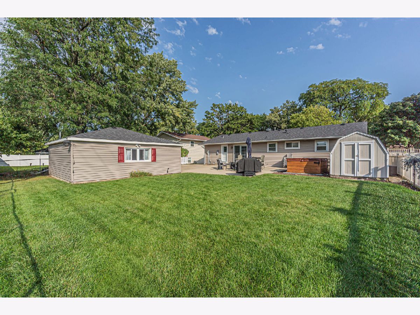
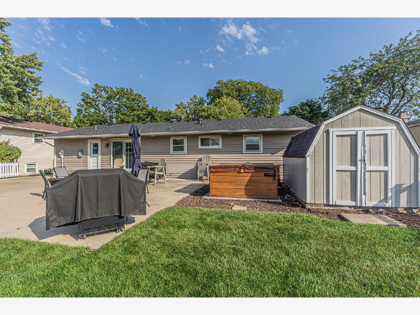
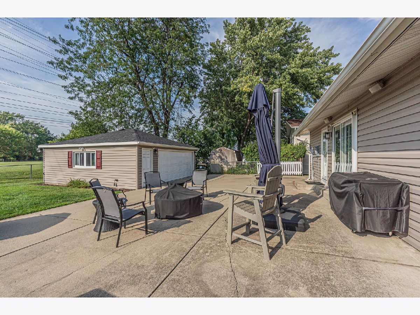
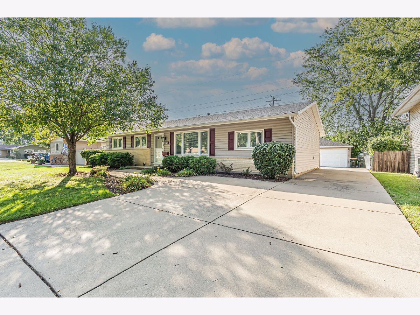
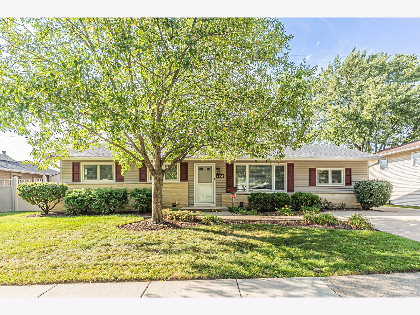
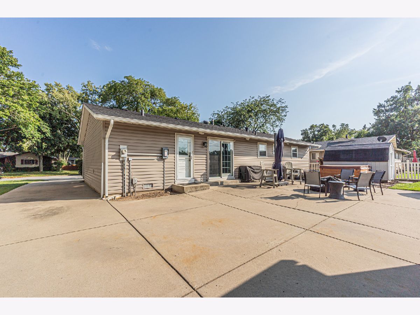
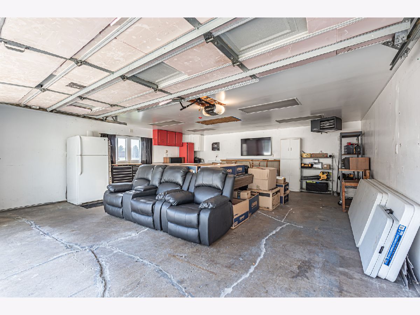
MOVE-IN READY & BEAUTIFULLY RENOVATED! Beautifully updated 3-bedroom, 2-full-bath home. Thoughtfully remodeled in March 2023, this home combines modern open-concept living, stylish finishes and everyday comfort with the features today's buyers want. The upgrades continue with a 2021 roof, 2019 heating and air conditioning, updated windows, a 2023 electrical panel upgrade, and smart recessed lighting. The inviting interior offers a spacious, open layout, generous closet space, and a dedicated laundry area. The standout entertaining space features a stylish smart electric fireplace, dry bar with under-counter beverage coolers, and an abundant of cabinetry-perfect for hosting friends, enjoying game day or relaxing at home. Unwind in the comfort of your own backyard retreat featuring room to entertain, play or simply enjoy the outdoors. Enjoy the added convenience of a full bathroom featuring a jacuzzi tub, and a heated, EV-ready garage. Conveniently located near parks and local bus stops, this home delivers an appealing combination of modern updates, indoor-outdoor living, and practical convenience. If you've been searching for a move-in-ready home with modern updates, exceptional entertaining space and a backyard you'll love, this is one to see in person. Schedule your showing today!
Property Specifics
| Single Family | |
| — | |
| Ranch | |
| 1964 | |
| 2023 | |
| Crawl Space | |
| Aluminum Siding, Vinyl Siding, Steel Siding, Brick | |
| — | |
| — | |
| No | |
| — |
| Cook | |
| — | |
| — / Not Applicable | |
| None | |
| Lake Michigan, Public | |
| Public Sewer | |
| Central Air | |
| Gas | |
| No | |
| 12792219 | |
| 08271130070000 |
Property History
| DATE: | EVENT: | PRICE: | SOURCE: |
|---|---|---|---|
| 22 Oct, 2026 | Listed for sale | $434,900 | MRED MLS |
Room Specifics
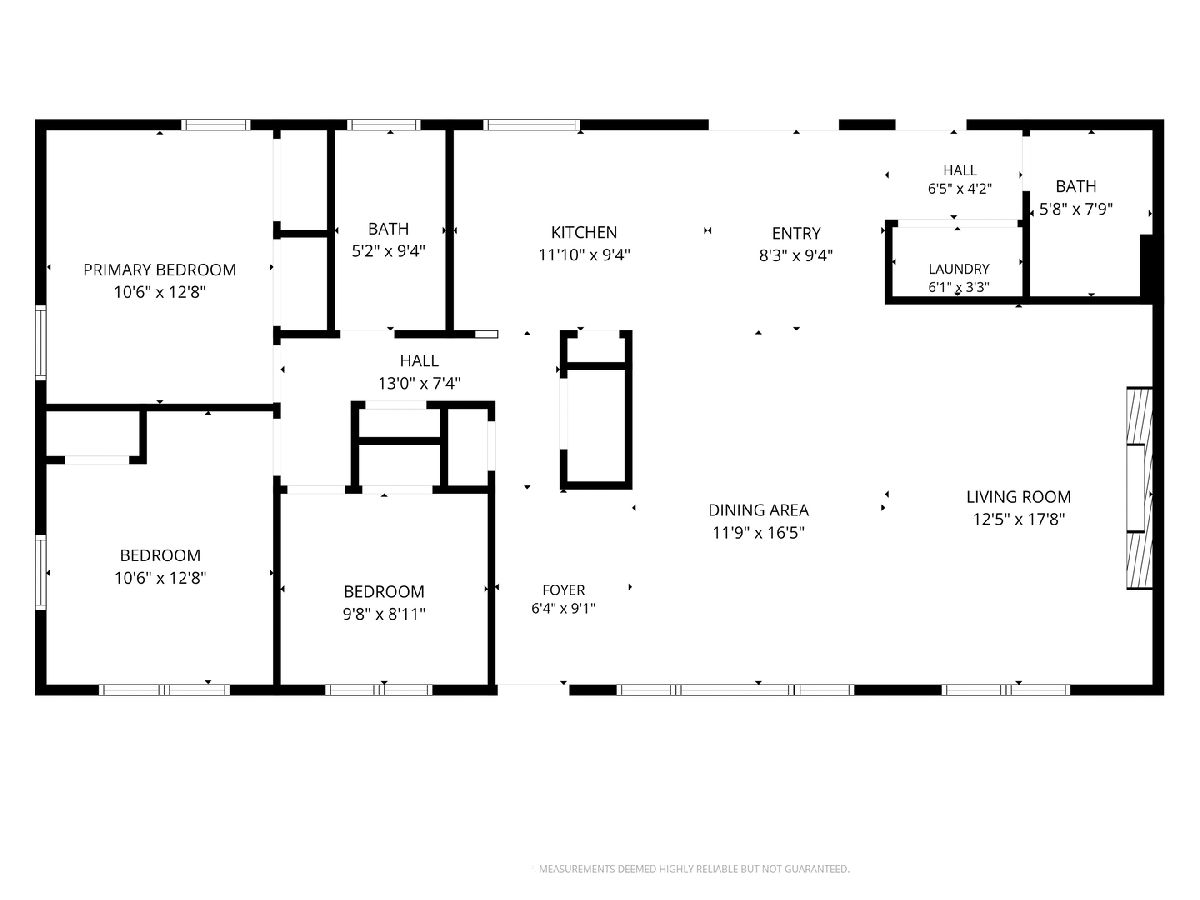
Total Bedrooms: 3
Bedrooms Above Ground: 3
Bedrooms Below Ground: 0
Dimensions: 13X11
Floor Type: Laminate
Dimensions: 13X11
Floor Type: Laminate
Dimensions: 10X9
Floor Type: Laminate
Full Bathrooms: 2
Bathroom Amenities: —
Bathroom in Basement: 0
Dimensions: 12X17
Floor Type: Laminate
Dimensions: 12X9
Floor Type: Laminate
Features: Pantry-Closet, Updated Kitchen
Dimensions: 6X3
Floor Type: Laminate
Dimensions: 13X18
Floor Type: Laminate
Rooms: No additional rooms
Other Specifics
| 2 | |
| — | |
| Garage Door Opener, Heated Garage, EV Ready, Detached, Garage | |
| — | |
| — | |
| — | |
| — | |
| — | |
| 90x115 | |
| — | |
| None | |
| — | |
| Range, Microwave, Dishwasher, Refrigerator, Stainless Steel Appliance(s) | |
| Not in DB | |
| — | |
| — | |
| — |
Tax History
| Year | Property Taxes |
|---|---|
| 2026 | $6,623 |
Contact Agent
Nearby Similar Homes
Nearby Sold Comparables

Contact Agent
Listing Provided By
xr realty
