

540 Edgewood Lane, Elk Grove Village, Illinois 60007


$350,000
|
For Sale
|
|
| Status: | Contingent |
| Sqft: | 1,198 |
| Cost/Sqft: | $292 |
| Beds: | 3 |
| Baths: | 2 |
| Year Built: | 1957 |
| Property Taxes: | $6,923 |
| Lot Size: | 0,00 |
Description
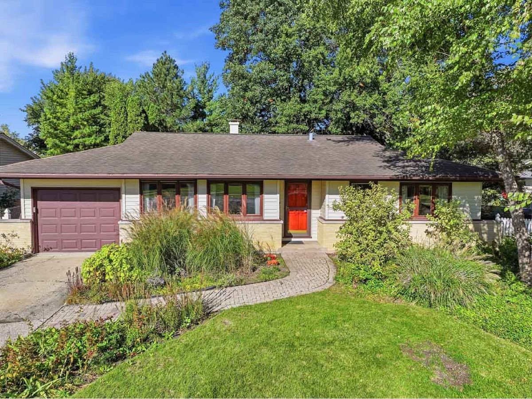
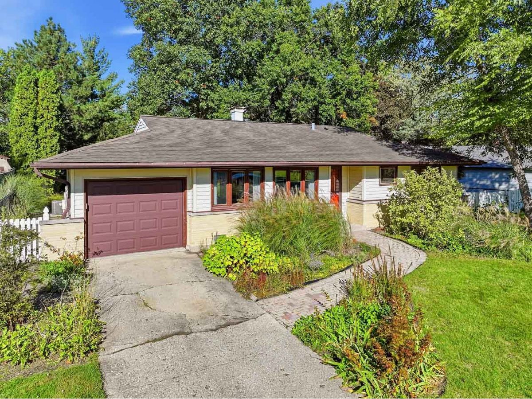
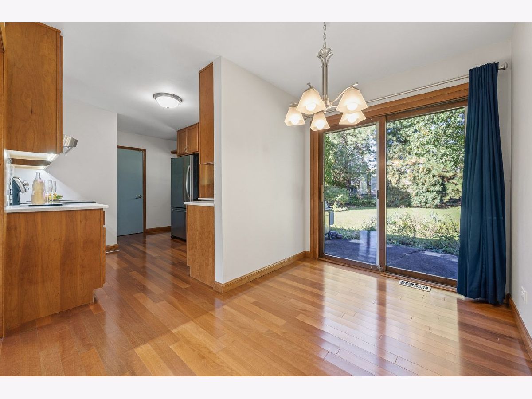
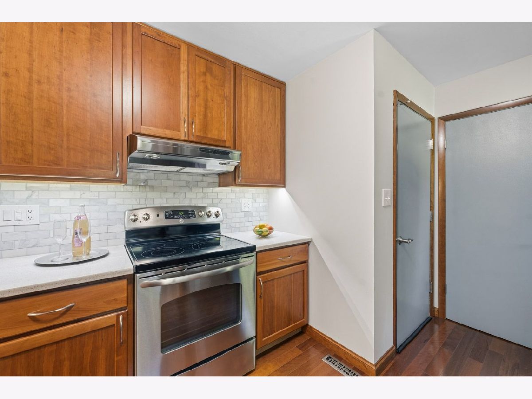
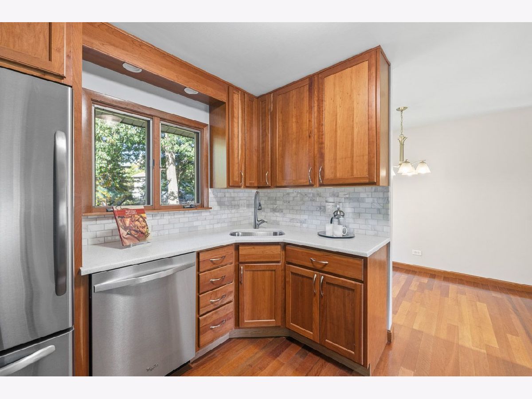
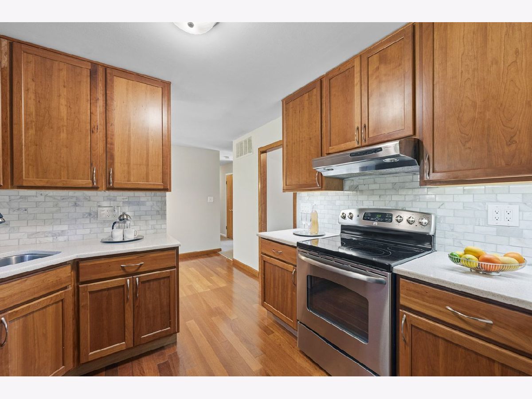
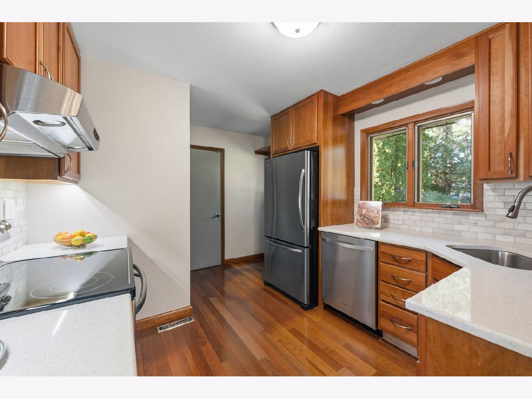
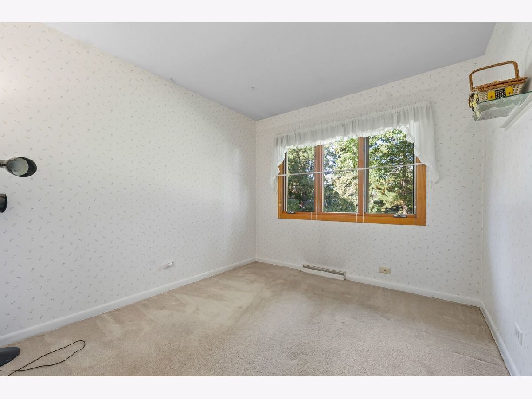
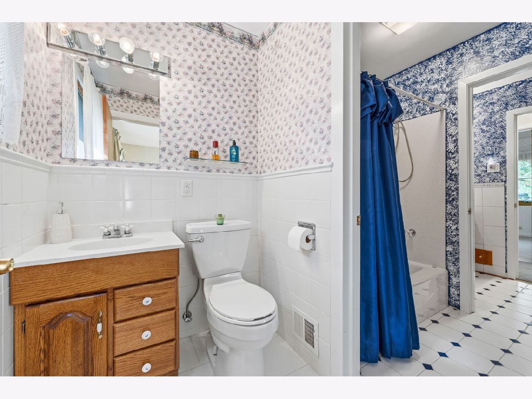
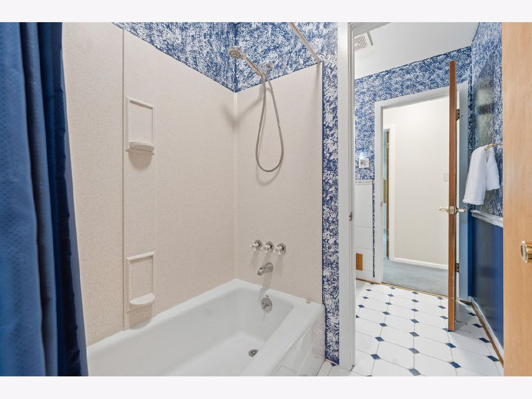
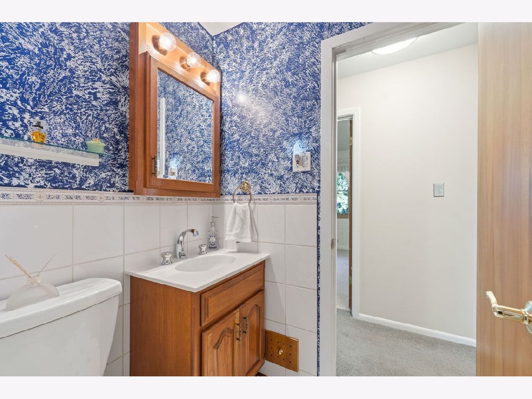
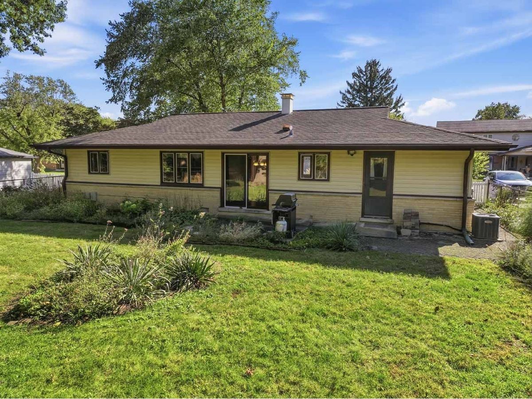
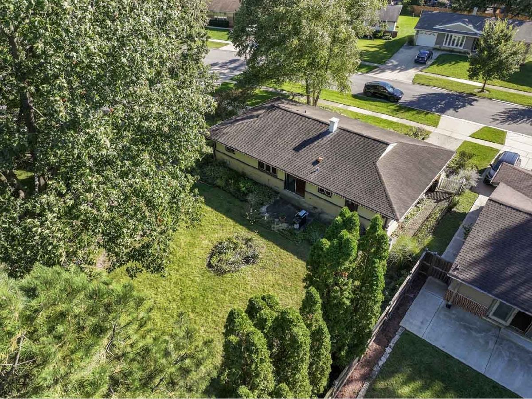
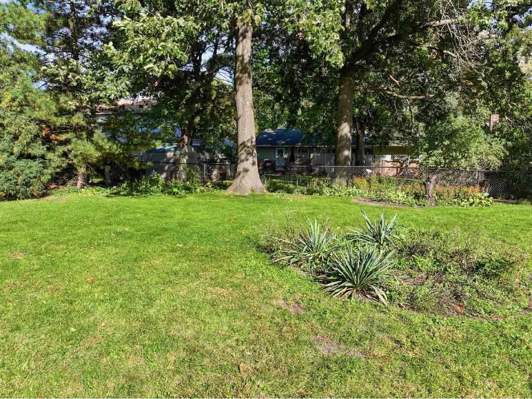
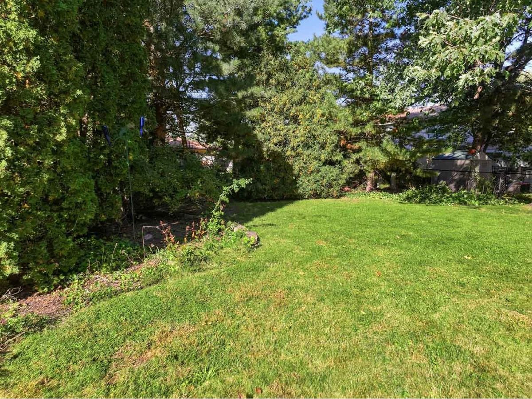
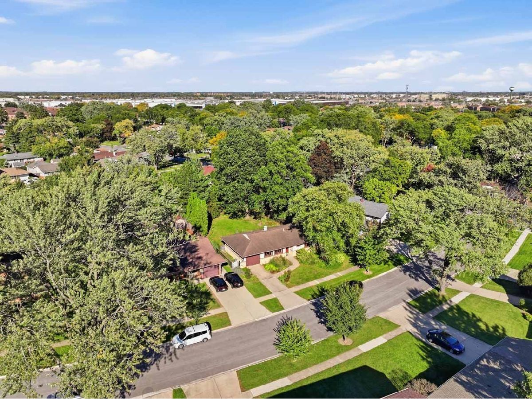
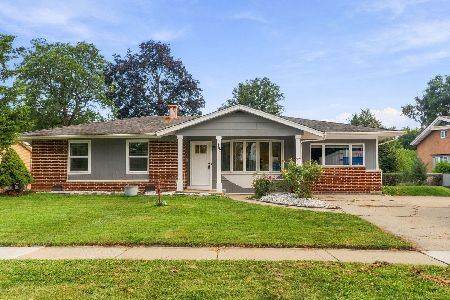
Great curb appeal welcomes you to this three-bedroom, one-and-a-half-bath home in Elk Grove Village. The updated kitchen features stainless steel appliances, quartz countertops and a beautiful backsplash. The primary bedroom has an attached bath and a walk-in closet. Outside, enjoy a spacious fenced yard. Conveniently located in Districts 59 and 214, this home also has a furnace and central air conditioning that are approximately 10 years old. Come take a look!
Property Specifics
| Single Family | |
| — | |
| — | |
| 1957 | |
| Crawl Space | |
| Vinyl Siding, Brick | |
| Asphalt | |
| — | |
| No | |
| — |
| Cook | |
| — | |
| — / Not Applicable | |
| None | |
| Lake Michigan | |
| Public Sewer | |
| Central Air | |
| Natural Gas | |
| No | |
| 12769920 | |
| 08282180150000 |
Nearby Schools
| NAME: | DISTRICT: | DISTANCE: | |
|---|---|---|---|
|
Grade School
Rupley Elementary School |
59 | — | |
|
Middle School
Grove Junior High School |
59 | Not in DB | |
|
High School
Elk Grove High School |
214 | Not in DB | |
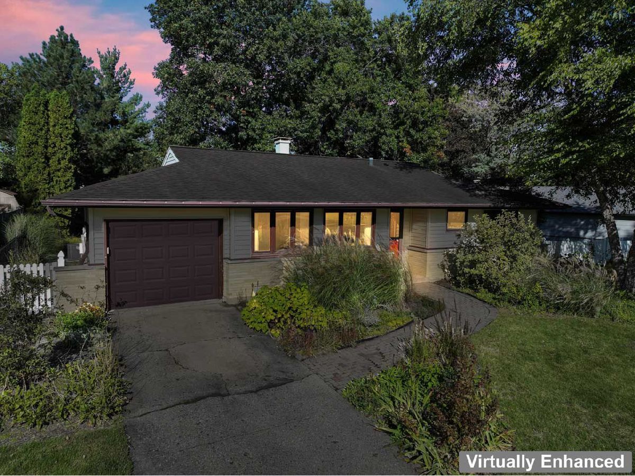
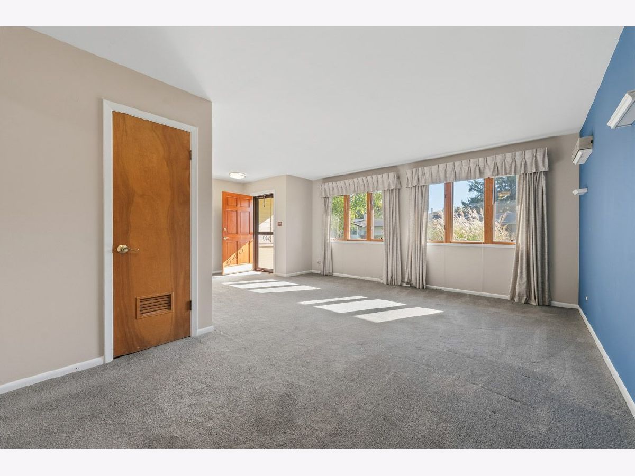
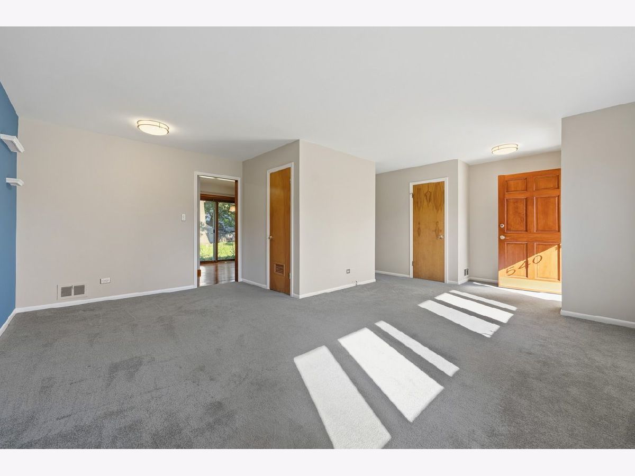
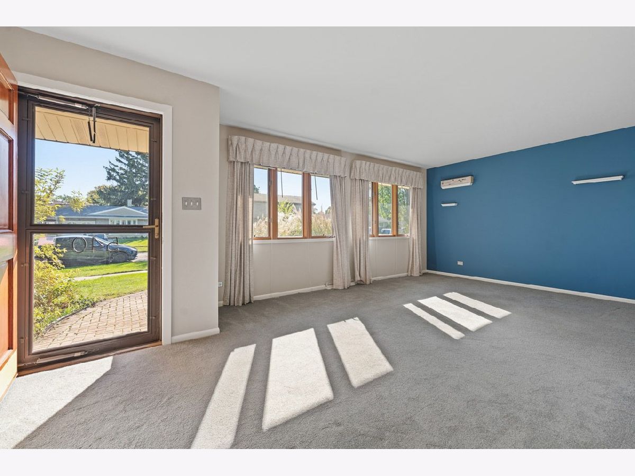
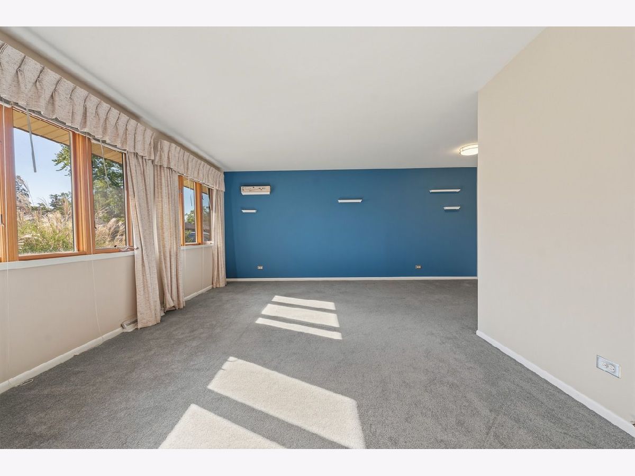
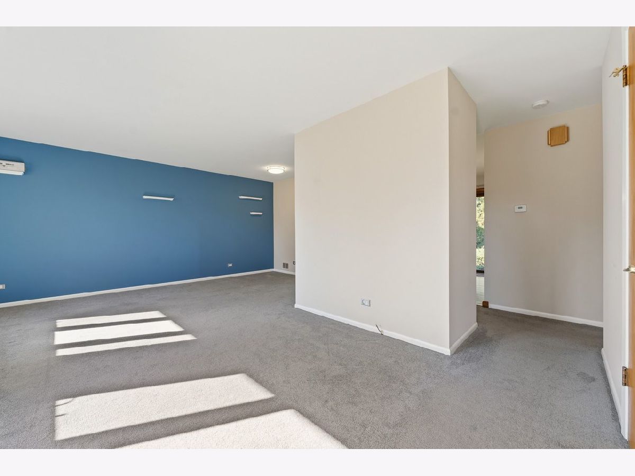
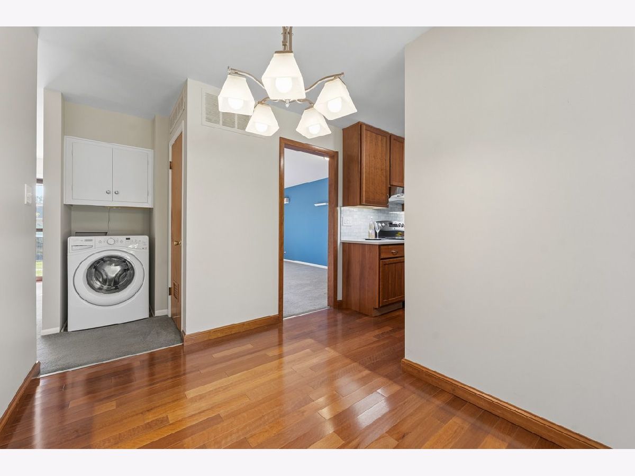
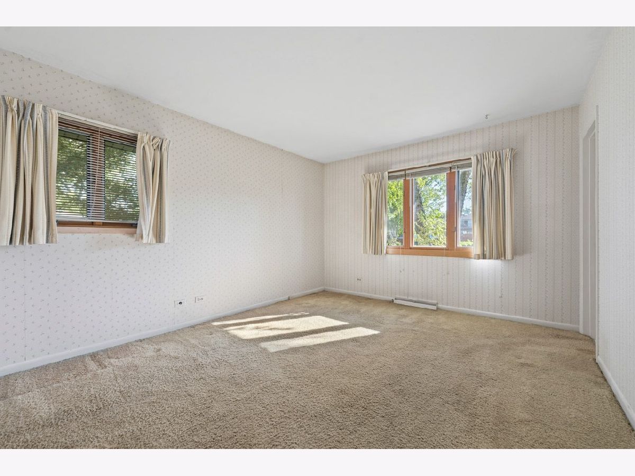
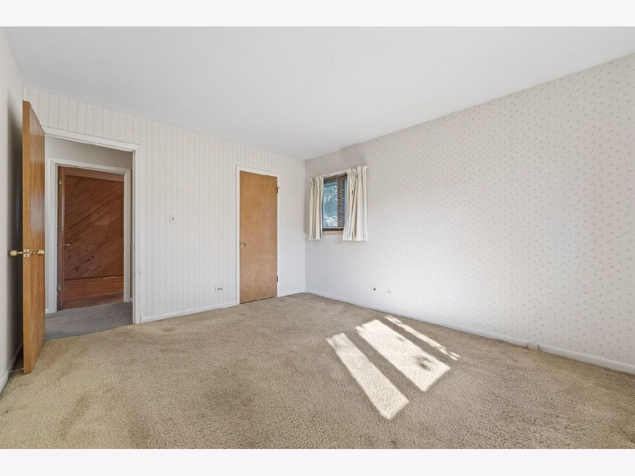
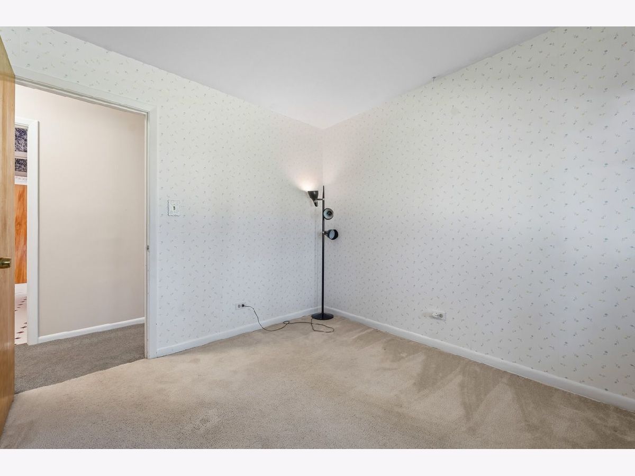
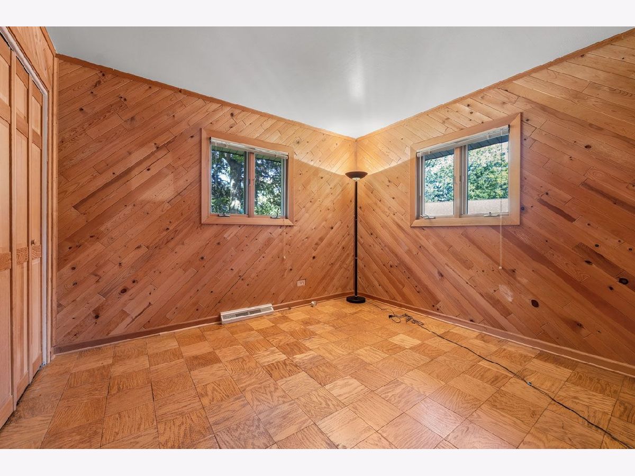
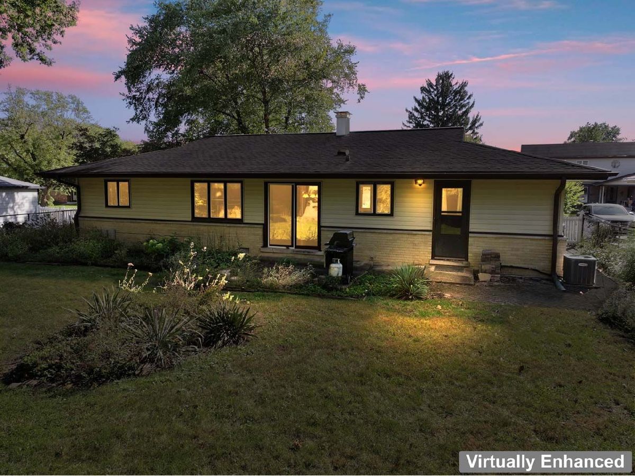
Some photos of this home have been virtually staged.
Room Specifics
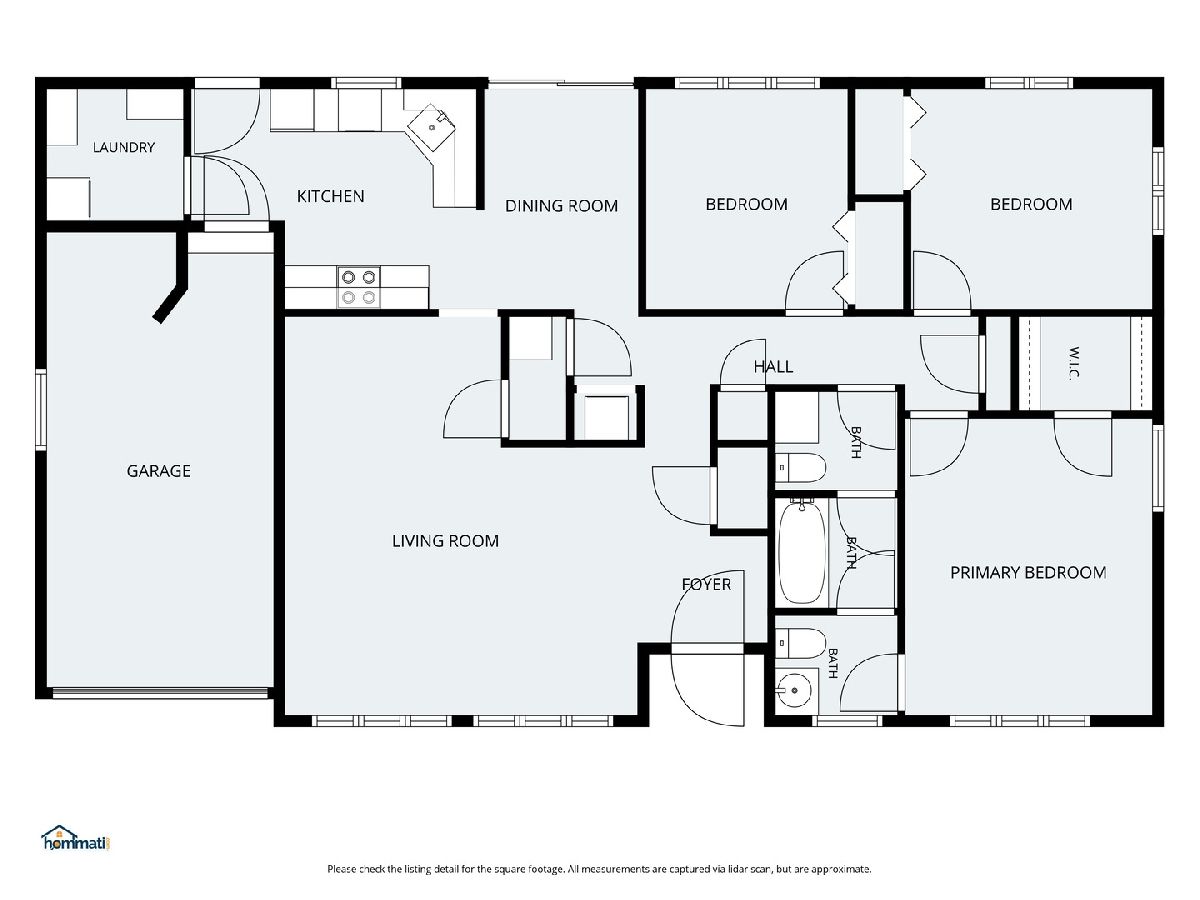
All Bedroom Info:
Total Bedrooms: 3
Bedrooms Above Ground: 3
Bedrooms Below Ground: 0
Total Bedrooms: 3
Bedrooms Above Ground: 3
Bedrooms Below Ground: 0
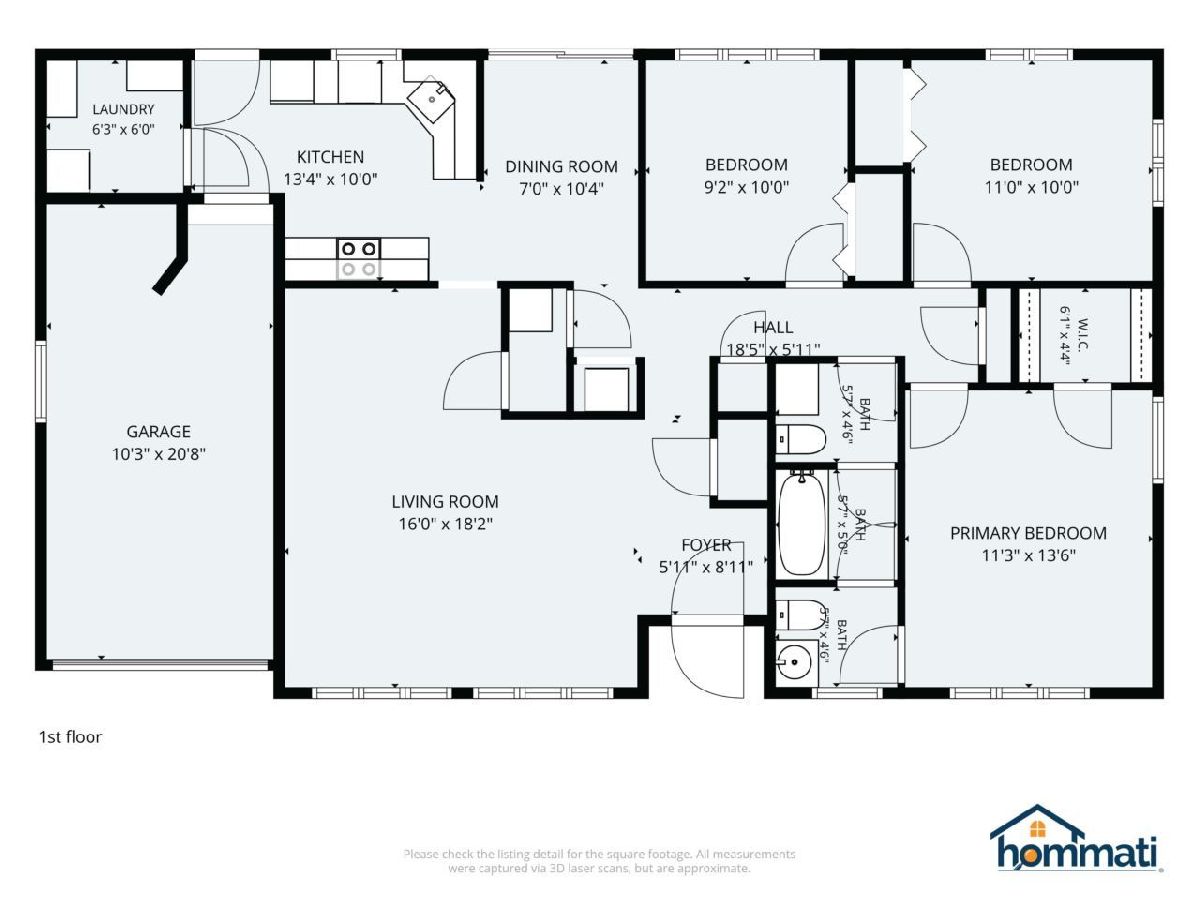
Master Bedroom Info:
Dimensions: 11X14
Location: Main LevelDimensions: 11X14
Floor Type: Carpet
Second Bedroom Info:
Dimensions: 10X11
Location: Main LevelDimensions: 10X11
Floor Type: Parquet
Third Bedroom Info:
Dimensions: 9X10
Location: Main LevelDimensions: 9X10
Floor Type: Carpet
Bathroom Info:
Full Bathrooms: 2
Partial Bathrooms: 1Full Bathrooms: 2
Bathroom Amenities: —
Bathroom in Basement: 0
Dining Room Info:
Dimensions: 7X10
Location: Main LevelDimensions: 7X10
Floor Type: Carpet
Kitchen Info:
Dimensions: 10X13
Location: Main LevelDimensions: 10X13
Floor Type: Hardwood
Features: Eating Area-Table Space
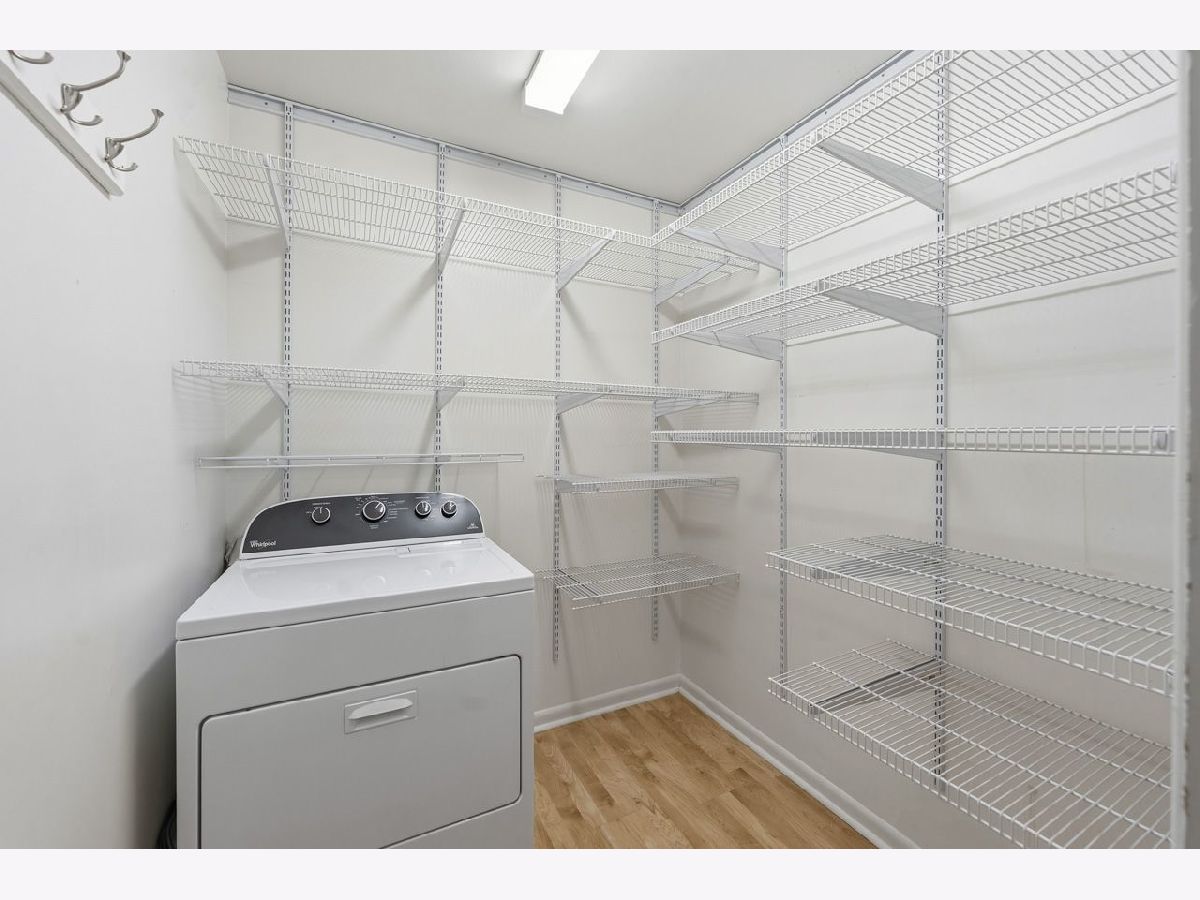
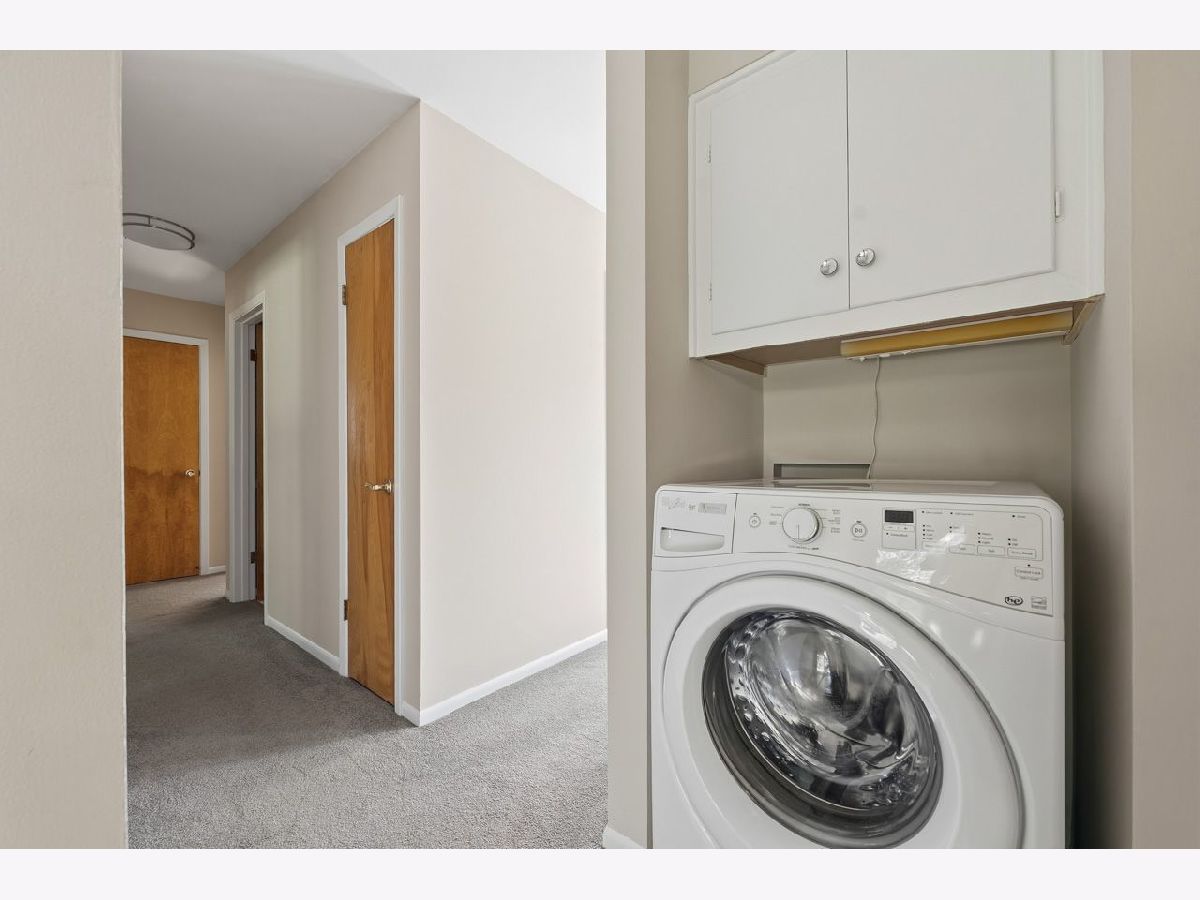
Laundry Room Info:
Dimensions: 6X6
Location: Main LevelDimensions: 6X6
Floor Type: —
Living Room Info:
Dimensions: 16X18
Location: Main LevelDimensions: 16X18
Floor Type: Carpet
Additional Rooms Info:
Rooms: Foyer, Walk In Closet
Basement: Crawl SpaceRooms: Foyer, Walk In Closet
First Additional Room Info:
Name: Foyer
Dimensions: 6X9
Location: Main LevelName: Foyer
Dimensions: 6X9
Floor Type: —
Second Additional Room Info:
Name: Walk In Closet
Dimensions: 4X6
Location: Main LevelName: Walk In Closet
Dimensions: 4X6
Floor Type: —
Other Specifics
| 1 | |
| — | |
| Concrete, Attached, Garage | |
| — | |
| — | |
| Patio | |
| Fenced | |
| Shed(s) | |
| — | |
| — | |
| 49x145x95x130 | |
| — | |
| — | |
| Walk-In Closet(s), Quartz Counters | |
| Range, Dishwasher, Refrigerator, Freezer, Washer, Dryer, Stainless Steel Appliance(s), Range Hood | |
| Not in DB | |
| Curbs, Sidewalks, Street Lights | |
| — | |
| — |
Contact Agent
Nearby Similar Homes
543 Germaine Lane, Elk Grove Village, Illinois 60007
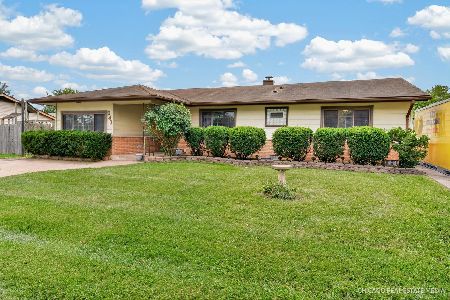
For Sale
$405,000
3 beds / 2.0 baths / 1,543 ft2
Single Family / Built: 1958
37
224 Redwood Avenue, Elk Grove Village, Illinois 60007
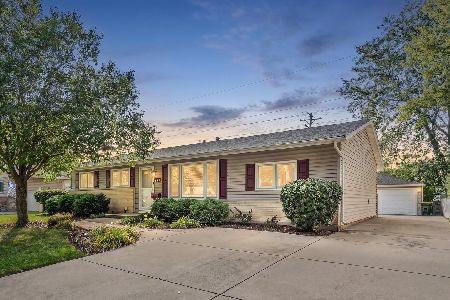
For Sale
$434,900
3 beds / 2.0 baths / 1,408 ft2
Single Family / Built: 1964
11
533 Woodview Avenue, Elk Grove Village, Illinois 60007
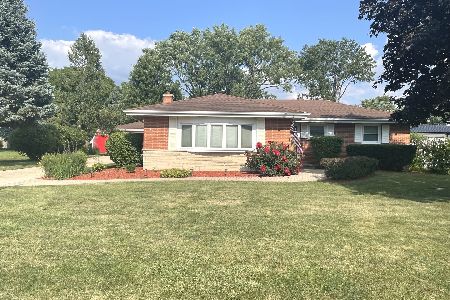
For Sale
$560,000
3 beds / 2.1 baths / 1,407 ft2
Single Family / Built: 1959
18
267 Holly Lane, Elk Grove Village, Illinois 60007
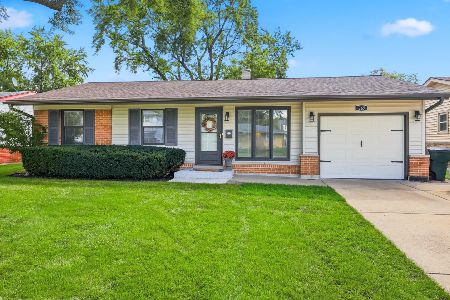
For Sale
$445,000
4 beds / 2.0 baths / 1,852 ft2
Single Family / Built: 1958
38
457 Lilac Lane, Elk Grove Village, Illinois 60007
For Sale
$405,000
4 beds / 1.1 baths / 1,400 ft2
Single Family / Built: 1959
47

Nearby Sold Comparables
536 Edgewood Lane, Elk Grove Village, Illinois 60007

Sold
$234,900
3 beds / 2.0 baths / 1,321 ft2
Single Family / Built: 1958
4603
536 Edgewood Lane, Elk Grove Village, Illinois 60007
Sold
$250,000
3 beds / 2.0 baths / 1,321 ft2
Single Family / Built: 1958
4120
142 Wildwood Place, Elk Grove Village, Illinois 60007
Sold
$244,900
3 beds / 1.1 baths / 1,800 ft2
Single Family / Built: 1959
4212
159 Wildwood Road, Elk Grove Village, Illinois 60007
Sold
$239,900
3 beds / 1.1 baths / 1,300 ft2
Single Family / Built: 1959
2999
Contact Agent
Listing Provided By
eXp Realty
