

2244 Country Knoll Lane, Elgin, Illinois 60123


$520,000
|
For Sale
|
|
| Status: | Contingent |
| Sqft: | 2,568 |
| Cost/Sqft: | $202 |
| Beds: | 4 |
| Baths: | 3 |
| Year Built: | 1976 |
| Property Taxes: | $10,463 |
| Lot Size: | 0,60 |
Description
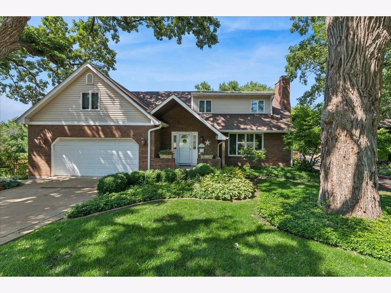
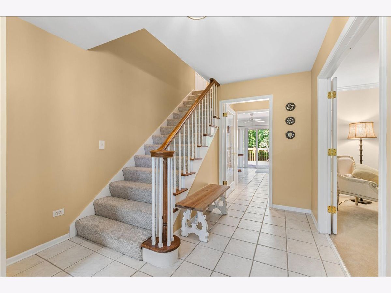
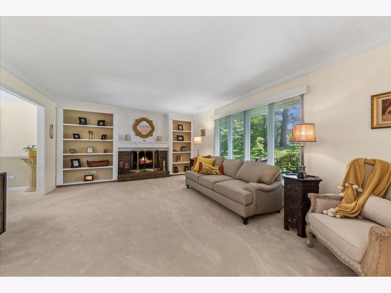
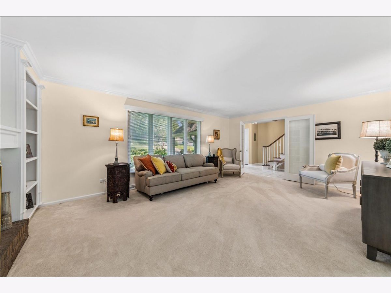
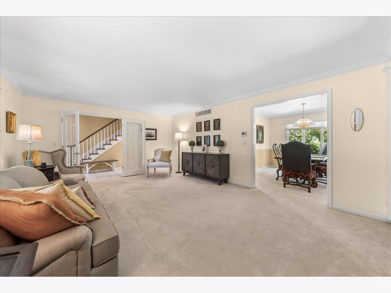
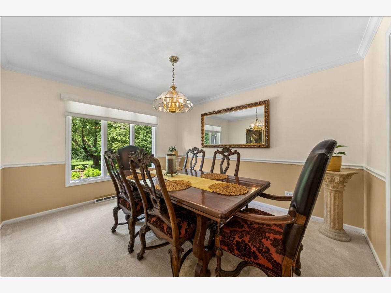
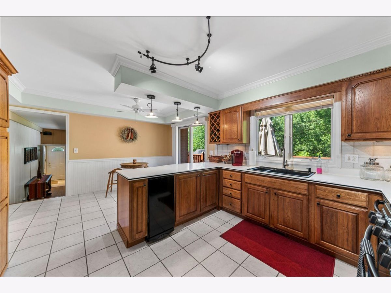
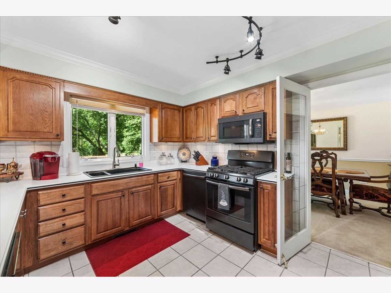
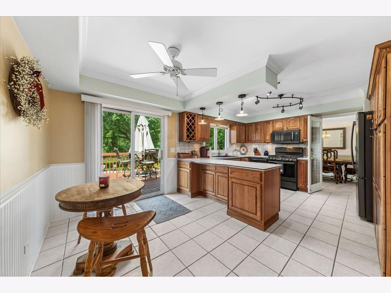
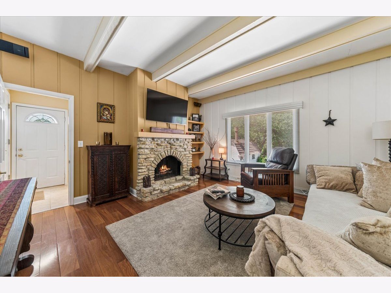
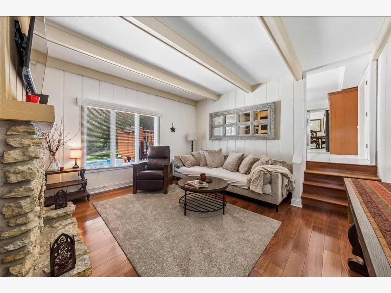
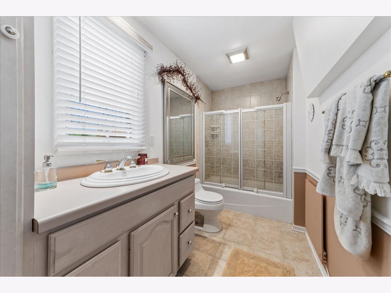
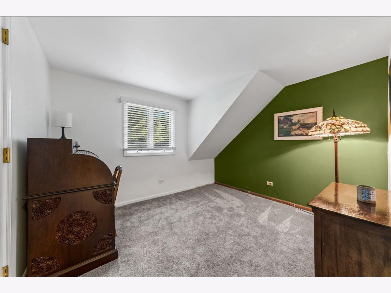
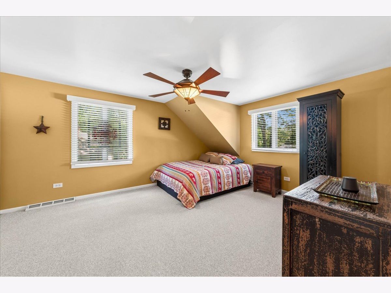
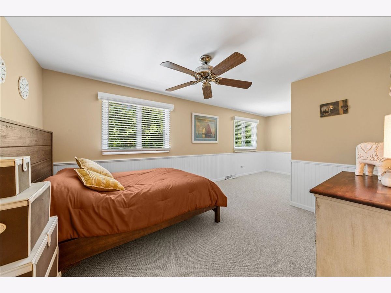
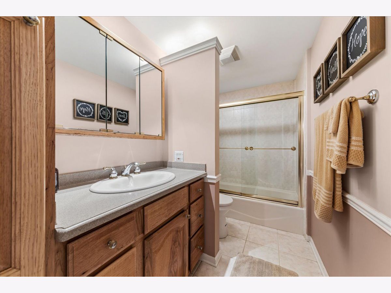
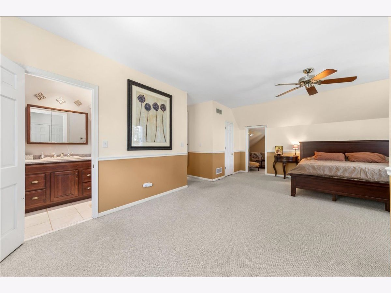
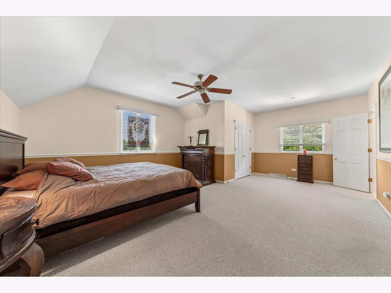
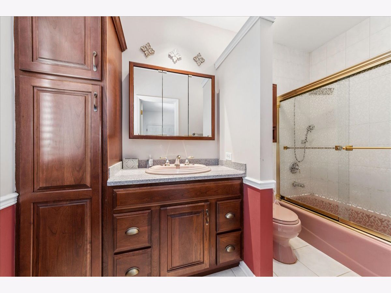
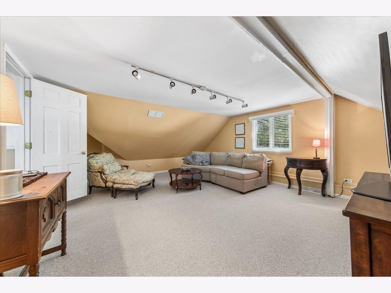
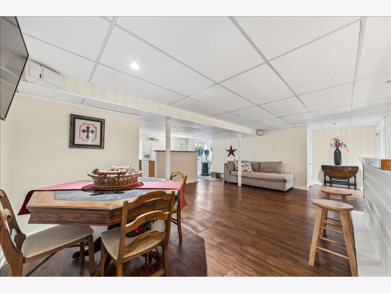
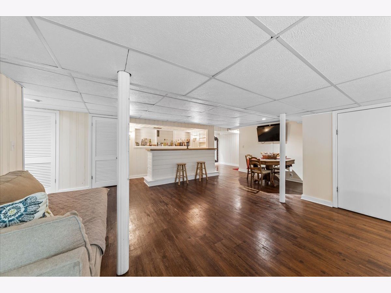
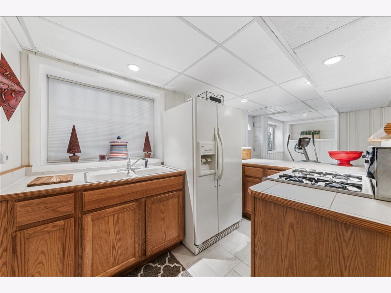
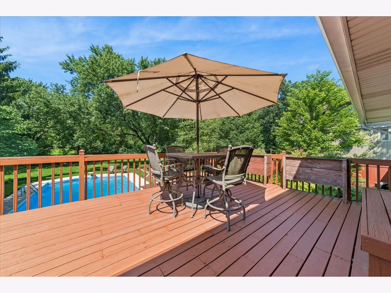
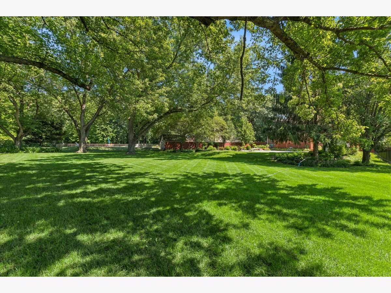
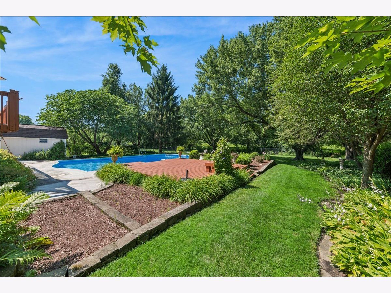
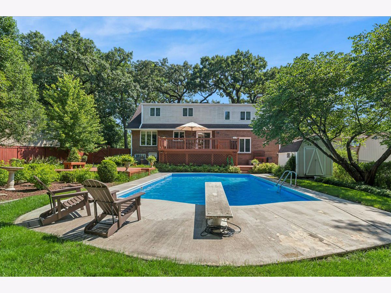
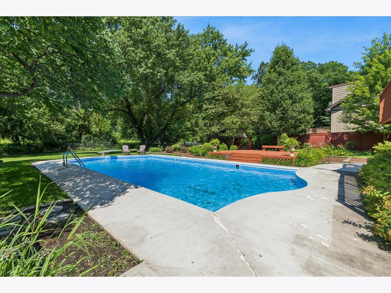
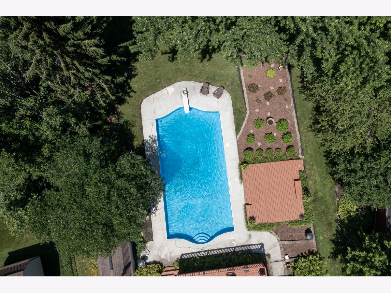
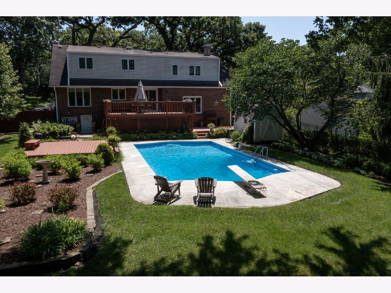
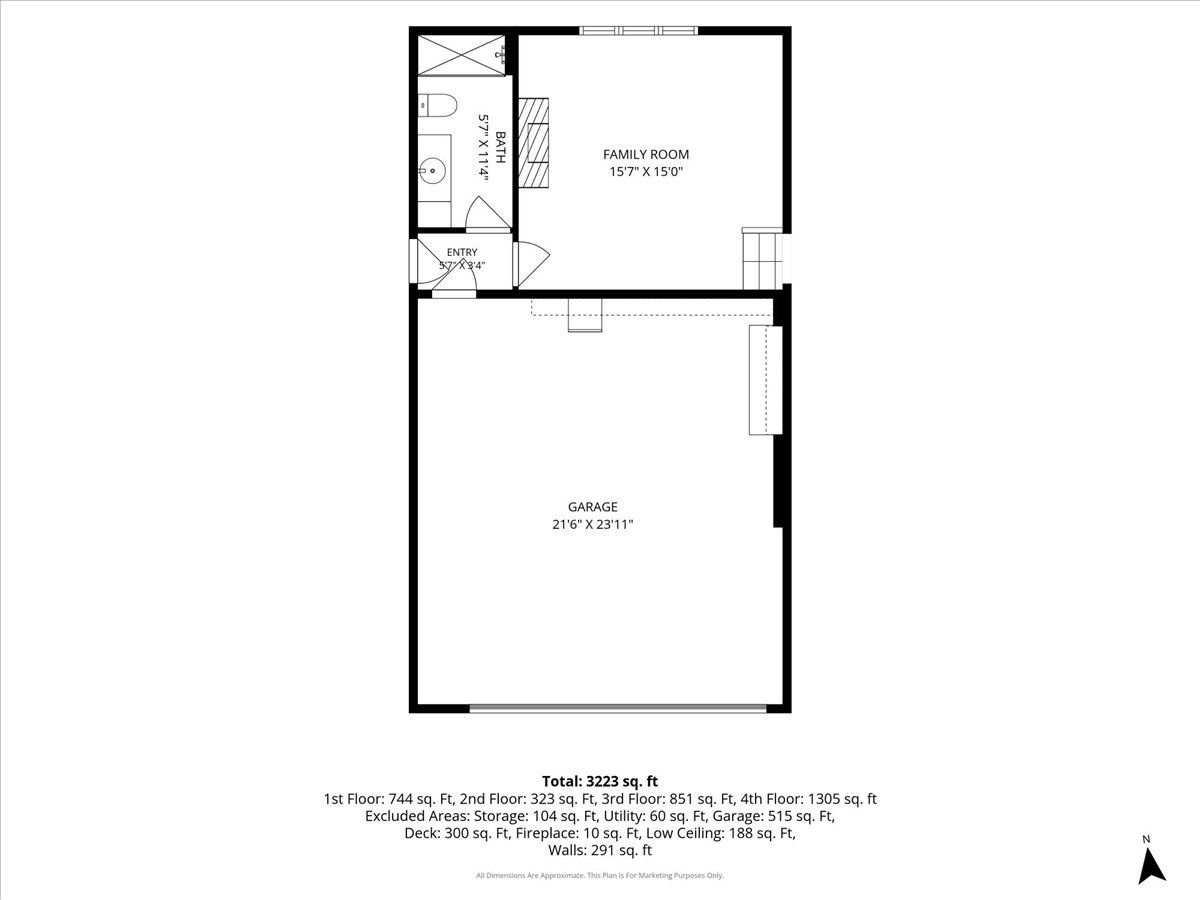
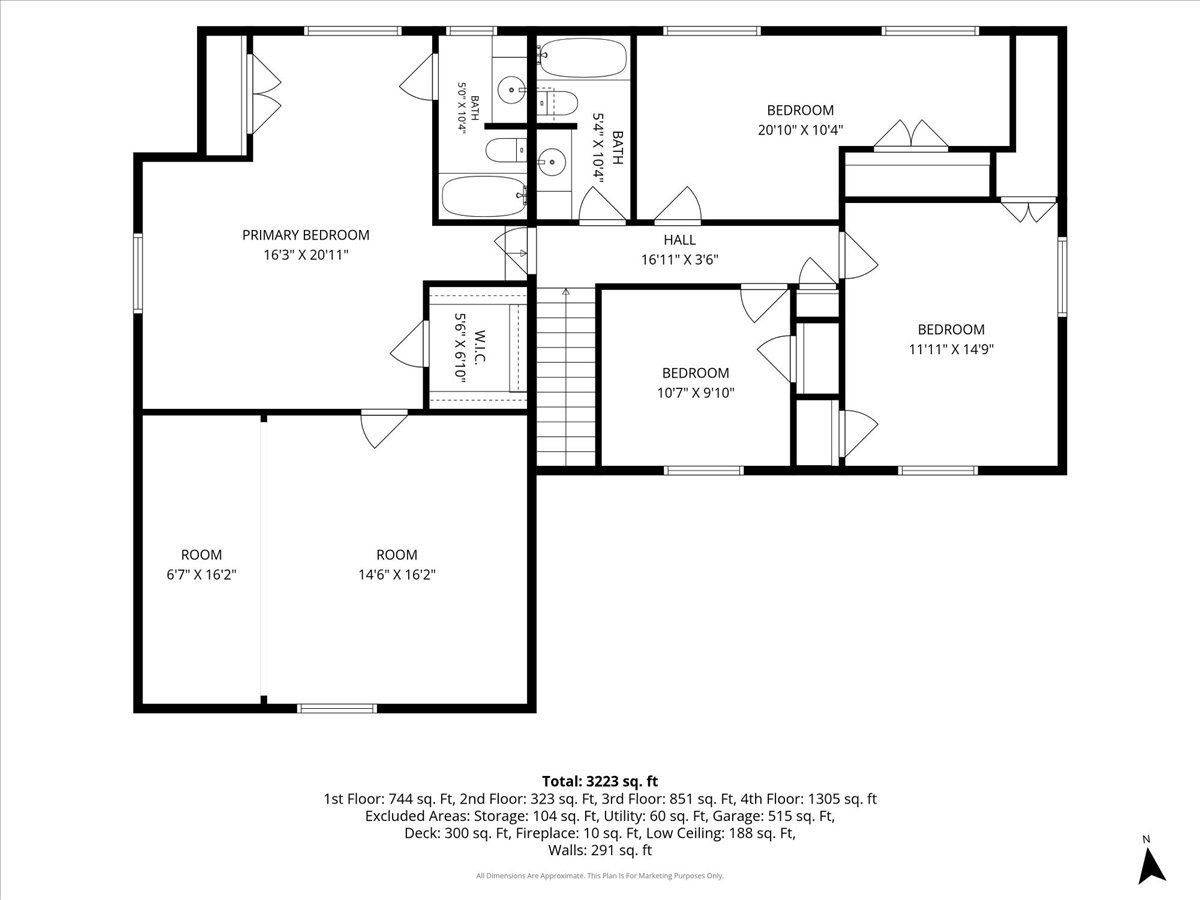
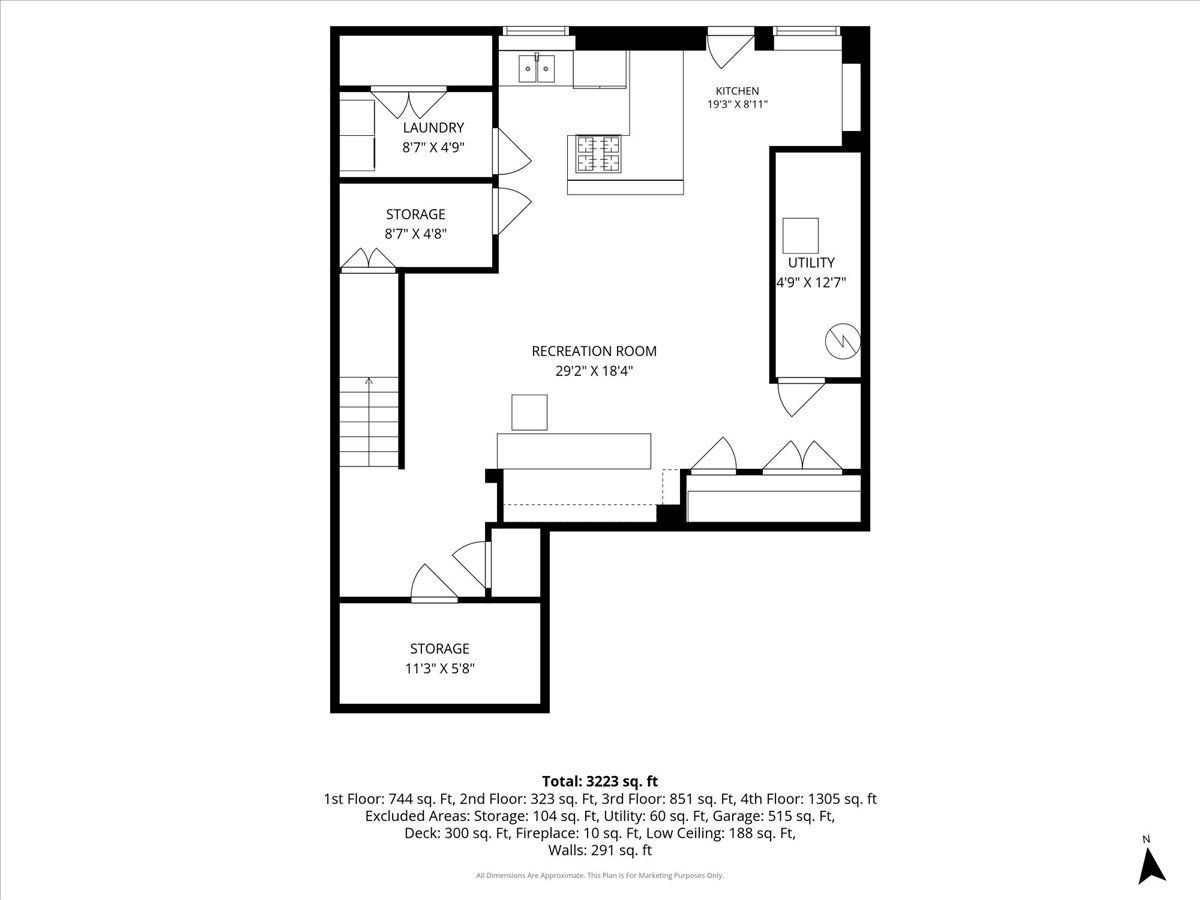
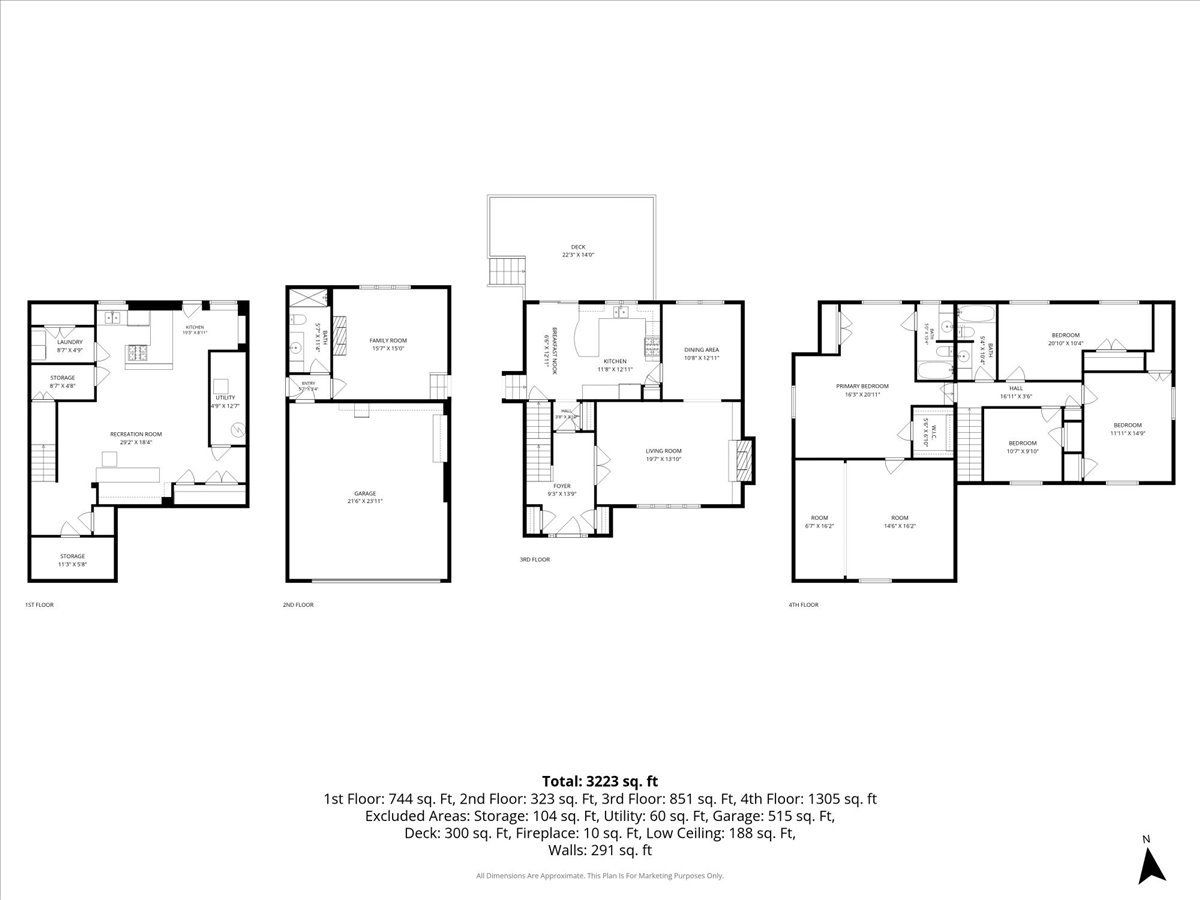
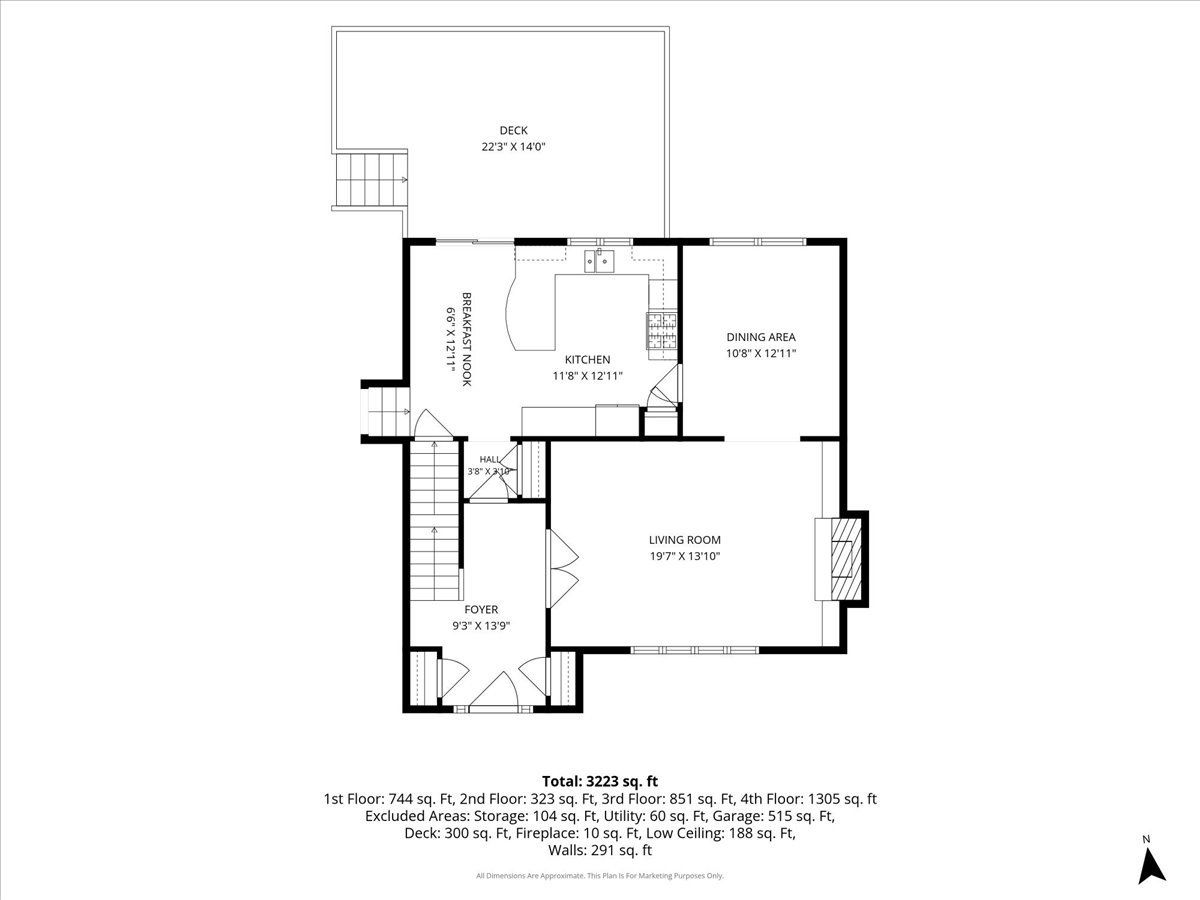
Nestled at the end of a quiet lane and wrapped in lush green privacy, this 4-bedroom, 3-bath Cape Cod is a true stay-at-home oasis-where every window frames nature and every season feels like a retreat. Step onto the wide, welcoming front porch and feel the calm settle in. Inside, the formal living room is warm and refined, with a gas fireplace flanked by custom built-in bookcases, soft recessed lighting, crown molding, and glass-paned doors that invite light to flow into the foyer and dining room. The formal dining room, with chair rail and space for a full-size hutch, connects gracefully to the kitchen through another glass door, giving the space an open, airy feel while preserving a sense of intimacy. The kitchen is the heart of the home and overlooks the backyard sanctuary. Newer GE stainless appliances-including a gas stove-pair beautifully with the ceramic tile flooring, Silestone sink, and tasteful backsplash. Abundant storage awaits in the pantry closet, plus a second pantry with pull-out shelves. An island with seating, a built-in wine rack, and pendant lighting makes this an easy place to gather, chat, and cook. The bright eat-in area, wrapped in beadboard accents, opens through a sliding door to the deck for effortless indoor-outdoor living. Just off the kitchen, the family room draws you in with its striking limestone fireplace, beamed ceiling, built-in bookcases, and rich hardwood floors-a cozy, yet sophisticated space for relaxing by the fire or watching the snow fall over the backyard. Thoughtfully positioned near a side entrance, the first-floor full bath-with tub/shower, ceramic surround and floor, Kohler sink, and linen closet-makes pool days simple. Guests can step in from outside without tracking through the home. Upstairs, the primary suite feels expansive and tranquil. There's plenty of room for a king-sized bed plus a generous sitting area, double closets including one walk-in and one extra-deep, and an additional attached bonus space perfect for a private office, TV room, craft studio, or nursery-with even more closet and storage. The en-suite bath offers a tub/shower combination and ample cabinet space. The secondary bedrooms are surprisingly spacious. The second bedroom includes an additional sitting area-a cozy reading or play nook. The third bedroom has dual closets, including a walk-in. The fourth bedroom is ideal for a second office, hobby room, or study; it can easily be converted back to a full bedroom with its full closet. A hall bath with tub/shower, linen closet, and ceramic tile floor serves these rooms. The full walk-out basement extends your living and entertaining possibilities. With direct access to the backyard, it features a second full kitchen with a gas stove, sink, refrigerator, and a full dry bar-perfect for hosting parties, game days, or multi-generational living. Surround sound speakers stay, and there is a tremendous amount of storage with built-in shelving and closets. Outside is where this property truly becomes unforgettable. The 40' x 20' in-ground pool with diving board glistens at the center of a .6-acre yard that backs onto a serene nature preserve. Multi-level decking flows effortlessly from the house, giving you multiple spots for lounging, grilling, or dining al fresco. Additional separate decking, a patio, and a pool shed create defined zones for entertaining and storage. Vignettes of perennial gardens, mature trees, and a vegetable garden add texture, fragrance, and color throughout the growing season. The fully fenced yard with handsome wrought-iron fencing still offers plenty of open lawn-enough room to set up the volleyball net and let the fun begin. By evening, you can take in the soft glow of sunset over the preserve, surrounded by the quiet rustle of leaves. The home's exterior of 3/4 brick and vinyl offers classic curb appeal and low maintenance, complemented by an oversized 2.5-car garage.
Property Specifics
| Single Family | |
| — | |
| — | |
| 1976 | |
| — | |
| CUSTOM | |
| No | |
| 0.6 |
| Kane | |
| Country Knolls | |
| — / Not Applicable | |
| — | |
| — | |
| — | |
| 12648456 | |
| 0616127014 |
Nearby Schools
| NAME: | DISTRICT: | DISTANCE: | |
|---|---|---|---|
|
Grade School
Hillcrest Elementary School |
46 | — | |
|
Middle School
Kimball Middle School |
46 | Not in DB | |
|
High School
Larkin High School |
46 | Not in DB | |
Room Specifics
Total Bedrooms: 4
Bedrooms Above Ground: 4
Bedrooms Below Ground: 0
Dimensions: —
Floor Type: —
Dimensions: —
Floor Type: —
Dimensions: —
Floor Type: —
Full Bathrooms: 3
Bathroom Amenities: —
Bathroom in Basement: 0
Rooms: —
Basement Description: —
Other Specifics
| 2.5 | |
| — | |
| — | |
| — | |
| — | |
| 50X260X150X285.5 | |
| — | |
| — | |
| — | |
| — | |
| Not in DB | |
| — | |
| — | |
| — | |
| — |
Contact Agent
Nearby Similar Homes
Nearby Sold Comparables


Contact Agent
Listing Provided By
Baird & Warner
