

98 Brookside Drive, Elgin, Illinois 60123
Subdivision > Country Knolls


$389,900
|
For Sale
|
|
| Status: | Contingent |
| Sqft: | 1,536 |
| Cost/Sqft: | $254 |
| Beds: | 3 |
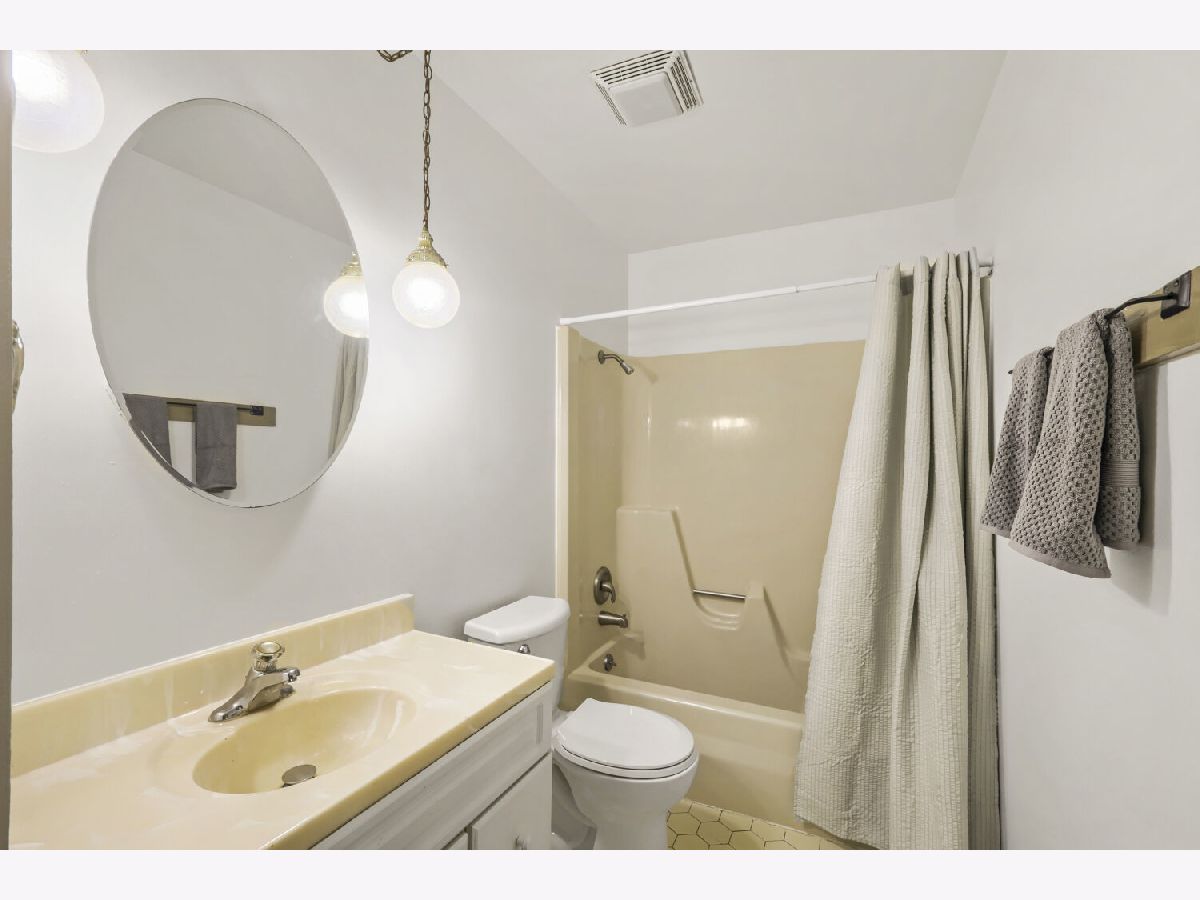
| Baths: | 2 |
| Year Built: | 1977 |
| Property Taxes: | $2,425 |
| Lot Size: | 0,33 |
Description
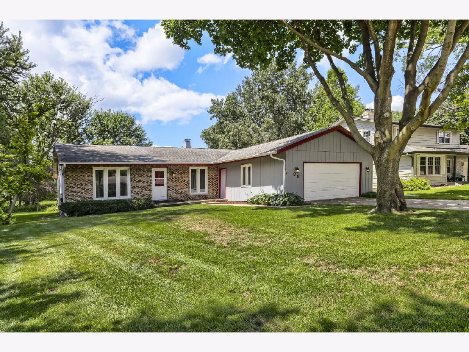
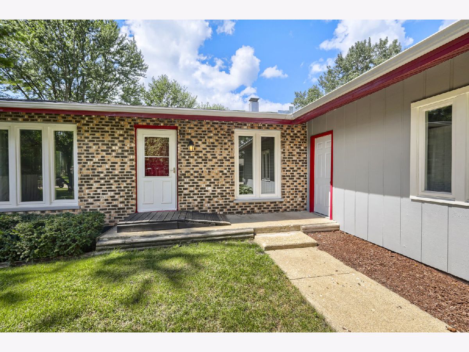
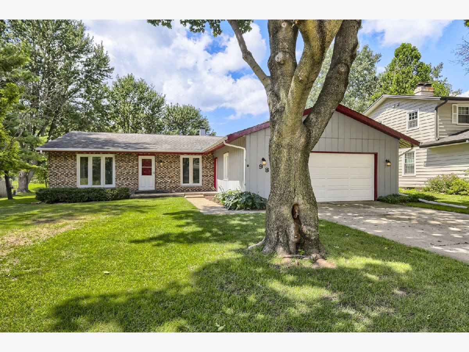
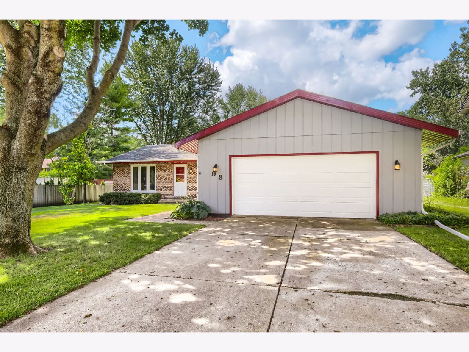
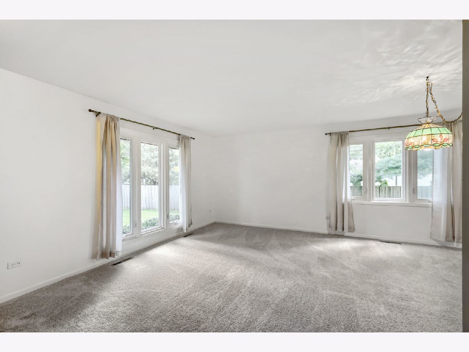
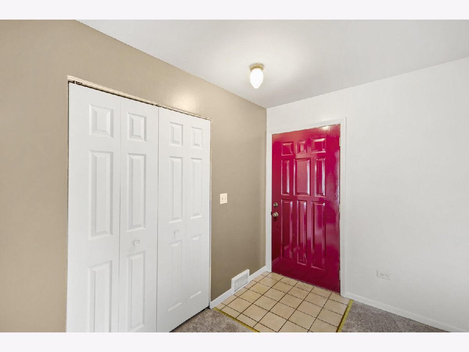
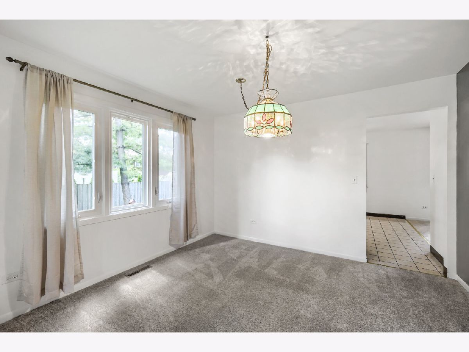
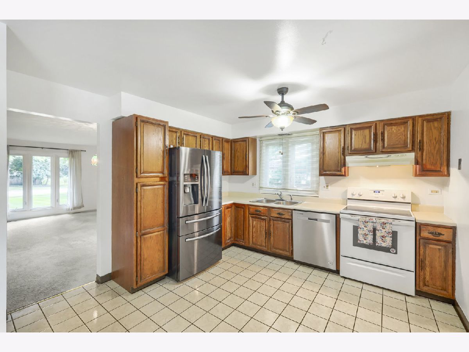
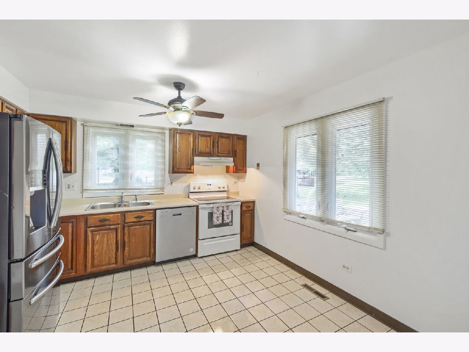
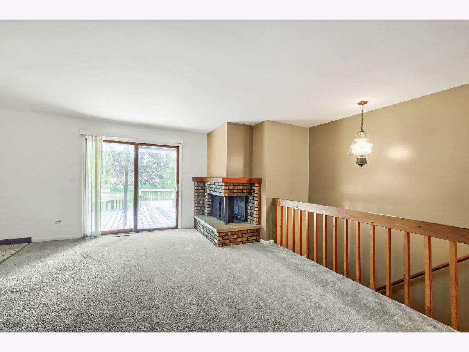
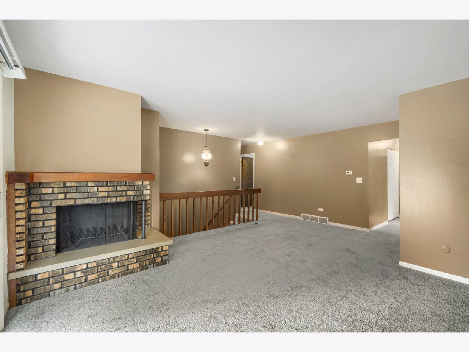
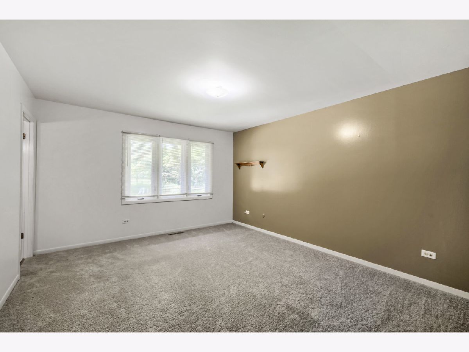
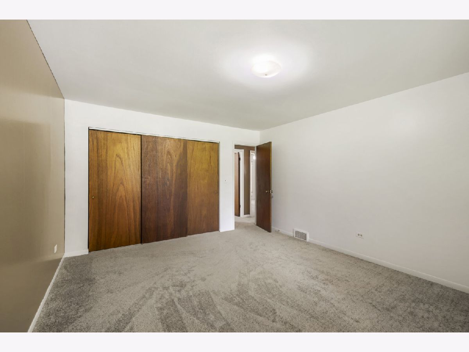
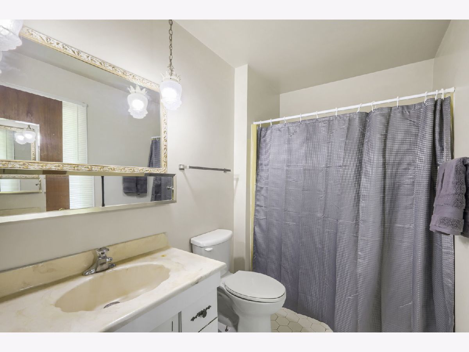
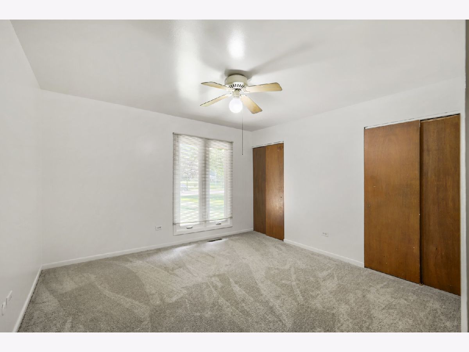
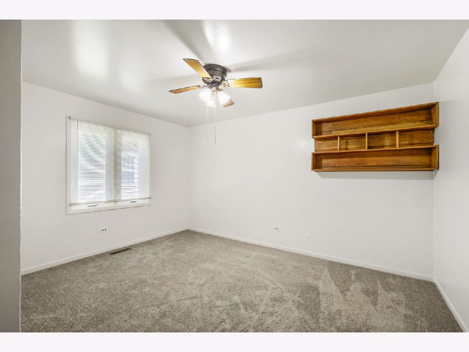
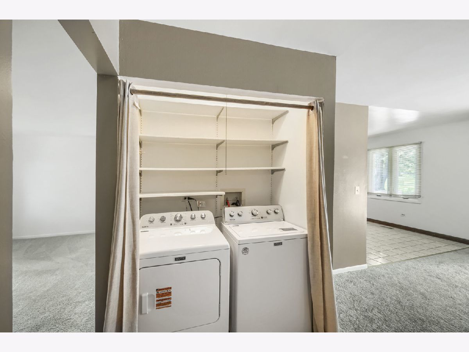
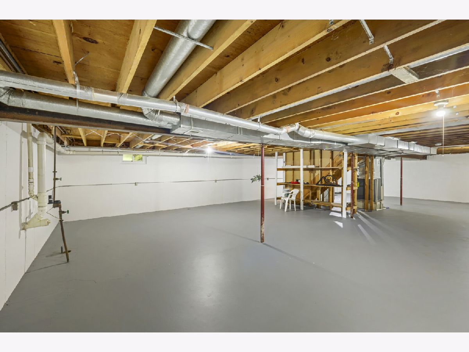
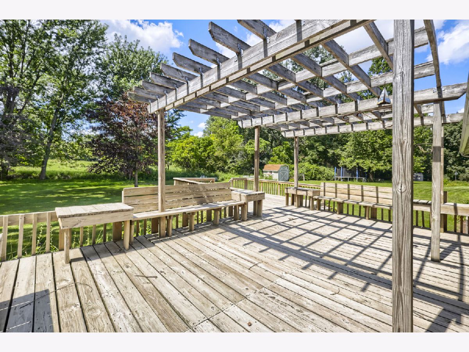
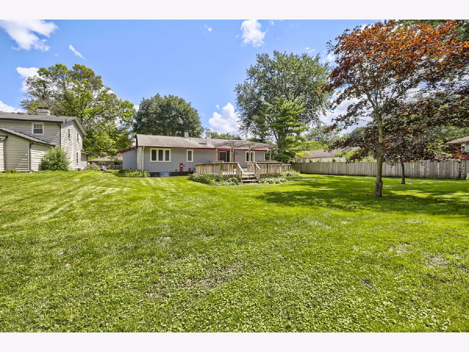
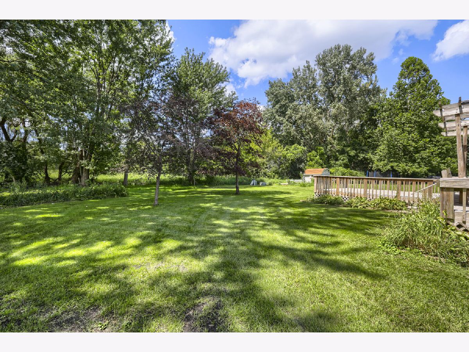
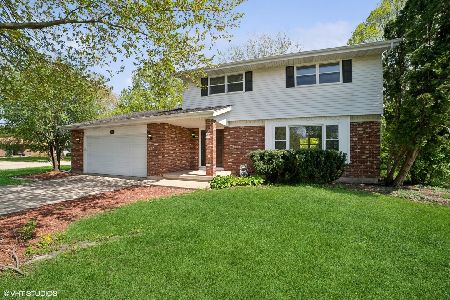
BRICK & CEDAR RANCH in prime location backing to Hawthorne Hills Nature Center! Freshly painted interior with new carpeting in Living Room, Family Room, Bedrooms & Hall!. Eat-in kitchen could use updating, but has great potential. 1st Floor Laundry! Relax and/or entertain on large rear deck! Full basement w/professionally painted floor & walls!
Property Specifics
| Single Family | |
| — | |
| — | |
| 1977 | |
| — | |
| — | |
| No | |
| 0.33 |
| Kane | |
| Country Knolls | |
| — / Not Applicable | |
| — | |
| — | |
| — | |
| 12738817 | |
| 0616151016 |
Nearby Schools
| NAME: | DISTRICT: | DISTANCE: | |
|---|---|---|---|
|
Grade School
Hillcrest Elementary School |
46 | — | |
|
Middle School
Kimball Middle School |
46 | Not in DB | |
|
High School
Larkin High School |
46 | Not in DB | |
Room Specifics
All Bedroom Info:
Total Bedrooms: 3
Bedrooms Above Ground: 3
Bedrooms Below Ground: 0
Total Bedrooms: 3
Bedrooms Above Ground: 3
Bedrooms Below Ground: 0
Second Bedroom Info:
Dimensions: —
Location: —Dimensions: —
Floor Type: —
Third Bedroom Info:
Dimensions: —
Location: —Dimensions: —
Floor Type: —
Bathroom Info:
Full Bathrooms: 2
Partial Bathrooms: 0Full Bathrooms: 2
Bathroom Amenities: —
Bathroom in Basement: 0
Additional Rooms Info:
Rooms: —
Basement: —Rooms: —
Basement Description: —
Other Specifics
| 2 | |
| — | |
| — | |
| — | |
| — | |
| 75x148x117x173 | |
| — | |
| — | |
| — | |
| — | |
| Not in DB | |
| — | |
| — | |
| — | |
| — |
Contact Agent
Nearby Similar Homes
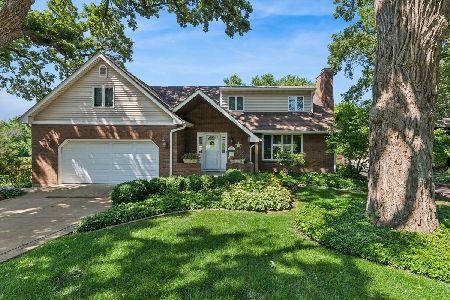
2244 Country Knoll Lane, Elgin, Illinois 60123
For Sale
$520,000
4 beds / 3.0 baths / 2,568 ft2
Single Family / Built: 1976
56
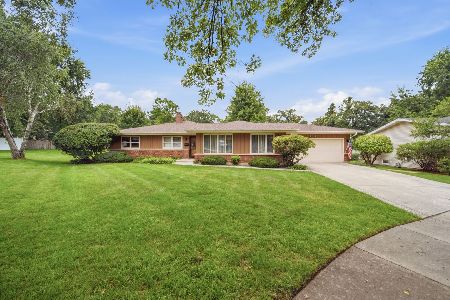
2141 Country Knoll Court, Elgin, Illinois 60123
For Sale
$400,000
4 beds / 2.0 baths / 2,162 ft2
Single Family / Built: 1968
29
2038 Padua Drive, Elgin, Illinois 60123
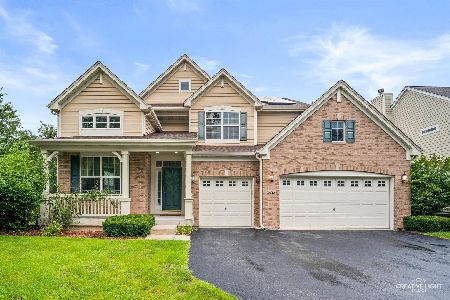
For Sale
$559,000
4 beds / 2.1 baths / 2,937 ft2
Single Family / Built: 2009
28
2030 Padua Drive, Elgin, Illinois 60123
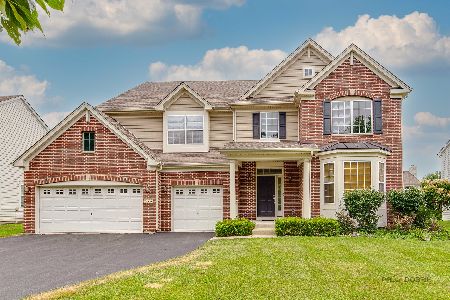
For Sale
$599,000
4 beds / 2.1 baths / 3,561 ft2
Single Family / Built: 2009
40
2023 Torino Drive, Elgin, Illinois 60123
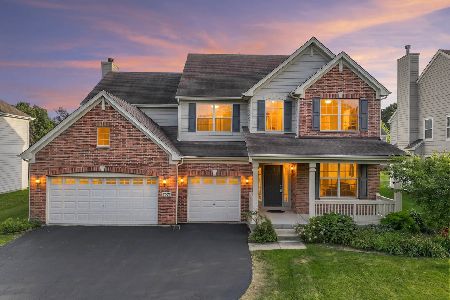
For Sale
$574,900
4 beds / 2.1 baths / 3,122 ft2
Single Family / Built: 2008
48
14N306 Highland Avenue, Elgin, Illinois 60123
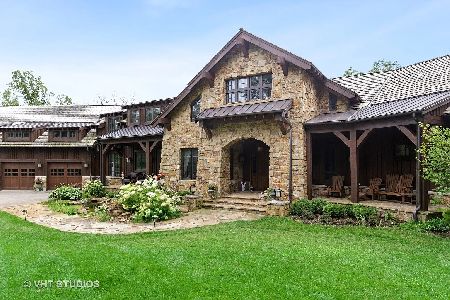
For Sale
$2,250,000
6 beds / 5.1 baths / 10,817 ft2
Single Family / Built: 2016
132
Nearby Sold Comparables
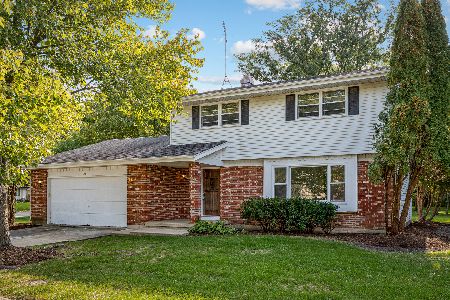
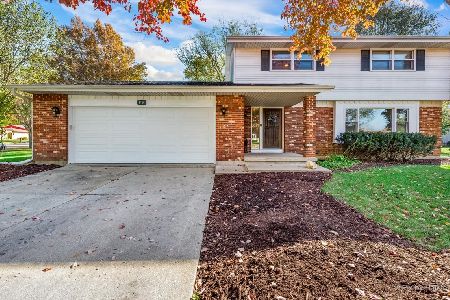
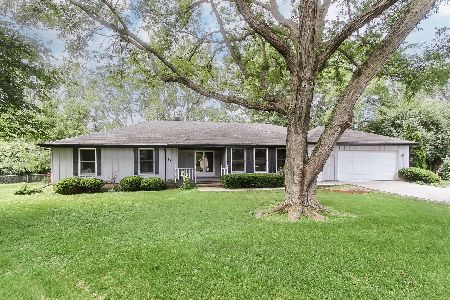
100 Brookside Drive, Elgin, Illinois 60123

Sold
$299,999
4 beds / 2.1 baths / 2,450 ft2
Single Family / Built: 1975
3052
131 Brookside Drive, Elgin, Illinois 60123
Sold
$157,000
4 beds / 2.2 baths / 2,260 ft2
Single Family / Built: 1978
5486
Contact Agent
Listing Provided By
RE/MAX Horizon
