


2249 Enlund Drive, Palatine, Illinois 60074


$254,900
|
For Sale
|
|
| Status: | New |
| Sqft: | 1,002 |
| Cost/Sqft: | $254 |
| Beds: | 2 |
| Baths: | 1 |
| Year Built: | 1984 |
| Property Taxes: | $4,290 |
| Lot Size: | 0,00 |
Description
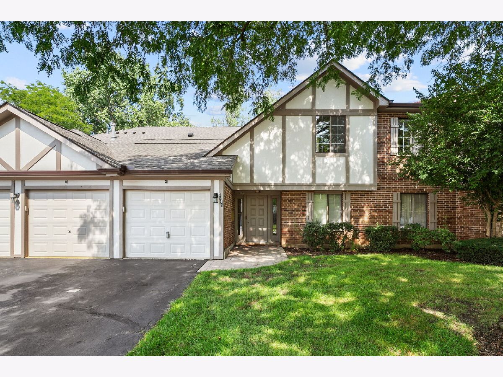
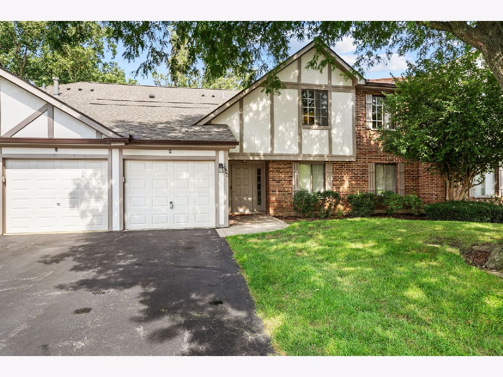
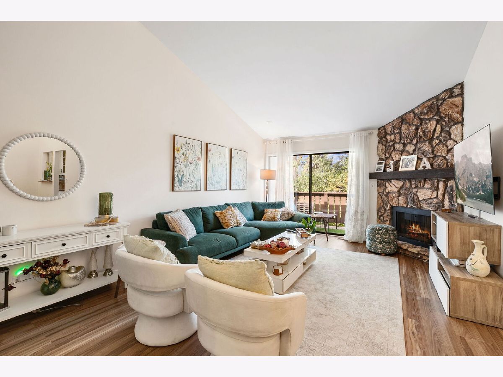
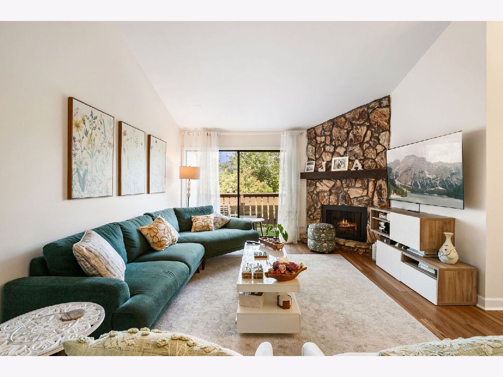
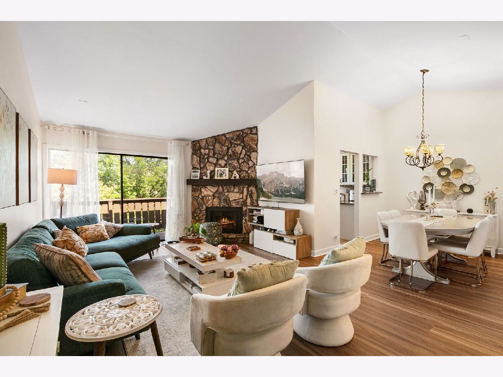
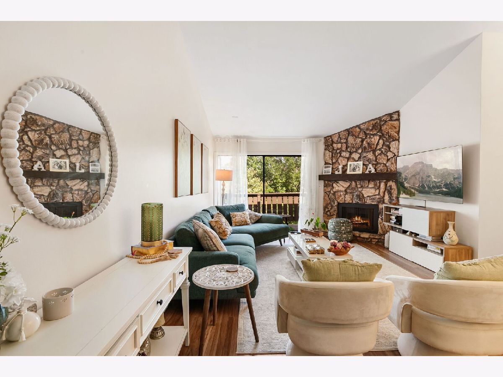
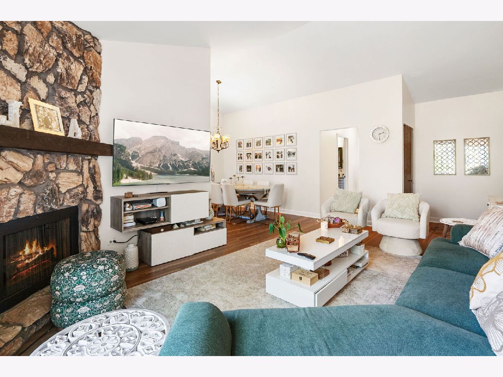
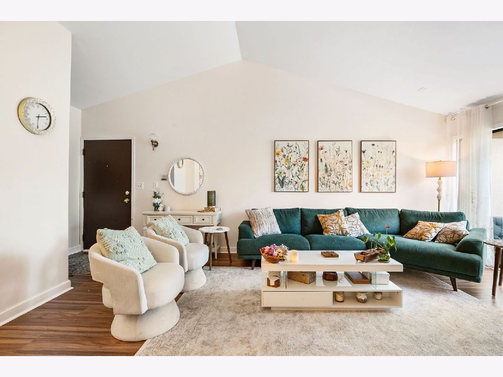
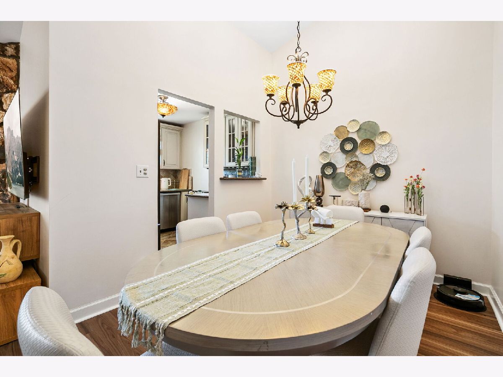
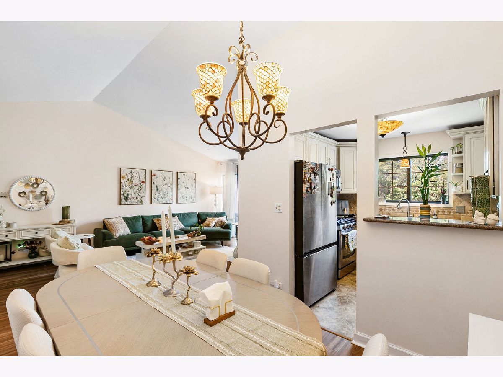
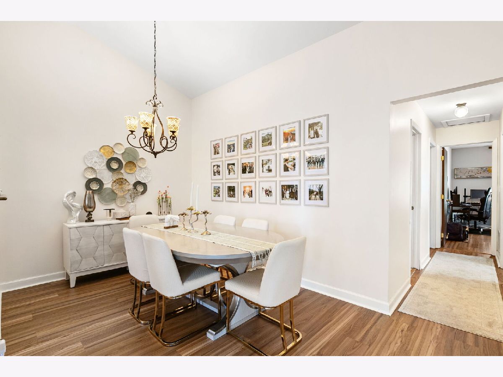
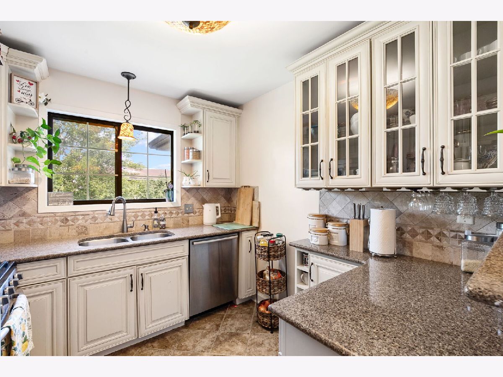
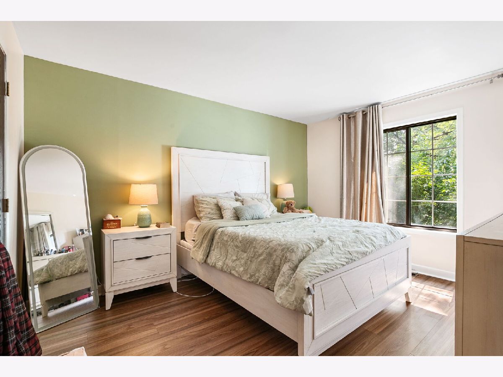
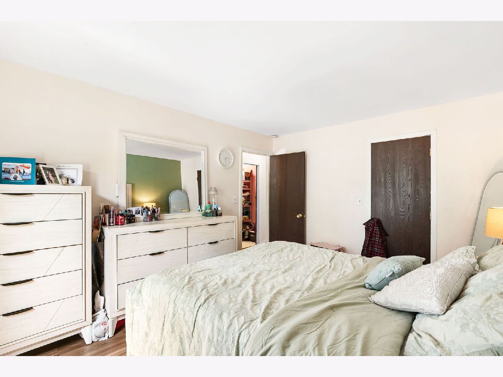
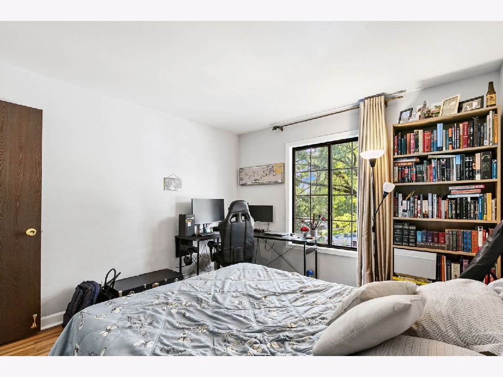
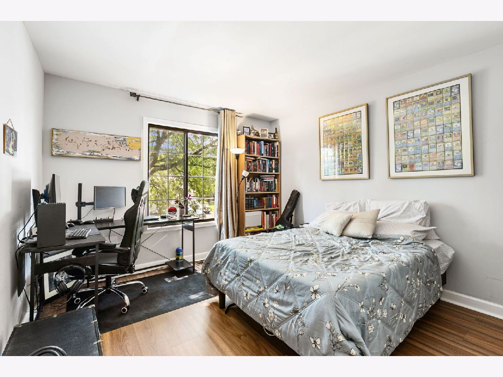
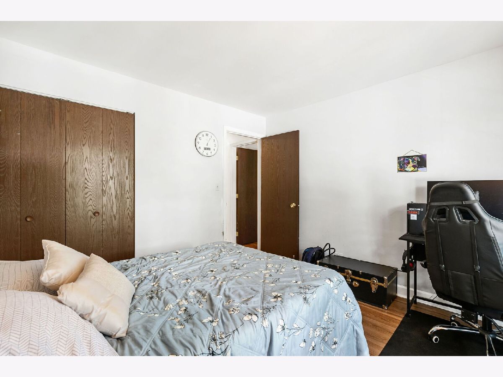
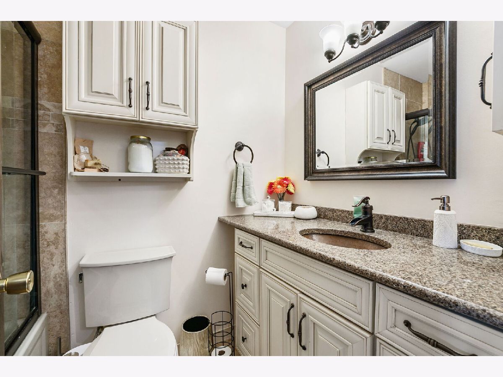
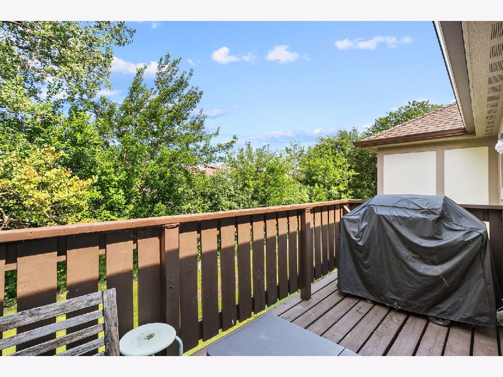
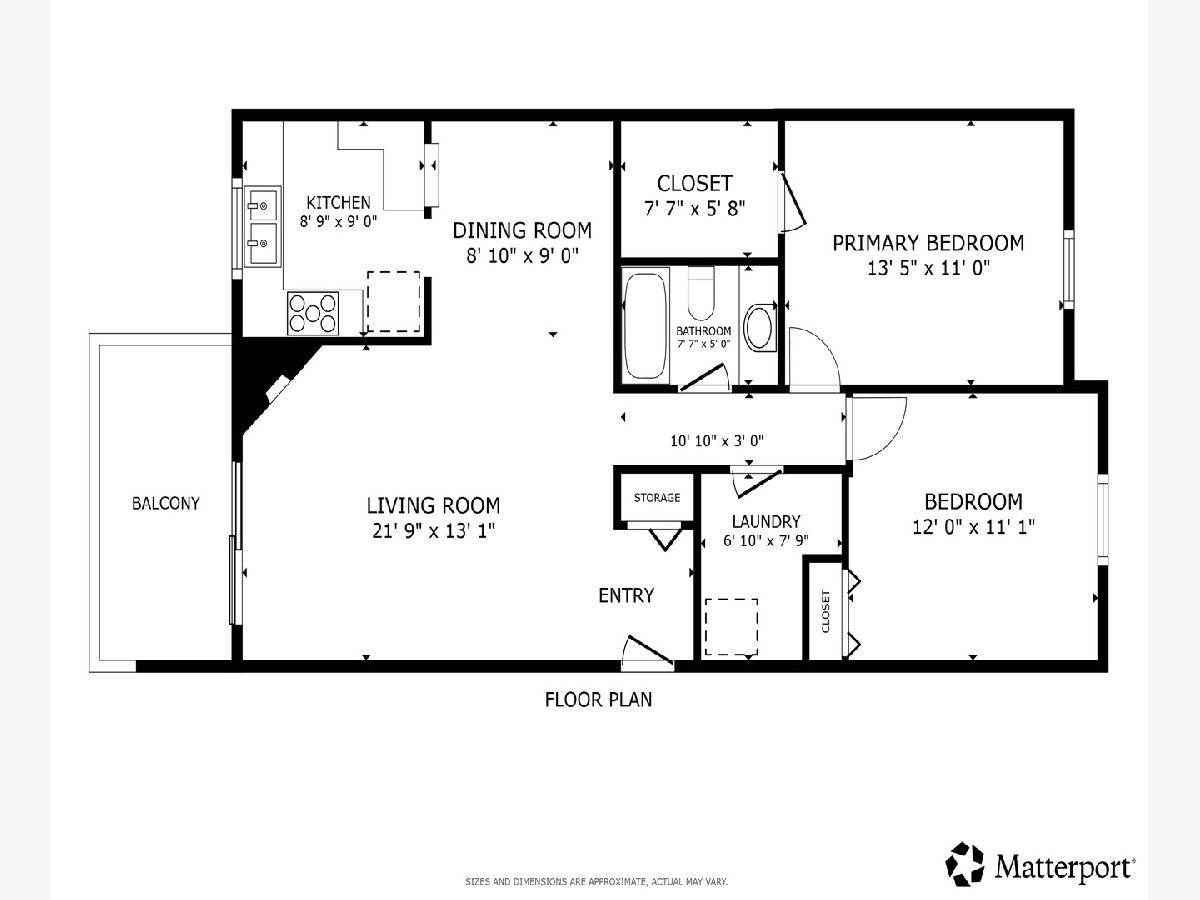
Beautifully updated and move-in ready in a convenient Palatine location! This spacious condo offers the perfect combination of modern updates, comfortable living, and everyday convenience. The bright, open interior features vaulted ceilings, a gas-log fireplace, and a spacious living room that flows seamlessly into the dining area and updated kitchen. Enjoy relaxing or entertaining on the large private balcony, accessible through a newer patio door. The updated kitchen features granite countertops, stainless steel appliances, a newer refrigerator, soft-close cabinetry, built-in wine rack, and ceramic tile flooring. The remodeled bathroom and mostly fresh interior paint add to the home's clean and modern appeal. Numerous recent improvements include new vinyl plank flooring throughout most of the home (September 2023), mostly new interior paint (September 2023), stacked laundry installation (October 2023), new patio door (October 2023), and new garage door opener (November 2023), plus a newer refrigerator. The one-car attached garage provides convenient indoor parking and additional storage. Spacious laundry Low HOA fees and low property taxes add to the home's affordability and overall value. Ideally located with easy access to Route 53, shopping, dining, parks, and everyday amenities. RENTALS ARE ALLOWED! and PET FRIENDLY...With its spacious layout, extensive updates, private balcony, attached garage, low monthly costs, and rental-friendly policy, this home is truly move-in ready and a must-see!
Property Specifics
| Condos/Townhomes | |
| 2 | |
| — | |
| 1984 | |
| — | |
| HAMPSHIRE | |
| No | |
| — |
| Cook | |
| Deerpath Manor | |
| 285 / Monthly | |
| — | |
| — | |
| — | |
| 12751694 | |
| 02011010131108 |
Nearby Schools
| NAME: | DISTRICT: | DISTANCE: | |
|---|---|---|---|
|
Grade School
Lake Louise Elementary School |
15 | — | |
|
Middle School
Winston Campus Middle School |
15 | Not in DB | |
|
High School
Palatine High School |
211 | Not in DB | |
Room Specifics
Total Bedrooms: 2
Bedrooms Above Ground: 2
Bedrooms Below Ground: 0
Dimensions: —
Floor Type: —
Full Bathrooms: 1
Bathroom Amenities: —
Bathroom in Basement: 0
Rooms: —
Basement Description: —
Other Specifics
| 1 | |
| — | |
| — | |
| — | |
| — | |
| COMMON | |
| — | |
| — | |
| — | |
| — | |
| Not in DB | |
| — | |
| — | |
| — | |
| — |
Contact Agent
Nearby Similar Homes
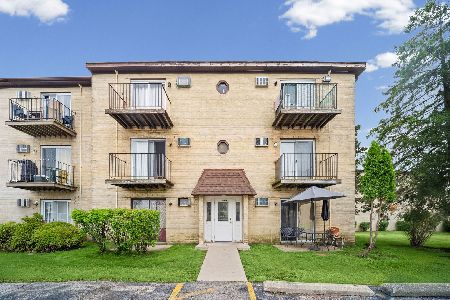
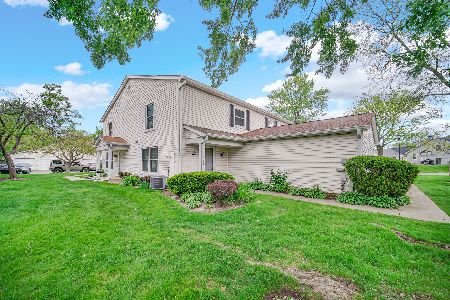
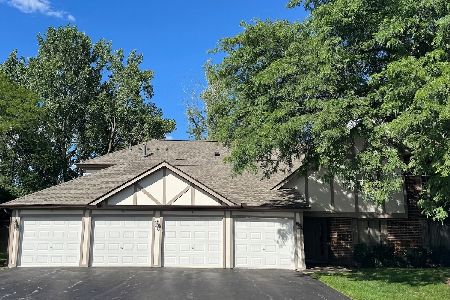
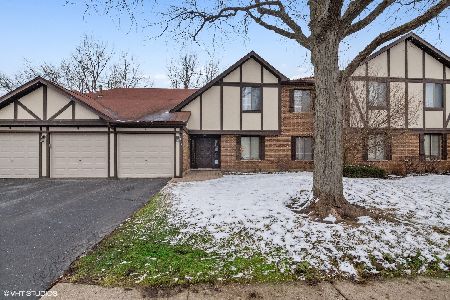
Nearby Sold Comparables

Contact Agent
Listing Provided By
Redfin Corporation
