

2249 Enlund Drive, Palatine, Illinois 60074
Subdivision > Deerpath Manor
Sorry, we are updating photos, please update this page in 15 minutes
$125,000
|
Sold
|
|
| Status: | Closed |
| Sqft: | 0 |
| Cost/Sqft: | — |
| Beds: | 2 |
| Baths: | 1 |
| Year Built: | 1984 |
| Property Taxes: | $2,164 |
| Days On Market: | 3838 |
| Lot Size: | 0,00 |
Description
Beautiful condo with vaulted ceilings, gas log fireplace, just painted living room, dining room, second bedroom. Brand new carpeting throughout. Remodeled bath and kitchen (2011) with Stainless Steel appliances, soft close doors and drawers. Granite countertop, wine rack and ceramic tile floor. Window glass has been replaced in bedrooms and patio door. Furnace replaced in 2008 and air conditioning in 2005. Close to Rt. 53 and shopping. A must see!
Property Specifics
| Condos/Townhomes | |
| 2 | |
| — | |
| 1984 | |
| None | |
| Brick, Stucco | |
| — | |
| HAMPSHIRE | |
| No | |
| — |
| Cook | |
| Deerpath Manor | |
| 173 / Monthly | |
| Insurance, Exterior Maintenance, Lawn Care, Snow Removal | |
| Lake Michigan | |
| Public Sewer | |
| Central Air | |
| Natural Gas, Forced Air | |
| 09202653 | |
| 02011010131108 |
Nearby Schools
| NAME: | DISTRICT: | DISTANCE: | |
|---|---|---|---|
|
Grade School
Lake Louise Elementary School |
15 | — | |
|
Middle School
Winston Campus-junior High |
15 | Not in DB | |
|
High School
Palatine High School |
211 | Not in DB | |
Property History
| DATE: | EVENT: | PRICE: | SOURCE: |
|---|---|---|---|
| 26 Jul, 2016 | Sold | $125,000 | MRED MLS |
| 2 May, 2016 | Under contract | $125,000 | MRED MLS |
| 21 Apr, 2016 | Listed for sale | $125,000 | MRED MLS |
| 12 Sep, 2023 | Sold | $202,000 | MRED MLS |
| 7 Aug, 2023 | Under contract | $199,000 | MRED MLS |
| 2 Aug, 2023 | Listed for sale | $199,000 | MRED MLS |
| 7 Oct, 2026 | Under contract | $249,900 | MRED MLS |
| 18 Sep, 2026 | Listed for sale | $249,900 | MRED MLS |
Sorry, we are updating photos, please update this page in 15 minutes
Room Specifics
All Bedroom Info:
Total Bedrooms: 2
Bedrooms Above Ground: 2
Bedrooms Below Ground: 0
Total Bedrooms: 2
Bedrooms Above Ground: 2
Bedrooms Below Ground: 0
Second Bedroom Info:
Dimensions: —
Location: —Dimensions: —
Floor Type: Carpet
Bathroom Info:
Full Bathrooms: 1
Partial Bathrooms: 0Full Bathrooms: 1
Bathroom Amenities: —
Bathroom in Basement: 0
Dining Room Info:
Dimensions: —
Location: —Dimensions: —
Floor Type: Carpet
Kitchen Info:
Dimensions: —
Location: —Dimensions: —
Floor Type: Ceramic Tile
Living Room Info:
Dimensions: —
Location: —Dimensions: —
Floor Type: Carpet
Additional Rooms Info:
Rooms: No additional rooms
Basement: NoneRooms: No additional rooms
Other Specifics
| 1 | |
| — | |
| Garage | |
| — | |
| — | |
| — | |
| Storms/Screens | |
| — | |
| INTEGRAL | |
| — | |
| None | |
| Vaulted/Cathedral Ceilings, Laundry Hook-Up in Unit | |
| Range, Microwave, Dishwasher, Refrigerator, Bar Fridge, Disposal, Stainless Steel Appliance(s) | |
| Not in DB | |
| — | |
| — | |
| Attached Fireplace Doors/Screen, Gas Log |
Tax History
| Year | Property Taxes |
|---|---|
| 2016 | $2,164 |
| 2023 | $2,625 |
| 2026 | $4,290 |
Contact Agent
Nearby Similar Homes
2249 Enlund Drive, Palatine, Illinois 60074
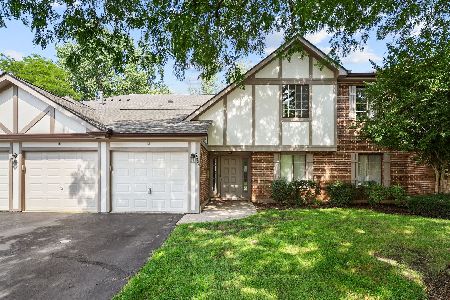
For Sale
$249,900
2 beds / 1.0 baths / 1,002 ft2
Condos/Townhomes / Built: 1984
36
1010 Nichols Road, Palatine, Illinois 60074
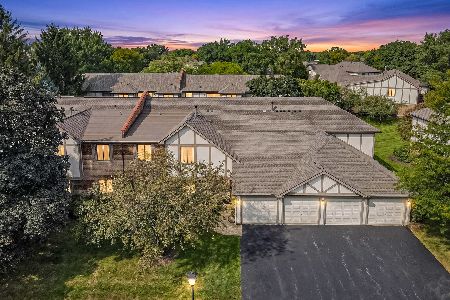
For Sale
$255,000
3 beds / 2.0 baths / 1,310 ft2
Condos/Townhomes / Built: 1985
37
2172 Queensburg Lane, Palatine, Illinois 60074

For Sale
$299,900
2 beds / 2.0 baths / 2,136 ft2
Condos/Townhomes / Built: 1990
44
2138 Heather Lane, Palatine, Illinois 60074
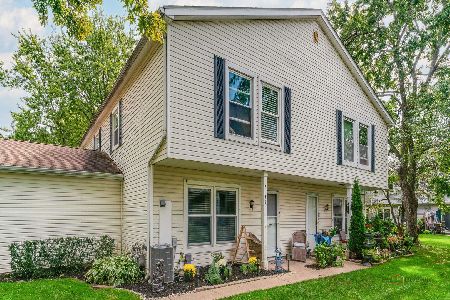
For Sale
$269,999
3 beds / 1.0 baths / 1,308 ft2
Condos/Townhomes / Built: 1979
11
2429 Crystal Lane, Arlington Heights, Illinois 60004
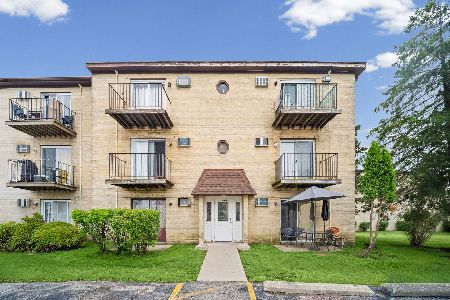
For Sale
$189,000
2 beds / 1.0 baths / 900 ft2
Condos/Townhomes / Built: 1972
134
Palatine, Illinois 60074

For Sale
$205,000
2 beds / 1.0 baths / 868 ft2
Condos/Townhomes / Built: 1970
8
Nearby Sold Comparables
2249 Enlund Drive, Palatine, Illinois 60074
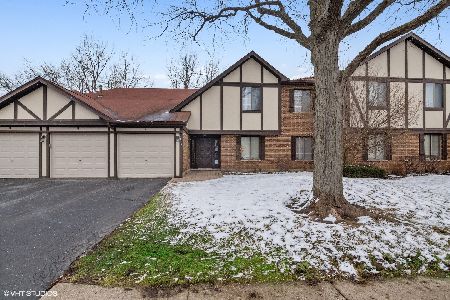
Sold
$164,900
2 beds / 2.0 baths / 1,100 ft2
Condos/Townhomes / Built: 1986
2418
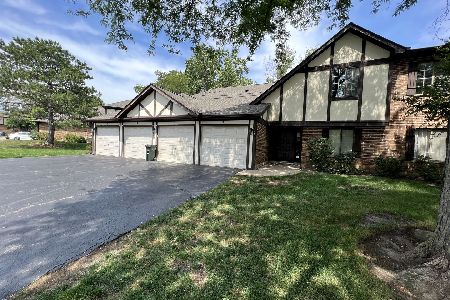
2249 Enlund Drive, Palatine, Illinois 60074
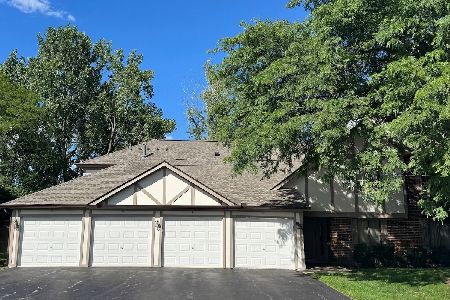
Sold
$273,000
2 beds / 2.0 baths / 1,100 ft2
Condos/Townhomes / Built: 1986
122
Contact Agent
Listing Provided By
Coldwell Banker Residential Brokerage
