

225 Aldine Avenue, Elgin, Illinois 60123


$289,000
|
For Sale
|
|
| Status: | New |
| Sqft: | 1,456 |
| Cost/Sqft: | $198 |
| Beds: | 2 |
| Baths: | 2 |
| Year Built: | 1940 |
| Property Taxes: | $5,323 |
| Days On Market: | 2 |
| Lot Size: | 0,15 |
Description
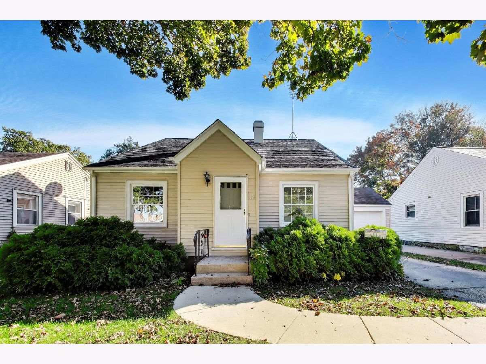
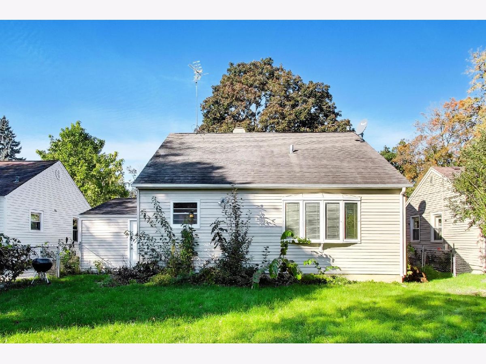
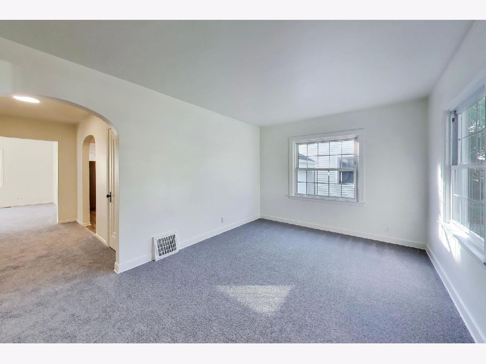
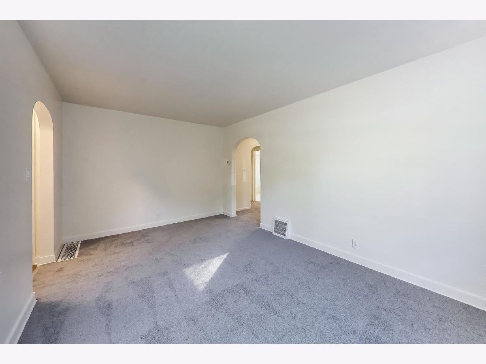
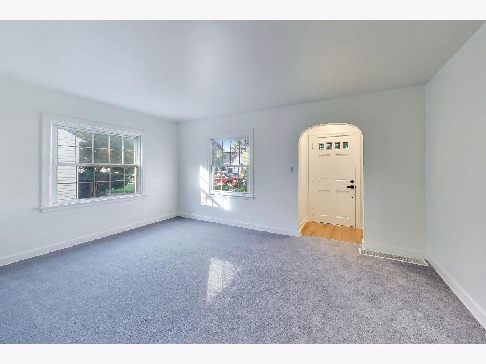
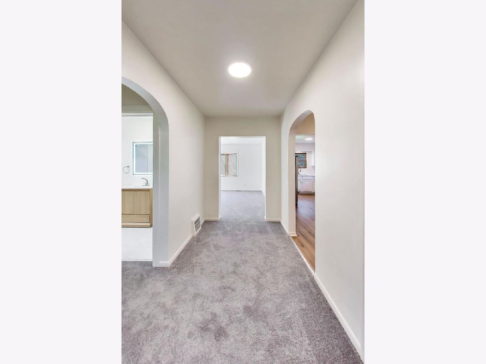
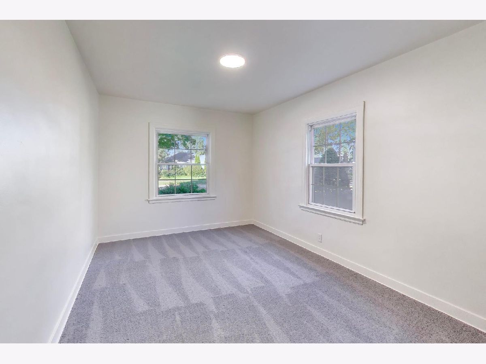
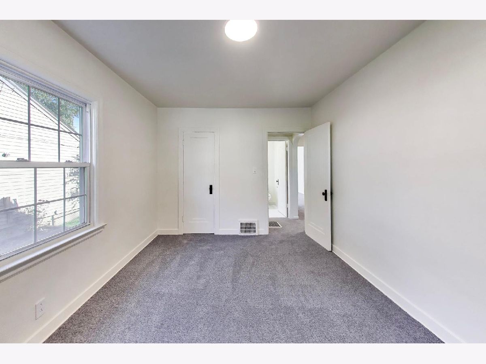
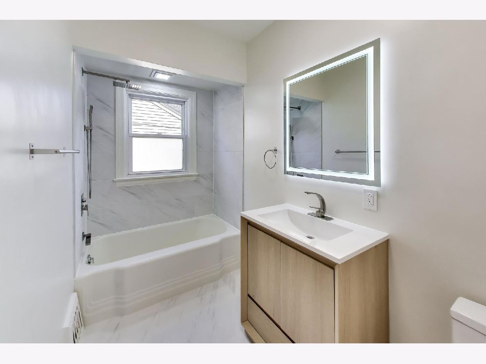
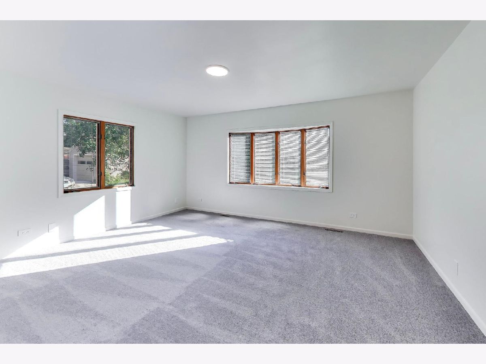
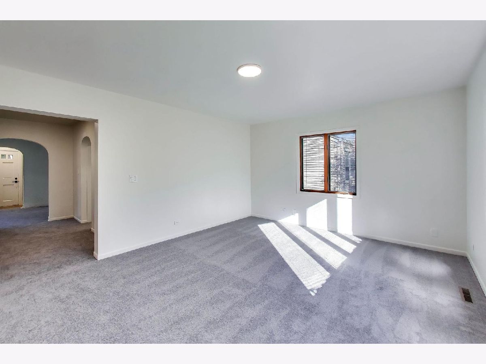
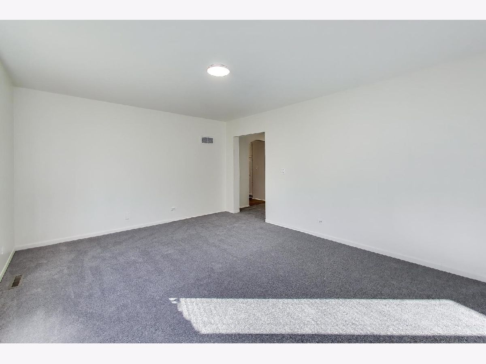
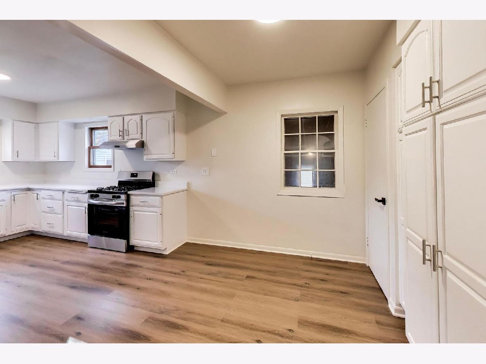
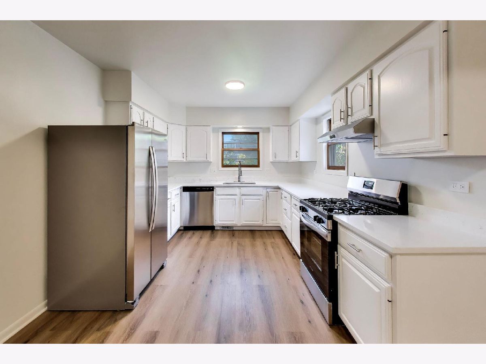
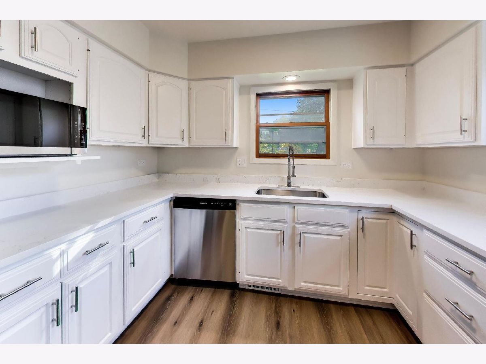
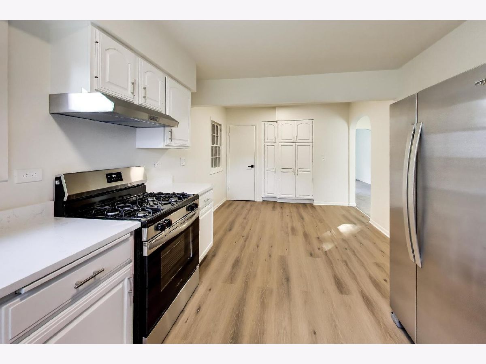
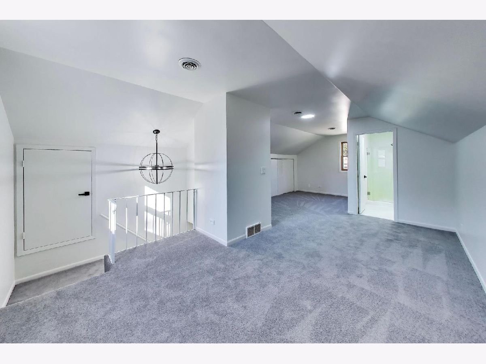
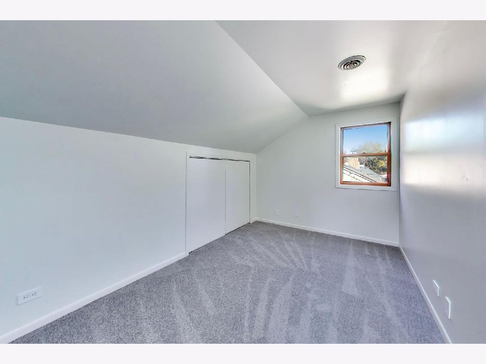
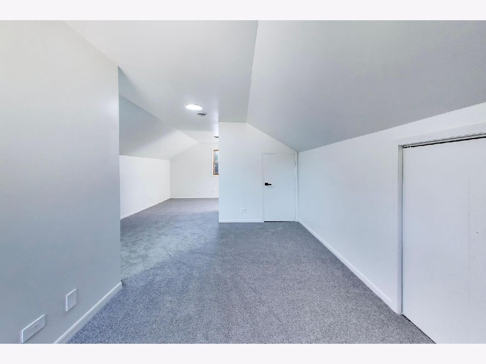
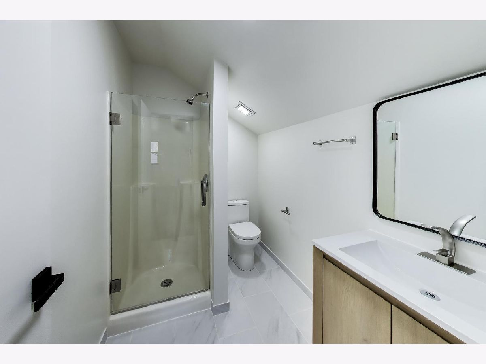
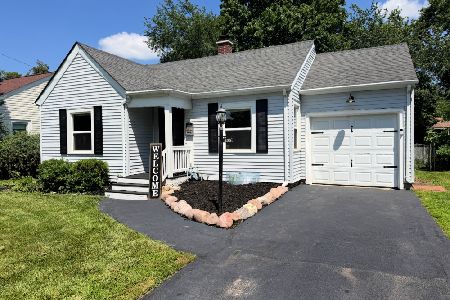
Welcome home to this beautifully updated 2-bedroom, 2-bath residence where all the major improvements have already been completed for you. Simply move in, unpack, and enjoy. The heart of the home is the stylish kitchen featuring NEW stainless steel appliances and a cozy breakfast nook that's perfect for morning coffee or casual meals. Brand New carpet flow throughout the main living areas, creating warmth and character, while the updated bathroom also features new tile flooring for a fresh, modern look. One of the home's standout features is fully fenced backyard-an ideal space to relax, entertain, or simply enjoy the view year-round. An attached garage adds everyday convenience. Conveniently located near shopping, parks, restaurants, and major highways, this exceptional home combines thoughtful updates, functional living space, and an unbeatable location. Don't miss your opportunity to make this move-in-ready home your own!
Property Specifics
| Single Family | |
| — | |
| — | |
| 1940 | |
| 2026 | |
| Unfinished, Partial | |
| Vinyl Siding | |
| Asphalt | |
| — | |
| No | |
| 0.15 |
| Kane | |
| — | |
| — / Not Applicable | |
| None | |
| Public | |
| Public Sewer | |
| Central Air | |
| Gas | |
| No | |
| 12792974 | |
| 0622226006 |
Property History
| DATE: | EVENT: | PRICE: | SOURCE: |
|---|---|---|---|
| 18 Jan, 2019 | Sold | $150,000 | MRED MLS |
| 6 Dec, 2018 | Under contract | $155,000 | MRED MLS |
| — | Last price change | $157,000 | MRED MLS |
| 23 Oct, 2018 | Listed for sale | $159,900 | MRED MLS |
| 23 Oct, 2026 | Listed for sale | $289,000 | MRED MLS |
Room Specifics
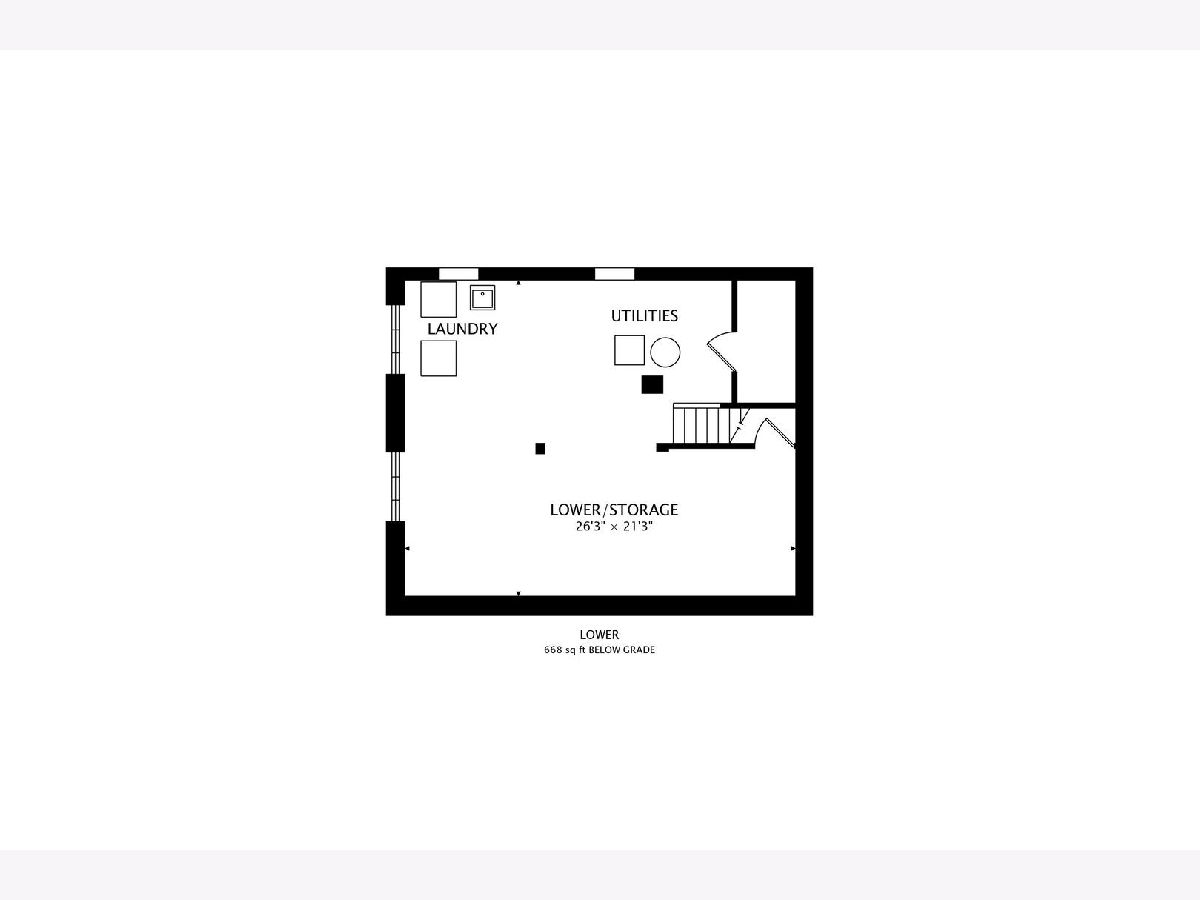
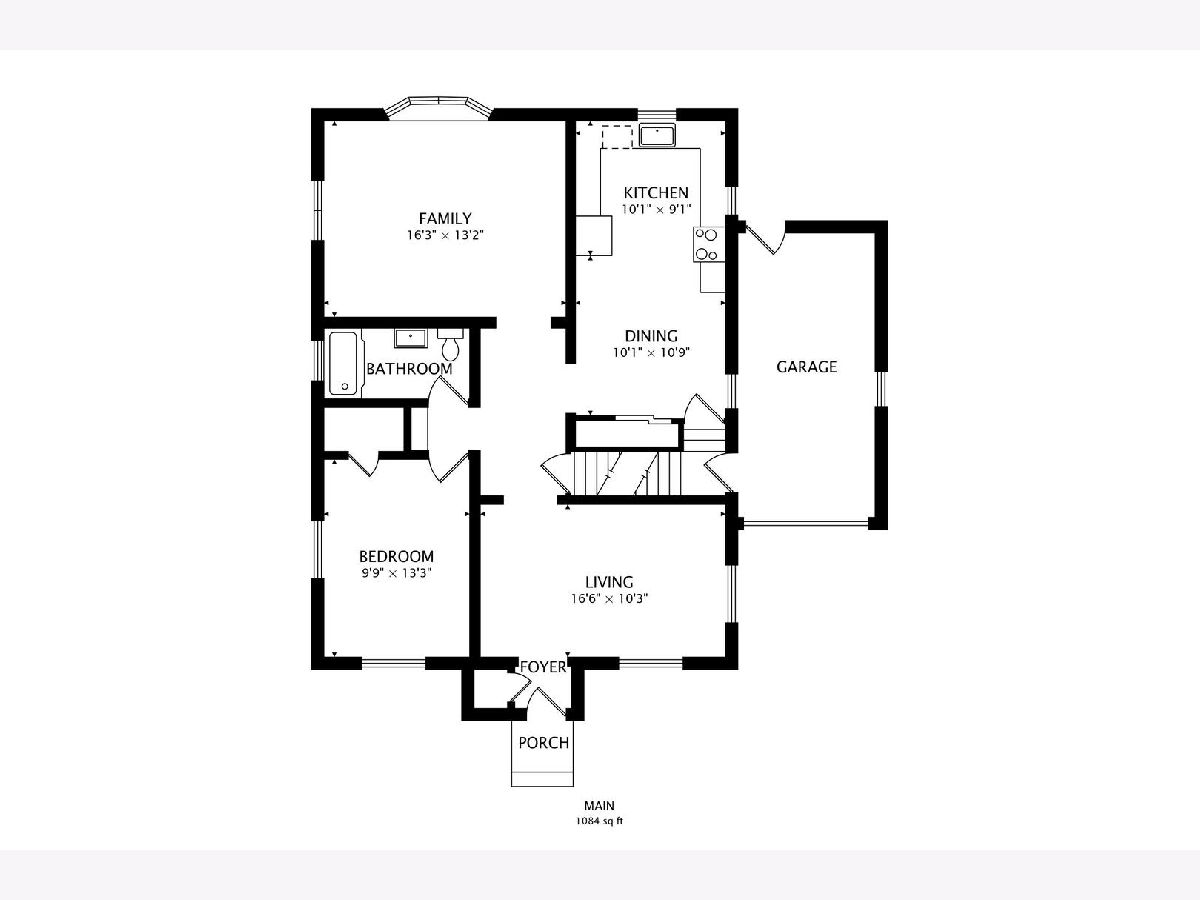
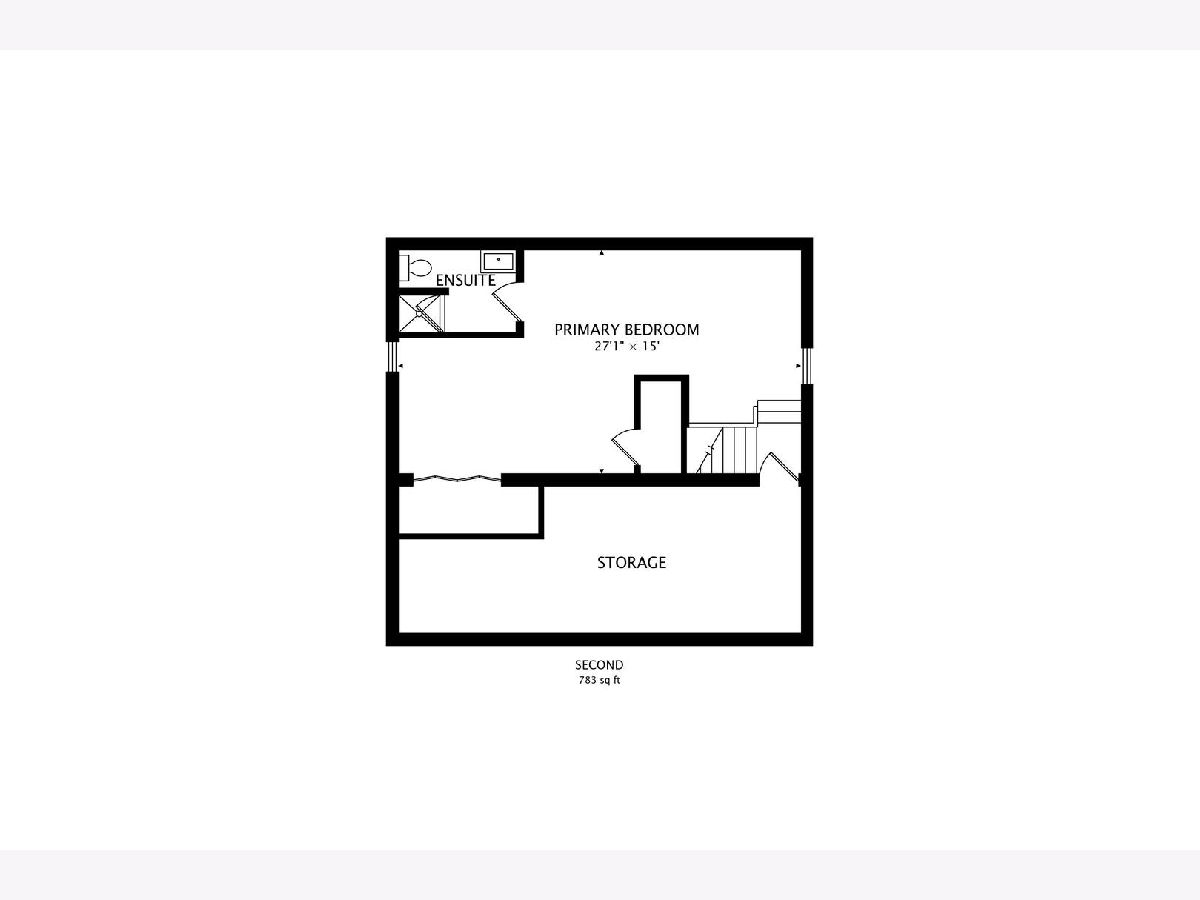
Total Bedrooms: 2
Bedrooms Above Ground: 2
Bedrooms Below Ground: 0
Dimensions: 15X18
Floor Type: —
Dimensions: 10X13
Floor Type: —
Full Bathrooms: 2
Bathroom Amenities: —
Bathroom in Basement: 0
Dimensions: 5X10
Floor Type: —
Dimensions: 10X16
Floor Type: —
Dimensions: 10X15
Floor Type: —
Dimensions: 10X17
Floor Type: —
Dimensions: 11X17
Floor Type: —
Rooms: No additional rooms
Other Specifics
| 1 | |
| Concrete Perimeter | |
| Asphalt, Garage Owned, Attached, Owned, Garage | |
| — | |
| — | |
| — | |
| Fenced | |
| — | |
| — | |
| 6621 | |
| — | |
| Full | |
| — | |
| — | |
| Not in DB | |
| — | |
| — | |
| — |
Tax History
| Year | Property Taxes |
|---|---|
| 2019 | $1,945 |
| 2026 | $5,323 |
Contact Agent
Nearby Similar Homes






Nearby Sold Comparables


Contact Agent
Listing Provided By
Averta Realty
