

1168 Erie Street, Elgin, Illinois 60123


$249,900
|
For Sale
|
|
| Status: | New |
| Sqft: | 1,044 |
| Cost/Sqft: | $239 |
| Beds: | 2 |
| Baths: | 1 |
| Year Built: | 1944 |
| Property Taxes: | $4,808 |
| Days On Market: | 4 |
| Lot Size: | 0,15 |
Description
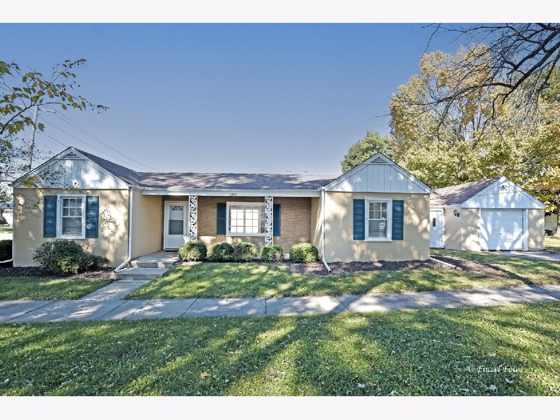
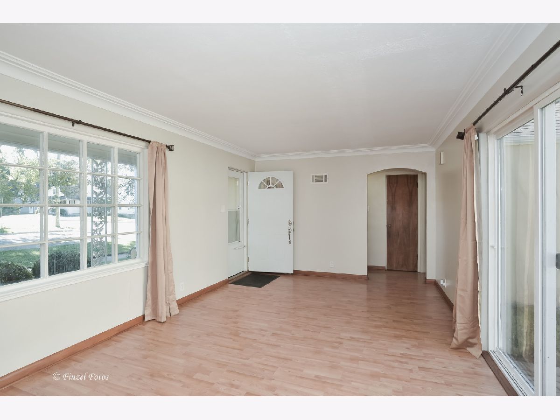
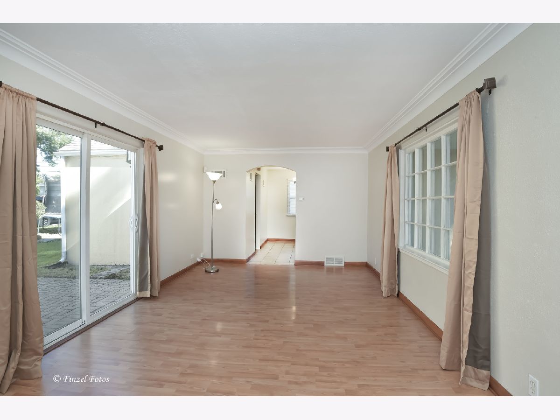
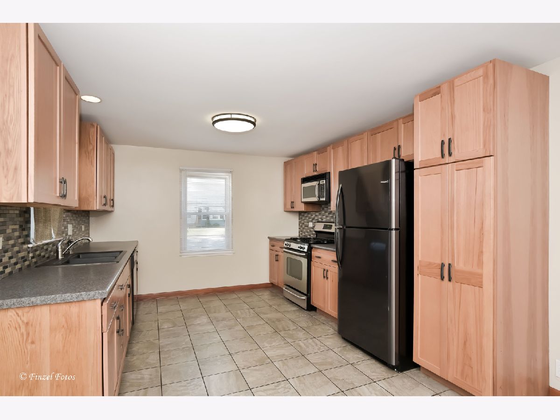
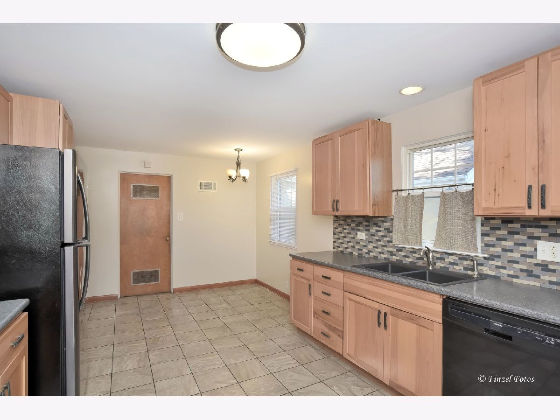
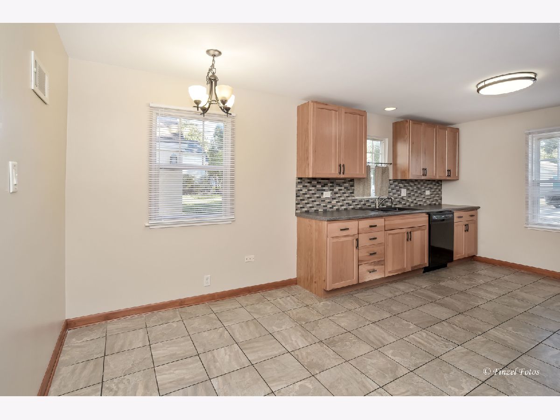
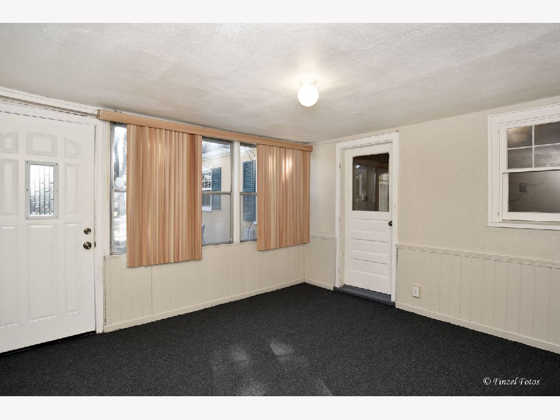
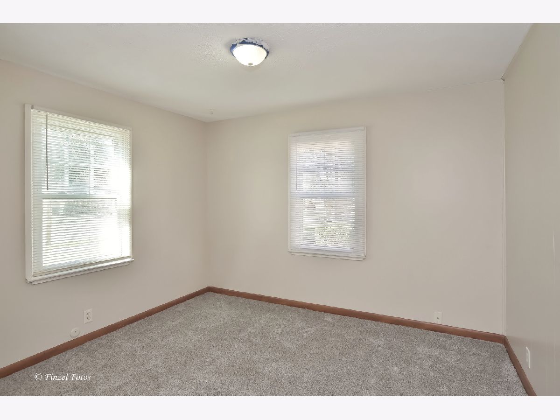
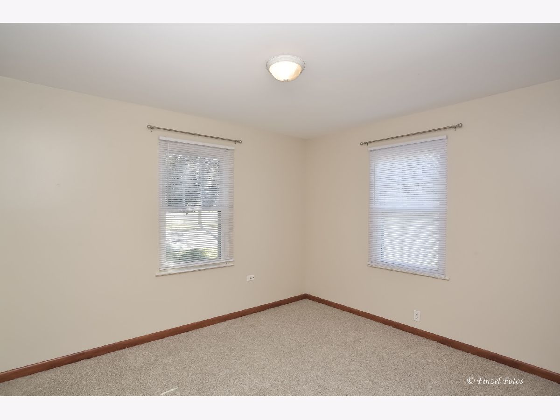
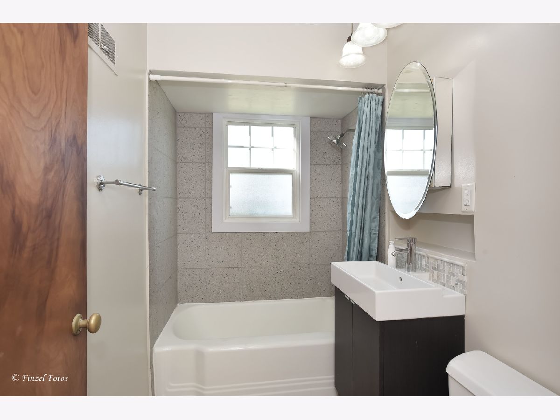
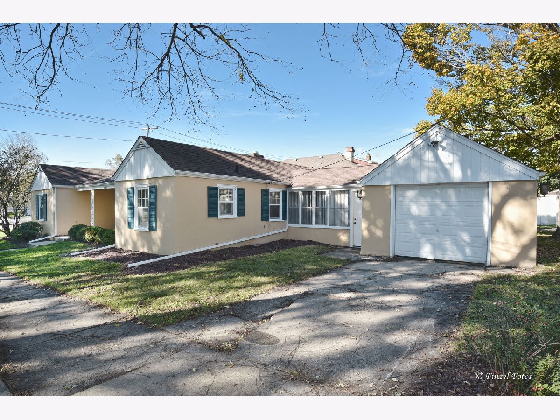
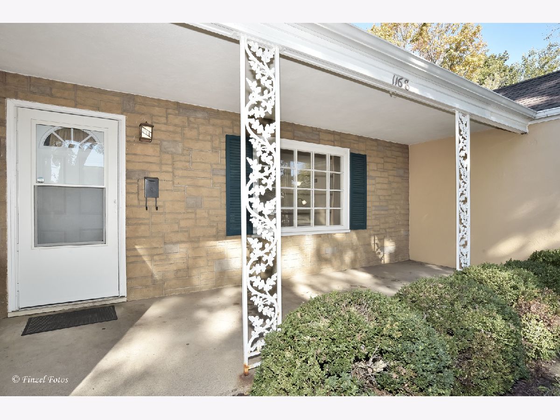
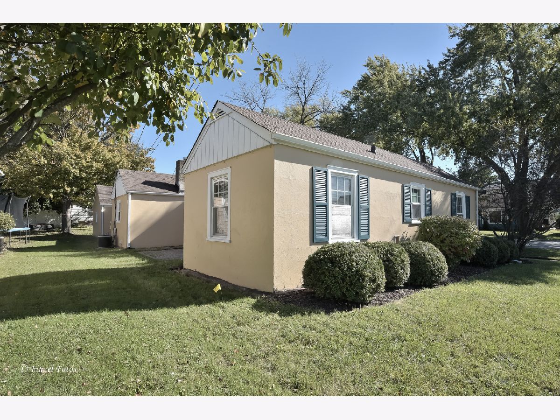
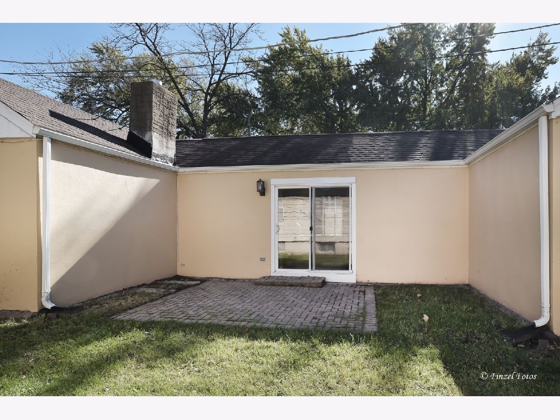
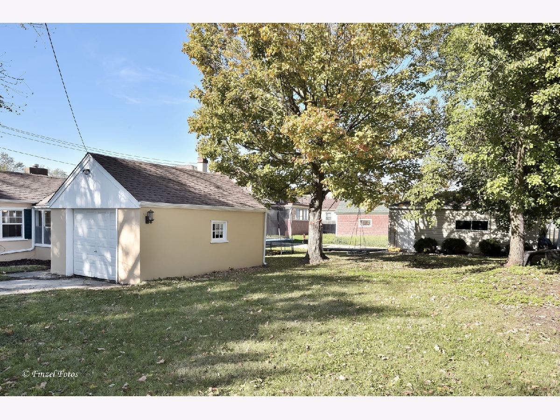
Ranch home located on Elgin's West-side near Larkin High School. This home has been well maintained and updated with a newer Kitchen and Bath. Generous sized living room with a large picture window, sliding doors to a patio and hardwood floors. Nice sized Kitchen with lots of cabinets/counter space and an eat in area. Three season room off the Kitchen has it's own exterior door. The bedrooms have new carpeting. The interior and exterior of the home have been recently painted. Corner lot with mature trees and a private patio area to the rear. Large 1 1/2 car attached garage. Walking distance to schools and parks.
Property Specifics
| Single Family | |
| — | |
| — | |
| 1944 | |
| None | |
| Vinyl Siding | |
| — | |
| — | |
| No | |
| 0.15 |
| Kane | |
| — | |
| 0 / Not Applicable | |
| None | |
| Public | |
| Public Sewer | |
| Central Air | |
| Gas, Forced Air | |
| 12790788 | |
| 0615462008 |
Property History
| DATE: | EVENT: | PRICE: | SOURCE: |
|---|---|---|---|
| 8 Aug, 2012 | Sold | $47,100 | MRED MLS |
| 11 Jul, 2012 | Under contract | $44,900 | MRED MLS |
| 3 May, 2012 | Listed for sale | $49,900 | MRED MLS |
| 21 Oct, 2026 | Listed for sale | $249,900 | MRED MLS |
Room Specifics
All Bedroom Info:
Total Bedrooms: 2
Bedrooms Above Ground: 2
Bedrooms Below Ground: 0
Total Bedrooms: 2
Bedrooms Above Ground: 2
Bedrooms Below Ground: 0
Master Bedroom Info:
Dimensions: 11X11
Location: Main LevelDimensions: 11X11
Floor Type: Carpet
Second Bedroom Info:
Dimensions: 11X10
Location: Main LevelDimensions: 11X10
Floor Type: Carpet
Bathroom Info:
Full Bathrooms: 1
Partial Bathrooms: 0Full Bathrooms: 1
Bathroom Amenities: —
Bathroom in Basement: —
Kitchen Info:
Dimensions: 18X12
Location: Main LevelDimensions: 18X12
Floor Type: Ceramic Tile
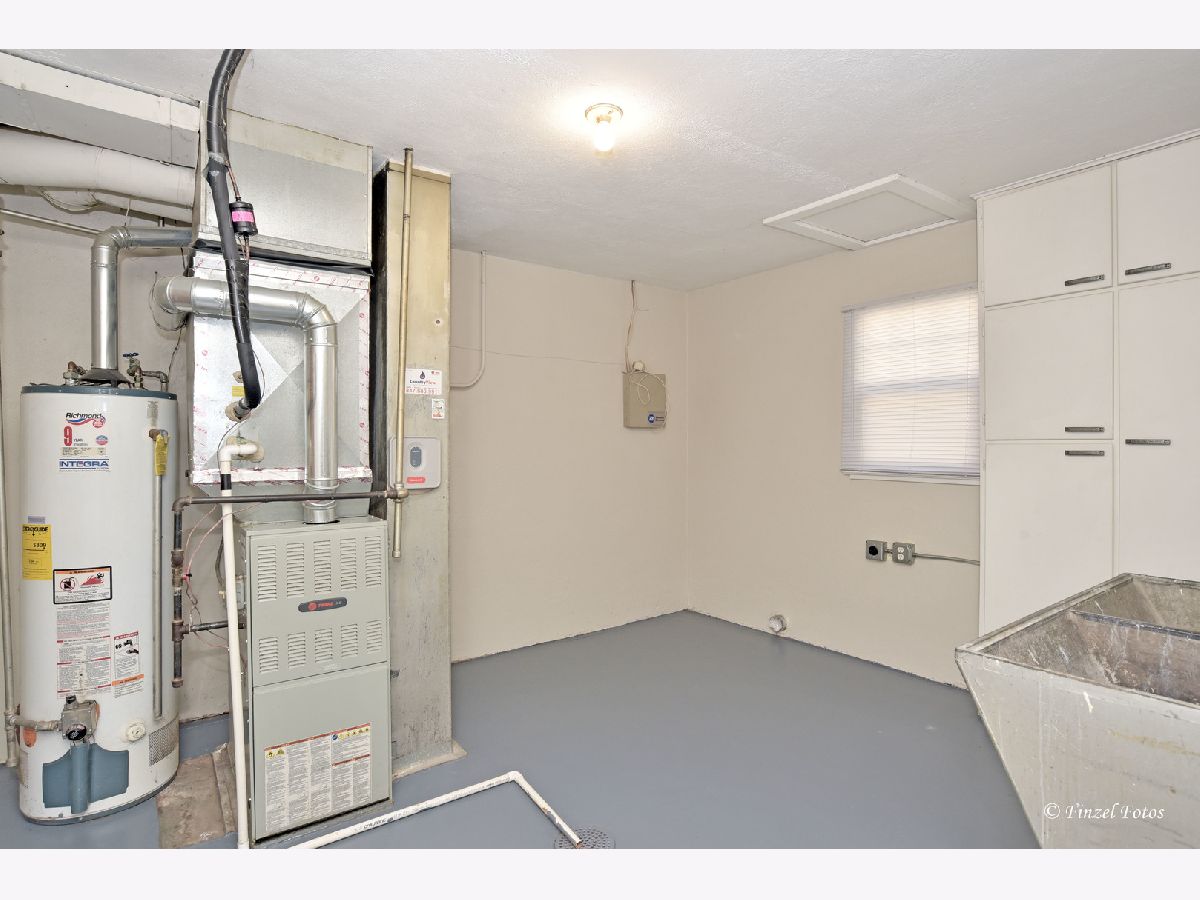
Laundry Room Info:
Dimensions: 13X11
Location: Main LevelDimensions: 13X11
Floor Type: Other
Living Room Info:
Dimensions: 22X11
Location: Main LevelDimensions: 22X11
Floor Type: Hardwood
Additional Rooms Info:
Rooms: Sun Room
Basement: NoneRooms: Sun Room
First Additional Room Info:
Name: Sun Room
Dimensions: 13X12
Location: Main LevelName: Sun Room
Dimensions: 13X12
Floor Type: Carpet
Other Specifics
| 1 | |
| — | |
| Concrete, Garage Owned, Attached, Garage | |
| — | |
| — | |
| — | |
| — | |
| — | |
| 48X132 | |
| — | |
| None | |
| — | |
| — | |
| Not in DB | |
| — | |
| — | |
| — |
Tax History
| Year | Property Taxes |
|---|---|
| 2012 | $3,891 |
| 2026 | $4,808 |
Contact Agent
Nearby Similar Homes
160 Melrose Avenue, Elgin, Illinois 60123

For Sale
$279,900
2 beds / 1.1 baths / 1,011 ft2
Single Family / Built: 1973
31
225 Aldine Avenue, Elgin, Illinois 60123

For Sale
$289,000
2 beds / 2.0 baths / 1,456 ft2
Single Family / Built: 1940
2
133 Aldine Street, Elgin, Illinois 60123

For Sale
$319,900
3 beds / 1.1 baths / 1,360 ft2
Single Family / Built: 1950
11
132 Weston Avenue, Elgin, Illinois 60123
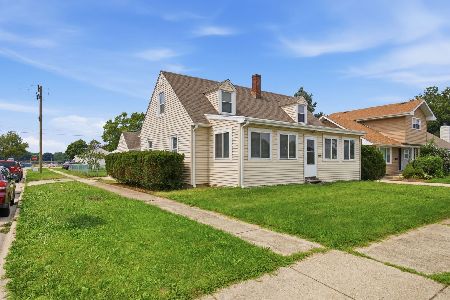
For Sale
$279,000
4 beds / 1.0 baths / 1,400 ft2
Single Family / Built: 1938
40
33 Aldine Street, Elgin, Illinois 60123
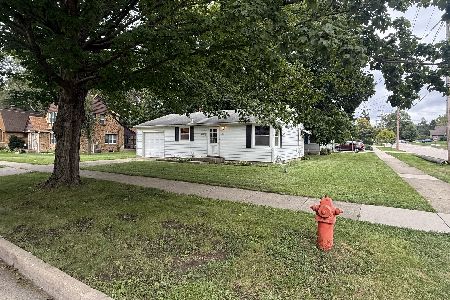
For Sale
$240,000
2 beds / 2.0 baths / 754 ft2
Single Family / Built: 1952
34
1305 Van Street, Elgin, Illinois 60123
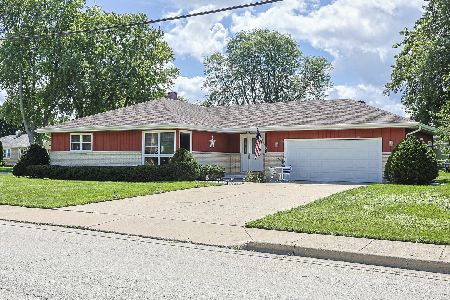
For Sale
$344,900
3 beds / 2.0 baths / 1,344 ft2
Single Family / Built: 1987
32
Nearby Sold Comparables
1168 Erie Avenue, Elgin, Illinois 60123

Sold
$44,900
2 beds / 1.0 baths / 1,044 ft2
Single Family / Built: 1944
5288
173 Melrose Avenue, Elgin, Illinois 60123
Sold
$119,900
2 beds / 2.0 baths / 0 ft2
Single Family / Built: —
6893
171 Melrose Avenue, Elgin, Illinois 60123
Sold
$224,900
3 beds / 2.1 baths / 0 ft2
Single Family / Built: 1923
6642
1169 Erie Street, Elgin, Illinois 60123
Sold
$125,900
3 beds / 1.0 baths / 1,050 ft2
Single Family / Built: 1950
5018
1169 Erie Street, Elgin, Illinois 60123

Sold
$215,000
3 beds / 1.0 baths / 1,250 ft2
Single Family / Built: 1950
2058
1169 Erie Street, Elgin, Illinois 60123
Sold
$189,896
3 beds / 1.0 baths / 1,050 ft2
Single Family / Built: 1950
2776
Contact Agent
Listing Provided By
RE/MAX Horizon
