

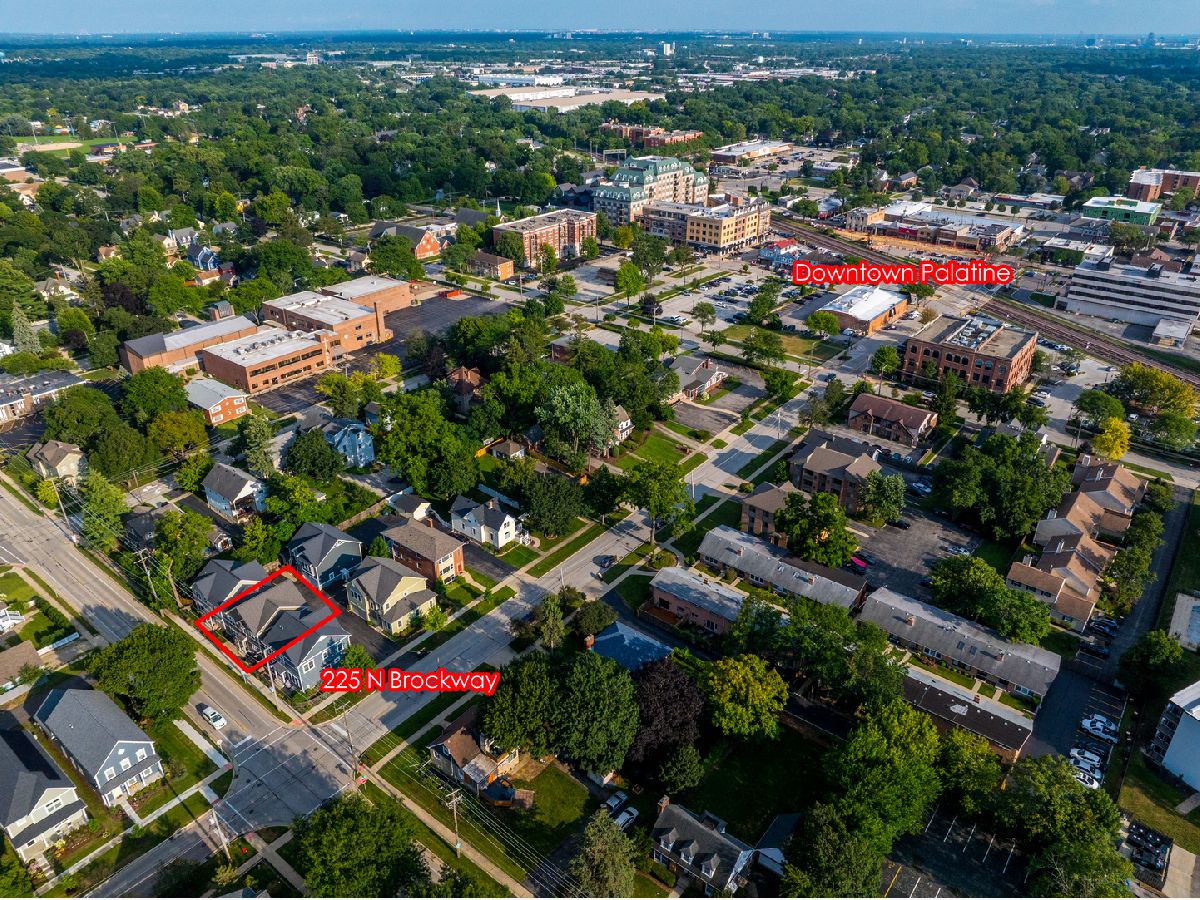
225 Brockway Street, Palatine, Illinois 60067


$699,000
|
For Sale
|
|
| Status: | New |
| Sqft: | 2,076 |
| Cost/Sqft: | $337 |
| Beds: | 2 |
| Baths: | 4 |
| Year Built: | 2015 |
| Property Taxes: | $12,920 |
| Days On Market: | 0 |
| Lot Size: | 0,00 |
Description
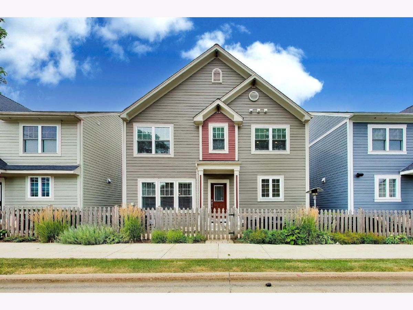
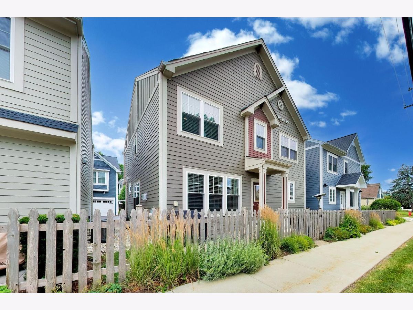
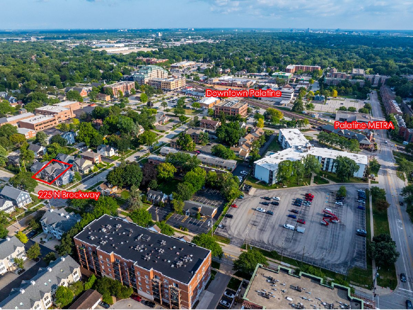
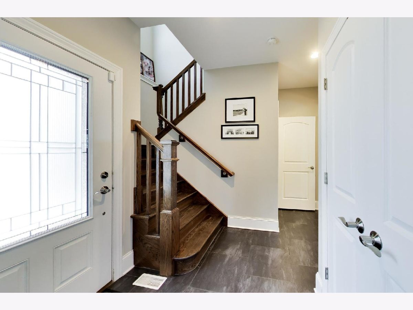
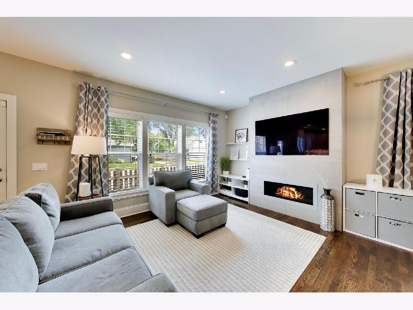
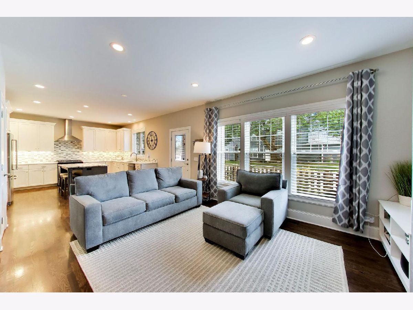
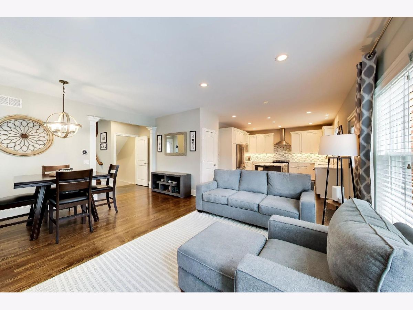
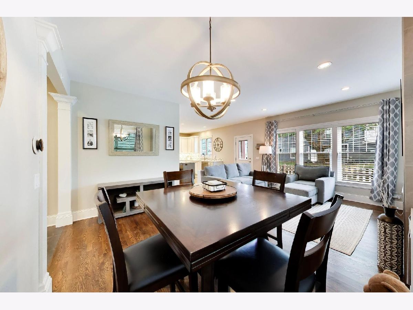
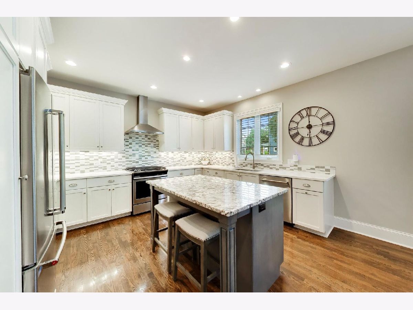
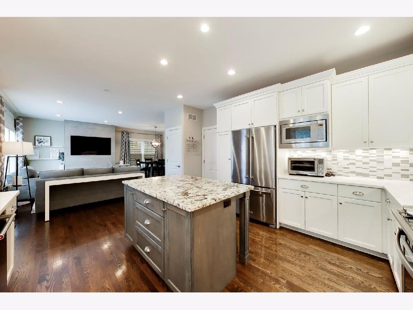
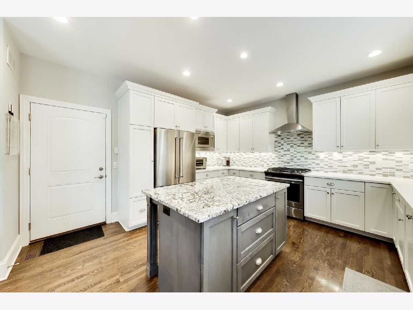
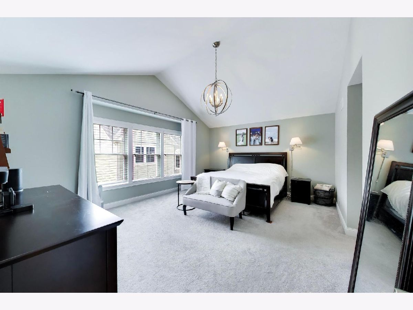
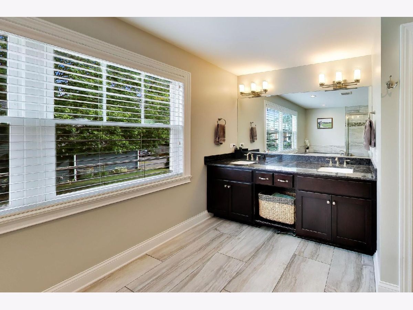
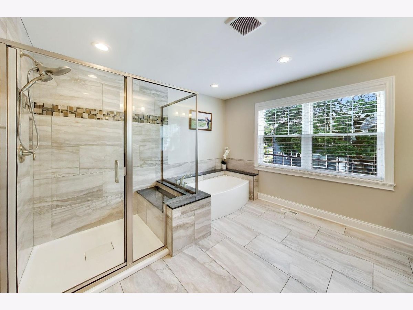
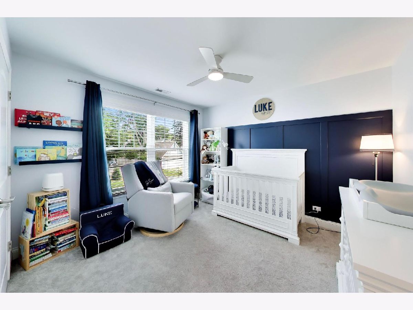
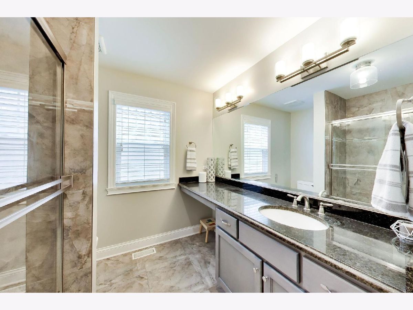
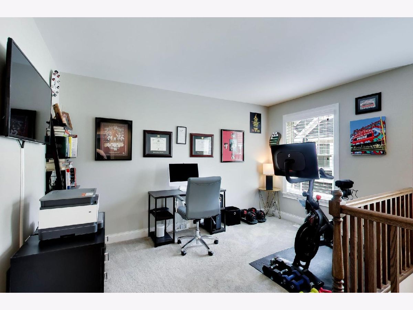
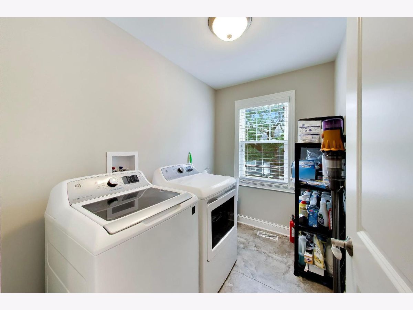
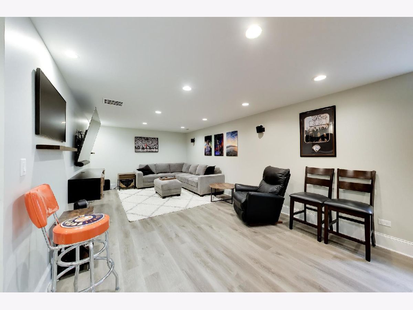
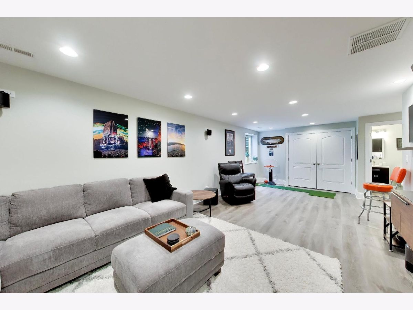
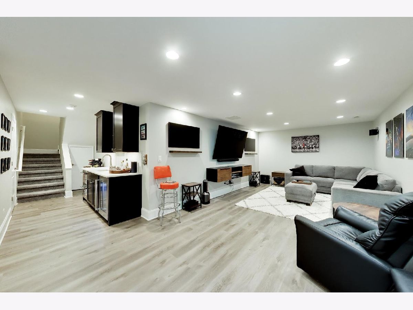
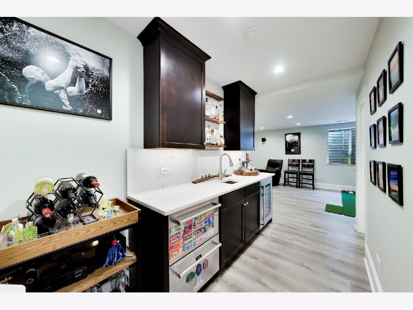
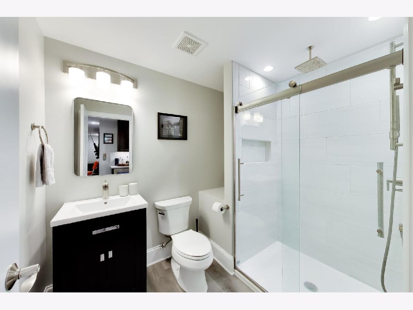
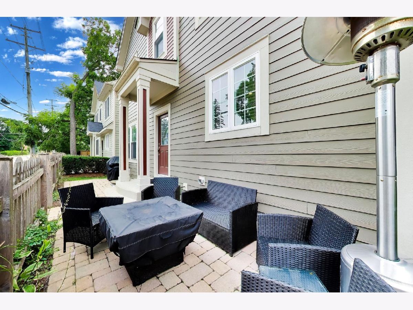
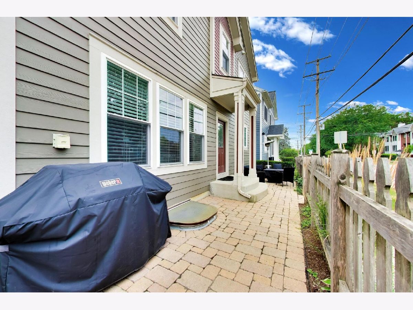
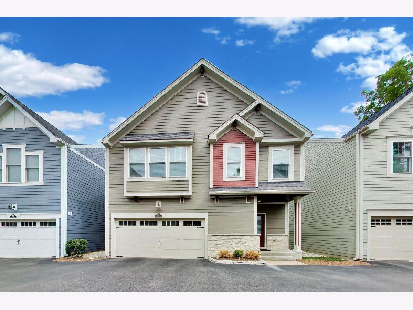
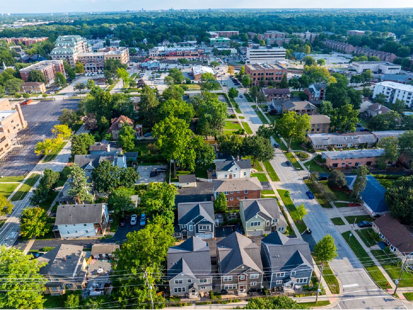
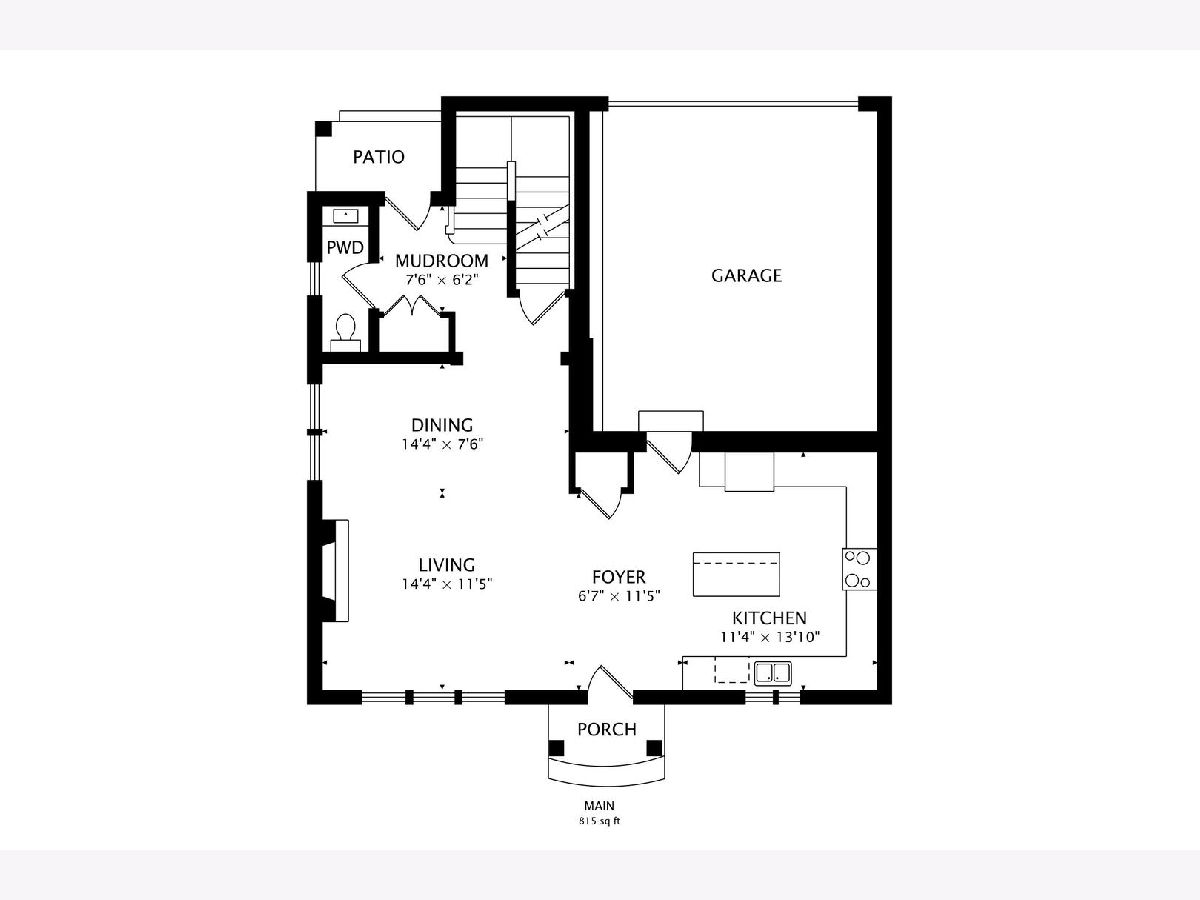
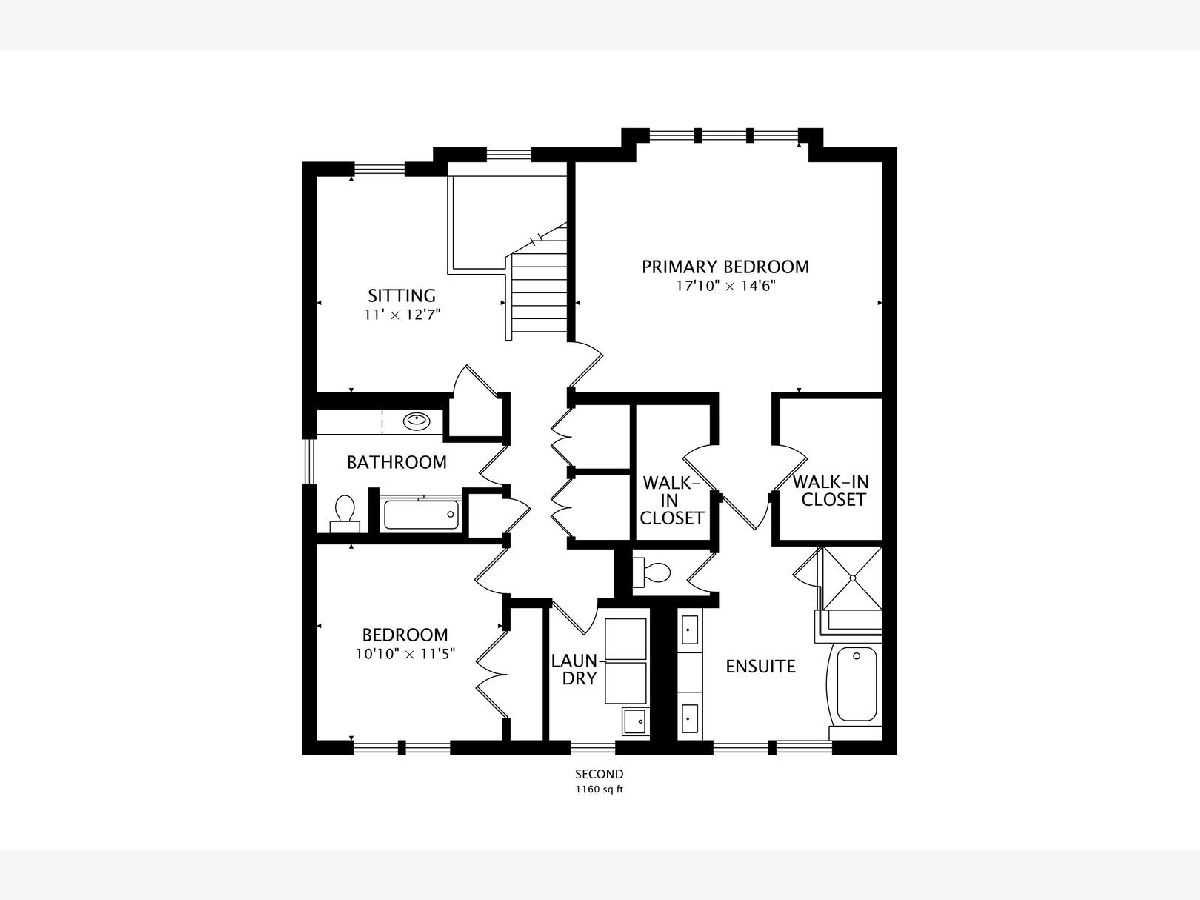
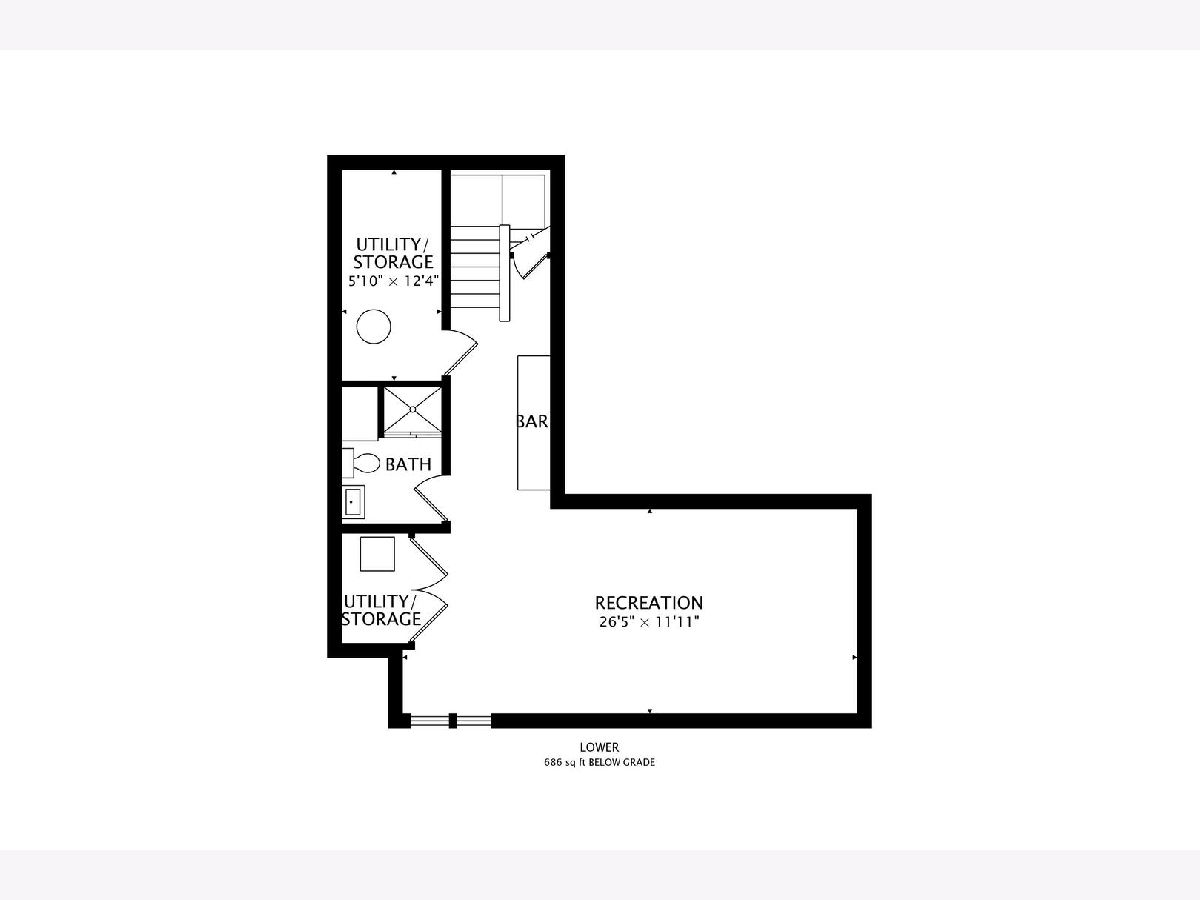
Experience the best of downtown Palatine living in this stunning two-story home, perfectly located just steps from everything you need! Step inside the welcoming foyer and be greeted by beautiful hardwood floors that flow throughout the main level. The open-concept design features a custom white kitchen with an abundance of shaker cabinets, a stylish backsplash, and generous counter space. The large island offers additional storage and seating, making it perfect for gatherings. The adjacent living room showcases a gorgeous tiled fireplace, ideal for cozy evenings, and is bathed in natural light from ample windows. A designated dining area seamlessly blends into this inviting space, creating the perfect atmosphere for entertaining. Step outside onto your private brick paver patio to enjoy outdoor living at its finest. Upstairs, the primary suite impresses with vaulted ceilings, his-and-her organized walk-in closets, and a luxurious bath featuring a double vanity, soaking tub, and walk-in shower. The second bedroom, an additional full bath, and a versatile den/home office (easily converted to a third bedroom) complete this level, along with a convenient laundry room. The fully finished basement, updated in 2022 with luxury vinyl flooring, adds plenty of extra living space. Entertain effortlessly with the built-in wet bar, two wine/beverage refrigerators, wired surround sound, and a full bathroom. Additional recent updates include a new refrigerator (2024), dishwasher (2024), and washer/dryer (2020). Enjoy all that downtown Palatine has to offer-Metra access, dining, shopping, nightlife, and more-right within walking distance. This home combines comfort, style, and unbeatable location for the perfect urban lifestyle!
Property Specifics
| Single Family | |
| — | |
| — | |
| 2015 | |
| — | |
| — | |
| No | |
| — |
| Cook | |
| — | |
| 150 / Monthly | |
| — | |
| — | |
| — | |
| 12718040 | |
| 02154080190000 |
Nearby Schools
| NAME: | DISTRICT: | DISTANCE: | |
|---|---|---|---|
|
Grade School
Gray M Sanborn Elementary School |
15 | — | |
|
Middle School
Walter R Sundling Middle School |
15 | Not in DB | |
|
High School
Palatine High School |
211 | Not in DB | |
Property History
| DATE: | EVENT: | PRICE: | SOURCE: |
|---|---|---|---|
| 22 Jan, 2018 | Sold | $487,000 | MRED MLS |
| 25 Nov, 2017 | Under contract | $479,900 | MRED MLS |
| — | Last price change | $479,000 | MRED MLS |
| 23 Mar, 2017 | Listed for sale | $475,900 | MRED MLS |
| 3 Aug, 2020 | Sold | $439,000 | MRED MLS |
| 25 Jun, 2020 | Under contract | $450,000 | MRED MLS |
| 13 May, 2020 | Listed for sale | $450,000 | MRED MLS |
| 8 Sep, 2026 | Listed for sale | $699,000 | MRED MLS |
Room Specifics
Total Bedrooms: 2
Bedrooms Above Ground: 2
Bedrooms Below Ground: 0
Dimensions: —
Floor Type: —
Full Bathrooms: 4
Bathroom Amenities: Separate Shower,Double Sink,Soaking Tub
Bathroom in Basement: 1
Rooms: —
Basement Description: —
Other Specifics
| 2 | |
| — | |
| — | |
| — | |
| — | |
| 41.33X58 | |
| — | |
| — | |
| — | |
| — | |
| Not in DB | |
| — | |
| — | |
| — | |
| — |
Tax History
| Year | Property Taxes |
|---|---|
| 2020 | $5,016 |
| 2026 | $12,920 |
Contact Agent
Nearby Similar Homes
Nearby Sold Comparables

Contact Agent
Listing Provided By
@properties Christie's International Real Estate
