

351 Brockway Street, Palatine, Illinois 60067


$575,000
|
For Sale
|
|
| Status: | Contingent |
| Sqft: | 1,560 |
| Cost/Sqft: | $369 |
| Beds: | 3 |
| Baths: | 4 |
| Year Built: | 1951 |
| Property Taxes: | $8,206 |
| Days On Market: | 33 |
| Lot Size: | 0,00 |
Description
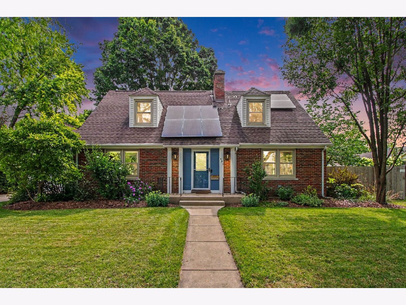
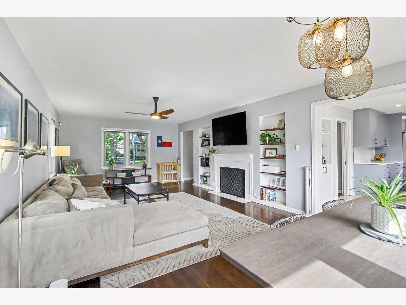
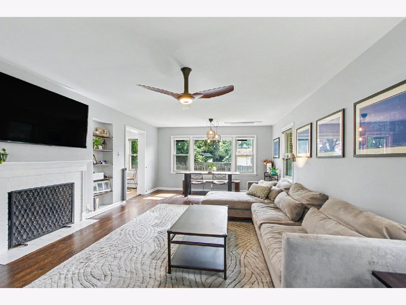
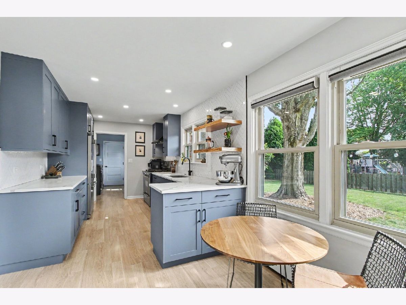
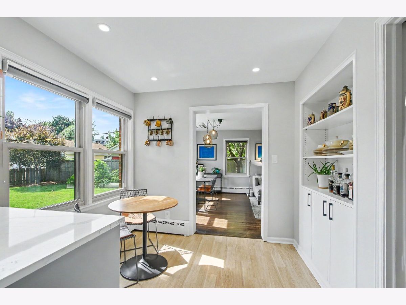
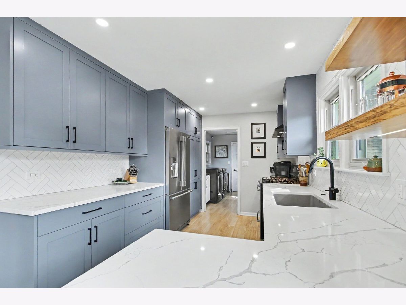
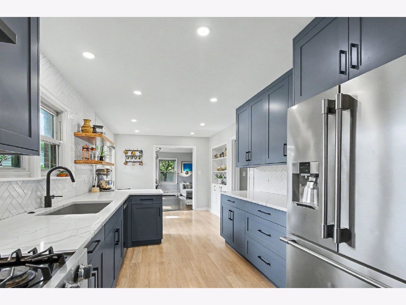
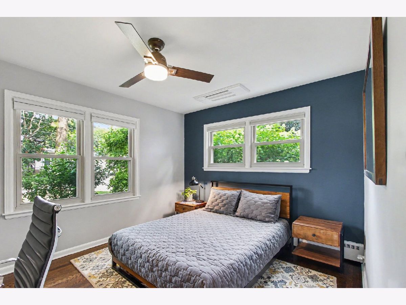
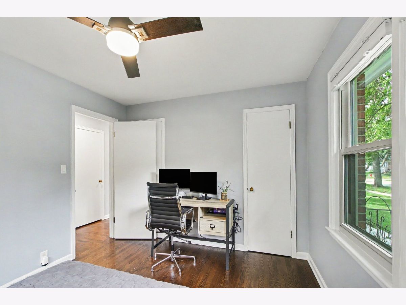
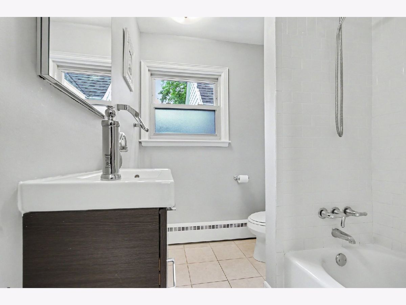
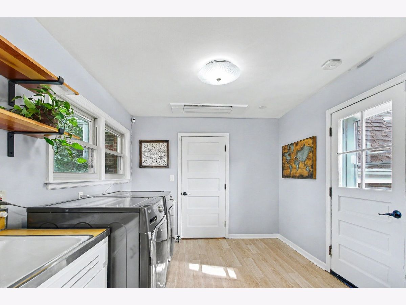
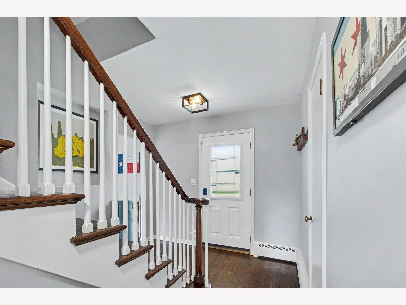
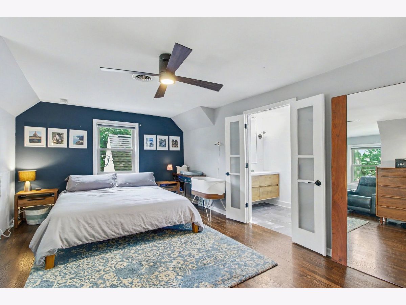
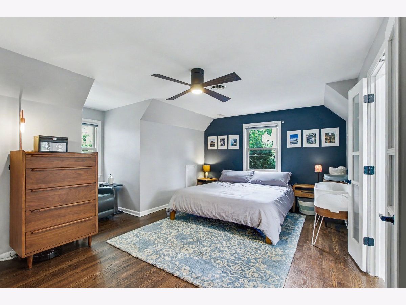
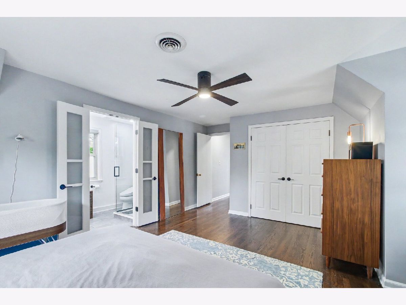
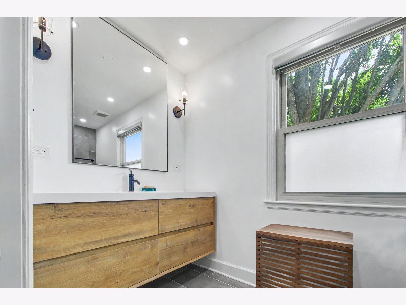
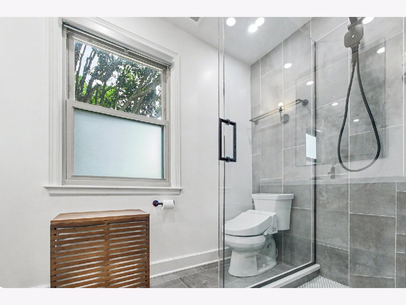
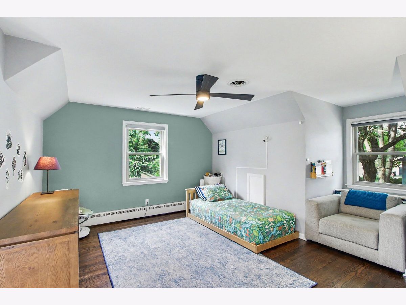
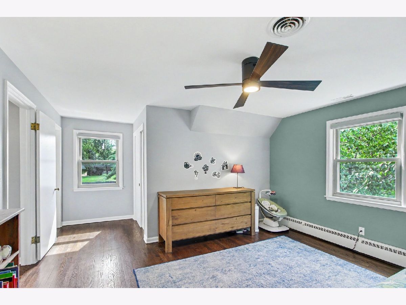
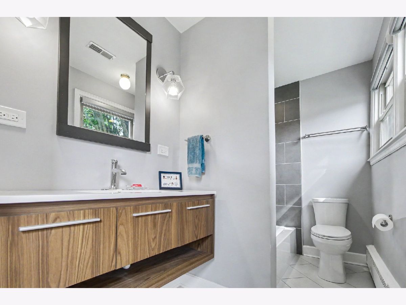
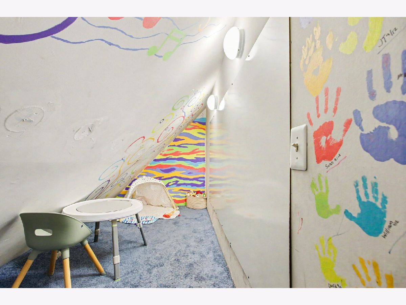
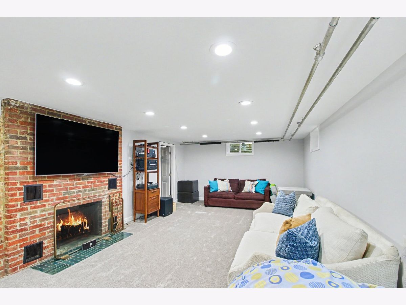
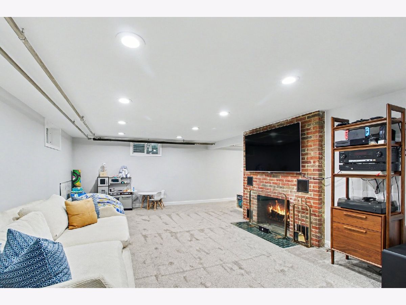
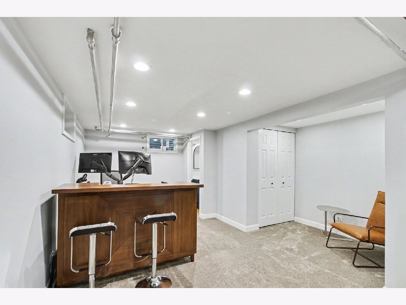
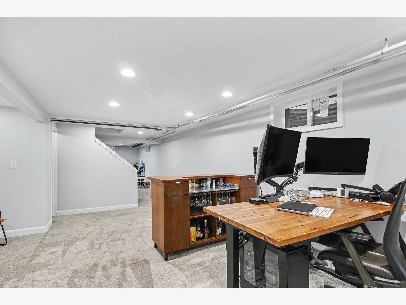
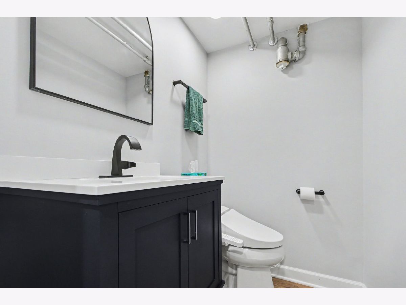
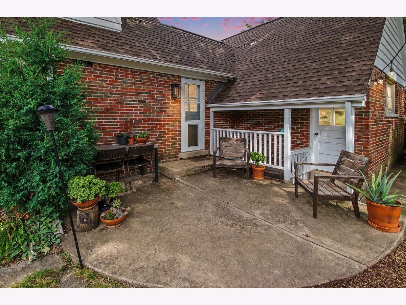
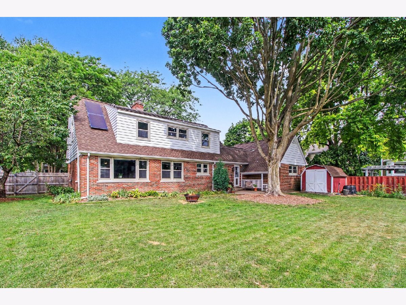
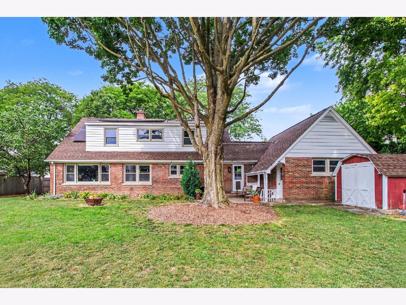
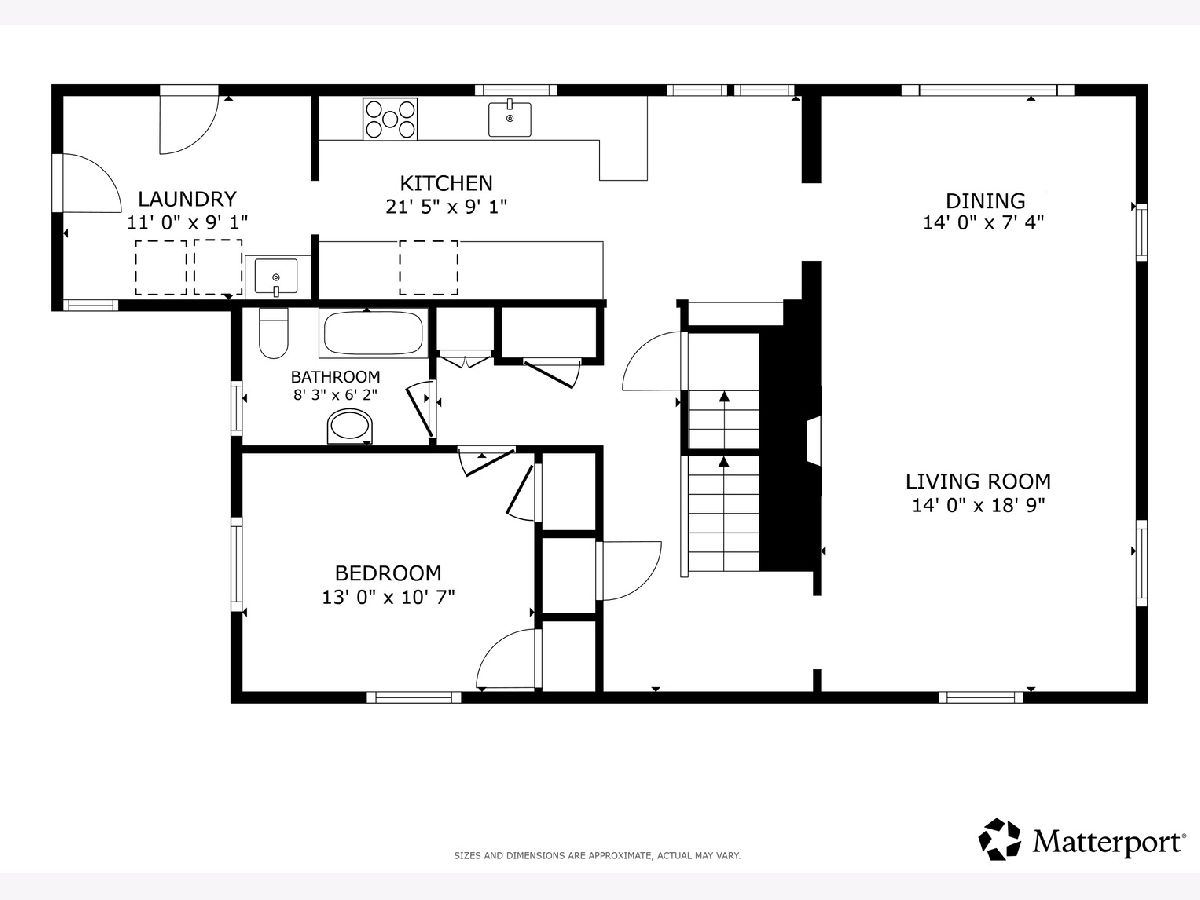
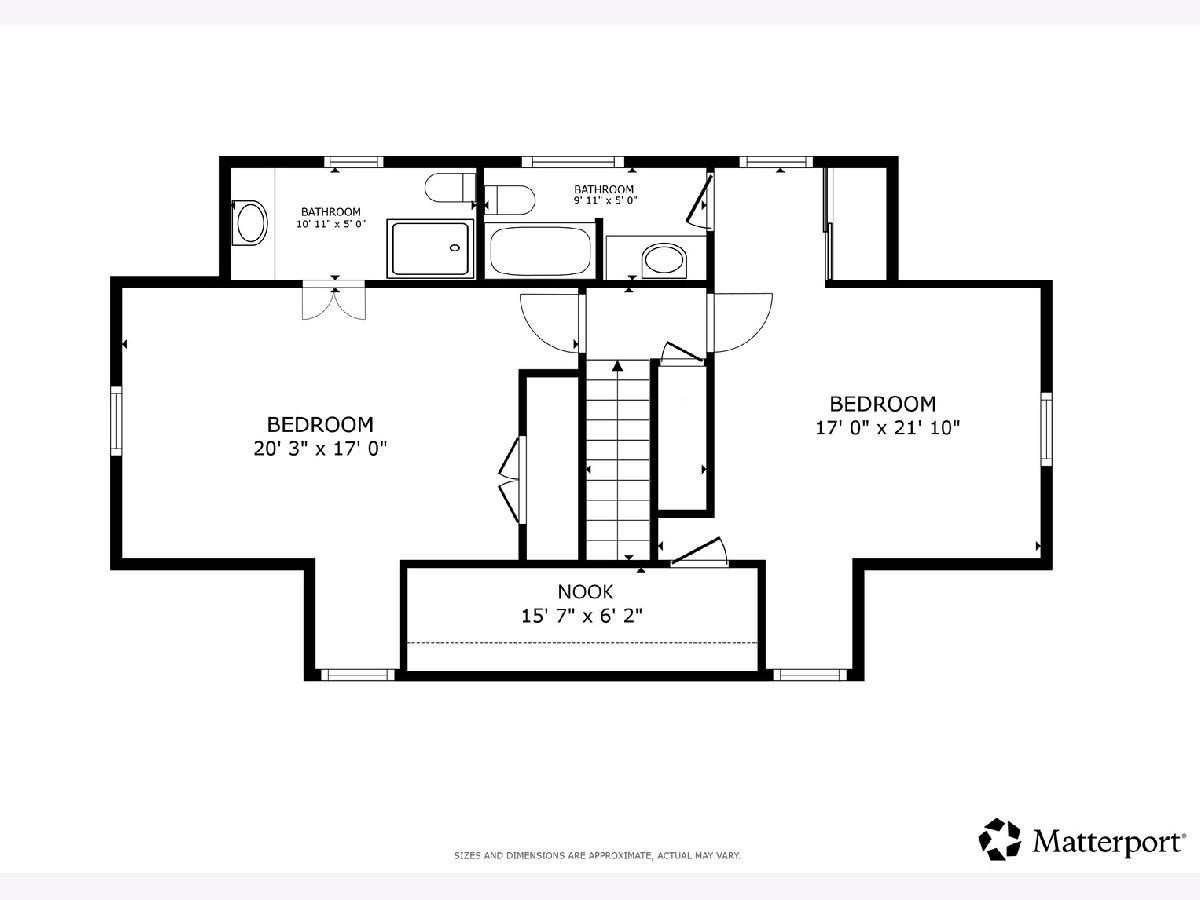
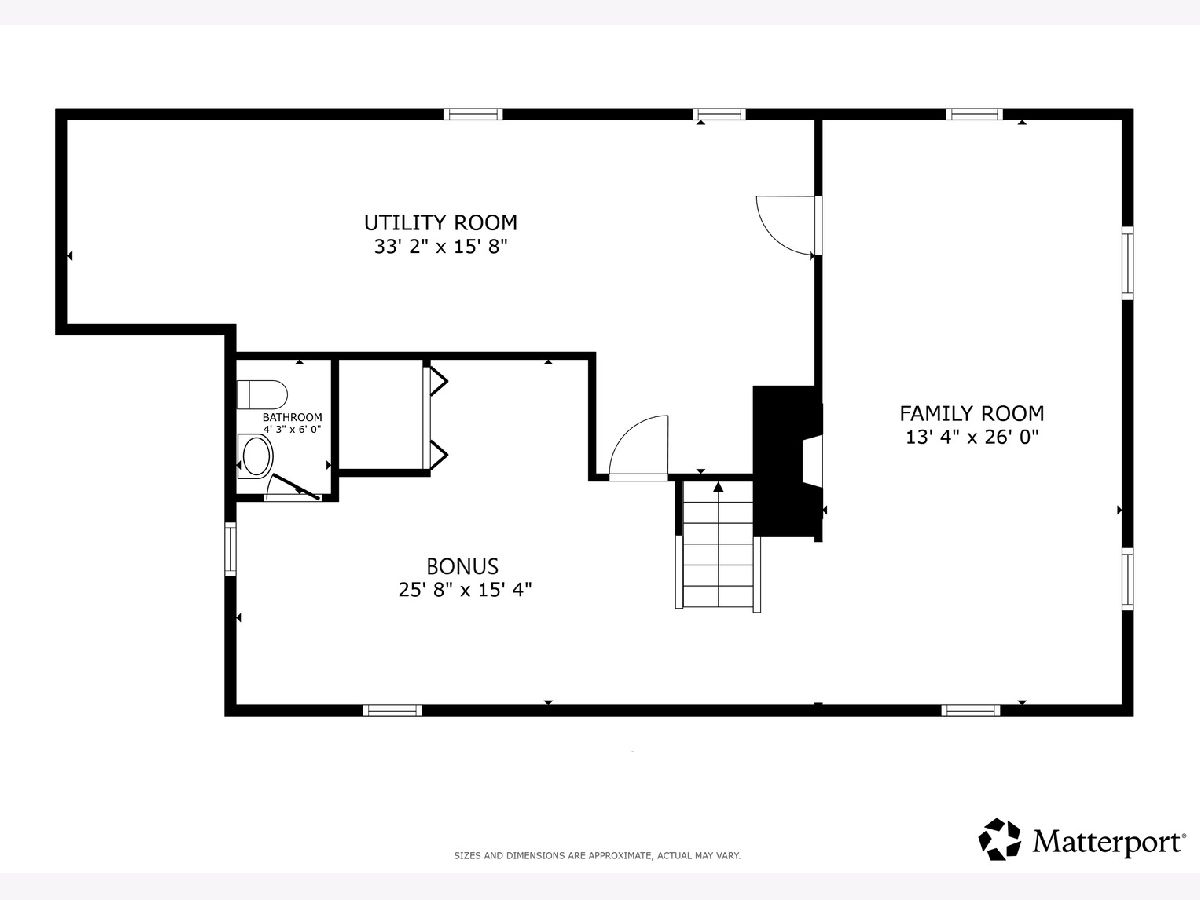
Beautifully updated 3 bedroom, 3.5 bath Cape Cod offering timeless character & modern updates. The light and bright living room is filled with natural light from windows on three sides features a cozy wood burning fireplace flanked by original built-in bookshelves along with plenty of space for a dining table. The updated kitchen (2020) showcases stainless steel appliances including a new high end dishwasher (2025), peninsula, a striking herringbone backsplash, built in storage and space for a breakfast table. A first floor bedroom, full bath & separate laundry room with a utility sink complete the main level. Upstairs, both bedrooms have private en suites with bathrooms that were renovated in 2022. The primary suite features a large closet and double door entry to the bath with a walk-in shower. The second bedroom offers an en suite with updated vanity, soaking tub, and a charming hidden nook closet ideal for a play space or additional storage. Finished in 2025, the basement expands the living space with a family room featuring a second fireplace, a bonus room, and a half bath. Outside the fenced backyard is perfect for enjoying the summer with a patio, mature cherry & maple trees, raised garden beds & a shed for additional storage. An attached 1-car garage with EV charger (2019) complete the home. Notable updates include in-ceiling mini-split system (2025), solar panels (2019), custom closet organizers, and smart blinds throughout much of the home. Conveniently located just minutes from downtown Palatine, shopping, dining & Palatine Metra station. This is the perfect place to start your next chapter.
Property Specifics
| Single Family | |
| — | |
| — | |
| 1951 | |
| — | |
| — | |
| No | |
| — |
| Cook | |
| — | |
| 0 / Not Applicable | |
| — | |
| — | |
| — | |
| 12722977 | |
| 02154020240000 |
Nearby Schools
| NAME: | DISTRICT: | DISTANCE: | |
|---|---|---|---|
|
Grade School
Gray M Sanborn Elementary School |
15 | — | |
|
Middle School
Walter R Sundling Middle School |
15 | Not in DB | |
|
High School
Palatine High School |
211 | Not in DB | |
Property History
| DATE: | EVENT: | PRICE: | SOURCE: |
|---|---|---|---|
| 9 Jul, 2018 | Sold | $310,000 | MRED MLS |
| 18 May, 2018 | Under contract | $315,000 | MRED MLS |
| 13 May, 2018 | Listed for sale | $315,000 | MRED MLS |
| 7 Aug, 2026 | Under contract | $575,000 | MRED MLS |
| 6 Aug, 2026 | Listed for sale | $575,000 | MRED MLS |
Room Specifics
Total Bedrooms: 3
Bedrooms Above Ground: 3
Bedrooms Below Ground: 0
Dimensions: —
Floor Type: —
Dimensions: —
Floor Type: —
Full Bathrooms: 4
Bathroom Amenities: Soaking Tub
Bathroom in Basement: 1
Rooms: —
Basement Description: —
Other Specifics
| 1 | |
| — | |
| — | |
| — | |
| — | |
| 8640 | |
| Unfinished | |
| — | |
| — | |
| — | |
| Not in DB | |
| — | |
| — | |
| — | |
| — |
Tax History
| Year | Property Taxes |
|---|---|
| 2018 | $6,369 |
| 2026 | $8,206 |
Contact Agent
Nearby Similar Homes
Nearby Sold Comparables

Contact Agent
Listing Provided By
Redfin Corporation
