

2271 Dehne Road, Northbrook, Illinois 60062
Sorry, we are updating photos, please update this page in 15 minutes
$1,495,072
|
Sold
|
|
| Status: | Closed |
| Sqft: | 4,272 |
| Cost/Sqft: | $345 |
| Beds: | 4 |
| Baths: | 5 |
| Year Built: | 2015 |
| Property Taxes: | $0 |
| Days On Market: | 4221 |
| Lot Size: | 0,25 |
Description
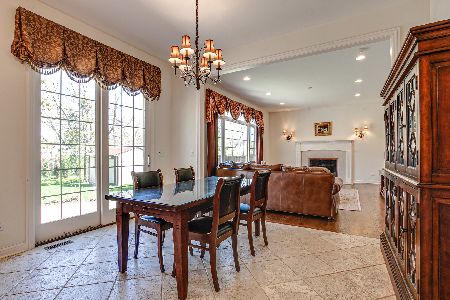
Magnificent custom built luxury home in award winning school District 30. Lrg rooms,high end finishes,open flr plan,10' ceilings, cstm moldngs.Gourmet kit. prfct for entertaining w/ prof. SS apps, island ,btlrs pntry. Dbl doors open to mstr ste w/ tray ceilngs,2 walk in clsts, mrbl bath w/ shwr & soakng tub. All beds w/ walk in clsts. Rough in for basement bath. Landscape includes in ground sprinklers.
Property Specifics
| Single Family | |
| — | |
| — | |
| 2015 | |
| Full | |
| Cedar, Shakes, Stone | |
| Asphalt | |
| — | |
| No | |
| 0.25 |
| Cook | |
| — | |
| 0 / Not Applicable | |
| None | |
| Lake Michigan, Public | |
| Public Sewer, Sewer-Storm | |
| Central Air, Zoned | |
| Natural Gas, Forced Air, Sep Heating Systems - 2+, Zoned | |
| 08888916 | |
| 04162090000000 |
Nearby Schools
| NAME: | DISTRICT: | DISTANCE: | |
|---|---|---|---|
|
Grade School
Wescott Elementary School |
30 | — | |
|
Middle School
Maple School |
30 | Not in DB | |
|
High School
Glenbrook North High School |
225 | Not in DB | |
Property History
| DATE: | EVENT: | PRICE: | SOURCE: |
|---|---|---|---|
| 14 Aug, 2015 | Sold | $1,495,072 | MRED MLS |
| 13 Apr, 2015 | Under contract | $1,475,000 | MRED MLS |
| 13 Apr, 2015 | Listed for sale | $1,475,000 | MRED MLS |
Some photos of this home have been virtually staged.
Sorry, we are updating photos, please update this page in 15 minutesRoom Specifics
All Bedroom Info:
Total Bedrooms: 5
Bedrooms Above Ground: 4
Bedrooms Below Ground: 1
Total Bedrooms: 5
Bedrooms Above Ground: 4
Bedrooms Below Ground: 1
Second Bedroom Info:
Dimensions: —
Location: —Dimensions: —
Floor Type: Carpet
Third Bedroom Info:
Dimensions: —
Location: —Dimensions: —
Floor Type: Carpet
Fourth Bedroom Info:
Dimensions: —
Location: —Dimensions: —
Floor Type: Carpet
Bathroom Info:
Full Bathrooms: 5
Partial Bathrooms: 1Full Bathrooms: 5
Bathroom Amenities: —
Bathroom in Basement: 1
Dining Room Info:
Dimensions: —
Location: —Dimensions: —
Floor Type: Hardwood
Kitchen Info:
Dimensions: —
Location: —Dimensions: —
Floor Type: Hardwood
Features: Eating Area-Breakfast Bar, Eating Area-Table Space, Island, Pantry-Butler, Pantry-Walk-in
Laundry Room Info:
Dimensions: —
Location: —Dimensions: —
Floor Type: Ceramic Tile
Family Room Info:
Dimensions: —
Location: —Dimensions: —
Floor Type: Hardwood
Additional Rooms Info:
Rooms: Bedroom 5, Eating Area, Foyer, Game Room, Mud Room, Office, Pantry, Recreation Room, Utility Room-Lower Level, Walk In Closet
Basement: FullRooms: Bedroom 5, Eating Area, Foyer, Game Room, Mud Room, Office, Pantry, Recreation Room, Utility Room-Lower Level, Walk In Closet
Other Specifics
| 3 | |
| Concrete Perimeter | |
| Garage | |
| — | |
| — | |
| — | |
| Patio, Porch, Storms/Screens | |
| — | |
| 128X86 | |
| — | |
| Full | |
| — | |
| Double Oven, Range, Microwave, Dishwasher, High End Refrigerator, Freezer, Disposal, Stainless Steel Appliance(s) | |
| Not in DB | |
| — | |
| — | |
| Gas Log, Gas Starter |
Tax History
| Year | Property Taxes |
|---|
Contact Agent
Nearby Similar Homes
2272 Asbury Road, Northbrook, Illinois 60062

For Sale
$849,900
5 beds / 3.1 baths / 2,626 ft2
Single Family / Built: 1951
11
2068 Butternut Lane, Northbrook, Illinois 60062

For Sale
$1,250,000
4 beds / 4.1 baths / 3,634 ft2
Single Family / Built: 1968
35
2536 Oak Avenue, Northbrook, Illinois 60062

For Sale
$1,599,000
4 beds / 4.1 baths / 3,288 ft2
Single Family / Built: 2019
77
Nearby Sold Comparables
2272 Asbury Road, Northbrook, Illinois 60062

Sold
$539,900
5 beds / 2.0 baths / 2,947 ft2
Single Family / Built: 1952
1089
2284 Asbury Road, Northbrook, Illinois 60062

Sold
$649,000
4 beds / 3.0 baths / 3,657 ft2
Single Family / Built: 1955
4387
2272 Dehne, Northbrook, Illinois 60062
Sold
$1,299,000
5 beds / 4.1 baths / 5,400 ft2
Single Family / Built: 2006
7296
2284 Dehne Road, Northbrook, Illinois 60062
Sold
$1,499,000
4 beds / 4.1 baths / 5,472 ft2
Single Family / Built: 2005
1554
2252 Dehne Road, Northbrook, Illinois 60062
Sold
$1,149,000
5 beds / 4.1 baths / 4,056 ft2
Single Family / Built: 2019
2839
1871 Glendale Avenue, Northbrook, Illinois 60062
Sold
$999,000
4 beds / 4.1 baths / 0 ft2
Single Family / Built: 2005
5683
Contact Agent
Listing Provided By
@properties
