

2284 Asbury Road, Northbrook, Illinois 60062
Sorry, we are updating photos, please update this page in 15 minutes
$615,000
|
Sold
|
|
| Status: | Closed |
| Sqft: | 3,657 |
| Cost/Sqft: | $177 |
| Beds: | 4 |
| Baths: | 3 |
| Year Built: | 1955 |
| Property Taxes: | $11,891 |
| Days On Market: | 4387 |
| Lot Size: | 0,25 |
Description
Outstanding home in super condition with large kitchen for entertaining,1st flr bed and full bath, comfortable fam rm with stone fireplace overlooks fenced in back yard. Master bed with spacious walk in closet and private bath with sep shower, jetted tub and double vanity. Hardwood floors, crown molding, organized closets. Walk to schools, park & train. Garage extra deep for hobbies & storage. Quick close possible!
Property Specifics
| Single Family | |
| — | |
| Colonial | |
| 1955 | |
| None | |
| Brick, Frame | |
| Asphalt | |
| — | |
| No | |
| 0.25 |
| Cook | |
| — | |
| 0 / Not Applicable | |
| None | |
| Lake Michigan, Public | |
| Public Sewer | |
| Central Air, Zoned | |
| Natural Gas, Forced Air, Zoned | |
| 08764704 | |
| 04162090170000 |
Nearby Schools
| NAME: | DISTRICT: | DISTANCE: | |
|---|---|---|---|
|
Grade School
Wescott Elementary School |
30 | — | |
|
Middle School
Maple School |
30 | Not in DB | |
|
High School
Glenbrook North High School |
225 | Not in DB | |
Property History
| DATE: | EVENT: | PRICE: | SOURCE: |
|---|---|---|---|
| 5 Feb, 2015 | Sold | $615,000 | MRED MLS |
| 23 Dec, 2014 | Under contract | $649,000 | MRED MLS |
| — | Last price change | $679,000 | MRED MLS |
| 29 Oct, 2014 | Listed for sale | $679,000 | MRED MLS |
Sorry, we are updating photos, please update this page in 15 minutes
Room Specifics
All Bedroom Info:
Total Bedrooms: 4
Bedrooms Above Ground: 4
Bedrooms Below Ground: 0
Total Bedrooms: 4
Bedrooms Above Ground: 4
Bedrooms Below Ground: 0
Second Bedroom Info:
Dimensions: —
Location: —Dimensions: —
Floor Type: Carpet
Third Bedroom Info:
Dimensions: —
Location: —Dimensions: —
Floor Type: Carpet
Fourth Bedroom Info:
Dimensions: —
Location: —Dimensions: —
Floor Type: Hardwood
Bathroom Info:
Full Bathrooms: 3
Partial Bathrooms: 0Full Bathrooms: 3
Bathroom Amenities: Whirlpool, Separate Shower, Double Sink
Bathroom in Basement: —
Dining Room Info:
Dimensions: —
Location: —Dimensions: —
Floor Type: Hardwood
Kitchen Info:
Dimensions: —
Location: —Dimensions: —
Floor Type: Hardwood
Features: Eating Area-Table Space, Island, Pantry-Walk-in
Laundry Room Info:
Dimensions: —
Location: —Dimensions: —
Floor Type: Vinyl
Living Room Info:
Dimensions: —
Location: —Dimensions: —
Floor Type: Hardwood
Family Room Info:
Dimensions: —
Location: —Dimensions: —
Floor Type: Hardwood
Additional Rooms Info:
Rooms: Foyer, Walk In Closet
Basement: NoneRooms: Foyer, Walk In Closet
Other Specifics
| 2 | |
| Concrete Perimeter | |
| Garage | |
| — | |
| — | |
| — | |
| Patio, Outdoor Grill | |
| Fenced Yard, Landscaped | |
| 85X128 | |
| Pull Down Stair | |
| Full | |
| Vaulted/Cathedral Ceilings, Hardwood Floors, First Floor Bedroom, In-Law Arrangement, First Floor Laundry, First Floor Full Bath | |
| Double Oven, Microwave, Dishwasher, Refrigerator, Washer, Dryer, Disposal, Stainless Steel Appliance(s) | |
| Not in DB | |
| Sidewalks, Street Lights, Street Paved | |
| — | |
| Wood Burning, Gas Starter |
Tax History
| Year | Property Taxes |
|---|---|
| 2015 | $11,891 |
Contact Agent
Nearby Similar Homes
2272 Asbury Road, Northbrook, Illinois 60062

For Sale
$849,900
5 beds / 3.1 baths / 2,626 ft2
Single Family / Built: 1951
11
2068 Butternut Lane, Northbrook, Illinois 60062

For Sale
$1,250,000
4 beds / 4.1 baths / 3,634 ft2
Single Family / Built: 1968
35
2626 Farnsworth Lane, Northbrook, Illinois 60062
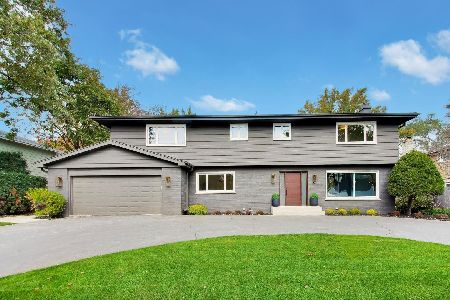
For Sale
$1,499,900
5 beds / 3.1 baths / 4,700 ft2
Single Family / Built: 1967
5
2536 Oak Avenue, Northbrook, Illinois 60062

For Sale
$1,599,000
4 beds / 4.1 baths / 3,288 ft2
Single Family / Built: 2019
77
Nearby Sold Comparables
2272 Asbury Road, Northbrook, Illinois 60062

Sold
$539,900
5 beds / 2.0 baths / 2,947 ft2
Single Family / Built: 1952
1089
2271 Dehne Road, Northbrook, Illinois 60062

Sold
$1,475,000
4 beds / 4.1 baths / 4,272 ft2
Single Family / Built: 2015
4221
2311 Dehne Road, Northbrook, Illinois 60062
Sold
$1,219,000
4 beds / 4.1 baths / 4,331 ft2
Single Family / Built: 2004
3120
2283 Asbury Road, Northbrook, Illinois 60062
Sold
$499,900
3 beds / 2.1 baths / 1,975 ft2
Single Family / Built: 1955
4081
2311 Asbury, Northbrook, Illinois 60062
Sold
$1,450,000
4 beds / 4.1 baths / 4,350 ft2
Single Family / Built: —
7173
2328 Asbury Road, Northbrook, Illinois 60062
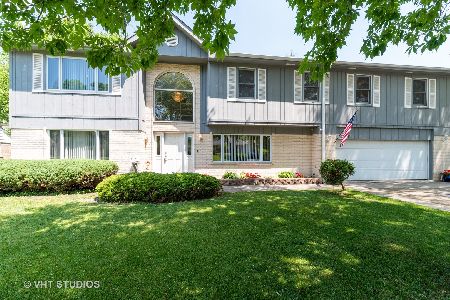
Sold
$529,000
4 beds / 3.1 baths / 3,230 ft2
Single Family / Built: 1953
2336
Contact Agent
Listing Provided By
Coldwell Banker Realty
