

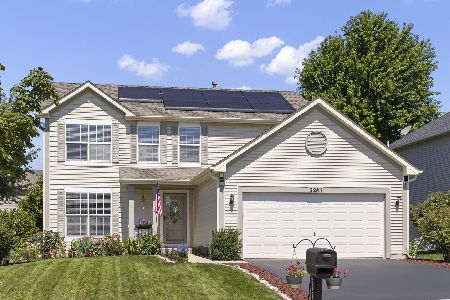
2285 Stacy Circle, Montgomery, Illinois 60538
Subdivision > Lakewood Creek
Sorry, we are updating photos, please update this page in 15 minutes
$175,000
|
Sold
|
|
| Status: | Closed |
| Sqft: | 0 |
| Cost/Sqft: | — |
| Beds: | 4 |
| Baths: | 3 |
| Year Built: | 2002 |
| Property Taxes: | $5,604 |
| Days On Market: | 6424 |
| Lot Size: | 0,00 |
Description
Lovely 4 bed, 2.1 bath home! Formal living rm & dining room w/ bay window! Nice family room w/ can lights! Eat-in kitchen w/ ceramic tile flr, center island, pantry closet, oak cabinets! Huge master w/ WIC, private bath w/ dual sinks! Full basement w/ roughed in plumbing for another bathroom! Oak doors & trim, ceramic tiled foyer. 2 car garage! Bank Owned. This home is in very good condition for an REO.
Property Specifics
| Single Family | |
| — | |
| Traditional | |
| 2002 | |
| Full | |
| Aluminum/Vinyl/Steel Siding | |
| Asphalt | |
| GRAHAM | |
| No | |
| — |
| Kendall | |
| Lakewood Creek | |
| 85 / Quarterly | |
| Taxes, Clubhouse, Pool, Other | |
| Public | |
| Public Sewer | |
| Central Air | |
| Natural Gas, Forced Air | |
| 07184060 | |
| 0202224023 |
Nearby Schools
| NAME: | DISTRICT: | DISTANCE: | |
|---|---|---|---|
|
High School
Oswego High School |
308 | Not in DB | |
Property History
| DATE: | EVENT: | PRICE: | SOURCE: |
|---|---|---|---|
| 10 Jun, 2009 | Sold | $175,000 | MRED MLS |
| 22 Apr, 2009 | Under contract | $174,900 | MRED MLS |
| 9 Apr, 2009 | Listed for sale | $174,900 | MRED MLS |
| 28 Mar, 2021 | Sold | $260,000 | MRED MLS |
| 26 Jan, 2021 | Under contract | $259,900 | MRED MLS |
| 25 Jan, 2021 | Listed for sale | $259,900 | MRED MLS |
| 11 Sep, 2026 | Sold | $412,000 | MRED MLS |
| 14 Jul, 2026 | Under contract | $400,000 | MRED MLS |
| 9 Jul, 2026 | Listed for sale | $400,000 | MRED MLS |
Sorry, we are updating photos, please update this page in 15 minutes
Room Specifics
All Bedroom Info:
Total Bedrooms: 4
Bedrooms Above Ground: 4
Bedrooms Below Ground: 0
Total Bedrooms: 4
Bedrooms Above Ground: 4
Bedrooms Below Ground: 0
Second Bedroom Info:
Dimensions: —
Location: —Dimensions: —
Floor Type: Carpet
Third Bedroom Info:
Dimensions: —
Location: —Dimensions: —
Floor Type: Carpet
Fourth Bedroom Info:
Dimensions: —
Location: —Dimensions: —
Floor Type: Carpet
Bathroom Info:
Full Bathrooms: 3
Partial Bathrooms: 1Full Bathrooms: 3
Bathroom Amenities: —
Bathroom in Basement: 0
Dining Room Info:
Dimensions: —
Location: —Dimensions: —
Floor Type: Carpet
Kitchen Info:
Dimensions: —
Location: —Dimensions: —
Floor Type: Ceramic Tile
Features: Eating Area-Table Space, Island, Pantry-Closet
Living Room Info:
Dimensions: —
Location: —Dimensions: —
Floor Type: Carpet
Family Room Info:
Dimensions: —
Location: —Dimensions: —
Floor Type: Carpet
Additional Rooms Info:
Rooms: Foyer
Basement: FullRooms: Foyer
Other Specifics
| 2 | |
| Concrete Perimeter | |
| Garage | |
| — | |
| — | |
| — | |
| — | |
| — | |
| 60X130 | |
| Unfinished | |
| Full | |
| — | |
| Microwave, Dishwasher, Disposal | |
| Not in DB | |
| Clubhouse, Pool, Tennis Courts, Sidewalks, Street Lights, Street Paved | |
| — | |
| — |
Tax History
| Year | Property Taxes |
|---|---|
| 2009 | $5,604 |
| 2021 | $7,016 |
| 2026 | $8,752 |
Contact Agent
Nearby Similar Homes
2797 Avalon Lane, Montgomery, Illinois 60538

For Sale
$389,000
4 beds / 2.1 baths / 2,952 ft2
Single Family / Built: 2003
32
2624 Jenna Circle, Montgomery, Illinois 60538
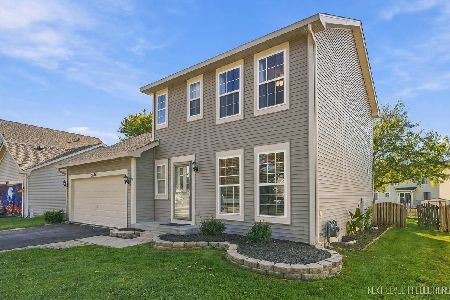
For Sale
$359,900
3 beds / 1.1 baths / 1,433 ft2
Single Family / Built: 2001
18
2430 Lenox Circle, Montgomery, Illinois 60538

For Sale
$419,000
4 beds / 2.1 baths / 2,170 ft2
Single Family / Built: 2005
32
2851 Frances Lane, Montgomery, Illinois 60538

For Sale
$449,000
5 beds / 3.1 baths / 3,126 ft2
Single Family / Built: 2004
12
2542 Shauna Drive, Montgomery, Illinois 60538
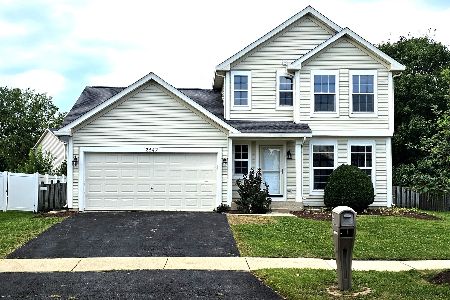
For Sale
$344,900
3 beds / 1.1 baths / 1,500 ft2
Single Family / Built: 2002
60
2530 Shauna Drive, Montgomery, Illinois 60538
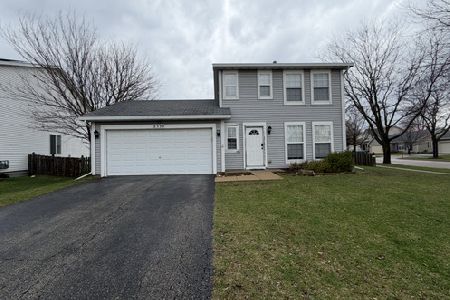
For Sale
$334,000
3 beds / 1.1 baths / 1,218 ft2
Single Family / Built: 2002
216
Nearby Sold Comparables
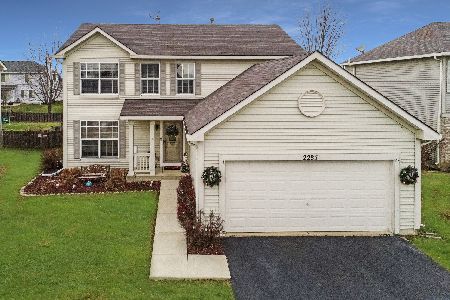
26 Circle Drive, Montgomery, Illinois 60538

Sold
$198,000
3 beds / 1.0 baths / 1,140 ft2
Single Family / Built: 1960
2441
Contact Agent
Listing Provided By
PILMER REAL ESTATE, INC
