

2286 Carillon Drive, Grayslake, Illinois 60030


$399,000
|
For Sale
|
|
| Status: | New |
| Sqft: | 2,145 |
| Cost/Sqft: | $186 |
| Beds: | 2 |
| Baths: | 2 |
| Year Built: | 2002 |
| Property Taxes: | $0 |
| Lot Size: | 0,00 |
Description
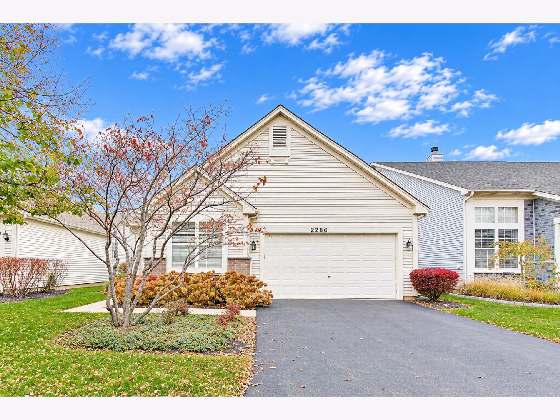
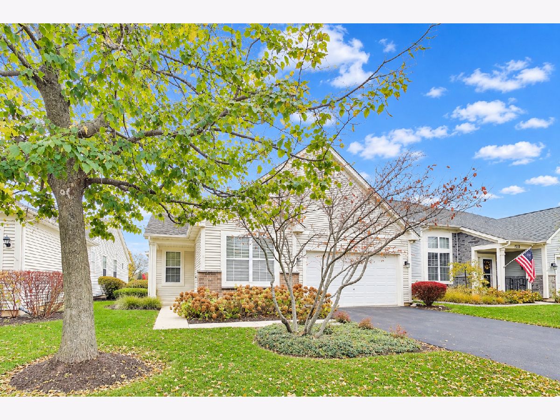
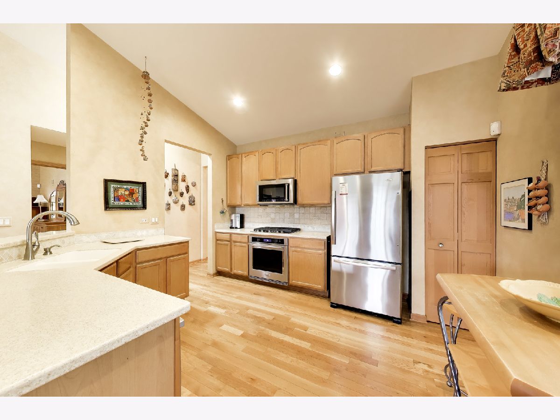
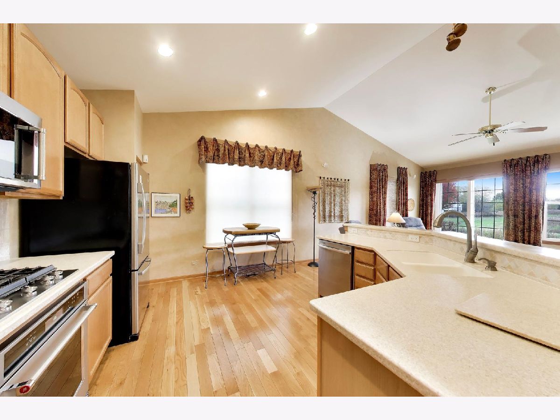
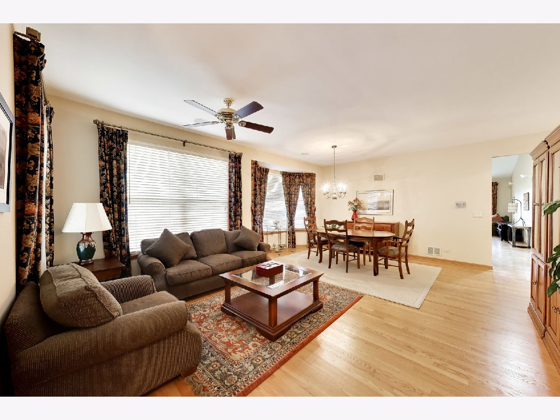
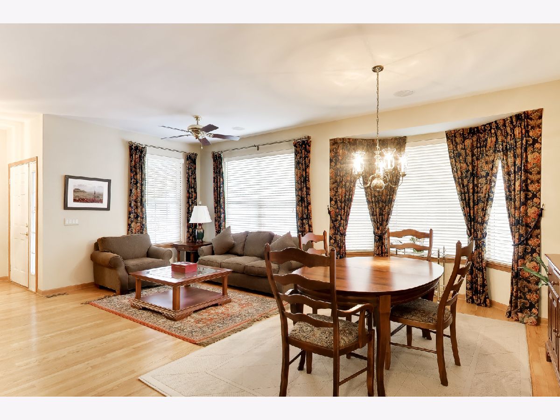
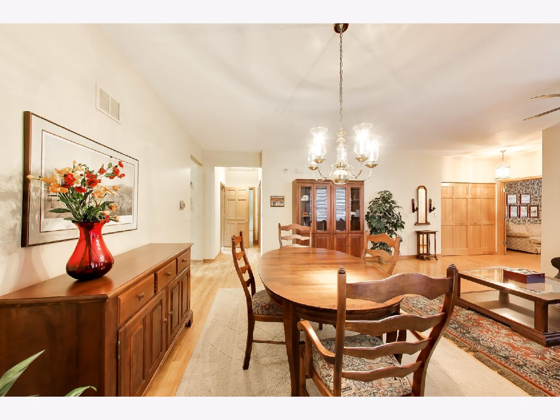
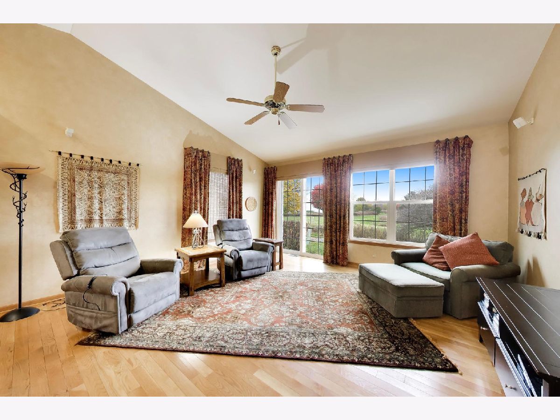
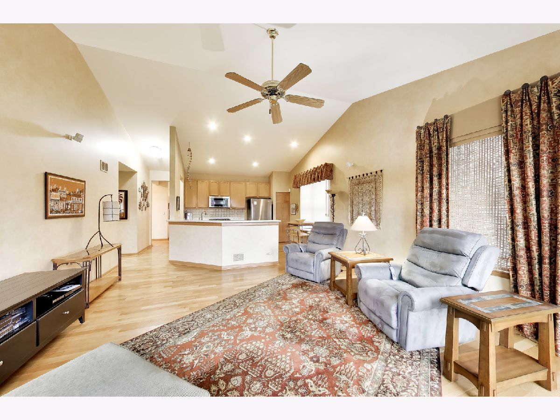
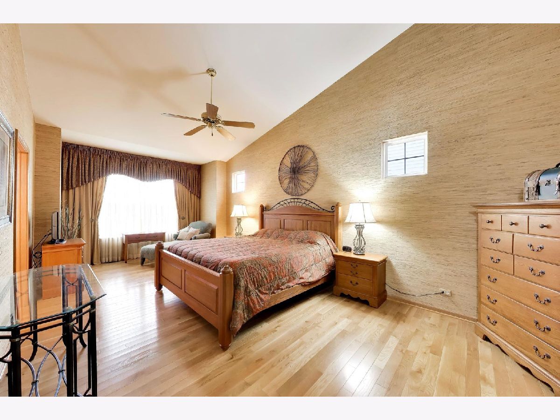
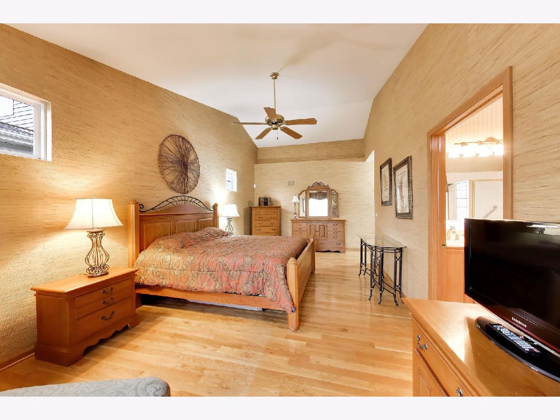
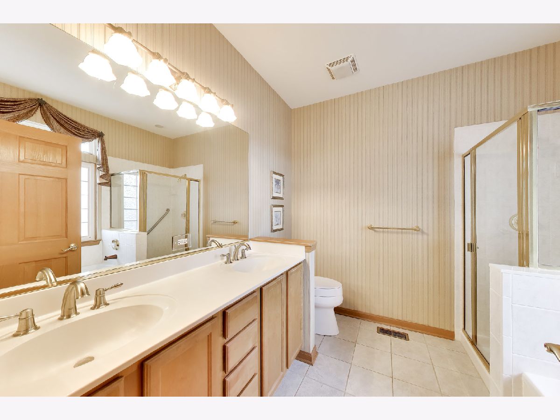
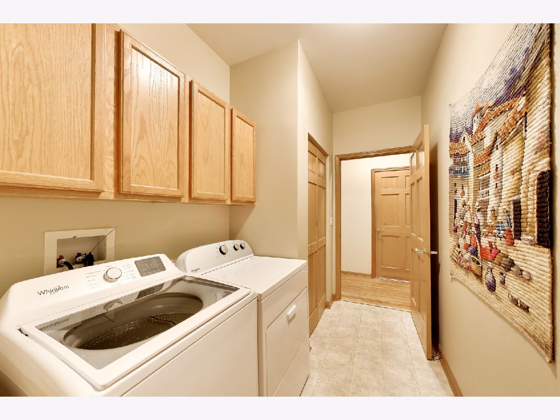
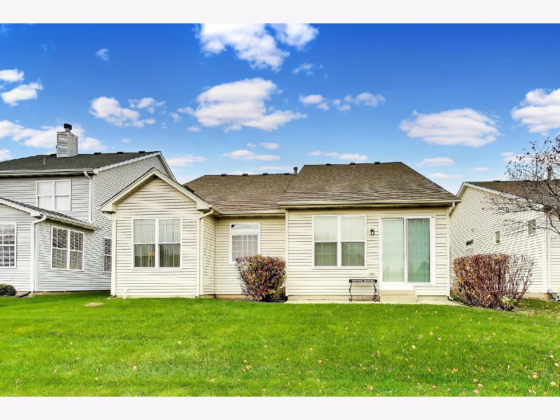
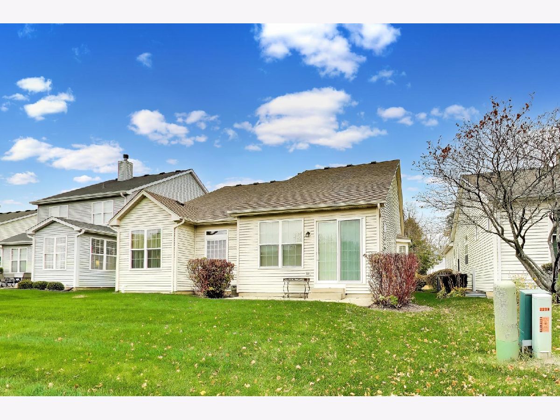
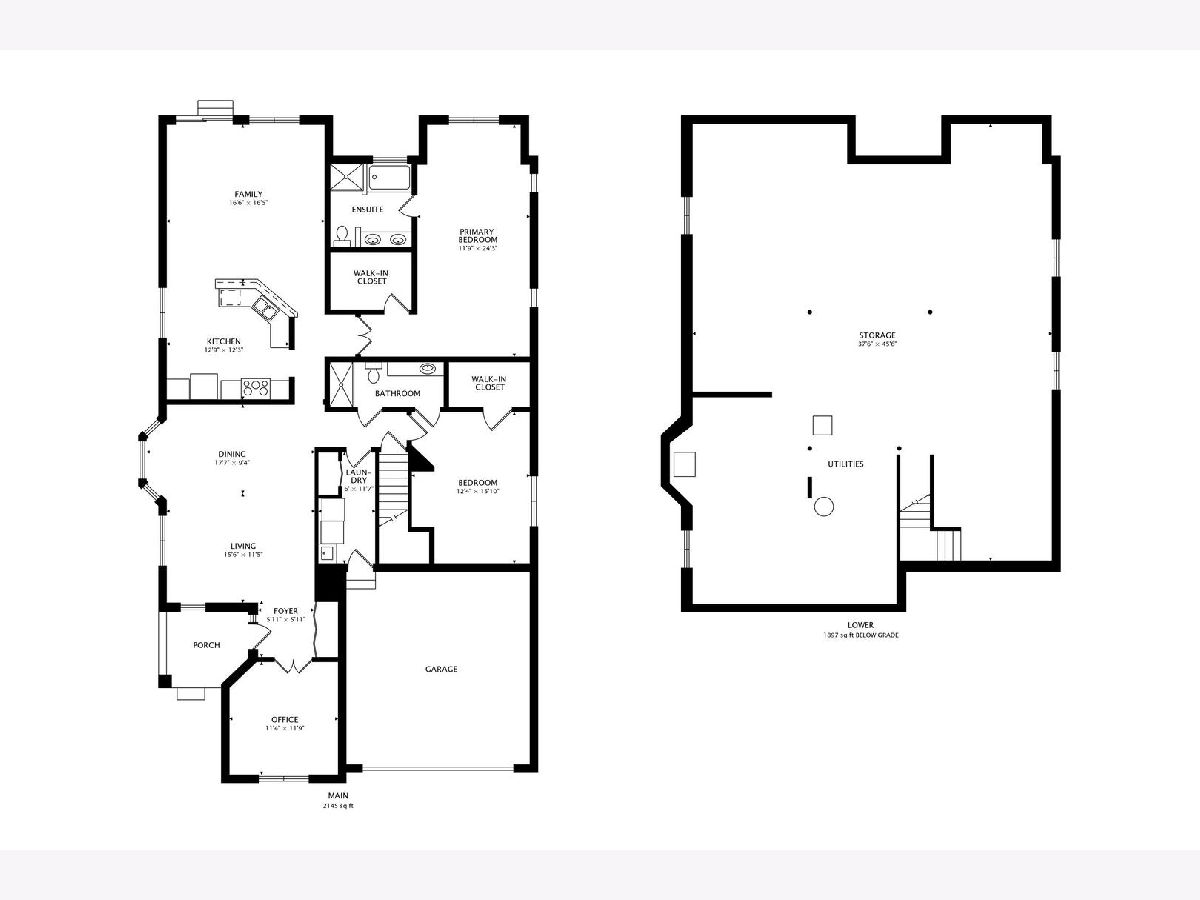
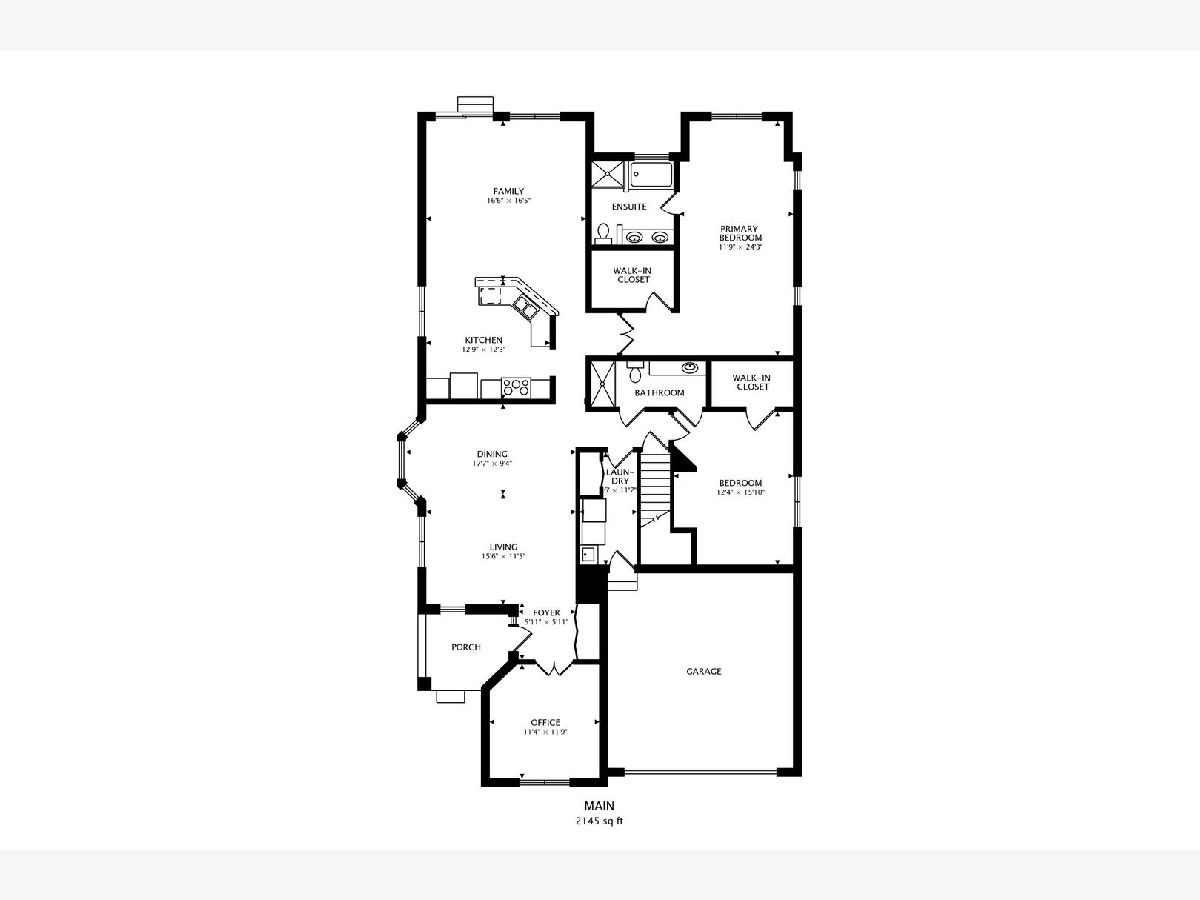
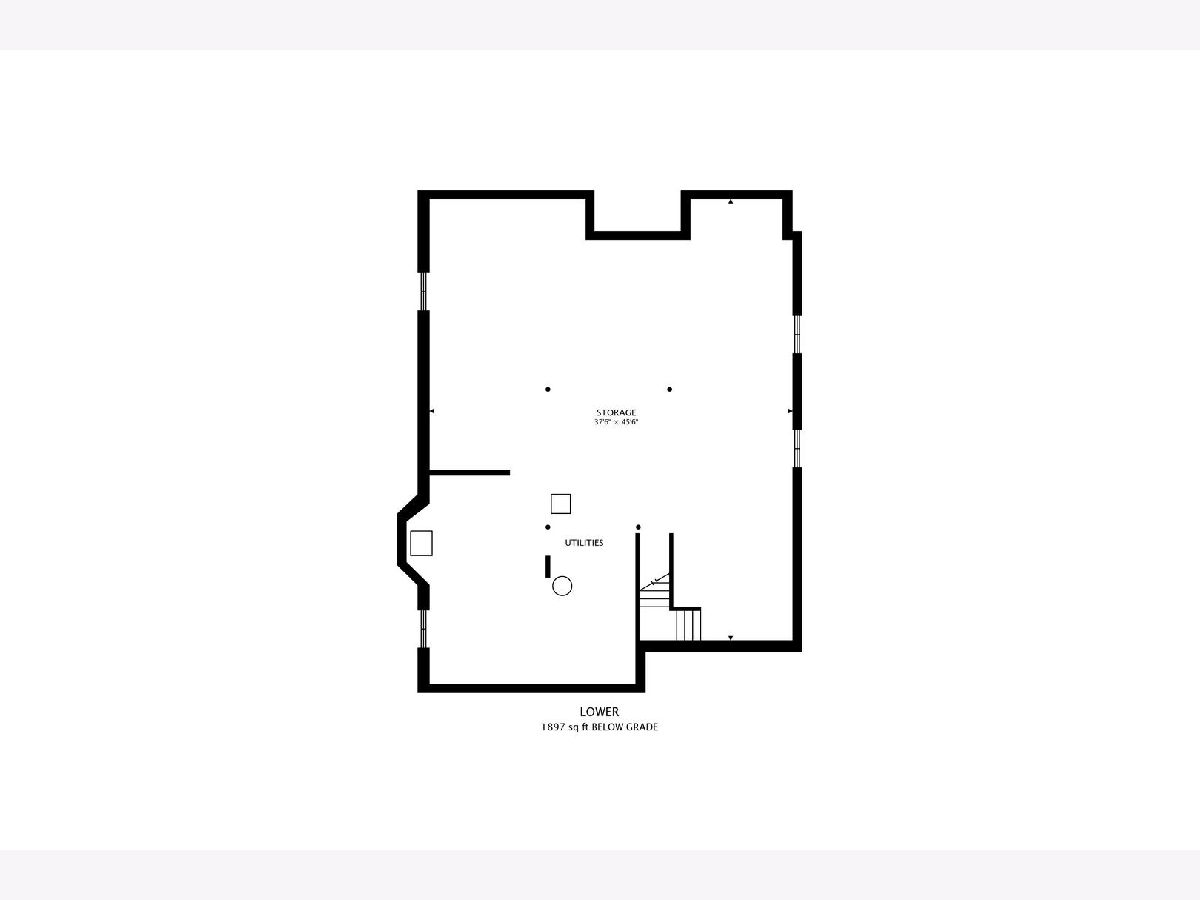
Welcome to luxury, comfort, and maintenance-free active adult living in the highly sought-after, 24/7 secure gated 55+ community of Carillon North. This stunning 2-bedroom, 2-bathroom home features the popular Palm Springs floor plan, boasting the additional 4 ft add on to the living room and main bedroom, vaulted ceilings, Solid oak trim and solid 6 panel Oak doors. Dramatic vaulted ceilings accent the open kitchen, grand living room, and spacious primary suite, creating an expansive, light-filled atmosphere. Hardwood floors flow seamlessly throughout the home main floor and into the generous main bedroom retreat equipped with vaulted ceilings, a large walk-in closet, and an ensuite bath featuring dual vanities, a whirlpool tub, and a separate shower. The bright and open kitchen area with vaulted ceilings, quality cabinetry, pantry, and effortless flow into the living and dining spaces for seamless get togethers. The basement boasts elevated 9-foot ceilings and rough-in plumbing for a future bath, presenting endless possibilities for custom finishings, recreation, or specialized storage. Carillon North Amenities: Clubhouse: Featuring a heated indoor swimming pool, hot tub, fitness center, aerobics studio, billiards room, card rooms, craft/art studio, and lending library. Outdoor Recreation: Tennis and pickleball courts, horseshoe pit, and scenic walking and biking trails. Convenient access to the adjacent 9-hole Grayslake Golf Course. Maintenance-Free Living: Low-stress HOA assessment includes complete landscaping, lawn care, and snow removal. Gated Peace of Mind: Controlled-access security gates with 24/7 monitoring.
Property Specifics
| Single Family | |
| — | |
| — | |
| 2002 | |
| Unfinished, Full | |
| 1,897 | |
| Vinyl Siding, Brick | |
| Asphalt | |
| — | |
| No | |
| — |
| Lake | |
| — | |
| 275 / Monthly | |
| None | |
| Public | |
| Public Sewer | |
| Central Air | |
| Gas, Forced Air | |
| 12797249 | |
| 06141050090000 |
Nearby Schools
| NAME: | DISTRICT: | DISTANCE: | |
|---|---|---|---|
|
Grade School
Avon Center School |
46 | — | |
|
Middle School
Grayslake Middle School |
46 | Not in DB | |
|
High School
Grayslake North High School |
127 | Not in DB | |
Room Specifics
Total Bedrooms: 2
Bedrooms Above Ground: 2
Bedrooms Below Ground: 0
Dimensions: 24X12
Floor Type: Hardwood
Dimensions: 16X12
Floor Type: Hardwood
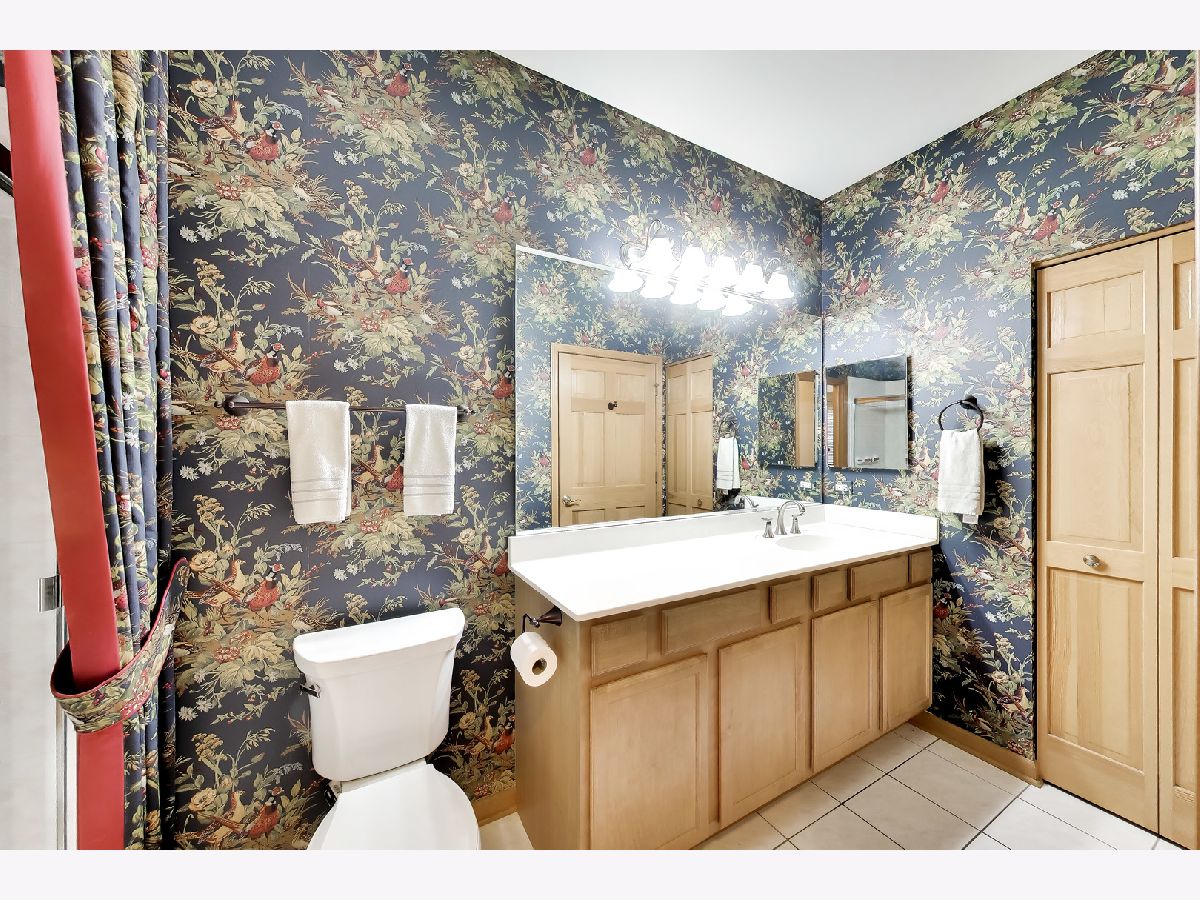
Full Bathrooms: 2
Bathroom Amenities: Double Sink
Bathroom in Basement: 0
Dimensions: 18X9
Floor Type: Hardwood
Dimensions: 13X12
Floor Type: Hardwood
Features: Eating Area-Table Space
Dimensions: 12X6
Floor Type: —
Dimensions: 16X11
Floor Type: Hardwood
Dimensions: 17X16
Floor Type: Hardwood
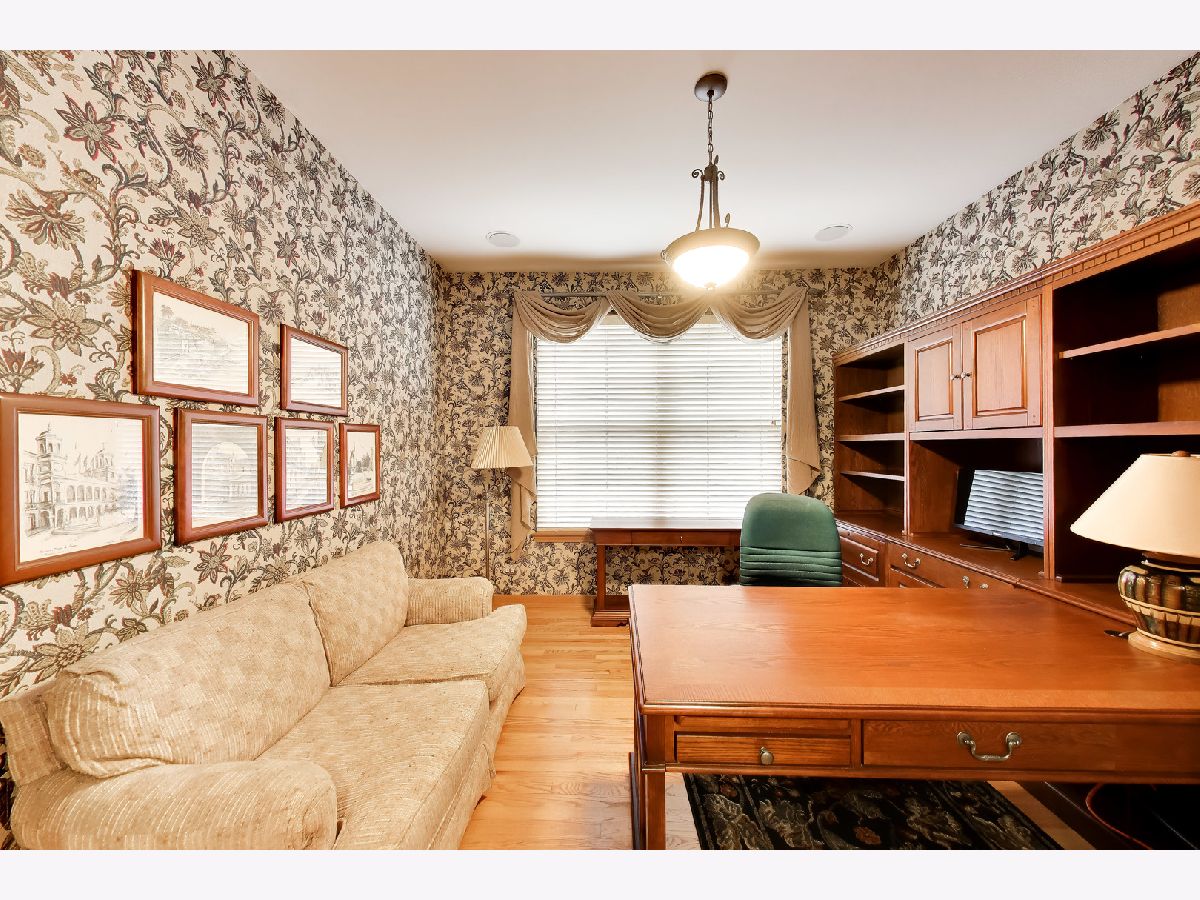
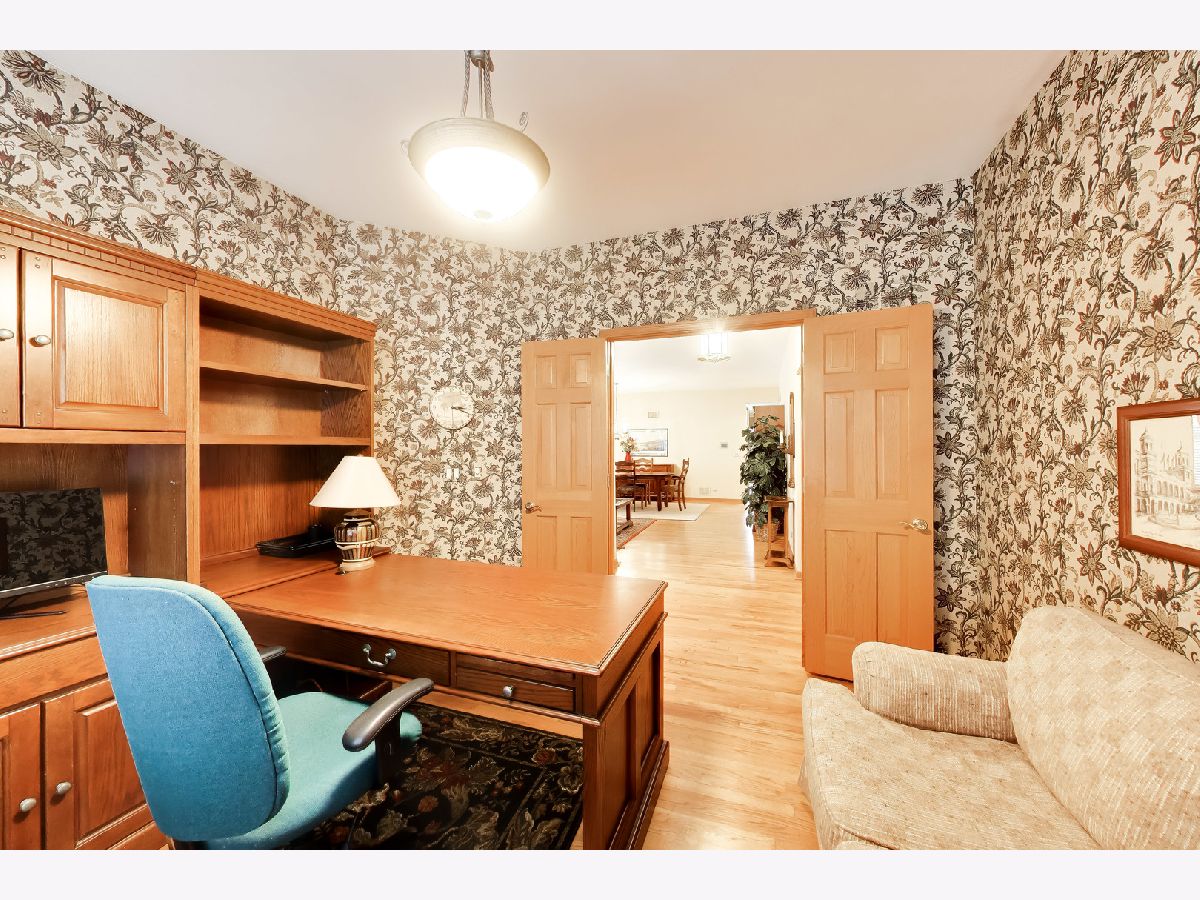
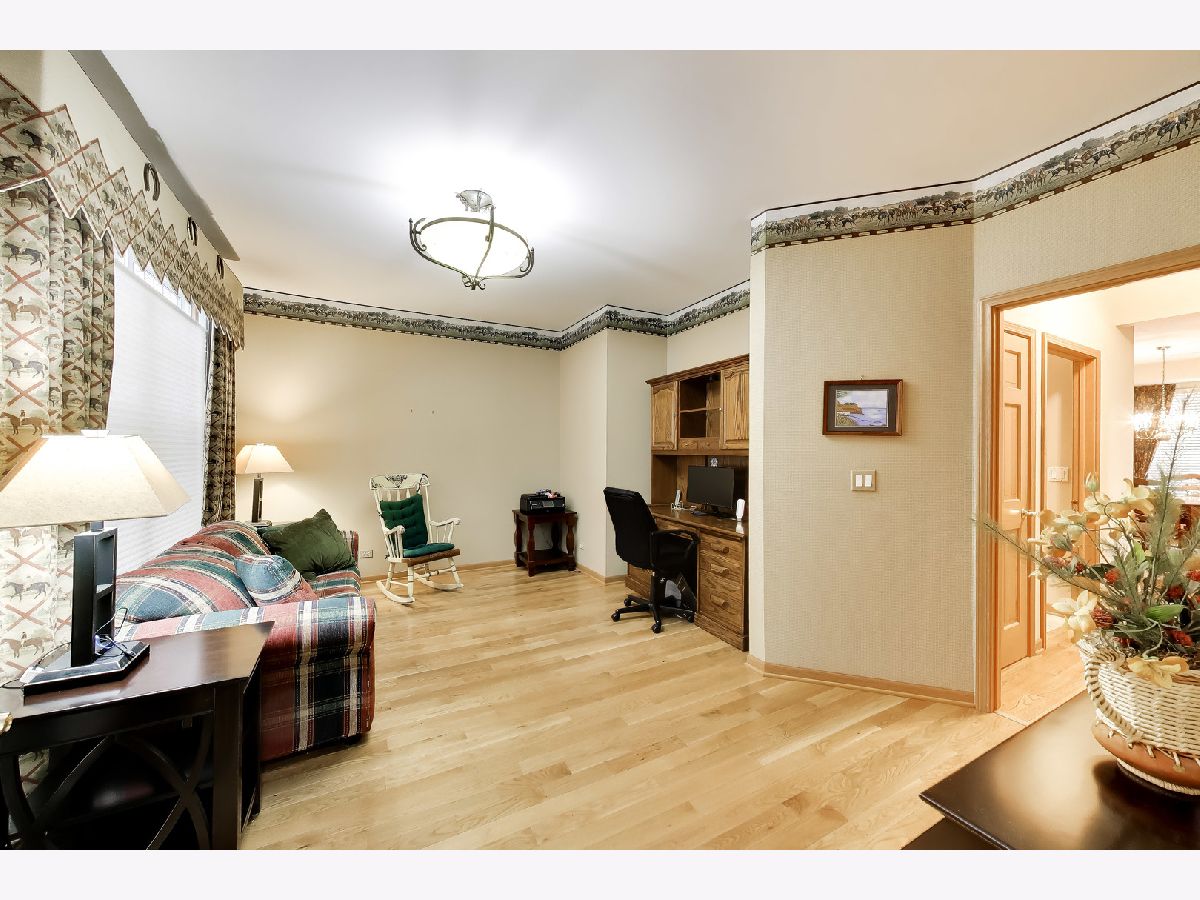
Rooms: Office, Foyer, Storage
Name: Office
Dimensions: 12X11
Floor Type: —
Name: Foyer
Dimensions: 6X6
Floor Type: Hardwood
Name: Storage
Dimensions: 46X38
Floor Type: —
Other Specifics
| 2 | |
| Concrete Perimeter | |
| Asphalt, Garage Owned, Attached, Garage | |
| Main Level, In Unit | |
| Hardwood | |
| Patio | |
| — | |
| Common Grounds, Cul-De-Sac | |
| 6098 | |
| — | |
| Full | |
| Vaulted Ceiling(s), 1st Floor Bedroom, 1st Floor Full Bath, Walk-In Closet(s), Open Floorplan, Pantry | |
| Range, Dishwasher, Refrigerator, Washer, Dryer, Disposal | |
| Not in DB | |
| — | |
| — | |
| — |
Contact Agent
Nearby Similar Homes
Nearby Sold Comparables


Contact Agent
Listing Provided By
Baird & Warner
