

2296 Daybreak Drive, Aurora, Illinois 60504
Subdivision > Wheatlands-ogden Pointe
Sorry, we are updating photos, please update this page in 15 minutes
$148,000
|
Sold
|
|
| Status: | Closed |
| Sqft: | 0 |
| Cost/Sqft: | — |
| Beds: | 3 |
| Baths: | 2 |
| Year Built: | 2001 |
| Property Taxes: | $5,484 |
| Days On Market: | 6364 |
| Lot Size: | 0,00 |
Description
Check out all that this meticulous townhome has to offer! Newer upgraded carpet throughout, Freshly painted with warm neutral color, Newer Stainless Steel Appliances, Washer/Dryer, laundry on main level, Family room, & 2 car garage. It's a quiet neighborhood and it's move-in ready today! *Owner is IL Licensed Realtor
Property Specifics
| Condos/Townhomes | |
| — | |
| — | |
| 2001 | |
| English | |
| Aluminum/Vinyl/Steel Siding, Brick | |
| Asphalt | |
| — | |
| No | |
| — |
| Will | |
| Wheatlands-ogden Pointe | |
| 172 / — | |
| Exterior Maintenance, Lawn Care, Snow Removal | |
| Public | |
| Public Sewer | |
| Central Air | |
| Natural Gas | |
| 07221813 | |
| 0701063020301004 |
Nearby Schools
| NAME: | DISTRICT: | DISTANCE: | |
|---|---|---|---|
|
Grade School
The Wheatlands Elementary School |
308 | — | |
|
Middle School
Bednarcik Junior High School |
308 | Not in DB | |
|
High School
Oswego East High School |
308 | Not in DB | |
Property History
| DATE: | EVENT: | PRICE: | SOURCE: |
|---|---|---|---|
| 4 Dec, 2009 | Sold | $148,000 | MRED MLS |
| 6 Oct, 2009 | Under contract | $155,000 | MRED MLS |
| — | Last price change | $160,000 | MRED MLS |
| 20 May, 2009 | Listed for sale | $165,000 | MRED MLS |
Sorry, we are updating photos, please update this page in 15 minutes
Room Specifics
All Bedroom Info:
Total Bedrooms: 3
Bedrooms Above Ground: 3
Bedrooms Below Ground: 0
Total Bedrooms: 3
Bedrooms Above Ground: 3
Bedrooms Below Ground: 0
Second Bedroom Info:
Dimensions: —
Location: —Dimensions: —
Floor Type: Carpet
Third Bedroom Info:
Dimensions: —
Location: —Dimensions: —
Floor Type: Carpet
Bathroom Info:
Full Bathrooms: 2
Partial Bathrooms: 1Full Bathrooms: 2
Bathroom Amenities: Double Sink
Bathroom in Basement: 0
Dining Room Info:
Dimensions: —
Location: —Dimensions: —
Floor Type: Carpet
Kitchen Info:
Dimensions: —
Location: —Dimensions: —
Floor Type: Vinyl
Features: Eating Area-Table Space
Living Room Info:
Dimensions: —
Location: —Dimensions: —
Floor Type: Carpet
Family Room Info:
Dimensions: —
Location: —Dimensions: —
Floor Type: Carpet
Additional Rooms Info:
Rooms: Enclosed Balcony, Utility Room-1st Floor
Basement: EnglishRooms: Enclosed Balcony, Utility Room-1st Floor
Other Specifics
| 2 | |
| — | |
| Garage | |
| — | |
| — | |
| — | |
| Balcony | |
| Common Grounds | |
| COMMON | |
| — | |
| — | |
| Laundry Hook-Up in Unit, Storage | |
| Range, Microwave, Dishwasher, Refrigerator, Washer, Dryer, Disposal | |
| Not in DB | |
| — | |
| — | |
| — |
Tax History
| Year | Property Taxes |
|---|---|
| 2009 | $5,484 |
Contact Agent
Nearby Similar Homes
2292 Daybreak Drive, Aurora, Illinois 60503
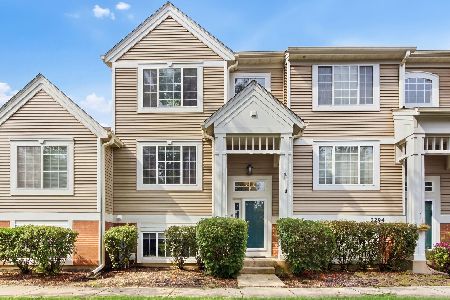
For Sale
$299,000
2 beds / 2.1 baths / 1,396 ft2
Condos/Townhomes / Built: 2001
69
2148 Sunrise Circle, Aurora, Illinois 60503
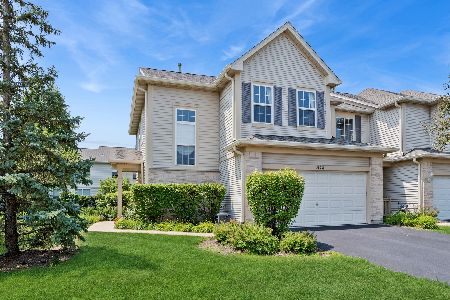
For Sale
$349,900
3 beds / 2.1 baths / 1,628 ft2
Condos/Townhomes / Built: 2005
38
2307 Twilight Drive, Aurora, Illinois 60503
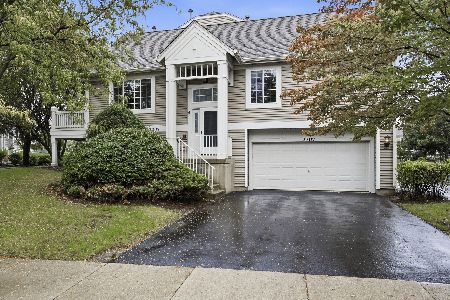
For Sale
$339,995
3 beds / 3.0 baths / 1,860 ft2
Condos/Townhomes / Built: 2001
34
2392 Oakfield Court, Aurora, Illinois 60503
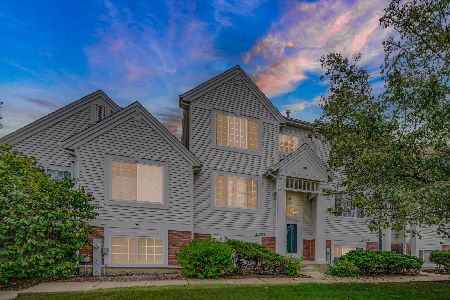
For Sale
$305,000
2 beds / 2.1 baths / 1,709 ft2
Condos/Townhomes / Built: 2003
42
2416 Georgetown Circle, Aurora, Illinois 60503
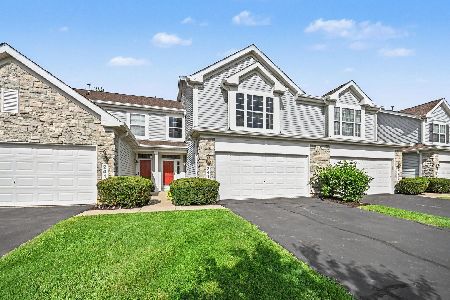
For Sale
$309,900
2 beds / 2.1 baths / 1,611 ft2
Condos/Townhomes / Built: 2003
72
2431 Georgetown Circle, Aurora, Illinois 60503
Short Sale
$212,000
2 beds / 1.1 baths / 1,192 ft2
Condos/Townhomes / Built: 2003
116
Nearby Sold Comparables
2296 Daybreak Drive, Aurora, Illinois 60504

Sold
$154,900
3 beds / 1.1 baths / 0 ft2
Condos/Townhomes / Built: —
7057
2292 Daybreak Drive, Aurora, Illinois 60503
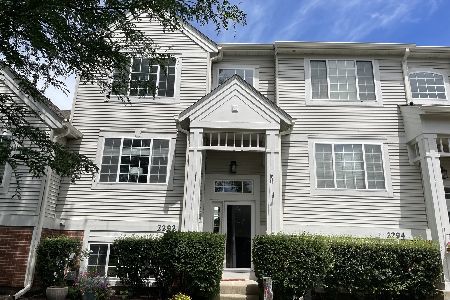
Sold
$259,000
2 beds / 2.1 baths / 1,396 ft2
Condos/Townhomes / Built: 2001
1546
2280 Daybreak Drive, Aurora, Illinois 60503
Sold
$151,410
2 beds / 2.1 baths / 1,396 ft2
Condos/Townhomes / Built: 2001
3214
2286 Daybreak Drive, Aurora, Illinois 60503
Sold
$129,500
3 beds / 2.1 baths / 0 ft2
Condos/Townhomes / Built: 2001
6045
Contact Agent
Listing Provided By
Coldwell Banker Residential
