

2307 Twilight Drive, Aurora, Illinois 60503


$339,995
|
For Sale
|
|
| Status: | Active |
| Sqft: | 1,860 |
| Cost/Sqft: | $183 |
| Beds: | 3 |
| Baths: | 3 |
| Year Built: | 2001 |
| Property Taxes: | $6,811 |
| Days On Market: | 29 |
| Lot Size: | 0,00 |
Description
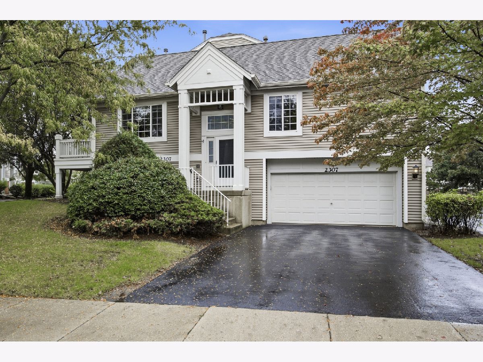
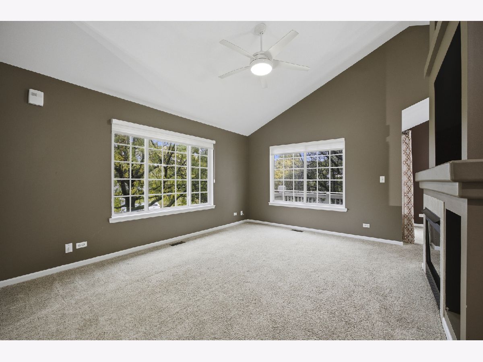
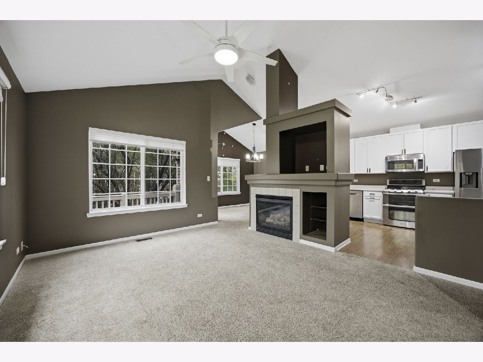
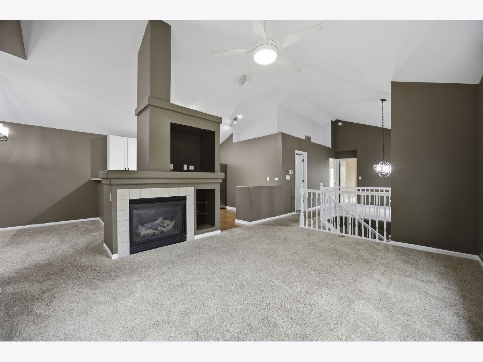
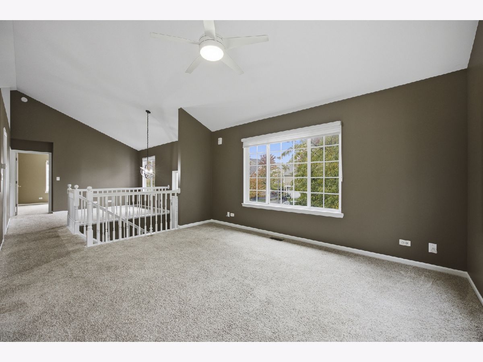
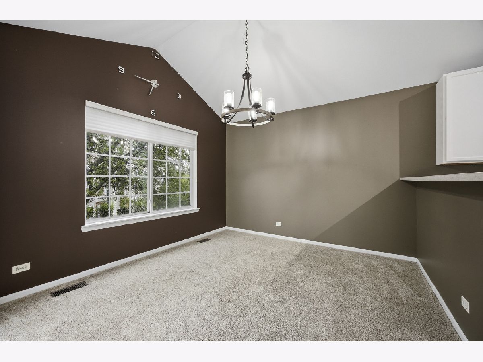
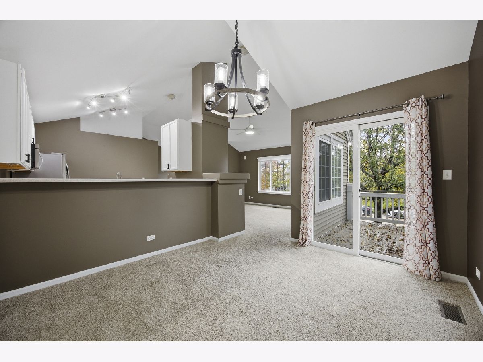
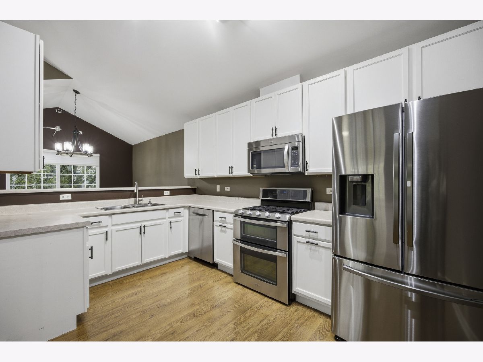
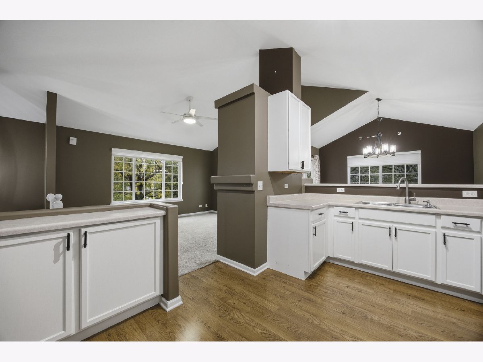
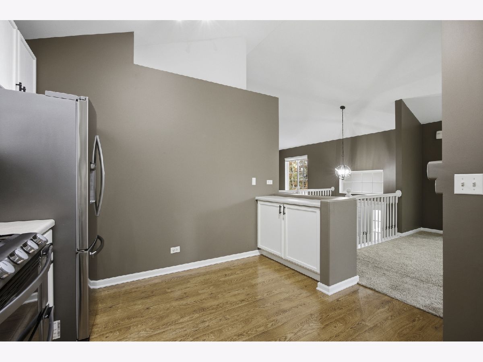
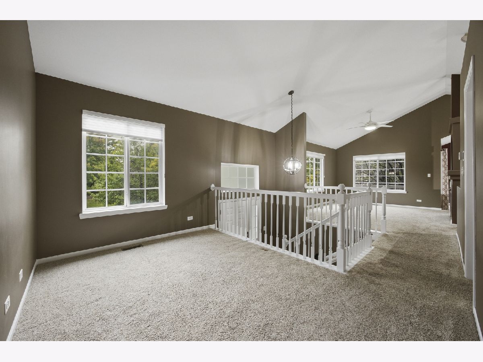
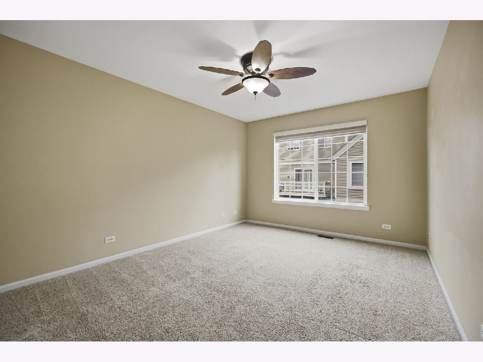
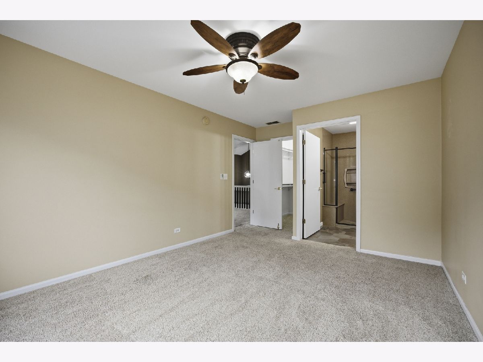
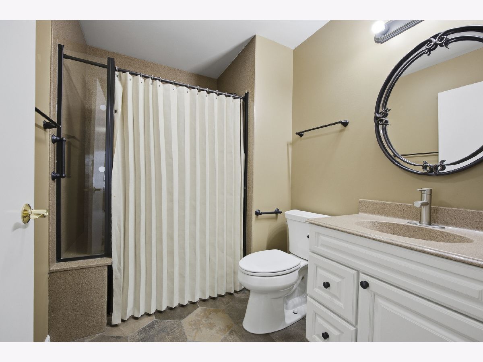
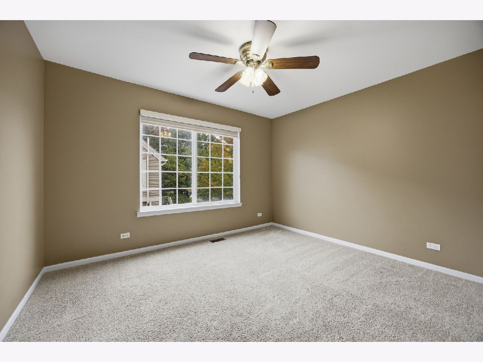
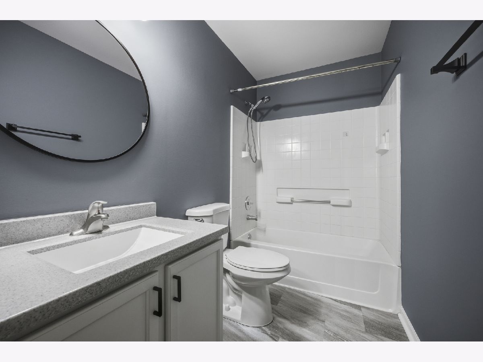
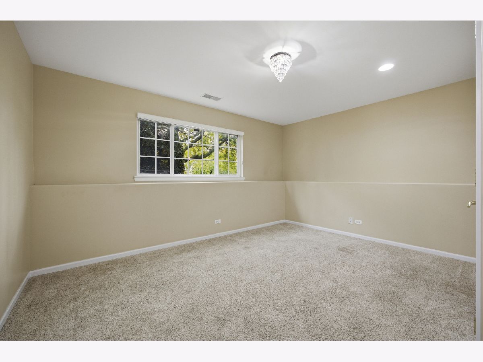
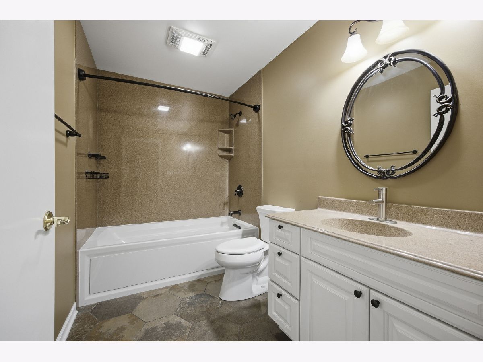
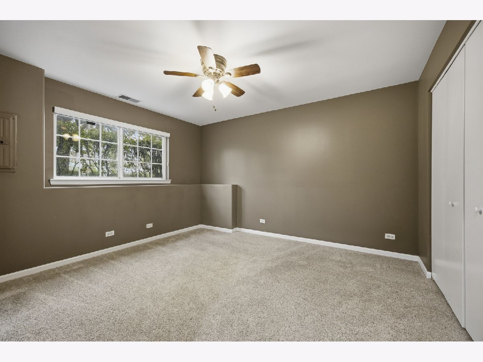
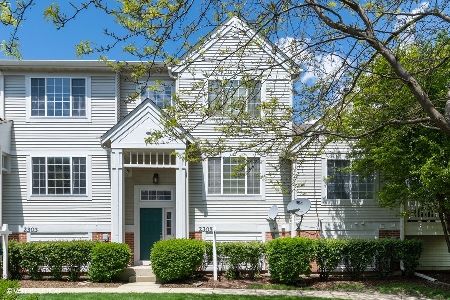
Welcome Home! This beautifully updated 3-bedroom, 3-full-bath townhome offers a spacious, open-concept floor plan filled with natural light and impressive vaulted ceilings. The main level features a generous living room with a cozy gas-log fireplace and built-in entertainment niche, flowing seamlessly into the dining area and kitchen. Ideal for daily life and entertaining, the kitchen boasts 42-inch cabinetry, stainless steel appliances, a breakfast bar, and a built-in planning desk. Two bedrooms, two full bathrooms, a versatile loft, and a welcoming foyer round out the main floor. The finished lower level adds substantial extra living space, featuring a large family room accessed through elegant French doors, alongside a private bedroom suite complete with a walk-in closet and full bath. Outside, relax or unwind on your private balcony. Additional highlights include a 2-car attached garage, a new refrigerator (2023), an updated second bathroom (2021), and a new roof and siding installed by the HOA in 2023. Situated on a prime corner lot, this move-in-ready home provides extra privacy and an airy, single-family feel!
Property Specifics
| Condos/Townhomes | |
| 2 | |
| — | |
| 2001 | |
| — | |
| CLARIDGE | |
| No | |
| — |
| Will | |
| Ogden Pointe | |
| 334 / Monthly | |
| — | |
| — | |
| — | |
| 12763529 | |
| 0701063040601004 |
Nearby Schools
| NAME: | DISTRICT: | DISTANCE: | |
|---|---|---|---|
|
Grade School
The Wheatlands Elementary School |
308 | — | |
|
Middle School
Bednarcik Junior High School |
308 | Not in DB | |
|
High School
Oswego East High School |
308 | Not in DB | |
Property History
| DATE: | EVENT: | PRICE: | SOURCE: |
|---|---|---|---|
| 9 May, 2008 | Sold | $197,000 | MRED MLS |
| 3 Apr, 2008 | Under contract | $200,000 | MRED MLS |
| 12 Mar, 2008 | Listed for sale | $200,000 | MRED MLS |
| 18 Sep, 2026 | Listed for sale | $339,995 | MRED MLS |
Room Specifics
Total Bedrooms: 3
Bedrooms Above Ground: 3
Bedrooms Below Ground: 0
Dimensions: —
Floor Type: —
Dimensions: —
Floor Type: —
Full Bathrooms: 3
Bathroom Amenities: —
Bathroom in Basement: 0
Rooms: —
Basement Description: —
Other Specifics
| 2 | |
| — | |
| — | |
| — | |
| — | |
| COMMON | |
| — | |
| — | |
| — | |
| — | |
| Not in DB | |
| — | |
| — | |
| — | |
| — |
Tax History
| Year | Property Taxes |
|---|---|
| 2008 | $5,579 |
| 2026 | $6,811 |
Contact Agent
Nearby Similar Homes
Nearby Sold Comparables

Contact Agent
Listing Provided By
Charles Rutenberg Realty of IL
