

22W381 2nd Street, Glen Ellyn, Illinois 60137


$499,700
|
For Sale
|
|
| Status: | New |
| Sqft: | 1,293 |
| Cost/Sqft: | $386 |
| Beds: | 3 |
| Baths: | 2 |
| Year Built: | 1971 |
| Property Taxes: | $4,841 |
| Days On Market: | 4 |
| Lot Size: | 0,00 |
Description
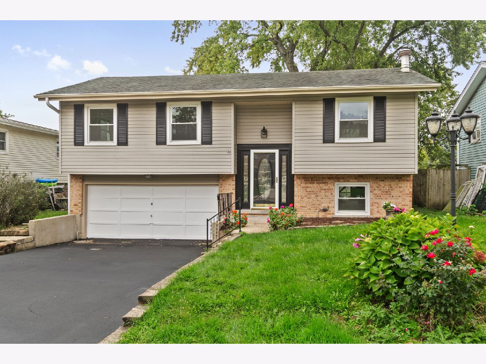
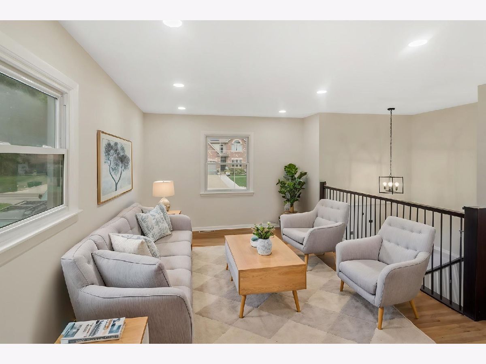
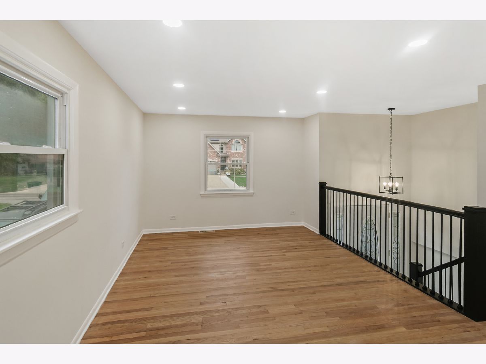
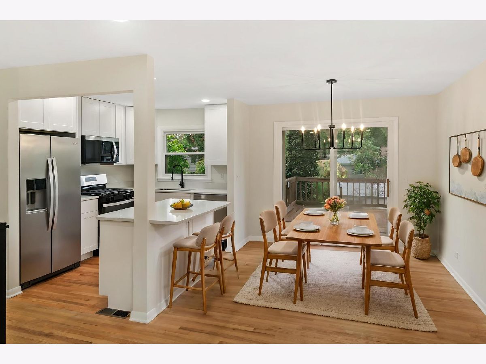
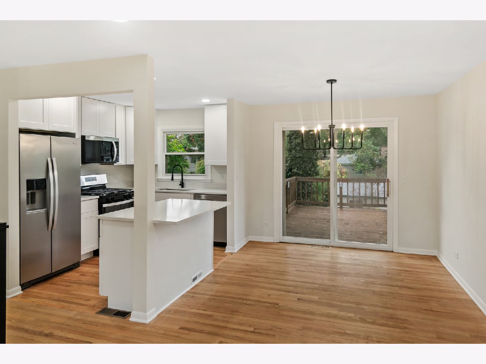
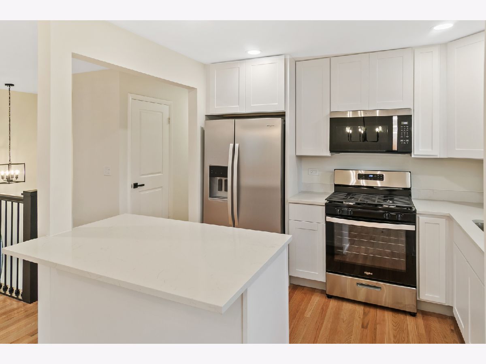
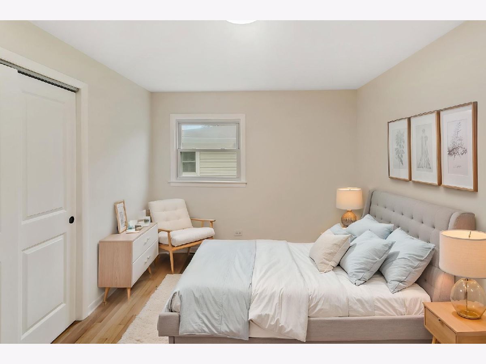
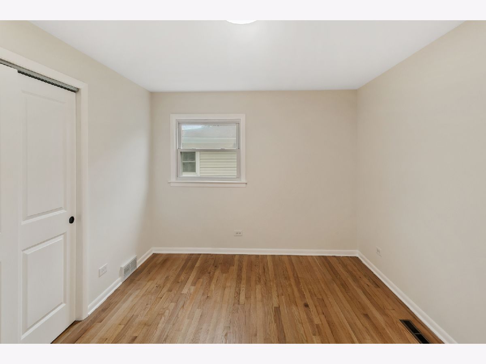
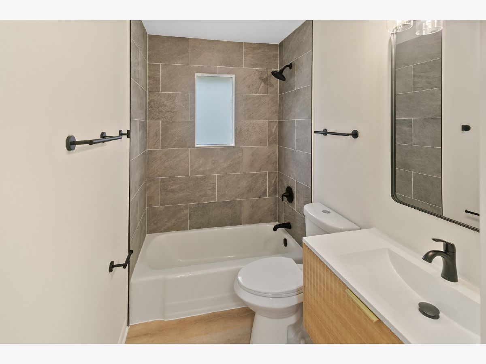
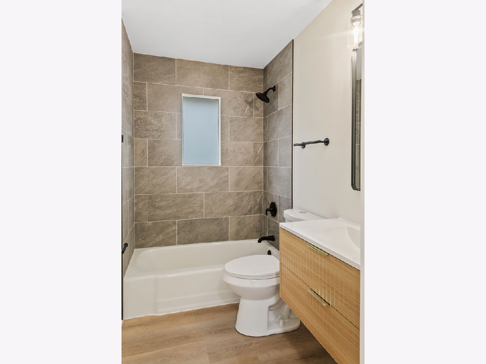
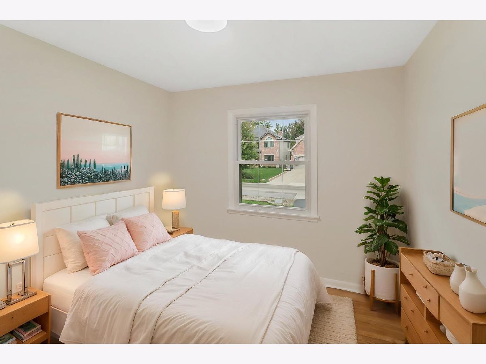
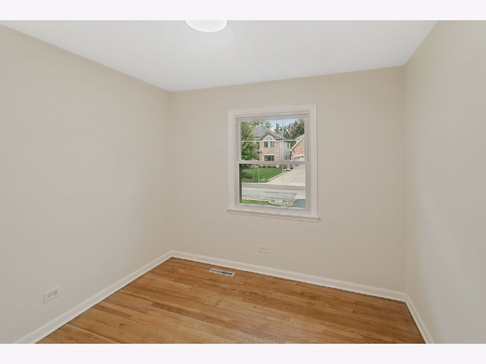
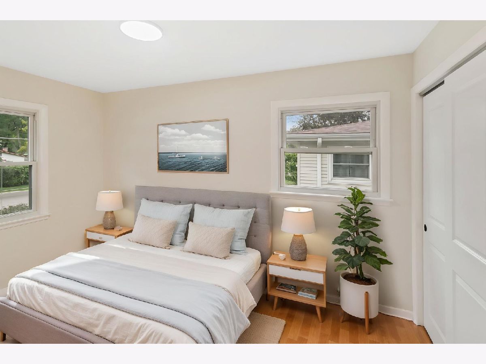
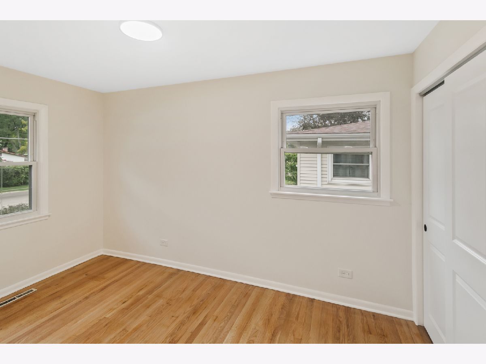
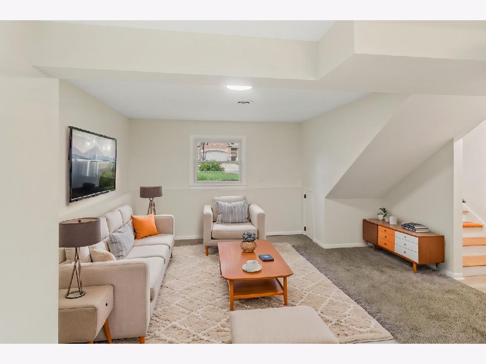
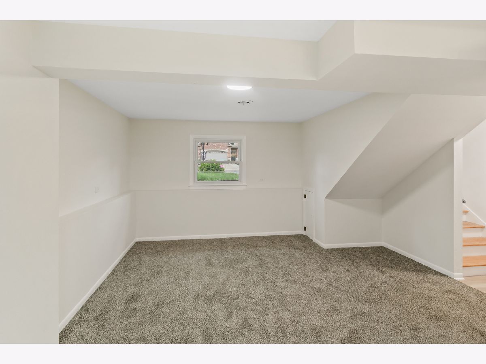
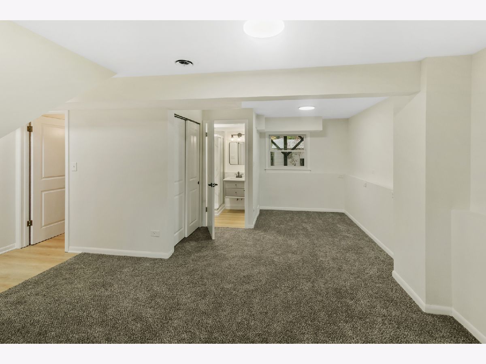
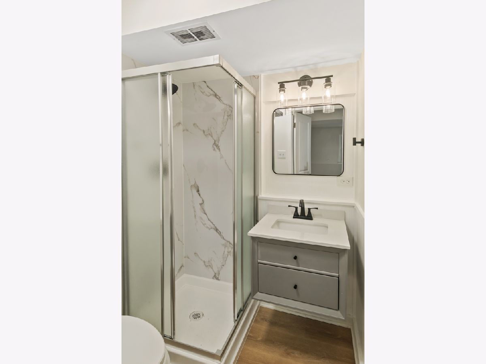
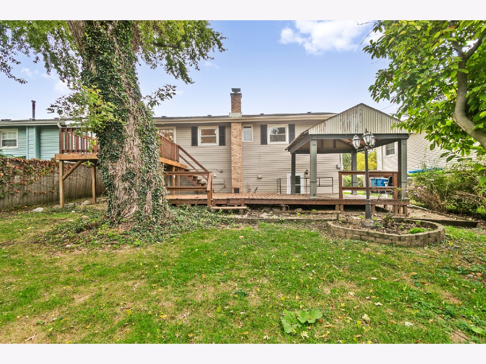
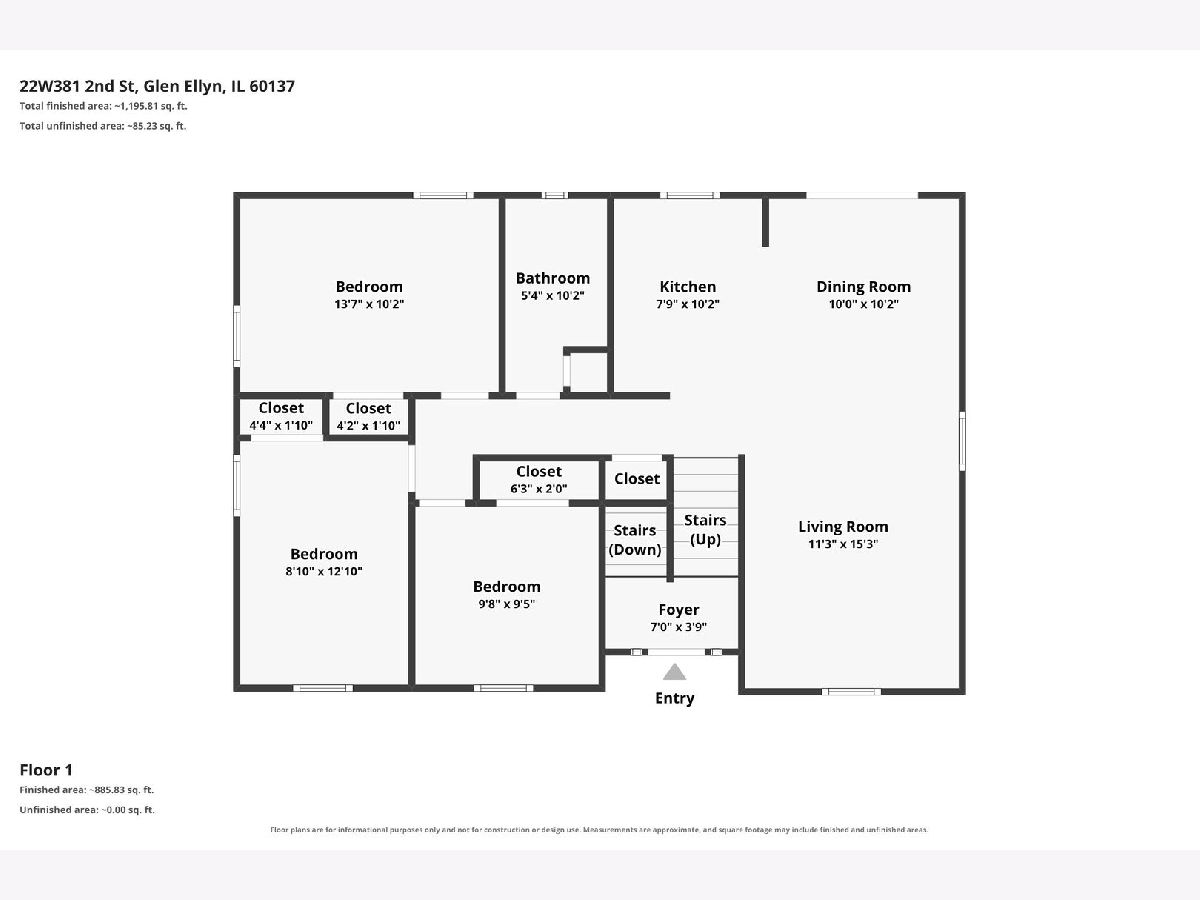
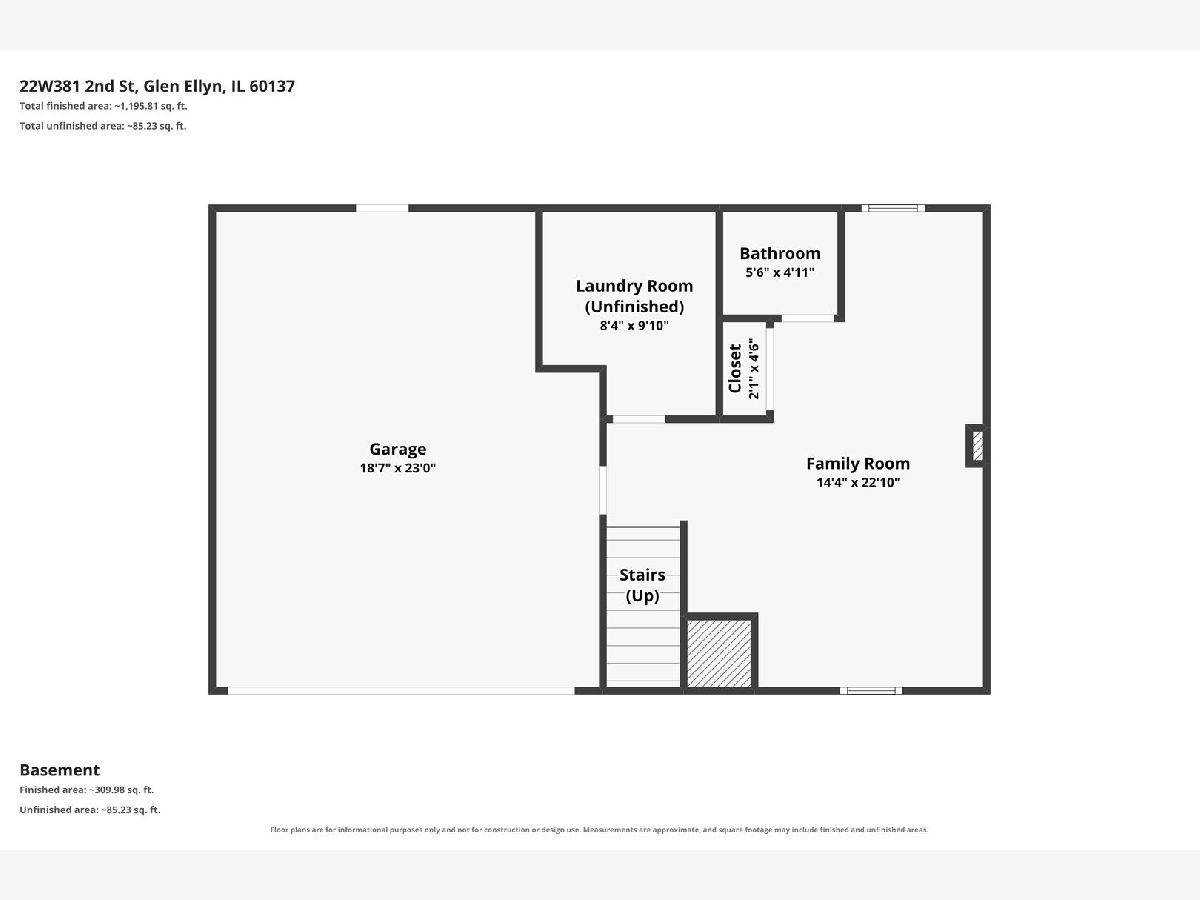
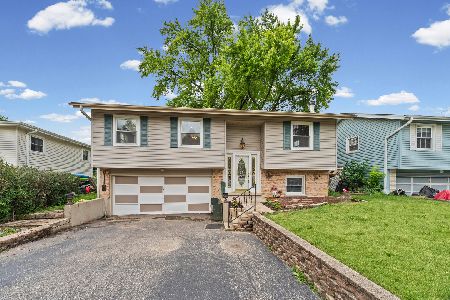
LOW TAXES! WELCOME HOME TO THIS BEAUTIFULLY UPDATED 3 BEDROOM, 2 BATH HOME IN GLEN ELLYN! Everything has been redone for a fresh, modern feel that is sure to impress. The bright main level features new hardwood flooring, fresh paint, and modern lighting. Step into a remodeled kitchen with quartz countertops, stainless-steel appliances, new shaker style cabinets, and a beautiful island. This property boasts three large bedrooms with ample closet space, hardwood flooring, and great lighting. Both bathrooms have been fully updated with beautiful new vanities, tile surrounds, and new fixtures. The lower level features a large family room, great for hosting and entertaining, a nicely sized laundry room, and a full bathroom. Walk right out to an expansive deck with tons of space to spread out! There is truly nothing to do except move in and make this house yours! House is in unincorporated Glen Ellyn and features low taxes, but still has city sewer and water.
Property Specifics
| Single Family | |
| — | |
| — | |
| 1971 | |
| 2026 | |
| Finished, Full, Daylight | |
| Vinyl Siding, Brick | |
| Asphalt | |
| — | |
| No | |
| — |
| — | |
| — | |
| — / Not Applicable | |
| None | |
| Public | |
| Public Sewer | |
| Central Air | |
| Gas | |
| 12793145 | |
| 0502212013 |
Nearby Schools
| NAME: | DISTRICT: | DISTANCE: | |
|---|---|---|---|
|
High School
Glenbard West High School |
87 | Not in DB | |
Property History
| DATE: | EVENT: | PRICE: | SOURCE: |
|---|---|---|---|
| 31 Jul, 2026 | Sold | $325,000 | MRED MLS |
| 24 Jun, 2026 | Under contract | $345,000 | MRED MLS |
| — | Last price change | $355,000 | MRED MLS |
| 11 Jun, 2026 | Listed for sale | $355,000 | MRED MLS |
| 23 Oct, 2026 | Listed for sale | $499,700 | MRED MLS |
Some photos of this home have been virtually staged.
Room Specifics
Total Bedrooms: 3
Bedrooms Above Ground: 3
Bedrooms Below Ground: 0
Dimensions: 14X10
Floor Type: Hardwood
Dimensions: 13X9
Floor Type: Hardwood
Dimensions: 10X10
Floor Type: Hardwood
Full Bathrooms: 2
Bathroom Amenities: —
Bathroom in Basement: 1
Dimensions: 10X10
Floor Type: Hardwood
Dimensions: 10X8
Floor Type: Hardwood
Dimensions: 9X8
Floor Type: —
Dimensions: 15X11
Floor Type: Hardwood
Dimensions: 23X14
Floor Type: Carpet
Rooms: No additional rooms
Other Specifics
| 2 | |
| — | |
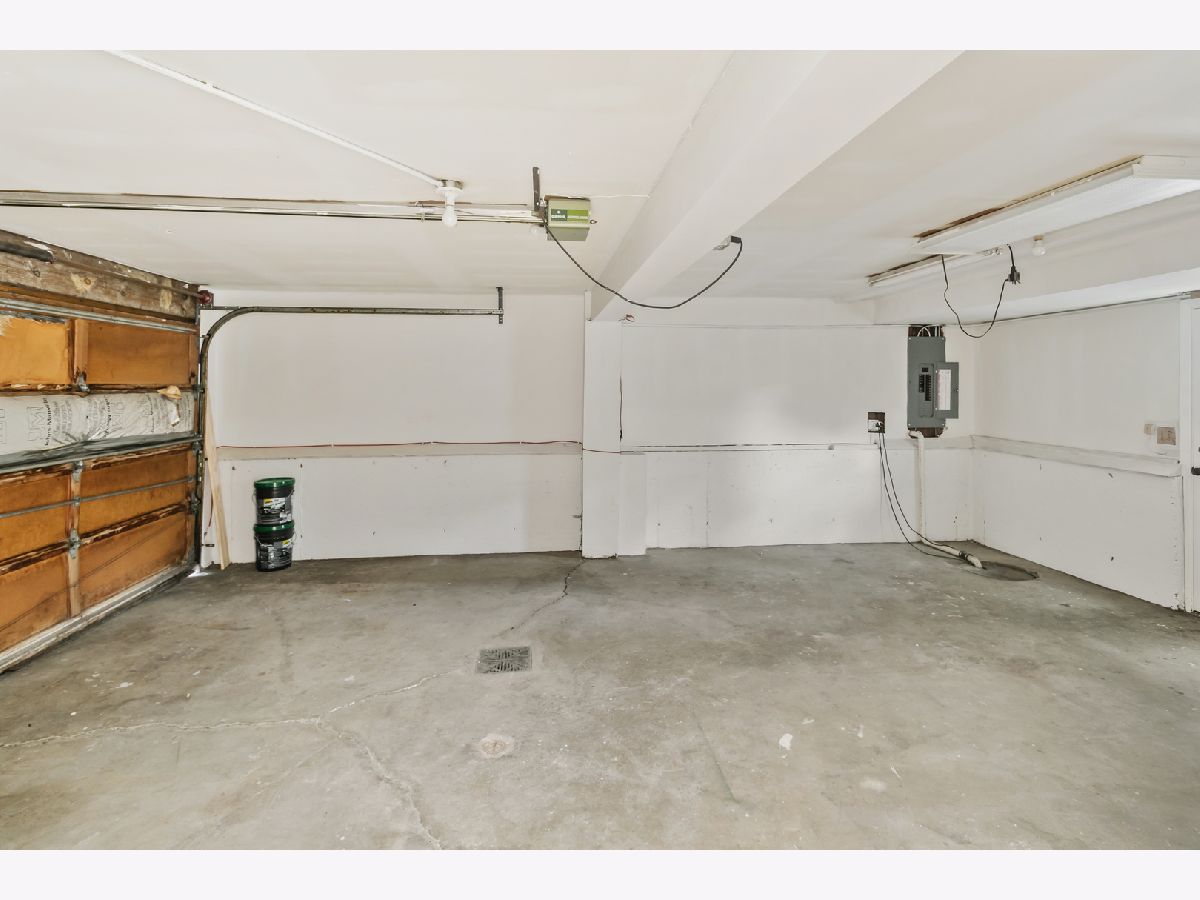
| Asphalt, Attached, Garage | |
| — | |
| — | |
| — | |
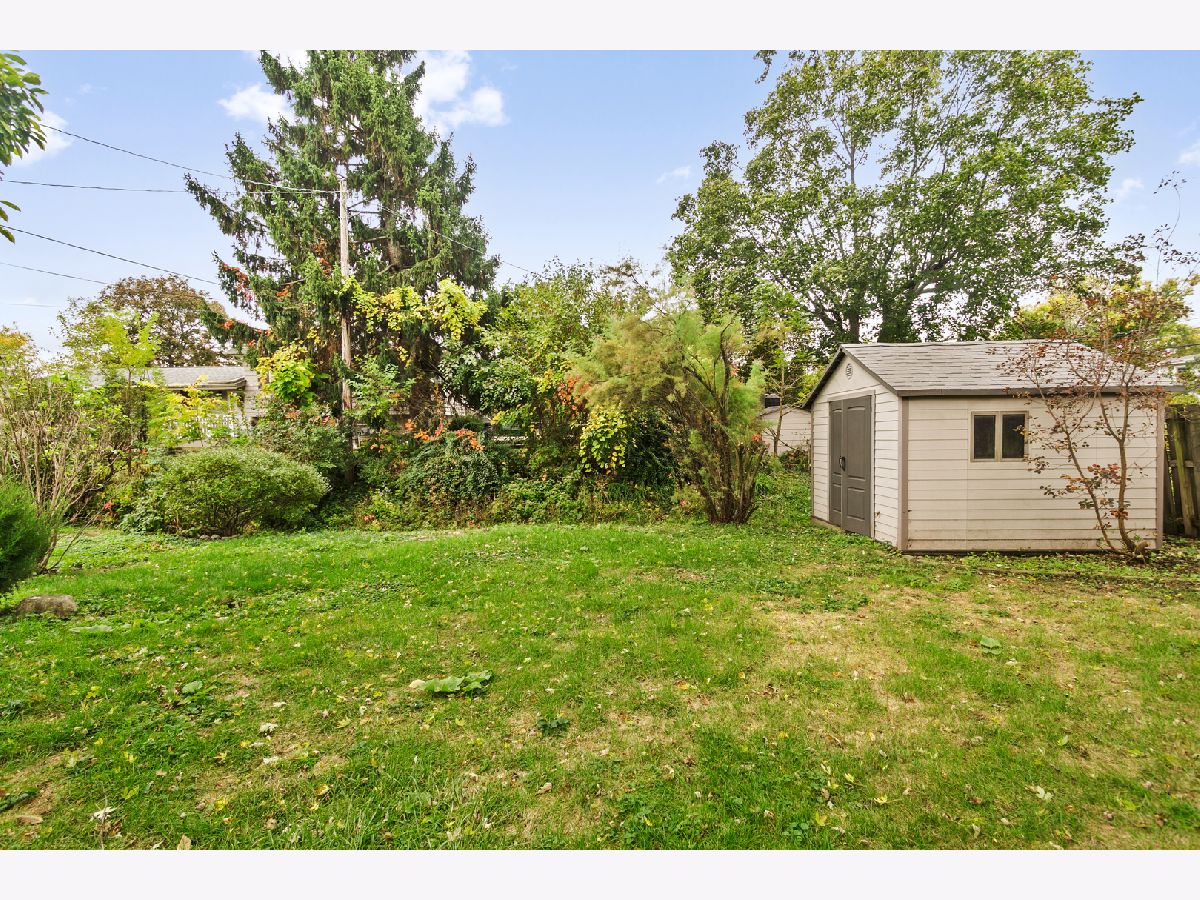
| Shed(s) | |
| — | |
| — | |
| 150 x 50 | |
| — | |
| None | |
| — | |
| — | |
| Not in DB | |
| — | |
| — | |
| — |
Tax History
| Year | Property Taxes |
|---|---|
| 2026 | $4,841 |
Contact Agent
Nearby Similar Homes

Nearby Sold Comparables

Contact Agent
Listing Provided By
Bailey Group Real Estate LLC
