

322 Kendall Drive, Yorkville, Illinois 60560


$475,000
|
For Sale
|
|
| Status: | Price Change |
| Sqft: | 2,072 |
| Cost/Sqft: | $229 |
| Beds: | 4 |
| Baths: | 3 |
| Year Built: | 1978 |
| Property Taxes: | $9,077 |
| Days On Market: | 14 |
| Lot Size: | 0,39 |
Description
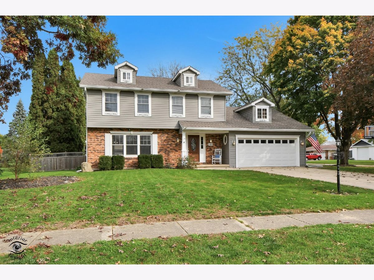
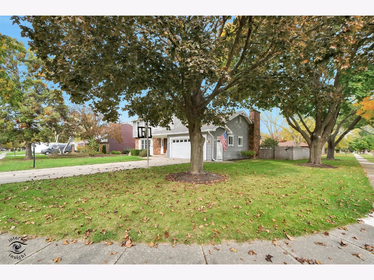
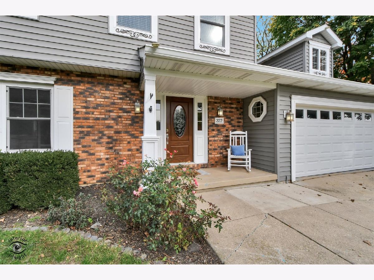
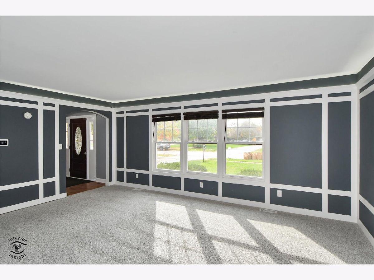
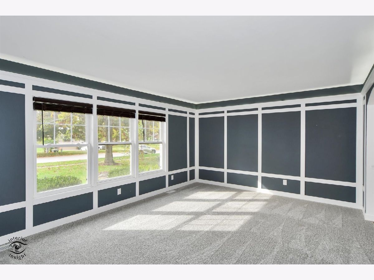
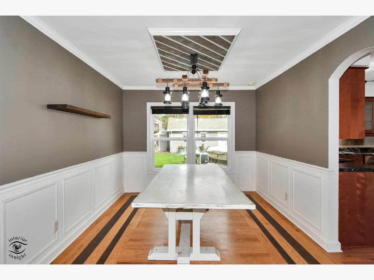
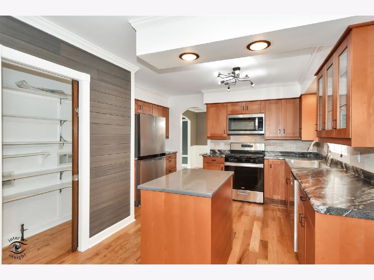
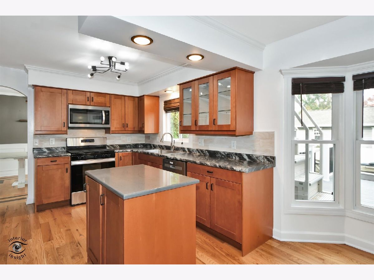
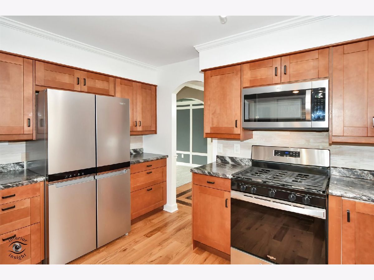
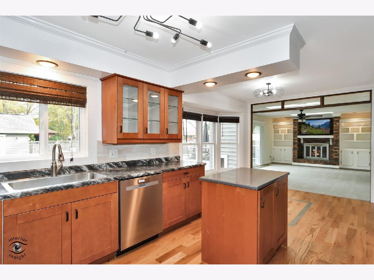
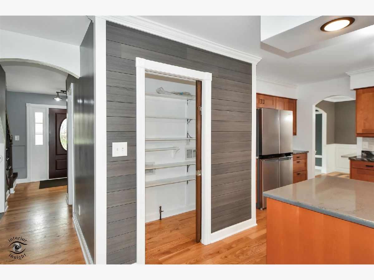
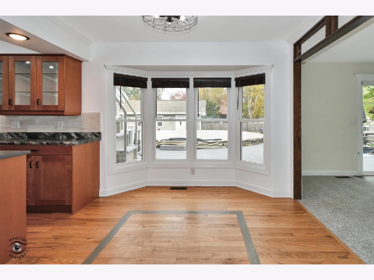
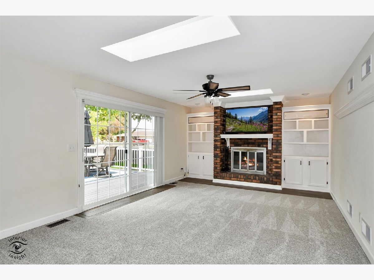
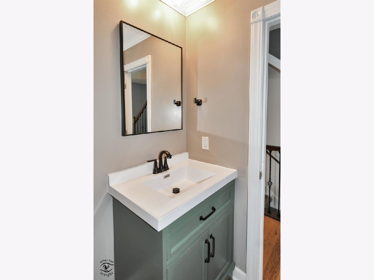
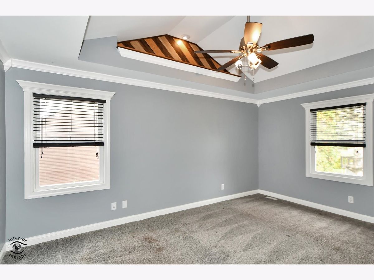
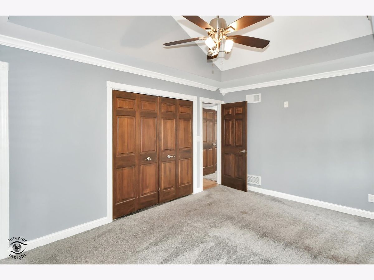
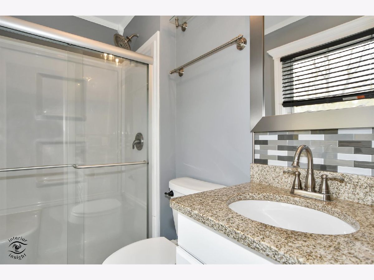
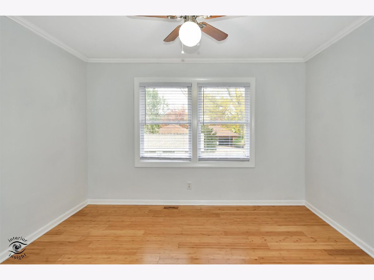
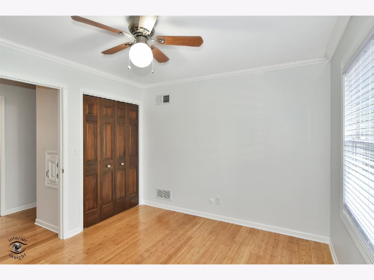
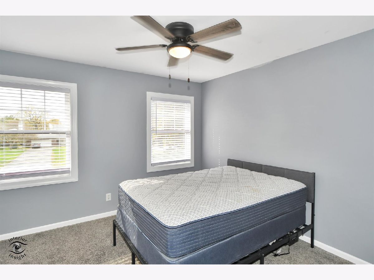
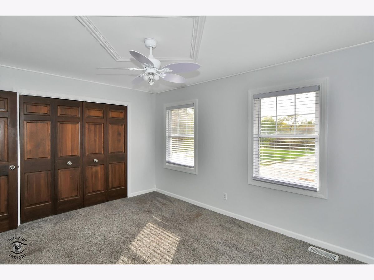
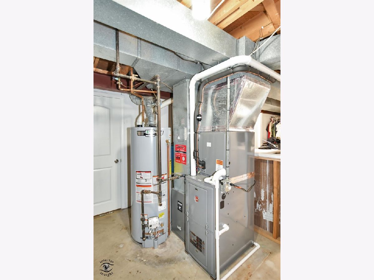
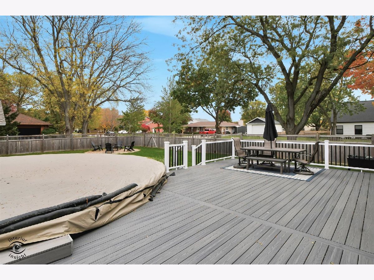
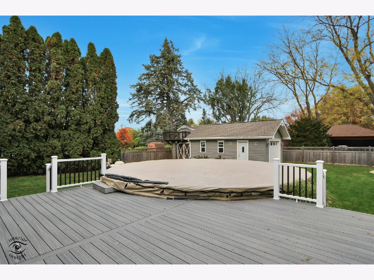
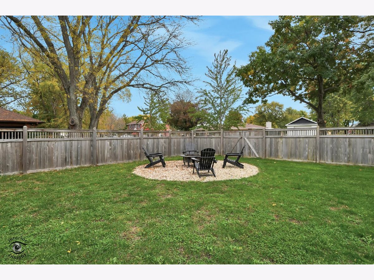
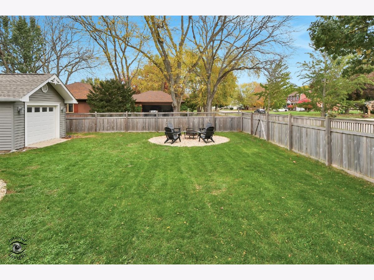
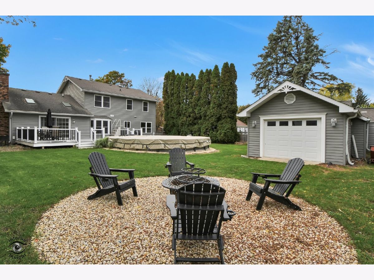
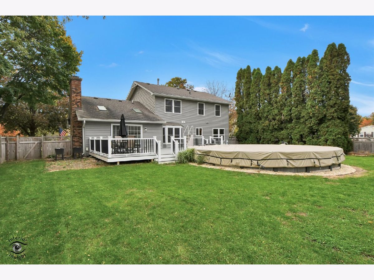
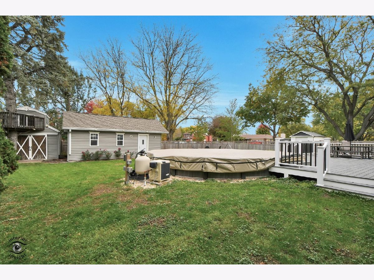
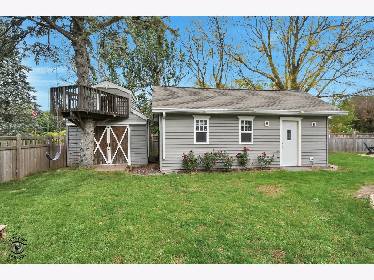
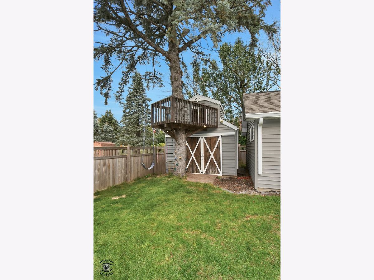
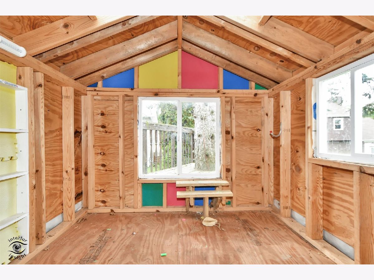
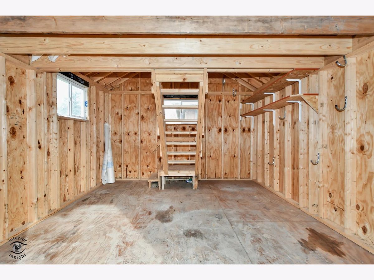
HUGE price improvement on this awesome home!!!! NO SSA or HOA!! This beautifully updated home is move in ready for you! The current owners have added so many amenities and upgrades in the past few years! Fresh paint and brand new carpet on the first floor as you walk into this amazing home! The character and details in this 4 bedroom, two and a half bath home set it apart from a lot of homes in this very desirable neighborhood. Brand new furnace, AC unit, smart thermostat and water heater in July 2025. New solid wood fencing surrounds the amazing back yard. A large, Brand New and maintenance free composite deck surrounds your new 27ft heated swimming pool. A Fire pit area for your fall nights sits next to your additional 24X14 one car garage for all your extra storage needs or a future man cave. As well as an additional 14x12 garden/pool shed with a second floor playhouse! Roof, Windows, Siding gutters, soffit and facia were all new in 2019! Schedule your showing today with your favorite Realtor!
Property Specifics
| Single Family | |
| — | |
| — | |
| 1978 | |
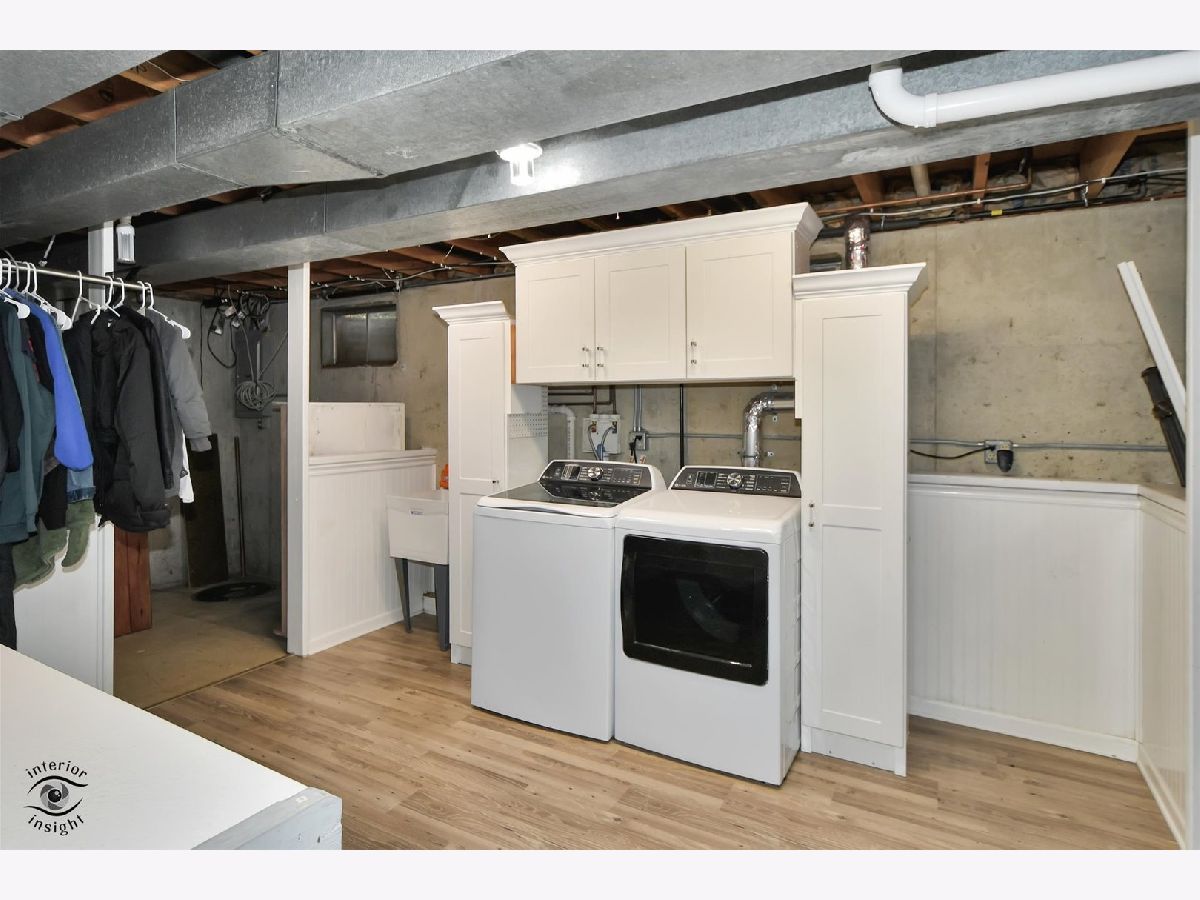
| Partially Finished, Crawl Space, Partial | |
| 864 (864 finished) | |
| Vinyl Siding | |
| — | |
| — | |
| No | |
| 0.39 |
| Kendall | |
| — | |
| — / Not Applicable | |
| None | |
| Public | |
| Public Sewer | |
| Central Air | |
| Gas, Forced Air | |
| No | |
| 12795861 | |
| 0220477009 |
Property History
| DATE: | EVENT: | PRICE: | SOURCE: |
|---|---|---|---|
| 10 Mar, 2015 | Sold | $173,000 | MRED MLS |
| 10 Feb, 2015 | Under contract | $180,000 | MRED MLS |
| 27 Jan, 2015 | Listed for sale | $180,000 | MRED MLS |
| 15 Aug, 2023 | Sold | $380,000 | MRED MLS |
| 9 Jul, 2023 | Under contract | $385,000 | MRED MLS |
| 5 Jul, 2023 | Listed for sale | $385,000 | MRED MLS |
| — | Last price change | $499,000 | MRED MLS |
| 27 Oct, 2026 | Listed for sale | $499,000 | MRED MLS |
Room Specifics
Total Bedrooms: 4
Bedrooms Above Ground: 4
Bedrooms Below Ground: 0
Dimensions: 16X11
Floor Type: Carpet
Dimensions: 15X11
Floor Type: Carpet
Dimensions: 12X10
Floor Type: Carpet
Dimensions: 11X11
Floor Type: Carpet
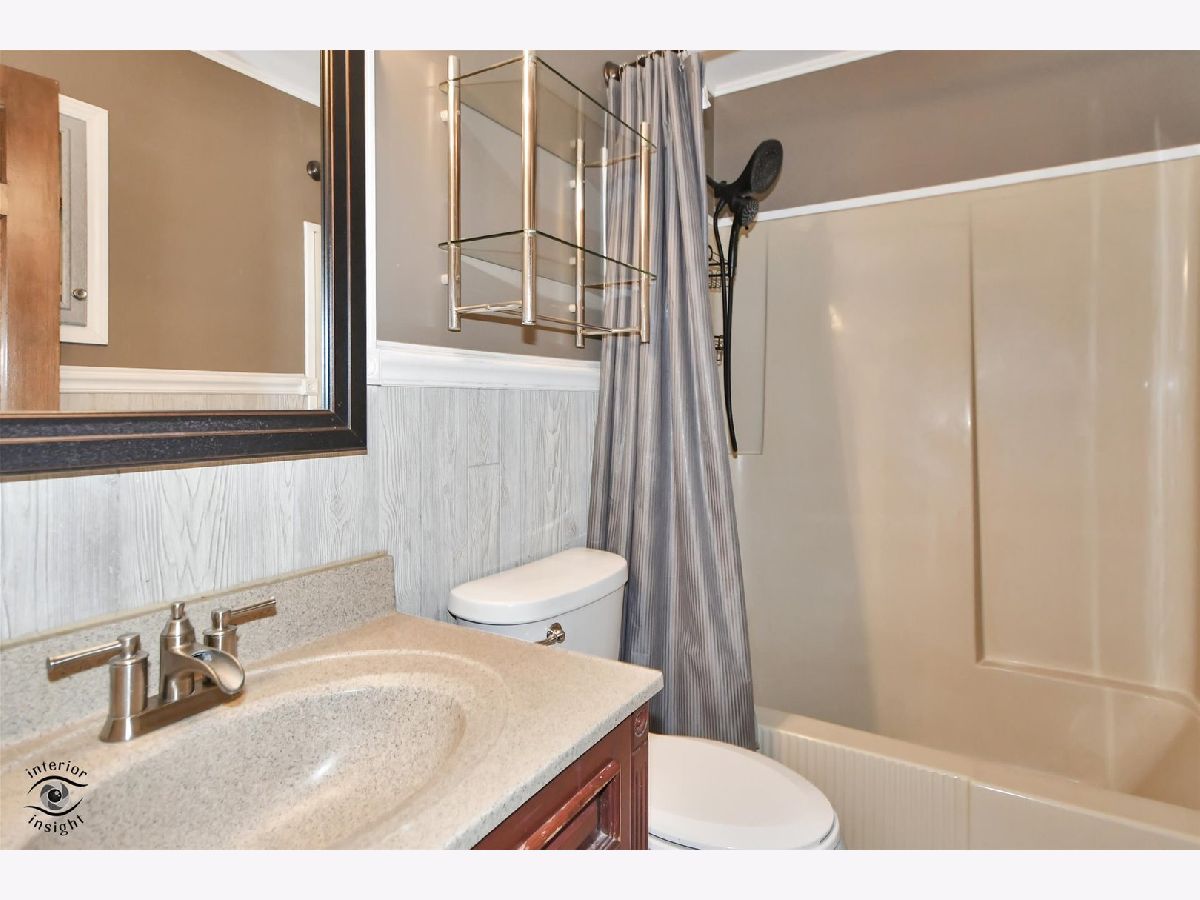
Full Bathrooms: 3
Bathroom Amenities: —
Bathroom in Basement: 0
Dimensions: 13X10
Floor Type: Hardwood
Dimensions: 20X12
Floor Type: Hardwood
Features: Eating Area-Table Space
Dimensions: 13X11
Floor Type: —
Dimensions: 18X13
Floor Type: Carpet
Dimensions: 20X13
Floor Type: Carpet
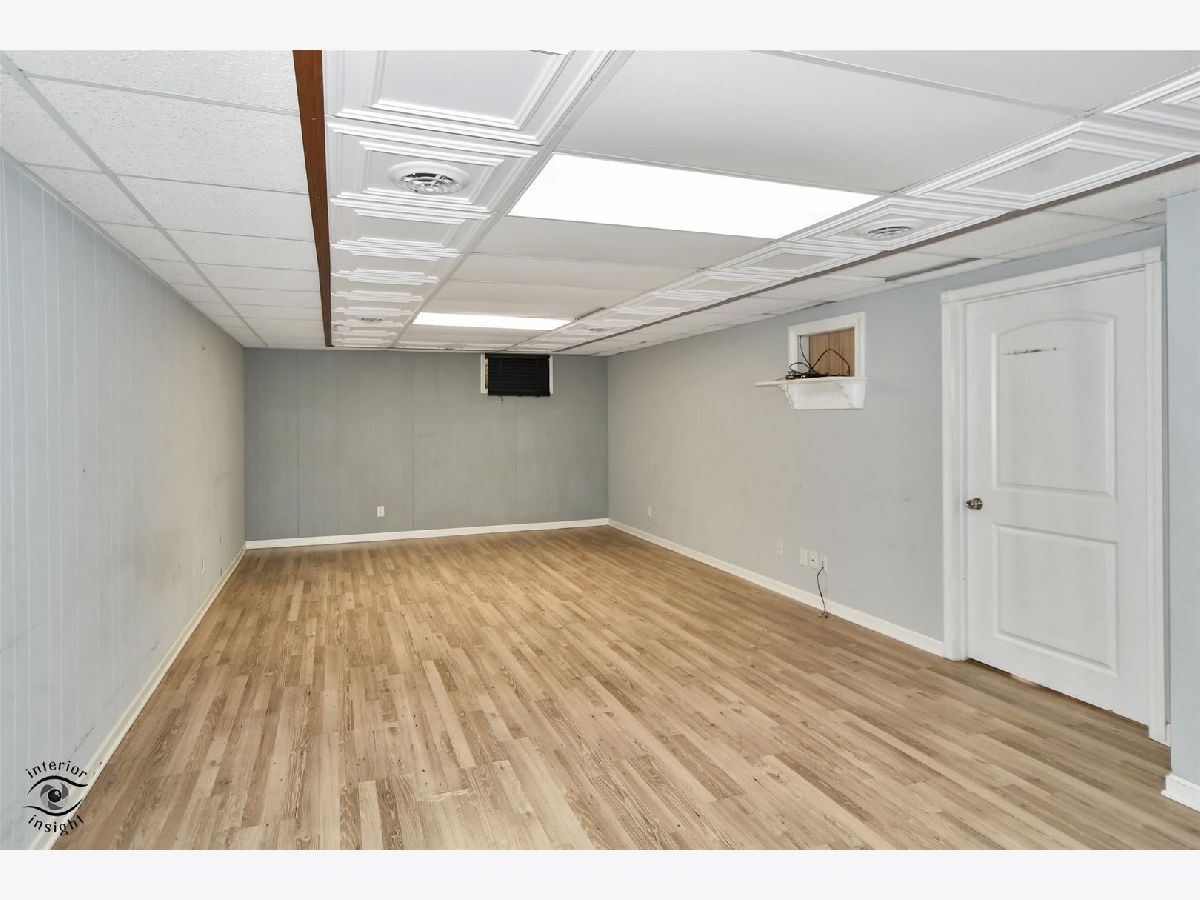
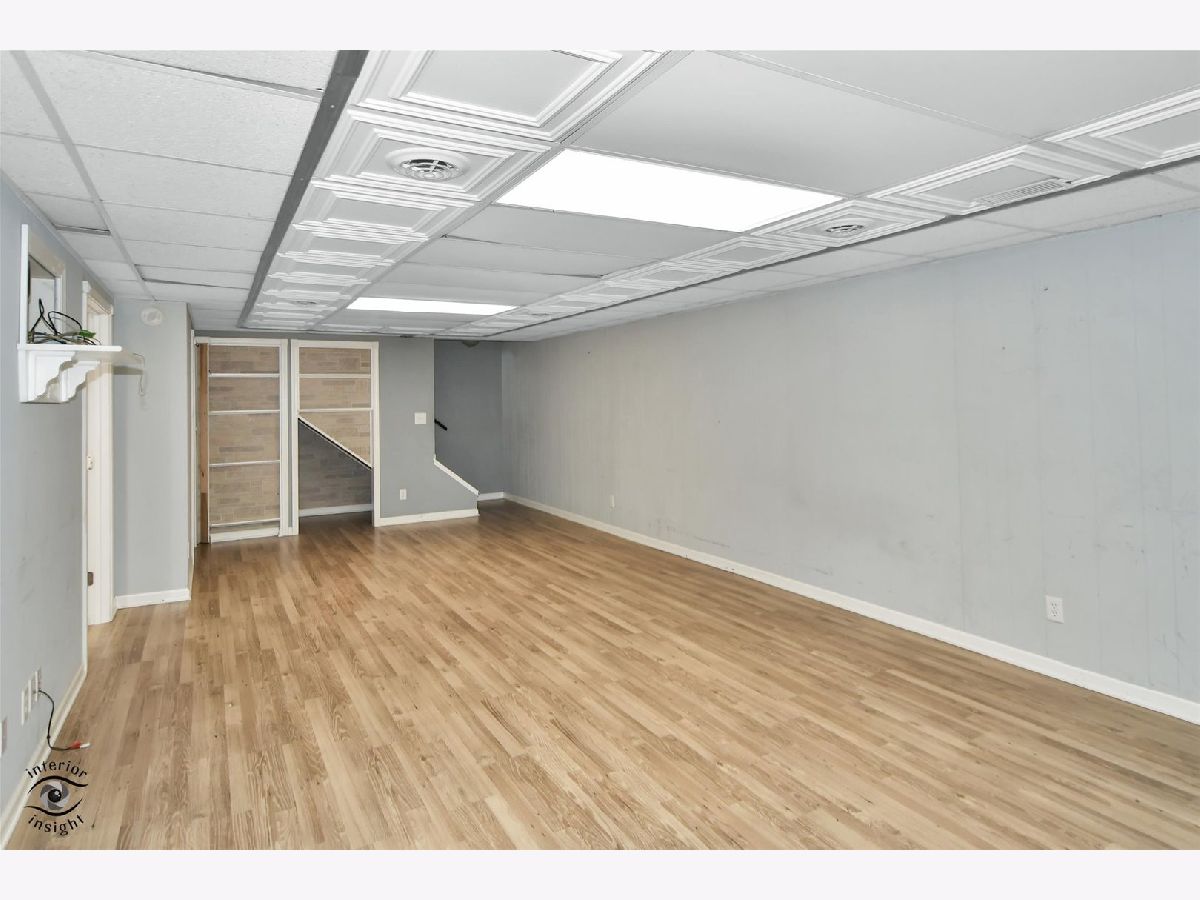
Rooms: Family Room
Name: Family Room - Down
Dimensions: 27X14
Floor Type: —
Other Specifics
| 3 | |
| — | |
| Attached, Detached, Garage | |
| — | |
| — | |
| — | |
| — | |
| — | |
| 98x154x101x160 | |
| — | |
| Full | |
| — | |
| High End Refrigerator, Disposal, Stainless Steel Appliance(s) | |
| Not in DB | |
| — | |
| — | |
| — |
Tax History
| Year | Property Taxes |
|---|---|
| 2015 | $6,925 |
| 2023 | $7,896 |
| — | $9,077 |
Contact Agent
Nearby Similar Homes
Nearby Sold Comparables


Contact Agent
Listing Provided By
KETTLEY and Company, REALTORS
