

23 Amanda Lane, Yorkville, Illinois 60560
Sorry, we are updating photos, please update this page in 15 minutes
$345,000
|
Sold
|
|
| Status: | Closed |
| Sqft: | 4,254 |
| Cost/Sqft: | $86 |
| Beds: | 4 |
| Baths: | 5 |
| Year Built: | 1999 |
| Property Taxes: | $12,495 |
| Days On Market: | 3037 |
| Lot Size: | 2,72 |
Description
Sellers are very motivated so this is your opportunity to gain instant equity in this quality-built, one-owner home that is priced $20,000 below recent appraisal! You'll love coming home to this amazing custom-built home that is situated on a 2.7 acre wooded lot with approximately 300 feet of creek frontage. Features include a stunning two-story foyer, bright kitchen w/island, butler's pantry, walk-in pantry and eating area open to the great rm w/soaring ceiling, skylights and a wall of windows, 4 bedrooms, 5 full baths, dining room and more. Too many amenities to list - see a complete list under additional information.
Property Specifics
| Single Family | |
| — | |
| Traditional | |
| 1999 | |
| Full,Walkout | |
| CUSTOM | |
| Yes | |
| 2.72 |
| Kendall | |
| — | |
| 0 / Not Applicable | |
| None | |
| Private Well | |
| Septic-Private | |
| 09971647 | |
| 0221151017 |
Property History
| DATE: | EVENT: | PRICE: | SOURCE: |
|---|---|---|---|
| 15 Mar, 2019 | Sold | $345,000 | MRED MLS |
| 22 Jan, 2019 | Under contract | $365,000 | MRED MLS |
| — | Last price change | $369,900 | MRED MLS |
| 1 Jun, 2018 | Listed for sale | $369,900 | MRED MLS |
| 21 Aug, 2026 | Listed for sale | $850,000 | MRED MLS |
Sorry, we are updating photos, please update this page in 15 minutes
Room Specifics
All Bedroom Info:
Total Bedrooms: 4
Bedrooms Above Ground: 4
Bedrooms Below Ground: 0
Total Bedrooms: 4
Bedrooms Above Ground: 4
Bedrooms Below Ground: 0
Second Bedroom Info:
Dimensions: —
Location: —Dimensions: —
Floor Type: Carpet
Third Bedroom Info:
Dimensions: —
Location: —Dimensions: —
Floor Type: Carpet
Fourth Bedroom Info:
Dimensions: —
Location: —Dimensions: —
Floor Type: Carpet
Bathroom Info:
Full Bathrooms: 5
Partial Bathrooms: 0Full Bathrooms: 5
Bathroom Amenities: Whirlpool,Separate Shower,Double Sink,Bidet,Double Shower
Bathroom in Basement: 0
Additional Rooms Info:
Rooms: Eating Area,Study,Foyer
Basement: Full,WalkoutRooms: Eating Area,Study,Foyer
Basement Description: Unfinished,Exterior Access
Other Specifics
| 4 | |
| Concrete Perimeter | |
| Concrete | |
| Deck, Patio, Porch, Brick Paver Patio | |
| Wooded | |
| 313X501X31X135X123X631 | |
| Finished | |
| Full | |
| Vaulted/Cathedral Ceilings, Skylight(s), Wood Laminate Floors, First Floor Bedroom, First Floor Laundry, First Floor Full Bath | |
| Double Oven, Microwave, Dishwasher, Refrigerator, Washer, Dryer, Cooktop, Built-In Oven | |
| Not in DB | |
| Street Paved | |
| — | |
| — | |
| Heatilator |
Tax History
| Year | Property Taxes |
|---|---|
| 2019 | $12,495 |
| 2026 | $13,747 |
Contact Agent
Nearby Similar Homes
23 Amanda Lane, Yorkville, Illinois 60560
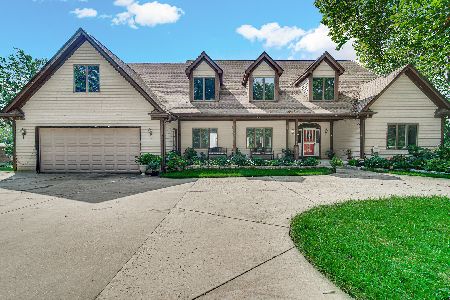
For Sale
$850,000
4 beds / 6.0 baths / 4,254 ft2
Single Family / Built: 1999
34
442 Winterberry Drive, Yorkville, Illinois 60560
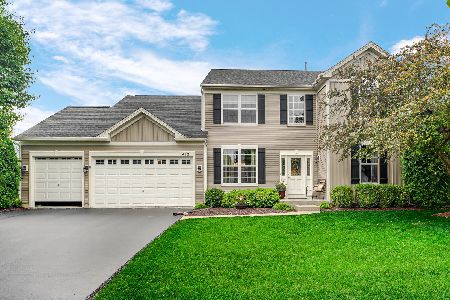
For Sale
$494,900
4 beds / 2.1 baths / 2,951 ft2
Single Family / Built: 2006
104
2826 Mcmurtrie Way, Yorkville, Illinois 60560
For Sale
$479,985
3 beds / 2.1 baths / 2,063 ft2
Single Family / Built: 2025
73
2832 Mcmurtrie Way, Yorkville, Illinois 60560
For Sale
$437,490
4 beds / 2.1 baths / 2,218 ft2
Single Family / Built: 2025
84
Nearby Sold Comparables
19 Amanda Lane, Yorkville, Illinois 60560
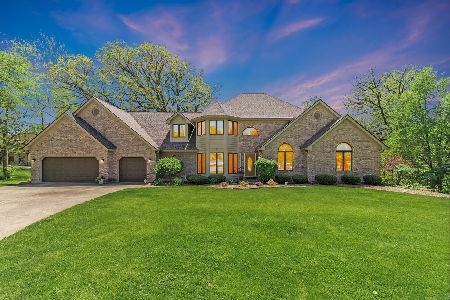
Sold
$675,000
5 beds / 3.1 baths / 3,203 ft2
Single Family / Built: 1990
1175
4 Patricia Lane, Yorkville, Illinois 60560
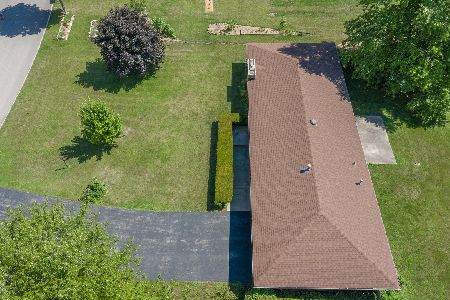
Sold
$215,000
4 beds / 1.1 baths / 1,680 ft2
Single Family / Built: 1967
2261
6 Amanda Lane, Yorkville, Illinois 60560

Sold
$279,900
4 beds / 2.1 baths / 2,488 ft2
Single Family / Built: 1988
2747
6 Amanda, Yorkville, Illinois 60560
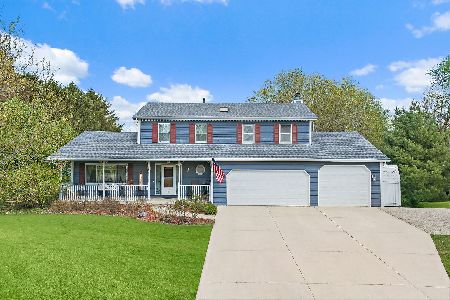
Sold
$484,900
4 beds / 2.2 baths / 2,488 ft2
Single Family / Built: 1988
132
3193 Cannonball Trail, Yorkville, Illinois 60560
Sold
$339,900
4 beds / 3.1 baths / 2,360 ft2
Single Family / Built: 1963
4166
3201 Cannonball Trail, Yorkville, Illinois 60560
Sold
$360,000
3 beds / 2.1 baths / 2,084 ft2
Single Family / Built: 1984
2441
Contact Agent
Listing Provided By
Charles Rutenberg Realty of IL
